


When your air conditioner not working becomes a reality on a sweltering summer day, it can quickly turn your comfortable home into an unbearable oven. Over three-quarters of all homes in the US have air conditioners, and when they fail, the discomfort hits fast.
Quick troubleshooting checklist for a non-working AC:
1. Check thermostat settings - Ensure it's set to "cool" and temperature is below room temp
2. Replace dead batteries in thermostat if display is blank
3. Check circuit breaker - Reset if tripped
4. Inspect air filter - Replace if dirty or clogged
5. Clear blocked vents - Remove furniture or objects blocking airflow
6. Check outdoor unit - Remove debris and ensure 3-foot clearance
7. Look for water leaks - Turn off immediately if water is present
Most AC problems fall into three categories: power issues (thermostat, breaker, disconnect switch), airflow problems (dirty filters, blocked vents, frozen coils), or mechanical failures (refrigerant leaks, compressor issues, electrical faults).
The good news? Many common AC problems have simple solutions you can try before calling a professional. Some issues like dirty filters or tripped breakers take just minutes to fix. However, problems involving refrigerant, electrical components, or water leaks require immediate professional attention to prevent costly damage or safety hazards.
Understanding how your AC works helps you troubleshoot smarter. Your air conditioner doesn't create cold air - it removes heat from indoor air and releases it outside through a continuous refrigeration cycle.
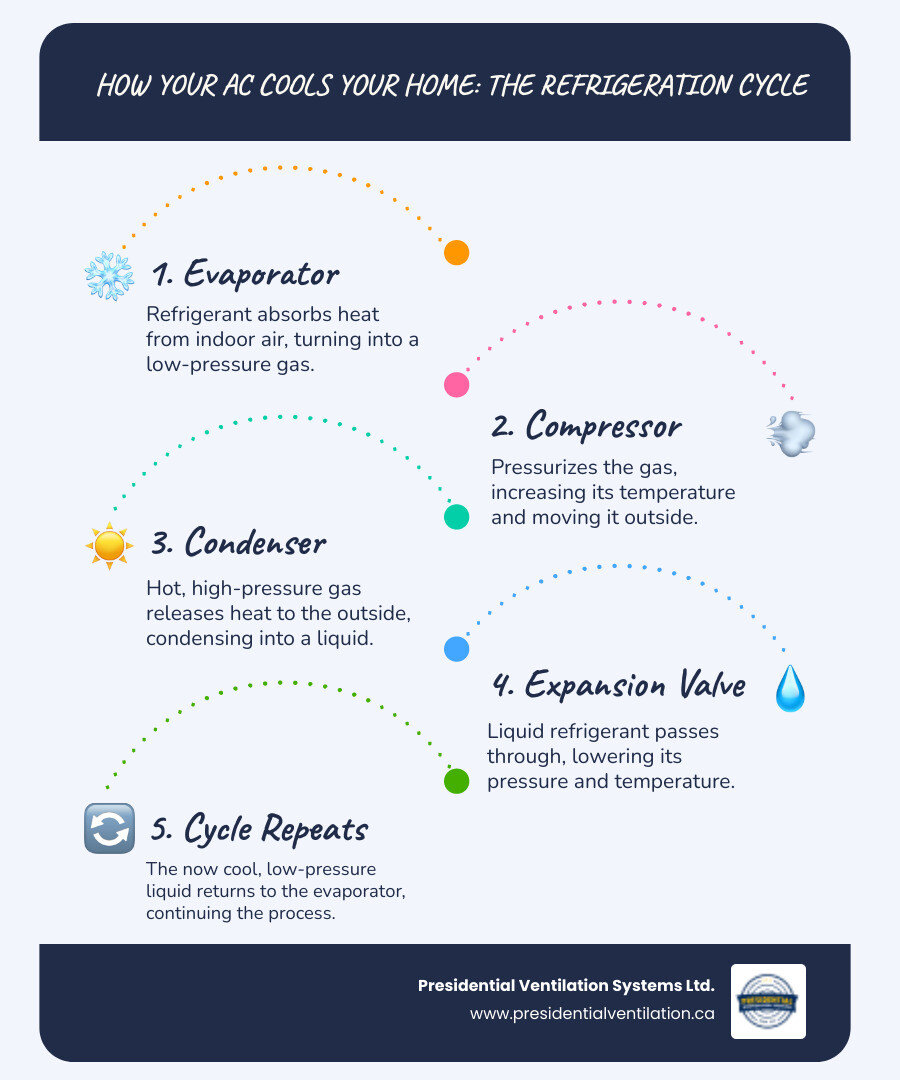
When your air conditioner not working leaves you sweating in the summer heat, take a deep breath before hitting the panic button. Many AC problems have surprisingly simple solutions that you can tackle yourself in just a few minutes.
Start with your thermostat – it's the command center of your cooling system, and sometimes it just needs a gentle nudge back to reality. Double-check that it's actually set to "Cool" mode rather than heat or fan-only. You'd be amazed how many service calls turn out to be nothing more than a seasonal setting mix-up!
Make sure your desired temperature is set lower than the current room temperature. If your thermostat display looks blank or is acting sluggish, try replacing the batteries. It's one of those "turn it off and on again" moments that actually works.
Check your electrical panel next, especially if your AC unit won't turn on at all. Look for the circuit breaker labeled for your air conditioner – it might say "AC," "HVAC," or "Furnace." If it's tripped (sitting halfway between on and off), flip it completely to "Off," wait a moment, then switch it back to "On."
Here's an important safety tip: if the breaker trips again immediately, don't keep resetting the breaker. This signals a serious electrical problem, and repeatedly flipping it could create a fire hazard.
While you're thinking about electrical issues, take a quick walk outside to your outdoor unit. Look for the outdoor disconnect switch – it's usually a small box mounted on your exterior wall near the unit. Make sure the switch inside is in the "On" position. Sometimes these get accidentally bumped or trip during power surges.
Now let's talk about airflow, which is often the real troublemaker. Your air filter is like the lungs of your AC system, and when it's clogged, everything suffers. A dirty filter makes your system work harder, reduces efficiency, and can even cause your coils to freeze up.
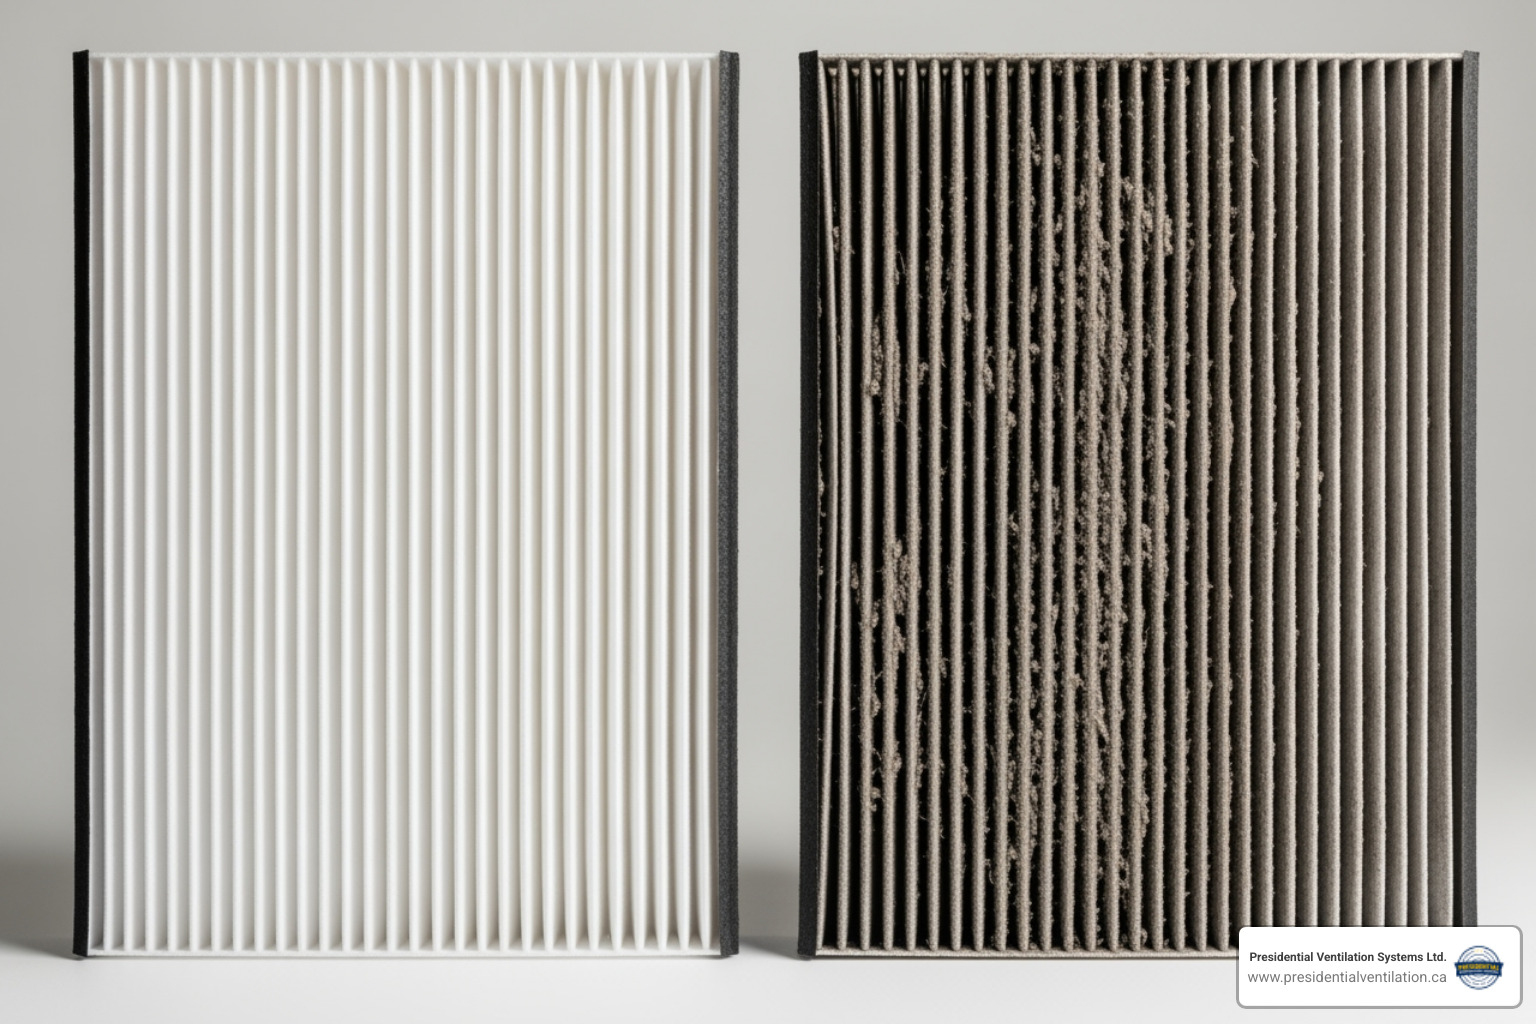
Check your filter monthly and replace it every three months – more often if you have pets or someone in your home deals with allergies. If you have a reusable filter, clean it according to the manufacturer's instructions. This simple step can save you both headaches and money.
Finally, take a tour of your home's vents and registers. Are they blocked by furniture or other obstructions? Blocked vents choke off airflow and prevent cool air from circulating properly. Make sure all supply and return vents are open and unobstructed.
Here's a common misconception: closing vents in unused rooms doesn't actually save energy. Instead, it increases pressure in your system and can damage your AC unit. Keep those vents open and make sure your dirty or blocked registers get a good cleaning.
If these basic checks don't solve your cooling crisis, it's time to dig deeper into what might be causing your AC troubles.
Now that you've checked the basics, let's dig deeper into the mystery of why your air conditioner not working properly. Sometimes the issue isn't as simple as a dirty filter or tripped breaker, and understanding these common culprits can help you decide whether it's a DIY fix or time to call in the professionals.
There's nothing more frustrating than hearing your AC humming away, working hard, but feeling only warm air coming from your vents. This scenario usually points to one of several specific problems that prevent your system from actually cooling your home.
Dirty condenser coils are often the sneaky culprit behind poor cooling performance. These coils live in your outdoor unit and work like a car radiator, releasing heat from your home to the outside air. When they're covered in dirt, grass clippings, leaves, or even cottonwood fluff, they can't do their job effectively. Think of it like trying to cool down while wearing a thick winter coat – not very efficient!
Your outdoor unit needs room to breathe, so make sure there's at least three feet of clearance around it. A gentle spray with your garden hose can work wonders for cleaning debris off the fins, but be careful not to bend them.
Frozen evaporator coils create another common cooling problem. These coils inside your home are supposed to be cold, but not frozen solid. When airflow gets restricted due to dirty filters, blocked vents, or a failing blower motor, these coils can turn into ice blocks. You might notice ice buildup on the indoor unit or hear a hissing sound as it melts.
If your system has frozen coils, turn it off immediately and let everything thaw completely before trying again. Running your AC with frozen coils is like trying to drink through a straw filled with ice – nothing good happens.
Refrigerant leaks represent a more serious issue that requires professional attention. Refrigerant is the magic fluid that actually absorbs heat from your indoor air and carries it outside. When there's a leak, your system loses its cooling power gradually. You might hear hissing sounds, notice the evaporator coils freezing more frequently, or see your energy bills creeping up as the system works harder to cool less effectively.
Electrical issues can also prevent proper cooling even when the system appears to be running. A faulty capacitor is particularly common – this small component provides the electrical boost needed to start your compressor and fan motors. When it fails, you might hear humming but see no actual cooling action. Blower motor failure is another electrical problem that stops air circulation entirely, leaving you with a system that's technically running but not moving any air through your home.
If you're experiencing persistent cooling problems or notice any of these warning signs, our blog on Signs Your Heat Pump Needs Immediate Attention covers additional symptoms that shouldn't be ignored.
When your air conditioner not working goes beyond a simple dirty filter fix, you're likely dealing with one of three more serious issues: water leaks, frozen components, or electrical problems. These situations can feel overwhelming, but understanding what's happening helps you know when to act quickly and when to call for professional help.
Water leaks are perhaps the most alarming AC problem you'll encounter. Picture this: you walk into your living room and find a puddle of water around your indoor unit, or worse, water dripping from your ceiling. Your first instinct might be panic, but most water leaks have a straightforward explanation.
The culprit is usually a clogged condensate drain line. Here's what happens: as your AC cools your home, it's also working as a giant dehumidifier, pulling moisture from the air. This water condenses on the cold evaporator coil and needs somewhere to go. Under normal conditions, it drips into a drain pan and flows out through a drain line to a floor drain or outside your home.
But life happens. Algae grows, dirt accumulates, and debris finds its way into that drain line. When it gets clogged, the water backs up like a sink with a blocked drain. The drain pan fills up and eventually overflows. Many newer AC systems have a clever safety feature called a float switch that automatically shuts off your unit when water levels get too high. If your AC suddenly stops working and you find a full drain pan, you've likely found your answer.
If you spot water leaking inside your home, turn it off immediately to avoid costly water damage to your floors, walls, or belongings. While you might be able to clear minor clogs with a wet/dry vacuum, persistent drainage issues need professional attention to prevent recurring problems.
Frozen coils might seem like an oxymoron during a sweltering summer day, but they're more common than you'd think. When your air conditioner not working involves ice buildup, it's usually your system crying out for help.
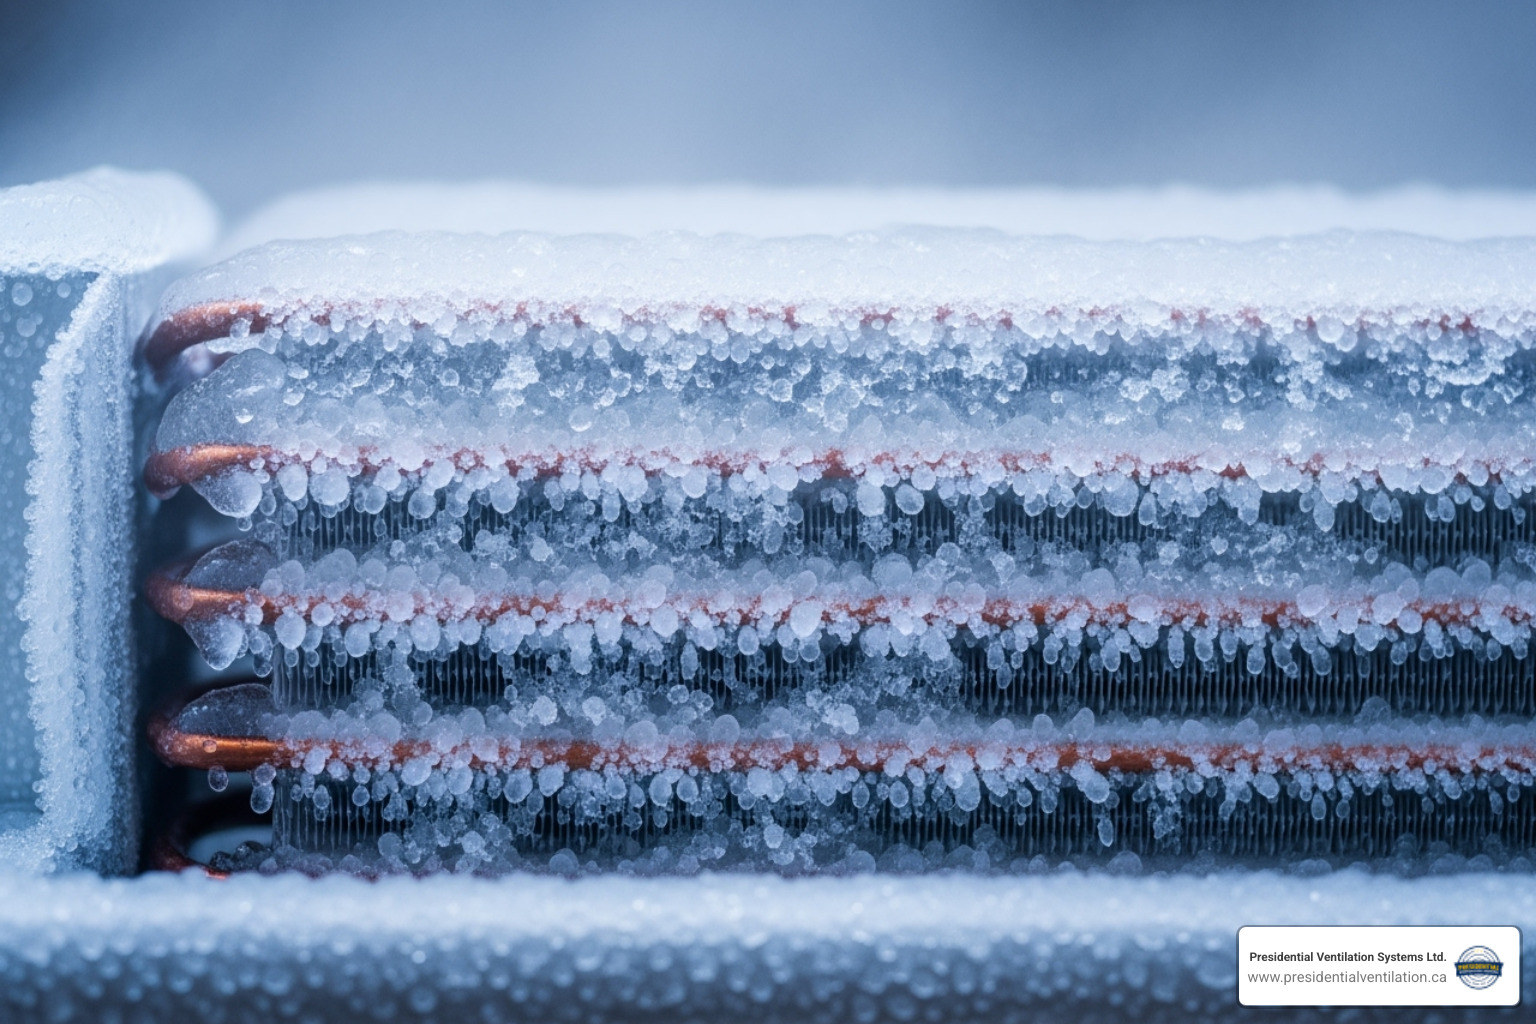
The most common cause is an airflow problem. Think of your evaporator coil as needing a steady diet of warm indoor air to function properly. When that airflow gets restricted by a dirty filter, blocked vents, or a struggling blower fan, the coil doesn't get enough warm air flowing over it. Without that heat transfer, the coil gets too cold, and moisture in the air freezes on its surface.
Low refrigerant is the other major freeze culprit. When your system develops a leak and loses refrigerant, the pressure inside drops dramatically. This causes the remaining refrigerant in the evaporator coil to expand too rapidly, creating an extreme temperature drop that can freeze any moisture present.
If you find frozen coils, resist the urge to chip away the ice with tools. Instead, turn off your AC and switch the fan to "On" if possible to help circulate air and speed thawing. Be patient – a thoroughly frozen coil can take several hours or even a full day to thaw completely. Once it's clear, check your air filter and ensure all vents are open. If freezing happens again, you're likely dealing with a refrigerant leak or another underlying issue that needs professional diagnosis. Understanding these patterns can help, especially since heat pumps share similar refrigeration cycles, as discussed in our guide on Common Summer Heat Pump Problems.
Electrical component failure represents the trickiest category of AC problems, and frankly, the most dangerous for DIY attempts. The most frequent electrical villain is capacitor failure. These small, cylindrical components act like powerful batteries, storing electrical energy and delivering the initial jolt needed to start your compressor and fan motors.
When a capacitor fails, you'll often hear a humming noise from your outdoor unit, but nothing actually starts moving. The compressor not starting is a telltale sign – it's like trying to start your car with a dead battery. The motor wants to run but simply doesn't have the electrical boost it needs to get going.
Capacitors typically last 10 to 15 years, but heat, electrical surges, and general wear can cause earlier failure. While replacing a capacitor is relatively inexpensive, it involves working with high-voltage electricity that can seriously injure or kill you. Unless you're trained in electrical work and have proper testing equipment, this repair should always be left to qualified technicians.
Other electrical gremlins include faulty wiring, malfunctioning contactors (the electrical relays that control your outdoor unit), and circuit board issues. Any of these can leave you with an air conditioner not working at the worst possible moment. The good news is that experienced HVAC professionals can quickly diagnose and resolve these electrical problems safely and effectively.
You know what they say: an ounce of prevention is worth a pound of cure. This couldn't be truer when it comes to keeping your air conditioner not working from becoming a summer nightmare. Think of AC maintenance like brushing your teeth – skip it, and you'll pay for it later with expensive problems that could have been easily avoided.
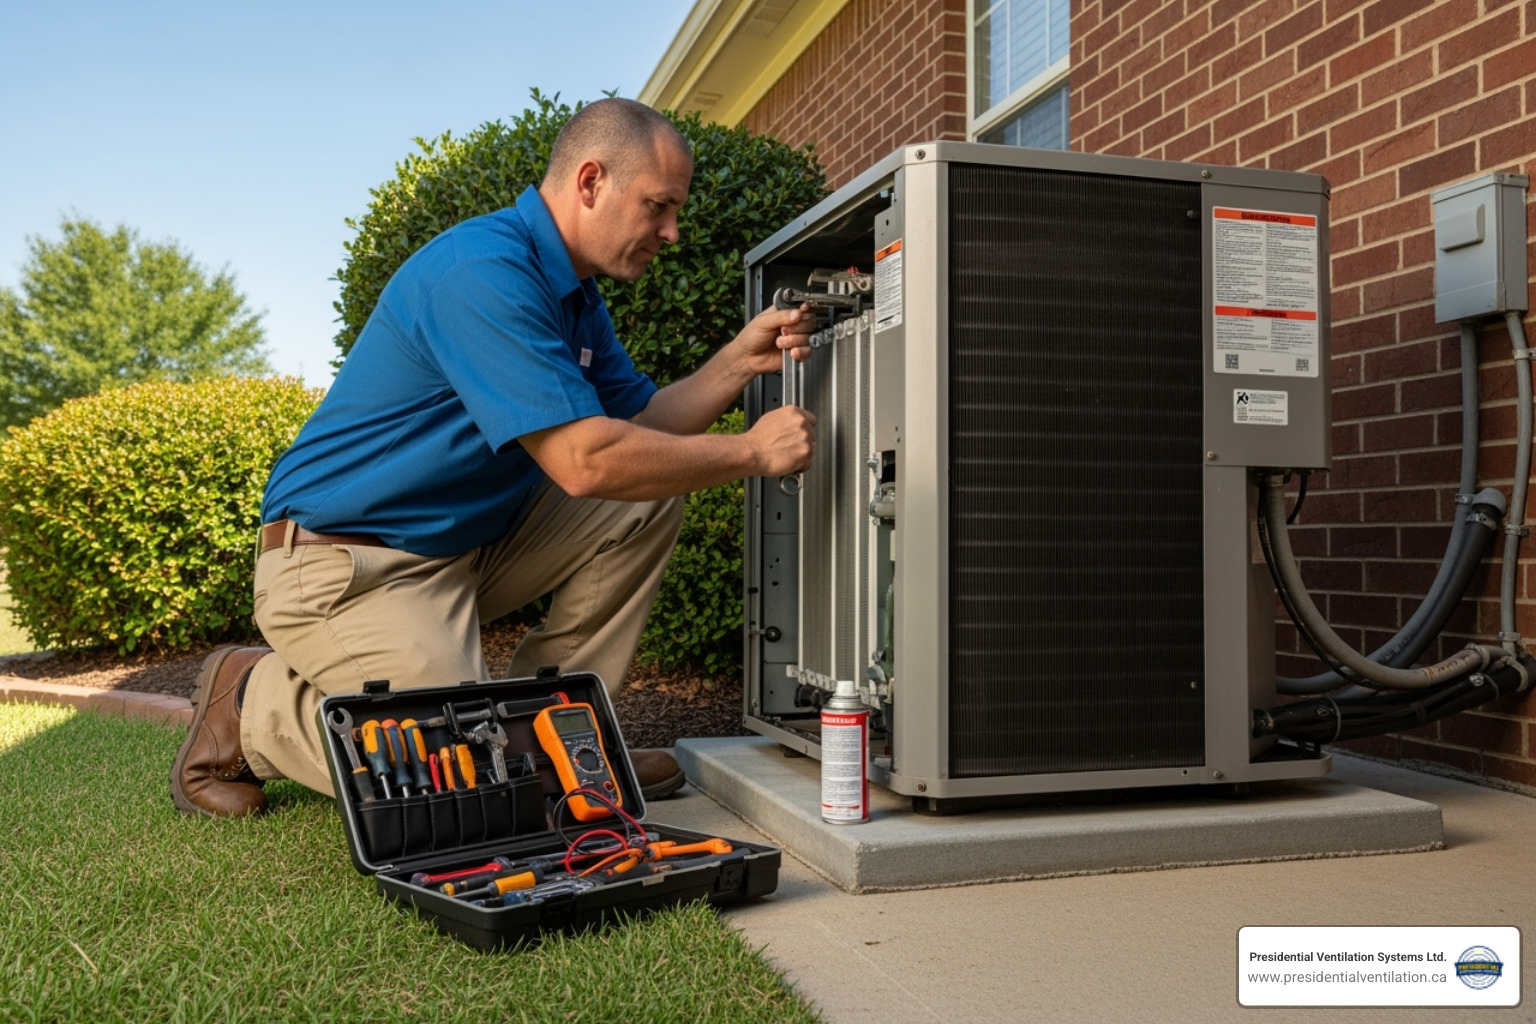
Let's start with the simplest yet most impactful thing you can do: regular filter changes. We've mentioned this throughout our troubleshooting guide, and there's a good reason why – it's that important! A clean filter is like giving your AC system room to breathe properly. Check your filter every month, and don't be surprised if it needs changing every one to three months. If you're a pet owner, you might find yourself changing filters even more frequently. Pet hair and dander can clog a filter faster than you'd expect, so keep an eye on it.
Your outdoor unit needs some love too. Walk outside and take a look at your condenser unit. Is it surrounded by leaves, grass clippings, or that overgrown bush that's been on your "honey-do" list all season? Your AC needs to breathe, and we recommend keeping at least 3 feet of clearance around the entire unit. It's amazing how much better your system runs when it's not fighting through a jungle of debris to do its job.
Here's a maintenance tip many homeowners forget about: cleaning your drain line. That little condensate drain can cause big problems if it gets clogged. A simple trick is to pour a cup of distilled white vinegar solution down the line once or twice a year. The vinegar naturally prevents algae and mold from building up, which are the usual suspects behind those annoying clogs that can flood your utility room.
The most important step you can take is scheduling an annual professional tune-up. Just like your car needs regular oil changes to keep running smoothly, your AC system thrives with professional attention. During these visits, our licensed technicians become detective, doctor, and mechanic all rolled into one. We'll clean those hard-to-reach coils, check refrigerant levels, inspect electrical connections, and catch small issues before they turn into wallet-draining repairs.
Professional maintenance isn't just about preventing breakdowns – though it can reduce equipment failures by up to 95%. It's also about efficiency. A well-maintained AC system uses less energy, which means lower utility bills and a smaller environmental footprint. For more insights on why this matters, check out our article on Why Heat Pump Maintenance is Essential.
We understand that remembering annual maintenance can be challenging with busy schedules. That's why we offer comprehensive Maintenance Plans that take the guesswork out of AC care. We'll remind you when it's time for service and ensure your system gets the attention it needs to keep you comfortable all season long.
The bottom line? A little preventive care goes a long way toward ensuring your AC keeps you cool when you need it most. Your future self will thank you when you're staying comfortable while your neighbors are scrambling to find emergency repair services on the hottest day of the year.
When your air conditioner not working becomes a summer nightmare, you're not alone in wondering what went wrong. We hear the same questions from homeowners across Nova Scotia almost daily, and honestly, they're great questions that deserve clear answers.
This has to be one of the most frustrating scenarios – you can hear your AC humming away, doing its thing, but the air coming out feels more like a gentle breeze than the arctic blast you're desperately craving.
The usual suspect? A dirty filter that's choking your system. Think of it like trying to breathe through a pillow – not exactly effective! When airflow gets restricted, your AC can't do the heat exchange dance it needs to cool your home properly.
Dirty coils are another common culprit. Your indoor evaporator coils and outdoor condenser coils need to be clean to transfer heat efficiently. When they're caked with dirt and debris, it's like wearing a winter coat in July – everything just works harder for worse results.
Low refrigerant is where things get more serious. Without enough of this cooling agent flowing through your system, there simply isn't enough "oomph" to absorb and release heat effectively. You'll get lukewarm air at best.
Sometimes the problem isn't your AC unit at all, but leaky ducts. All that beautiful cool air your system is producing might be escaping into your attic or crawl space through cracks and disconnections, never making it to where you actually need it.
Here's a handy trick to check if your system is cooling properly: measure the temperature difference between the air entering your return vent and the air coming out of your supply vents. A properly working system should show a 15-20 degree difference. If it's significantly less, something's definitely not right.
Refrigerant leaks are sneaky – they don't always announce themselves with dramatic fanfare. But your AC will give you some pretty clear hints if you know what to listen and look for.
Hissing or bubbling sounds are often your first clue. These noises happen when refrigerant escapes through tiny cracks or when air sneaks into the system where it doesn't belong. It's not always loud – sometimes it's just a subtle whisper you'll only notice when everything else is quiet.
Frozen coils are another telltale sign. When refrigerant levels drop, the pressure in your system goes haywire, causing your evaporator coil to get so cold that moisture freezes right onto it. Ironically, this ice formation means your AC can't cool your home at all.
You might also notice your AC running much longer than usual, working overtime to try to reach your thermostat setting but never quite getting there. Your energy bills will reflect this struggle too – an inefficient system guzzles electricity like a thirsty marathon runner.
While you can try a simple bubble test by applying soapy water to refrigerant connections and watching for bubbles, or look for traces from a UV dye test if your system has been previously treated, professional diagnosis is really the way to go. Refrigerant leaks need precise location and proper repair by licensed technicians. Just "topping off" the refrigerant without fixing the actual leak is like putting a band-aid on a broken pipe – it's temporary at best and wasteful at worst.
We love that homeowners want to tackle problems themselves – there's something satisfying about fixing things with your own hands. But some AC issues are definitely "call the pros" territory, and knowing the difference can save you money, frustration, and potentially keep you safe.
Refrigerant issues are absolutely not DIY projects. This stuff requires special handling, certification, and equipment. It's also hazardous if not managed properly, so leave it to the experts who know how to work with it safely.
Any electrical problems beyond flipping a tripped breaker should get professional attention. Capacitors, wiring, contactors – these components carry high voltage that can seriously hurt you. The humming sound from a failed capacitor might seem harmless, but the electricity involved definitely isn't.
Compressor failure is another "call immediately" situation. This is your AC's heart, and when it goes, the repair is complex and expensive. Trying to diagnose or fix it yourself could turn a repairable situation into a complete system replacement.
If you've worked through all our basic troubleshooting steps and your air conditioner not working persists, that's a clear sign there's something deeper going on that needs professional eyes and tools to diagnose properly.
Most importantly, trust your instincts about safety concerns. Burning smells, loud grinding noises, electrical sparks, or anything else that makes you think "that doesn't seem right" means it's time to shut everything down and call for help.
Our licensed technicians have seen it all and have the training to safely diagnose and repair whatever your AC throws at them. For more detailed guidance on heat pump troubleshooting and knowing when to call us, check out our comprehensive guide: Heat Pump Troubleshooting: Call Our Technicians.
When you're facing an air conditioner not working situation on a scorching summer day, it's natural to feel overwhelmed. But as we've explored together, many AC problems have surprisingly simple solutions that you can handle yourself. Sometimes it's just a matter of checking your thermostat settings, flipping a tripped circuit breaker back on, or swapping out a dirty air filter.
The key is knowing when to roll up your sleeves and when to step back. Basic troubleshooting like clearing blocked vents or resetting your system can save you time and money. But when you're dealing with refrigerant leaks, electrical component failures, or persistent cooling issues that don't respond to simple fixes, it's time to call in the experts.
Regular maintenance is your best defense against unexpected breakdowns. Those annual tune-ups and monthly filter changes might seem like small things, but they're what keep your system running smoothly when you need it most. Think of it as taking care of a good friend who's been keeping you cool all these years.
At Presidential Ventilation Systems Ltd., we've been helping Nova Scotia families stay comfortable for over 30 years. We know how frustrating it can be when your AC decides to take a vacation right when the temperature soars. That's why our licensed technicians are ready to help, whether you're in Halifax, Dartmouth, Bedford, Kentville, Truro, or anywhere else across our service areas.
As a leading Daikin Comfort Pro Dealer, we bring exceptional service and long warranties to every job. We believe everyone deserves to feel comfortable in their own home, and we're here to make that happen with energy-saving solutions that work for your family and your budget.
Don't spend another sweltering day wondering why your AC isn't cooperating. For expert HVAC services in Halifax and the surrounding areas, contact us today! Let us get your cool air flowing again so you can get back to enjoying your summer.
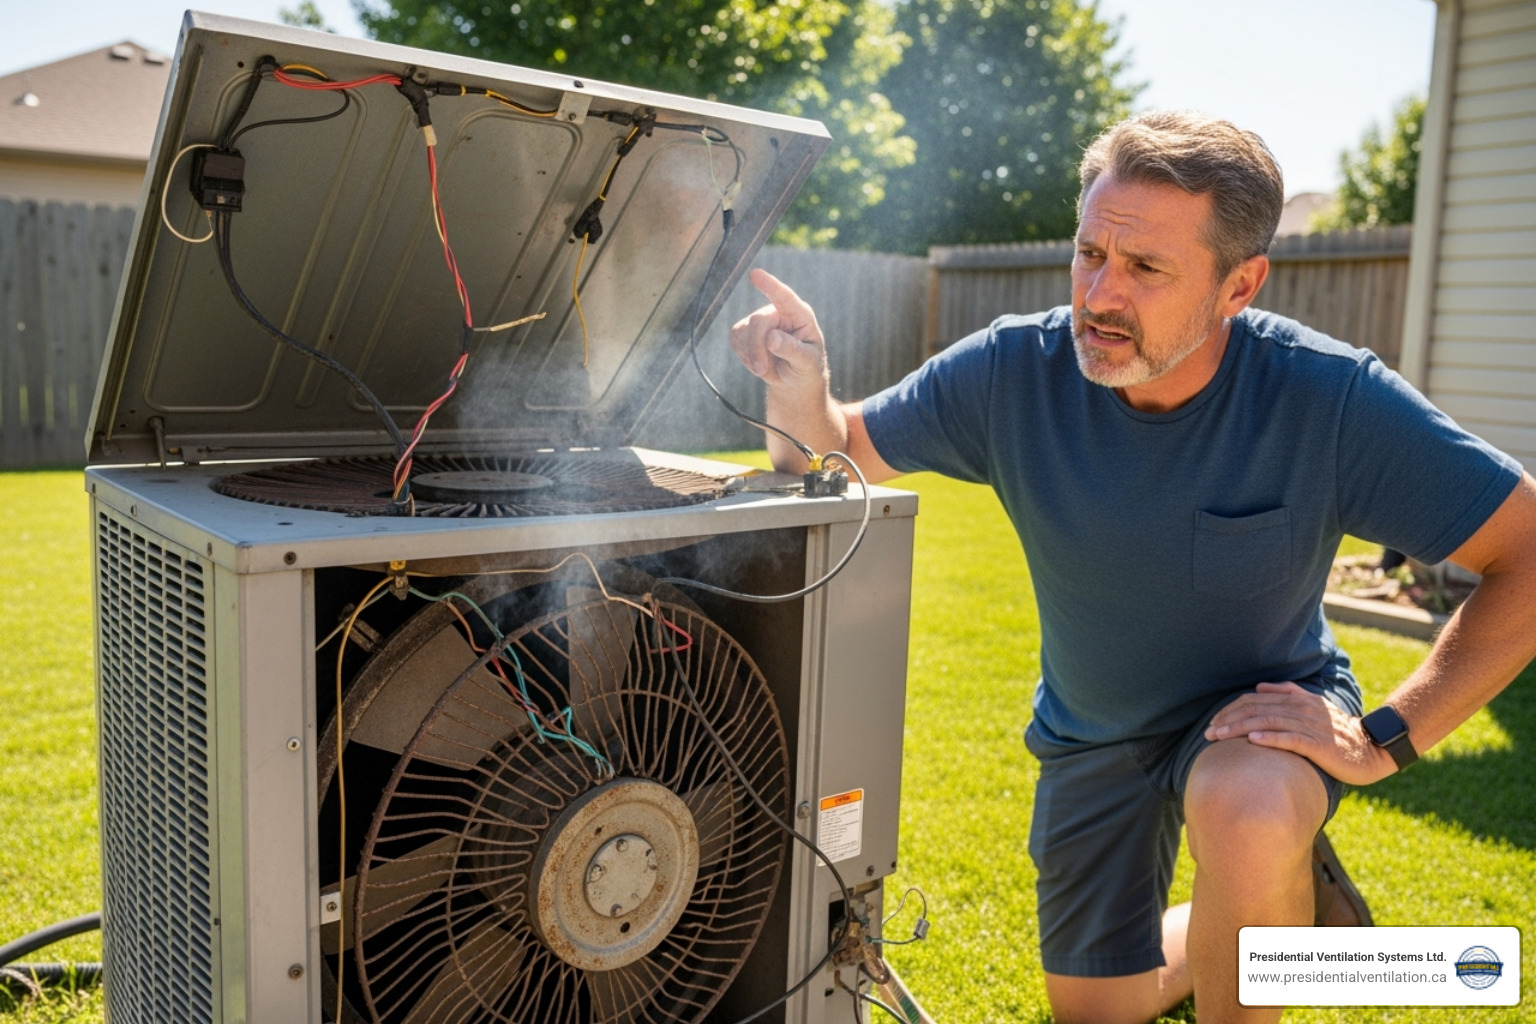

When your air conditioner not working becomes a reality on a sweltering summer day, it can quickly turn your comfortable home into an unbearable oven. Over three-quarters of all homes in the US have air conditioners, and when they fail, the discomfort hits fast.
Quick troubleshooting checklist for a non-working AC:
1. Check thermostat settings - Ensure it's set to "cool" and temperature is below room temp
2. Replace dead batteries in thermostat if display is blank
3. Check circuit breaker - Reset if tripped
4. Inspect air filter - Replace if dirty or clogged
5. Clear blocked vents - Remove furniture or objects blocking airflow
6. Check outdoor unit - Remove debris and ensure 3-foot clearance
7. Look for water leaks - Turn off immediately if water is present
Most AC problems fall into three categories: power issues (thermostat, breaker, disconnect switch), airflow problems (dirty filters, blocked vents, frozen coils), or mechanical failures (refrigerant leaks, compressor issues, electrical faults).
The good news? Many common AC problems have simple solutions you can try before calling a professional. Some issues like dirty filters or tripped breakers take just minutes to fix. However, problems involving refrigerant, electrical components, or water leaks require immediate professional attention to prevent costly damage or safety hazards.
Understanding how your AC works helps you troubleshoot smarter. Your air conditioner doesn't create cold air - it removes heat from indoor air and releases it outside through a continuous refrigeration cycle.
When your air conditioner not working leaves you sweating in the summer heat, take a deep breath before hitting the panic button. Many AC problems have surprisingly simple solutions that you can tackle yourself in just a few minutes.
Start with your thermostat – it's the command center of your cooling system, and sometimes it just needs a gentle nudge back to reality. Double-check that it's actually set to "Cool" mode rather than heat or fan-only. You'd be amazed how many service calls turn out to be nothing more than a seasonal setting mix-up!
Make sure your desired temperature is set lower than the current room temperature. If your thermostat display looks blank or is acting sluggish, try replacing the batteries. It's one of those "turn it off and on again" moments that actually works.
Check your electrical panel next, especially if your AC unit won't turn on at all. Look for the circuit breaker labeled for your air conditioner – it might say "AC," "HVAC," or "Furnace." If it's tripped (sitting halfway between on and off), flip it completely to "Off," wait a moment, then switch it back to "On."
Here's an important safety tip: if the breaker trips again immediately, don't keep resetting the breaker. This signals a serious electrical problem, and repeatedly flipping it could create a fire hazard.
While you're thinking about electrical issues, take a quick walk outside to your outdoor unit. Look for the outdoor disconnect switch – it's usually a small box mounted on your exterior wall near the unit. Make sure the switch inside is in the "On" position. Sometimes these get accidentally bumped or trip during power surges.
Now let's talk about airflow, which is often the real troublemaker. Your air filter is like the lungs of your AC system, and when it's clogged, everything suffers. A dirty filter makes your system work harder, reduces efficiency, and can even cause your coils to freeze up.
Check your filter monthly and replace it every three months – more often if you have pets or someone in your home deals with allergies. If you have a reusable filter, clean it according to the manufacturer's instructions. This simple step can save you both headaches and money.
Finally, take a tour of your home's vents and registers. Are they blocked by furniture or other obstructions? Blocked vents choke off airflow and prevent cool air from circulating properly. Make sure all supply and return vents are open and unobstructed.
Here's a common misconception: closing vents in unused rooms doesn't actually save energy. Instead, it increases pressure in your system and can damage your AC unit. Keep those vents open and make sure your dirty or blocked registers get a good cleaning.
If these basic checks don't solve your cooling crisis, it's time to dig deeper into what might be causing your AC troubles.
Now that you've checked the basics, let's dig deeper into the mystery of why your air conditioner not working properly. Sometimes the issue isn't as simple as a dirty filter or tripped breaker, and understanding these common culprits can help you decide whether it's a DIY fix or time to call in the professionals.
There's nothing more frustrating than hearing your AC humming away, working hard, but feeling only warm air coming from your vents. This scenario usually points to one of several specific problems that prevent your system from actually cooling your home.
Dirty condenser coils are often the sneaky culprit behind poor cooling performance. These coils live in your outdoor unit and work like a car radiator, releasing heat from your home to the outside air. When they're covered in dirt, grass clippings, leaves, or even cottonwood fluff, they can't do their job effectively. Think of it like trying to cool down while wearing a thick winter coat – not very efficient!
Your outdoor unit needs room to breathe, so make sure there's at least three feet of clearance around it. A gentle spray with your garden hose can work wonders for cleaning debris off the fins, but be careful not to bend them.
Frozen evaporator coils create another common cooling problem. These coils inside your home are supposed to be cold, but not frozen solid. When airflow gets restricted due to dirty filters, blocked vents, or a failing blower motor, these coils can turn into ice blocks. You might notice ice buildup on the indoor unit or hear a hissing sound as it melts.
If your system has frozen coils, turn it off immediately and let everything thaw completely before trying again. Running your AC with frozen coils is like trying to drink through a straw filled with ice – nothing good happens.
Refrigerant leaks represent a more serious issue that requires professional attention. Refrigerant is the magic fluid that actually absorbs heat from your indoor air and carries it outside. When there's a leak, your system loses its cooling power gradually. You might hear hissing sounds, notice the evaporator coils freezing more frequently, or see your energy bills creeping up as the system works harder to cool less effectively.
Electrical issues can also prevent proper cooling even when the system appears to be running. A faulty capacitor is particularly common – this small component provides the electrical boost needed to start your compressor and fan motors. When it fails, you might hear humming but see no actual cooling action. Blower motor failure is another electrical problem that stops air circulation entirely, leaving you with a system that's technically running but not moving any air through your home.
If you're experiencing persistent cooling problems or notice any of these warning signs, our blog on Signs Your Heat Pump Needs Immediate Attention covers additional symptoms that shouldn't be ignored.
When your air conditioner not working goes beyond a simple dirty filter fix, you're likely dealing with one of three more serious issues: water leaks, frozen components, or electrical problems. These situations can feel overwhelming, but understanding what's happening helps you know when to act quickly and when to call for professional help.
Water leaks are perhaps the most alarming AC problem you'll encounter. Picture this: you walk into your living room and find a puddle of water around your indoor unit, or worse, water dripping from your ceiling. Your first instinct might be panic, but most water leaks have a straightforward explanation.
The culprit is usually a clogged condensate drain line. Here's what happens: as your AC cools your home, it's also working as a giant dehumidifier, pulling moisture from the air. This water condenses on the cold evaporator coil and needs somewhere to go. Under normal conditions, it drips into a drain pan and flows out through a drain line to a floor drain or outside your home.
But life happens. Algae grows, dirt accumulates, and debris finds its way into that drain line. When it gets clogged, the water backs up like a sink with a blocked drain. The drain pan fills up and eventually overflows. Many newer AC systems have a clever safety feature called a float switch that automatically shuts off your unit when water levels get too high. If your AC suddenly stops working and you find a full drain pan, you've likely found your answer.
If you spot water leaking inside your home, turn it off immediately to avoid costly water damage to your floors, walls, or belongings. While you might be able to clear minor clogs with a wet/dry vacuum, persistent drainage issues need professional attention to prevent recurring problems.
Frozen coils might seem like an oxymoron during a sweltering summer day, but they're more common than you'd think. When your air conditioner not working involves ice buildup, it's usually your system crying out for help.
The most common cause is an airflow problem. Think of your evaporator coil as needing a steady diet of warm indoor air to function properly. When that airflow gets restricted by a dirty filter, blocked vents, or a struggling blower fan, the coil doesn't get enough warm air flowing over it. Without that heat transfer, the coil gets too cold, and moisture in the air freezes on its surface.
Low refrigerant is the other major freeze culprit. When your system develops a leak and loses refrigerant, the pressure inside drops dramatically. This causes the remaining refrigerant in the evaporator coil to expand too rapidly, creating an extreme temperature drop that can freeze any moisture present.
If you find frozen coils, resist the urge to chip away the ice with tools. Instead, turn off your AC and switch the fan to "On" if possible to help circulate air and speed thawing. Be patient – a thoroughly frozen coil can take several hours or even a full day to thaw completely. Once it's clear, check your air filter and ensure all vents are open. If freezing happens again, you're likely dealing with a refrigerant leak or another underlying issue that needs professional diagnosis. Understanding these patterns can help, especially since heat pumps share similar refrigeration cycles, as discussed in our guide on Common Summer Heat Pump Problems.
Electrical component failure represents the trickiest category of AC problems, and frankly, the most dangerous for DIY attempts. The most frequent electrical villain is capacitor failure. These small, cylindrical components act like powerful batteries, storing electrical energy and delivering the initial jolt needed to start your compressor and fan motors.
When a capacitor fails, you'll often hear a humming noise from your outdoor unit, but nothing actually starts moving. The compressor not starting is a telltale sign – it's like trying to start your car with a dead battery. The motor wants to run but simply doesn't have the electrical boost it needs to get going.
Capacitors typically last 10 to 15 years, but heat, electrical surges, and general wear can cause earlier failure. While replacing a capacitor is relatively inexpensive, it involves working with high-voltage electricity that can seriously injure or kill you. Unless you're trained in electrical work and have proper testing equipment, this repair should always be left to qualified technicians.
Other electrical gremlins include faulty wiring, malfunctioning contactors (the electrical relays that control your outdoor unit), and circuit board issues. Any of these can leave you with an air conditioner not working at the worst possible moment. The good news is that experienced HVAC professionals can quickly diagnose and resolve these electrical problems safely and effectively.
You know what they say: an ounce of prevention is worth a pound of cure. This couldn't be truer when it comes to keeping your air conditioner not working from becoming a summer nightmare. Think of AC maintenance like brushing your teeth – skip it, and you'll pay for it later with expensive problems that could have been easily avoided.
Let's start with the simplest yet most impactful thing you can do: regular filter changes. We've mentioned this throughout our troubleshooting guide, and there's a good reason why – it's that important! A clean filter is like giving your AC system room to breathe properly. Check your filter every month, and don't be surprised if it needs changing every one to three months. If you're a pet owner, you might find yourself changing filters even more frequently. Pet hair and dander can clog a filter faster than you'd expect, so keep an eye on it.
Your outdoor unit needs some love too. Walk outside and take a look at your condenser unit. Is it surrounded by leaves, grass clippings, or that overgrown bush that's been on your "honey-do" list all season? Your AC needs to breathe, and we recommend keeping at least 3 feet of clearance around the entire unit. It's amazing how much better your system runs when it's not fighting through a jungle of debris to do its job.
Here's a maintenance tip many homeowners forget about: cleaning your drain line. That little condensate drain can cause big problems if it gets clogged. A simple trick is to pour a cup of distilled white vinegar solution down the line once or twice a year. The vinegar naturally prevents algae and mold from building up, which are the usual suspects behind those annoying clogs that can flood your utility room.
The most important step you can take is scheduling an annual professional tune-up. Just like your car needs regular oil changes to keep running smoothly, your AC system thrives with professional attention. During these visits, our licensed technicians become detective, doctor, and mechanic all rolled into one. We'll clean those hard-to-reach coils, check refrigerant levels, inspect electrical connections, and catch small issues before they turn into wallet-draining repairs.
Professional maintenance isn't just about preventing breakdowns – though it can reduce equipment failures by up to 95%. It's also about efficiency. A well-maintained AC system uses less energy, which means lower utility bills and a smaller environmental footprint. For more insights on why this matters, check out our article on Why Heat Pump Maintenance is Essential.
We understand that remembering annual maintenance can be challenging with busy schedules. That's why we offer comprehensive Maintenance Plans that take the guesswork out of AC care. We'll remind you when it's time for service and ensure your system gets the attention it needs to keep you comfortable all season long.
The bottom line? A little preventive care goes a long way toward ensuring your AC keeps you cool when you need it most. Your future self will thank you when you're staying comfortable while your neighbors are scrambling to find emergency repair services on the hottest day of the year.
When your air conditioner not working becomes a summer nightmare, you're not alone in wondering what went wrong. We hear the same questions from homeowners across Nova Scotia almost daily, and honestly, they're great questions that deserve clear answers.
This has to be one of the most frustrating scenarios – you can hear your AC humming away, doing its thing, but the air coming out feels more like a gentle breeze than the arctic blast you're desperately craving.
The usual suspect? A dirty filter that's choking your system. Think of it like trying to breathe through a pillow – not exactly effective! When airflow gets restricted, your AC can't do the heat exchange dance it needs to cool your home properly.
Dirty coils are another common culprit. Your indoor evaporator coils and outdoor condenser coils need to be clean to transfer heat efficiently. When they're caked with dirt and debris, it's like wearing a winter coat in July – everything just works harder for worse results.
Low refrigerant is where things get more serious. Without enough of this cooling agent flowing through your system, there simply isn't enough "oomph" to absorb and release heat effectively. You'll get lukewarm air at best.
Sometimes the problem isn't your AC unit at all, but leaky ducts. All that beautiful cool air your system is producing might be escaping into your attic or crawl space through cracks and disconnections, never making it to where you actually need it.
Here's a handy trick to check if your system is cooling properly: measure the temperature difference between the air entering your return vent and the air coming out of your supply vents. A properly working system should show a 15-20 degree difference. If it's significantly less, something's definitely not right.
Refrigerant leaks are sneaky – they don't always announce themselves with dramatic fanfare. But your AC will give you some pretty clear hints if you know what to listen and look for.
Hissing or bubbling sounds are often your first clue. These noises happen when refrigerant escapes through tiny cracks or when air sneaks into the system where it doesn't belong. It's not always loud – sometimes it's just a subtle whisper you'll only notice when everything else is quiet.
Frozen coils are another telltale sign. When refrigerant levels drop, the pressure in your system goes haywire, causing your evaporator coil to get so cold that moisture freezes right onto it. Ironically, this ice formation means your AC can't cool your home at all.
You might also notice your AC running much longer than usual, working overtime to try to reach your thermostat setting but never quite getting there. Your energy bills will reflect this struggle too – an inefficient system guzzles electricity like a thirsty marathon runner.
While you can try a simple bubble test by applying soapy water to refrigerant connections and watching for bubbles, or look for traces from a UV dye test if your system has been previously treated, professional diagnosis is really the way to go. Refrigerant leaks need precise location and proper repair by licensed technicians. Just "topping off" the refrigerant without fixing the actual leak is like putting a band-aid on a broken pipe – it's temporary at best and wasteful at worst.
We love that homeowners want to tackle problems themselves – there's something satisfying about fixing things with your own hands. But some AC issues are definitely "call the pros" territory, and knowing the difference can save you money, frustration, and potentially keep you safe.
Refrigerant issues are absolutely not DIY projects. This stuff requires special handling, certification, and equipment. It's also hazardous if not managed properly, so leave it to the experts who know how to work with it safely.
Any electrical problems beyond flipping a tripped breaker should get professional attention. Capacitors, wiring, contactors – these components carry high voltage that can seriously hurt you. The humming sound from a failed capacitor might seem harmless, but the electricity involved definitely isn't.
Compressor failure is another "call immediately" situation. This is your AC's heart, and when it goes, the repair is complex and expensive. Trying to diagnose or fix it yourself could turn a repairable situation into a complete system replacement.
If you've worked through all our basic troubleshooting steps and your air conditioner not working persists, that's a clear sign there's something deeper going on that needs professional eyes and tools to diagnose properly.
Most importantly, trust your instincts about safety concerns. Burning smells, loud grinding noises, electrical sparks, or anything else that makes you think "that doesn't seem right" means it's time to shut everything down and call for help.
Our licensed technicians have seen it all and have the training to safely diagnose and repair whatever your AC throws at them. For more detailed guidance on heat pump troubleshooting and knowing when to call us, check out our comprehensive guide: Heat Pump Troubleshooting: Call Our Technicians.
When you're facing an air conditioner not working situation on a scorching summer day, it's natural to feel overwhelmed. But as we've explored together, many AC problems have surprisingly simple solutions that you can handle yourself. Sometimes it's just a matter of checking your thermostat settings, flipping a tripped circuit breaker back on, or swapping out a dirty air filter.
The key is knowing when to roll up your sleeves and when to step back. Basic troubleshooting like clearing blocked vents or resetting your system can save you time and money. But when you're dealing with refrigerant leaks, electrical component failures, or persistent cooling issues that don't respond to simple fixes, it's time to call in the experts.
Regular maintenance is your best defense against unexpected breakdowns. Those annual tune-ups and monthly filter changes might seem like small things, but they're what keep your system running smoothly when you need it most. Think of it as taking care of a good friend who's been keeping you cool all these years.
At Presidential Ventilation Systems Ltd., we've been helping Nova Scotia families stay comfortable for over 30 years. We know how frustrating it can be when your AC decides to take a vacation right when the temperature soars. That's why our licensed technicians are ready to help, whether you're in Halifax, Dartmouth, Bedford, Kentville, Truro, or anywhere else across our service areas.
As a leading Daikin Comfort Pro Dealer, we bring exceptional service and long warranties to every job. We believe everyone deserves to feel comfortable in their own home, and we're here to make that happen with energy-saving solutions that work for your family and your budget.
Don't spend another sweltering day wondering why your AC isn't cooperating. For expert HVAC services in Halifax and the surrounding areas, contact us today! Let us get your cool air flowing again so you can get back to enjoying your summer.

You are planning an oil-to-heat-pump conversion, but you might be wondering why we require dedicated circuits for ductless mini splits in older homes instead of simply plugging the new unit into an existing wall outlet. It is a question our team at Presidential Ventilation Systems hears frequently during the estimate phase. Homeowners naturally want to save time and minimize disruptions to their drywall. Tying a new indoor air handler into a nearby bedroom or living room circuit seems like a fast, logical shortcut. However, the existing electrical infrastructure in aging properties was never designed to handle the continuous, heavy load of modern heating equipment.
If you are exploring heat pump systems, understanding the electrical side of a ductless heat pump installation is just as critical as selecting the right hardware. The decision to run a dedicated electrical line straight back to your main electrical panel is not an arbitrary upsell. It is a strict safety standard. Without a dedicated circuit, you risk overloaded breakers, compromised wire insulation, and hidden fire hazards. In our 30+ years serving Mount Uniacke and the surrounding Nova Scotia communities, we have seen firsthand why taking shortcuts with existing wiring is a gamble no homeowner should take.
Common misconceptions about heat pump wiring:
• "It runs on electricity, so any outlet works." Standard wall outlets are wired for intermittent, low-draw devices, not continuous heating equipment.
• "My breaker hasn't tripped before, so it has room." A breaker that holds a television and a lamp will trip immediately when a compressor surges to life.
• "Smaller units do not need dedicated power." Even 110V mini splits require their own dedicated breaker to operate safely and meet code.
When our Red Seal electricians assess older Nova Scotia homes, it is very common to find properties still operating on 60-amp or 100-amp service panels. When these homes were built, the electrical demands of daily life were entirely different. A typical household ran a few incandescent lights, a refrigerator, and perhaps a small television. Today, we plug in computers, air fryers, electric vehicles, and high-efficiency heating systems. When you attempt to share a circuit, you are asking decades-old wiring to perform a job it was never engineered to do.
A shared circuit works by distributing available amperage across multiple outlets and fixtures on a single line. If you add a heat pump to a line that already powers your living room lights, a space heater, or a home entertainment center, you push the circuit far beyond its safe operational capacity. The immediate result is a frequently tripped breaker. While a tripped breaker is annoying, it is actually the safety mechanism doing its job. The real danger occurs when people ignore the tripping breaker, attempt to replace it with a larger one, or rely on degraded wiring that fails to trip the breaker in time.
• Microwave Oven — Typical Electrical Draw: High (Intermittent) — Duration of Load: 1 to 5 minutes — Circuit Requirement: Shared or Dedicated (Kitchen)
• Vacuum Cleaner — Typical Electrical Draw: Moderate — Duration of Load: 10 to 20 minutes — Circuit Requirement: Shared (General Lighting)
• Television / Electronics — Typical Electrical Draw: Low — Duration of Load: Hours — Circuit Requirement: Shared (General Lighting)
• Ductless Mini Split — Typical Electrical Draw: High (Continuous) — Duration of Load: Hours to Days — Circuit Requirement: Strictly Dedicated
Electrical safety comes down to matching the wire gauge and the breaker size to the specific draw of the appliance. If a heat pump draws 20 amps, it requires wiring thick enough to carry 20 amps without overheating, protected by a breaker designed to trip if the load exceeds that limit.
When you force a high-draw appliance onto an undersized, shared wire, the copper inside your walls gets hot. Over time, this sustained overheating degrades the plastic or rubber insulation surrounding the wire. Brittle, melted, or crumbling insulation exposes bare copper, creating a severe fire hazard hidden entirely behind your drywall. Taking shortcuts on electrical infrastructure compromises the safety of the entire household.
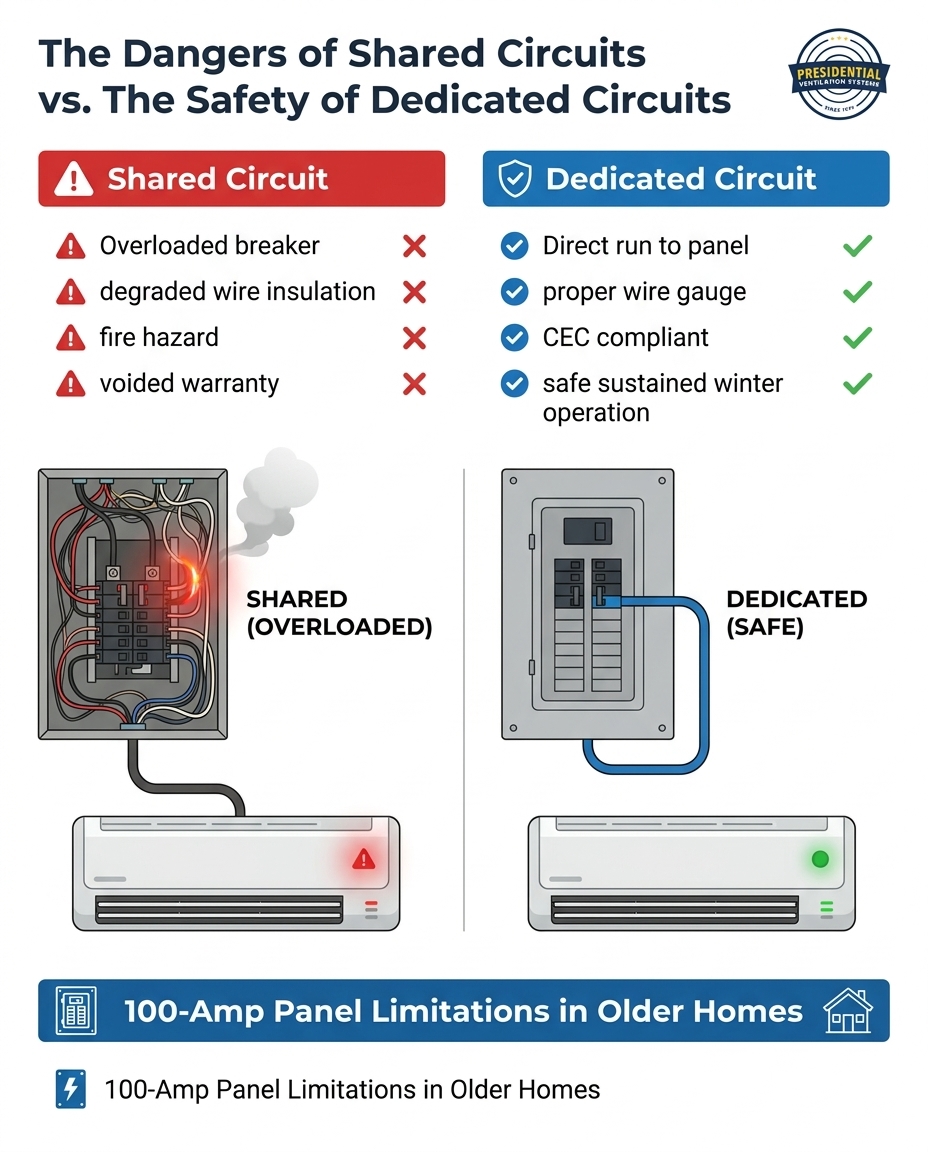
To truly understand why a dedicated circuit is necessary, we have to look at how a heat pump operates during freezing Maritime winters. Modern ductless mini splits are incredibly efficient, utilizing advanced inverter technology to modulate their output. However, efficiency does not mean they run on a trickle of electricity. When the temperature drops rapidly, these systems draw sustained amperage to keep your home comfortable.
During a deep freeze, your heat pump's compressor has to work at maximum capacity to extract ambient heat from the bitter outside air. This process requires a significant, continuous flow of electricity. Unlike a toaster or a hair dryer that runs for a few minutes and then shuts off, your heating system may run continuously for days during a severe winter storm. This sustained winter draw puts immense pressure on your electrical infrastructure.
How cold weather impacts electrical draw:
• Defrost cycles: The system periodically uses extra energy to melt ice buildup on the outdoor coil.
• Maximum compressor load: Extracting heat from -15°C air requires the compressor to run at its highest speed, drawing maximum running amps.
• Sustained operation: The system rarely cycles off during extreme cold, meaning the electrical wires have no time to cool down.
If your heat pump shares a circuit with other household items, the combined load during these extreme weather events will easily overwhelm older Nova Scotia homes. A dedicated circuit is the only way to ensure the system has the uninterrupted power it needs to keep your family warm when you need it most.
Beyond basic physics and safety, there is a legal and regulatory framework governing how heating equipment must be installed. The Canadian Electrical Code (CEC), also known as CSA C22.1, mandates specific standards for stationary heating appliances. Under these national regulations, hardwired heating equipment requires a dedicated circuit. Our in-house Red Seal tradespeople follow these codes strictly because they were written to prevent the exact circuit overloads and fire hazards we discussed earlier.
The electrical code also dictates how the system connects to the exterior of your home. A dedicated circuit is not just a wire running to the indoor unit; it involves an outdoor disconnect box mounted near the exterior compressor. This disconnect box provides a safe, immediate way for technicians to cut power to the unit during maintenance, repairs, or emergencies without having to run inside to the main breaker panel.
Ignoring these electrical codes during a major home upgrade carries significant consequences. If an unpermitted, non-compliant electrical installation causes a fire or property damage, your home insurance provider may deny your claim. Insurance companies expect major electrical modifications to be completed by licensed professionals following current CEC standards. Doing the job right the first time protects your property, your family, and your financial liability.
Improper electrical installation does not just pose a safety risk; it also threatens your long-term investment in the equipment itself. As a Daikin Comfort Pro, we know firsthand that major manufacturers like Daikin and Lennox explicitly require dedicated circuits in their official installation manuals. These engineering specifications are not suggestions—they are mandatory requirements for maintaining the validity of your manufacturer warranty.
The compressor is the heart of your heat pump and the most expensive component to replace. It is also highly vulnerable to electrical starvation. If a compressor operates on a shared circuit that experiences voltage drops or power fluctuations, it has to work much harder to maintain its internal magnetic fields. This causes the compressor motor to run hot, significantly reducing its lifespan.
Electrical issues that can void your warranty:
1. Voltage drops: Caused by undersized wiring or shared loads pulling power away from the heat pump.
2. Improper breaker sizing: Using a breaker that is too large for the wire, allowing the equipment to draw dangerous levels of current before tripping.
3. Lack of a disconnect box: Failing to install the required outdoor safety switch.
4. Non-compliant wiring methods: Splicing into existing room circuits instead of running a continuous line to the panel.
If your system fails prematurely and the manufacturer determines that voltage drops, power surges, or improper wiring caused the breakdown, they can—and often will—void the warranty. In our decades of experience, we have seen homeowners stuck with massive repair bills because a previous installer took an electrical shortcut. Doing the electrical work correctly the first time is the ultimate protection for your investment.
One of the most common homeowner headaches during a retrofit is dealing with multiple contractors. Often, an HVAC company will mount the indoor head, set the outdoor unit, run the refrigeration lines, and then tell the homeowner, "You will need to go hire a separate electrician to finish the wiring." This leaves you responsible for coordinating schedules, pulling separate permits, and managing communication between two different companies.
Because Presidential Ventilation Systems employs both HVAC and electrical professionals under one roof—with a team of approximately 70 skilled employees—we eliminate this frustration. Having both disciplines in-house ensures that your system is sized correctly from both a thermal and an electrical perspective. Our Red Seal tradespeople do not just view a heat pump as a refrigeration job; they view it as a comprehensive home infrastructure upgrade.
When you utilize our HVAC and electrical services, you experience a seamless process. One unified team handles the refrigeration lines, drills the necessary penetrations, runs the dedicated circuit back to the panel, and installs the outdoor disconnect box. This integrated approach provides peace of mind. There is a single point of accountability. If you ever have a question about how your system is running or how it is wired, you make one phone call to the team that built it, with no finger-pointing between separate contractors.
Understanding that you need a dedicated circuit is the first step, but what happens if your current electrical panel cannot support one? In older Nova Scotia homes, it is very common for our electricians to find a 100-amp panel that is completely full, lacking the physical space or the overall capacity for a new 220V breaker.
Before installing high-draw heating appliances, a professional must conduct a proper electrical load calculation. This calculation looks at the total square footage of your home, the existing major appliances (electric range, dryer, water heater), and the proposed new heating load. The goal is to determine if your current service can safely handle the additional demand without exceeding the main breaker's rating.
Solutions for a maxed-out electrical panel:
• Service Upgrades: Upgrading the entire home from a 100-amp service to a 200-amp service. This involves a new panel, a new meter base, and new service wires from the utility pole.
• Adding a Sub-Panel: If the main service has enough overall capacity but lacks physical breaker space, a smaller sub-panel can be installed next to the main panel to house the new circuits.
• Smart Load Management: In some cases, load-mizer devices can be installed to automatically manage power between high-draw appliances (like pausing the electric water heater while the heat pump runs at maximum capacity).
During this assessment, our team also looks for other aging infrastructure challenges. For example, if we encounter outdated wiring types during the upgrade, we can address the need for specialized aluminum wiring remediation to ensure the entire connection path is safe and code-compliant.
Yes, a mini split absolutely needs its own dedicated breaker. The Canadian Electrical Code (CEC) and all major equipment manufacturers require a dedicated circuit to prevent overloads. Sharing a breaker with other household items will lead to frequent tripping, potential fire hazards, and a voided equipment warranty.
No, you cannot plug a mini split into a regular household outlet. These systems require hardwiring directly to a dedicated circuit in your electrical panel. While most systems require a 220V connection, even smaller 110V units must be hardwired to their own dedicated line to operate safely.
It depends entirely on your current panel's capacity and your home's existing electrical load. A professional load calculation is required to determine if your current 100-amp or 200-amp service can handle the new equipment. If your panel is full or maxed out, a service upgrade or a sub-panel will be necessary.
If a heat pump is not on a dedicated circuit, you risk voiding your manufacturer warranty, constantly tripping breakers, and damaging the system's compressor due to voltage drops. More importantly, pulling continuous high amperage through shared, older wiring creates a severe fire hazard hidden behind your walls.
A licensed electrical professional must complete the high-voltage wiring, install the disconnect box, and make the final panel connections. Because Presidential Ventilation Systems employs in-house electrical and HVAC experts, our team handles the entire process from start to finish, ensuring total code compliance.
A dedicated circuit is a non-negotiable requirement for safety, code compliance, and the long-term longevity of your heating system. Proper electrical integration is just as important as choosing the right heat pump hardware. Taking shortcuts on the wiring in older properties puts your home at risk, voids warranties, and leads to premature equipment failure.
When you are planning a major home upgrade, it pays to seek a comprehensive assessment from a team that understands both the refrigeration and the electrical requirements. With 30+ years of local experience serving Mount Uniacke and beyond, we ensure that every aspect of your installation meets the highest safety standards. Rebates and incentive programs for these upgrades are frequently available, though programs and eligibility can change. We recommend confirming current programs with Presidential Ventilation Systems. Contact us today to request a free estimate and ensure your next heating upgrade is safe, reliable, and built to last.
When evaluating response times when selecting a commercial HVAC partner in Burnside, NS, many facility managers rely heavily on the promise of a "24/7 Service Level Agreement" (SLA). The assumption is that a signed contract guaranteeing a two-hour response time is an ironclad insurance policy against winter downtime. However, a written SLA means very little if the contractor lacks the physical manpower to deploy during simultaneous regional outages. A piece of paper cannot generate heat.
With freezing temperatures and harsh coastal weather in Nova Scotia, commercial building temperatures can plummet to freezing thresholds within 12 to 24 hours of a system failure. Depending on your building's insulation and the external wind chill, the margin for error is razor-thin. For Burnside commercial facilities, a delayed repair isn't just an inconvenience; it represents a catastrophic risk of frozen pipes, ruined inventory, and entirely halted production lines.
The gap between marketing and reality:
• The Promise: A technician will be dispatched to your facility within two hours, day or night.
• The Reality: During a deep freeze, small contractors are instantly overwhelmed. The technician who arrives may just be there to diagnose the issue before leaving to handle five other "emergency" calls.
• The Result: The SLA clock is paused, but your building remains freezing.
In our 30+ years of experience, we have seen how harsh coastal weather exposes the severe gap between marketing promises and operational reality. To truly protect your facility, you need reliable commercial heating services backed by actual logistical capability, not just aggressive sales language. The evaluation phase before signing a maintenance contract is your critical decision point to audit a prospective contractor's true infrastructure.
One of the most common pitfalls in commercial facility management is conflating "response time" with "resolution time." These are two entirely different metrics, and understanding the distinction is crucial for minimizing business downtime when a commercial HVAC system fails.
Response time is simply the metric most contractors sell. It measures how long it takes for a technician to physically arrive on-site after you place an emergency call. Resolution time, on the other hand, is the metric facility managers actually need. It measures the total time elapsed from the initial failure to the moment heating and operational status are fully restored.
During Nova Scotia winter emergencies, a fast response time is useless if the resolution time stretches into days. Resolution is heavily dependent on a contractor's local parts access, technical expertise, and cross-trade capabilities.
• Initial Dispatch — Response-Focused Contractor: Arrives quickly to "stop the clock" on the SLA. — Resolution-Focused Partner: Arrives quickly with common commercial replacement parts stocked on the truck.
• Diagnosis — Response-Focused Contractor: Identifies the problem but lacks authorization or parts to fix it immediately. — Resolution-Focused Partner: Diagnoses the issue and immediately begins the repair process.
• Parts Sourcing — Response-Focused Contractor: Waits for supply houses to open or orders parts from out of province. — Resolution-Focused Partner: Leverages established local supply chain relationships and extensive in-house inventory.
• Final Result — Response-Focused Contractor: Technician leaves; building remains cold for 48+ hours. — Resolution-Focused Partner: System restored; operations resume the same day.
A typical pattern we see is a technician arriving at a commercial facility at 2:00 a.m., confirming that a rooftop unit's blower motor has failed, and then leaving because they do not have the part or the secondary trades required to complete the installation. The contractor technically met their two-hour response SLA, but they did not solve the facility's problem.
The operational cost of downtime in Burnside's industrial parks compounds by the hour. Every minute your facility is without heat, you risk secondary damage to plumbing infrastructure and massive losses in workforce productivity. Evaluating a contractor based solely on their initial response time leaves your business dangerously exposed to prolonged resolution delays.
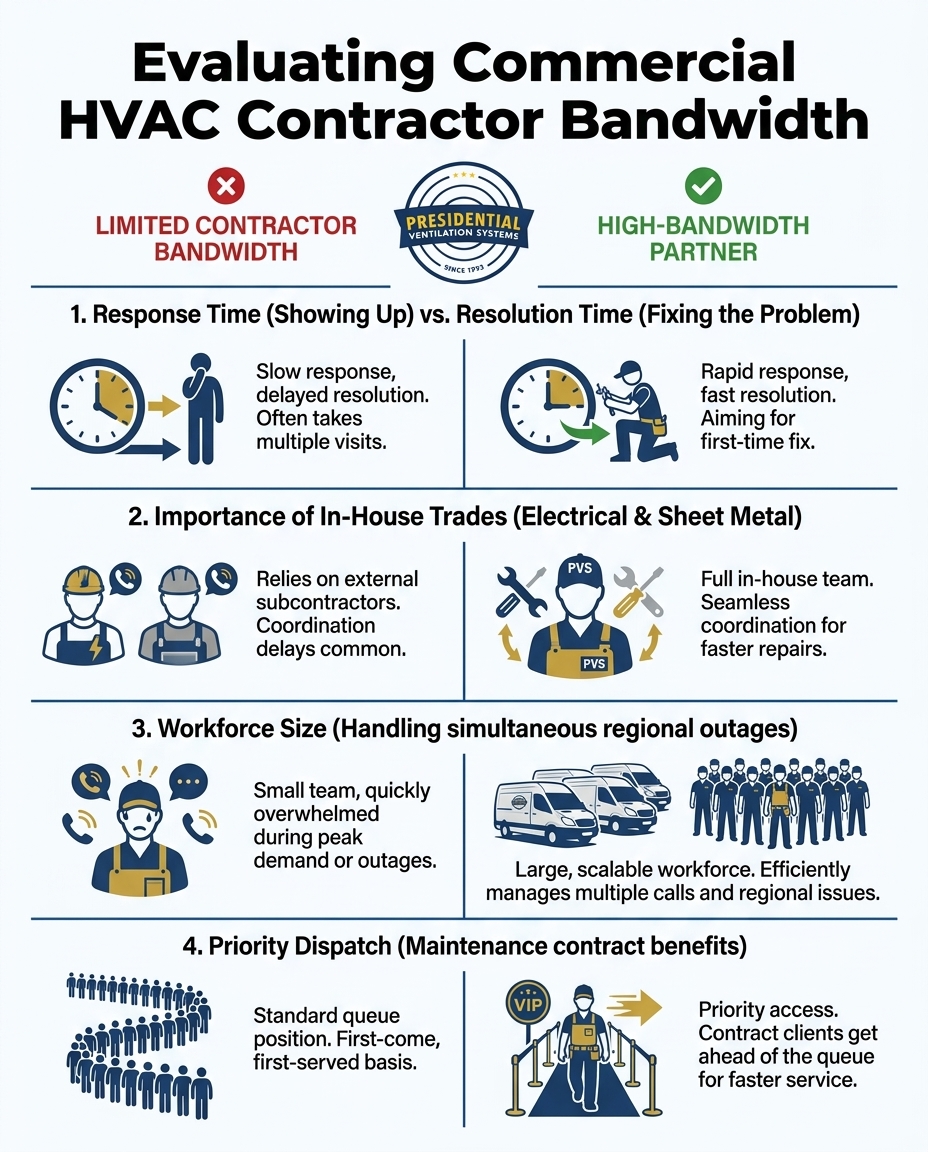
When a severe polar vortex hits the region, it does not just affect one building. It affects hundreds of commercial properties simultaneously. This logistical reality is the ultimate stress test for any HVAC service provider. When a deep freeze hits, every commercial facility calls at once, and contractors with small teams become instantly overwhelmed.
If a prospective partner only has five or ten technicians, their fast-response SLAs become physically impossible to honor during a regional weather event. They simply cannot be in fifty places at once. This is why evaluating workforce bandwidth—specifically, the total employee count and the number of technicians dedicated to commercial service—is a non-negotiable metric.
What we have learned over decades of serving this region is that true emergency protection requires a massive operational footprint. Our 70-employee workforce with Red Seal trades ensures dedicated emergency bandwidth, preventing the bottlenecks smaller companies face when dispatching throughout Burnside and surrounding service areas. A large headcount means that preventative maintenance schedules can continue uninterrupted while dedicated emergency response teams handle the sudden influx of no-heat calls.
Established commercial contractors operate sophisticated triage systems during extreme weather. Calls are prioritized based on the severity of the infrastructure risk and the presence of existing maintenance agreements.
How a robust workforce handles triage:
• Geographic Routing: Having a large, localized team in the Burnside area reduces transit times between industrial parks, increasing the number of facilities a single technician can stabilize in one shift.
• Dedicated Commercial Dispatch: Separating residential calls from complex commercial/industrial failures ensures that the most highly trained technicians are routed to the most critical infrastructure.
• Concurrent Operations: While one team handles a catastrophic boiler failure, another can address a frozen rooftop unit, ensuring no client is left stranded for days.
Commercial HVAC systems are complex, interconnected networks. A heating failure is rarely just a mechanical issue; it often involves high-voltage electrical faults or requires immediate ductwork modifications to bypass a failed component. This reality exposes another major flaw in evaluating contractors solely on their HVAC credentials.
The problem: Many commercial heating failures require specialized skills that standard HVAC technicians cannot legally or practically perform. If a system requires a new high-voltage disconnect or a custom transition fitting, an HVAC-only contractor must halt work.
The cause: Contractors without in-house electrical or sheet-metal teams are forced to rely on third-party subcontractors. During a winter storm, those subcontractors are also overwhelmed with their own emergency calls. This creates a cascading delay where your facility is left waiting days for an electrician to arrive just so the HVAC technician can finish their job.
The solution: Partnering with a comprehensive contractor that houses multiple Red Seal trades under one roof ensures seamless, continuous repair work. Because our 70-employee workforce with Red Seal trades includes in-house electrical capabilities and custom sheet metal fabrication, we eliminate subcontractor wait times entirely. When evaluating bids or service agreements, cross-trade capability should be one of your primary criteria.
The speed of a repair drastically increases when all required professionals work for the same company. There is direct communication between HVAC technicians and electricians on the same team, allowing them to coordinate arrivals and share diagnostic data instantly. Furthermore, the ability to immediately fabricate necessary sheet metal components in-house, rather than waiting on third-party supply chains, can turn a multi-day shutdown into a single-afternoon fix.
To ensure your Burnside commercial facilities are truly protected, you must move beyond reading marketing brochures and start auditing operational capabilities. Use this concrete framework to evaluate potential partners before signing a contract.
1. What is your total local employee headcount, and how many are dedicated to commercial service?
Why it matters: A company with 10 employees cannot physically handle a regional freeze. You need a partner with the sheer numbers to manage simultaneous emergencies without abandoning their preventative maintenance obligations.
2. Do you have in-house electricians and sheet-metal fabricators, or do you rely on subcontractors?
Why it matters: Complex commercial repairs almost always cross trade lines. Relying on subcontractors introduces massive delays. In-house trades guarantee continuous, uninterrupted repair work.
3. How do you prioritize emergency dispatch during widespread winter storms?
Why it matters: You need to know exactly where you stand in line. A transparent contractor will explain their triage system and confirm that contract clients receive priority routing.
4. What is your average resolution time for major heating failures, not just your initial response time?
Why it matters: Showing up in two hours is useless if the repair takes three days. Ask for their track record on actual problem resolution, including how they handle weekend parts sourcing.
5. Can you provide examples of how you manage parts inventory for commercial clients in the Burnside area?
Why it matters: Supply chain delays are a reality. A capable partner will stock common commercial components locally or keep specific parts on hand for the exact equipment listed in your maintenance agreement.
The evaluation phase should ultimately lead to securing a comprehensive commercial HVAC maintenance plan. Why? Because in the commercial HVAC industry, having an active maintenance contract dictates your emergency priority and the speed at which your problems are resolved.
Facilities with active preventative maintenance contracts universally receive priority dispatch over non-contract clients. When resources are stretched thin during Nova Scotia winter emergencies, contractors will always service their contract partners first. If you wait until your system fails to establish a relationship with a contractor, you will be placed at the bottom of a very long waiting list.
Furthermore, routine maintenance familiarizes the contractor with your facility's specific equipment. When an emergency call comes in, the dispatch team already knows the make, model, age, and service history of your rooftop units or boilers. The technician arrives with the correct parts already on the truck, drastically reducing both diagnostic and resolution times.
The best emergency response is preventing the failure in the first place through proactive, scheduled care. Routine inspections catch failing contactors, worn belts, and minor refrigerant leaks long before they cause a catastrophic shutdown. This provides immense financial and operational predictability, ensuring your building remains compliant with ASHRAE and BOMA facility management standards. The return on investment for maintaining equipment far outweighs the premium rates and lost revenue associated with emergency winter repairs.
What is a standard response time for commercial HVAC emergencies?
Most commercial SLAs promise an on-site response within 2 to 4 hours for critical emergencies. However, it is vital to remember that this metric only tracks when a technician arrives at your facility. True emergency readiness should be measured by resolution time—how quickly the contractor can actually source parts and restore heating to the building.
How do you evaluate a commercial HVAC contractor's true bandwidth?
You evaluate their bandwidth by looking at their total local employee headcount and their specific commercial dispatch capabilities. Ask how many dedicated commercial technicians they employ and inquire about their in-house trades. A contractor with 70+ employees and in-house electricians is far more capable of handling regional outages than a smaller operation.
Why do commercial HVAC repairs take so long during winter?
Delays usually stem from two factors: a lack of available workforce during simultaneous regional outages, and a reliance on third-party subcontractors for electrical or sheet-metal work. If a contractor has to wait for an external electrician or a delayed parts shipment, your repair will stall, regardless of how quickly the initial technician arrived.
What should be included in a commercial HVAC maintenance contract?
A robust contract should include comprehensive seasonal inspections, priority emergency dispatch, and guaranteed response times. It should also detail routine tasks like filter changes, belt tensioning, electrical connection testing, and combustion analysis to ensure compliance with facility management standards.
How does having in-house electrical support speed up HVAC repairs?
Many commercial heating failures involve high-voltage electrical components. If a contractor has in-house electricians, they can coordinate the repair immediately without halting work. This eliminates the days spent waiting for a third-party electrical subcontractor to become available.
True emergency protection requires a partner with actual operational bandwidth, not just a promised response time on a piece of paper. When evaluating response times, you must look at the contractor's total workforce, their in-house cross-trade capabilities, and their proven ability to achieve rapid resolution during severe weather.
With our 70-employee workforce with Red Seal trades, we have the infrastructure to keep your business running when it matters most. Schedule an evaluation before the Nova Scotia winter hits. Contact our team today to discuss commercial HVAC maintenance plans and ensure your Burnside facility is fully protected against unexpected downtime.