


Understanding what Daikin or Lennox systems qualify for Efficiency Nova Scotia new construction programs is one of the most important steps you can take before breaking ground on a new build. Choose the right equipment and you unlock a tiered incentive structure worth significant savings. Choose the wrong one and you may miss eligibility entirely.
Here is a quick-reference answer to get you started:
Daikin Systems That Commonly Qualify:
• Daikin Fit (Ducted) series - high HSPF2 ratings, strong cold-climate capacity maintenance
• Daikin VRF systems - suitable for multi-unit residential and commercial new construction projects
Lennox Systems That Commonly Qualify:
• Lennox Ultimate Comfort System - designed to meet high-efficiency benchmarks for system performance
• Lennox ducted and ductless lines with verified AHRI-certified ratings
Key Eligibility Thresholds to Know:
1. Your building must have at least 15,000 sq ft of conditioned area
2. The design must achieve at least 25% total energy reduction versus the NECB 2017 baseline
3. The project must save a minimum of 100,000 kWh of electricity annually
4. Energy modeling must be completed using approved software such as eQuest, IESVE, HAP, or an EnergyPlus-based tool
The Efficiency Nova Scotia Custom New Construction program rewards projects that outperform provincial baseline standards, and the HVAC system you specify plays a central role in hitting those targets. Whether you are building a single large commercial facility, a multi-unit residential building, or a long-term care facility, the path to qualifying runs through your equipment selection, your energy model, and your documentation.
This guide walks you through exactly what you need to know - from specific performance criteria for Daikin and Lennox systems, to modeling requirements, to how federal incentives layer on top of provincial ones.

To qualify for the Custom New Construction program administered by Efficiency Nova Scotia, projects must meet strict structural and energy-use criteria. This program is specifically tailored for commercial, industrial, institutional, and multi-unit residential buildings (MURBs).
• Building Size: The total conditioned floor area of the proposed building must be at least 15,000 square feet.
• Energy Savings Threshold: The proposed design must achieve at least a 25% reduction in total building energy consumption compared to a baseline building designed to the National Energy Code of Canada for Buildings (NECB 2017) standards.
• Electrical Savings Minimum: The project must demonstrate a minimum of 100,000 kWh of annual electrical savings. Because Nova Scotia's incentive programs focus on reducing electrical demand on the provincial grid, only electrical energy savings qualify for implementation incentives.
To prove these savings, developers must submit a comprehensive whole-building energy model. This model simulates the building’s hourly energy performance over a full year, accounting for local weather patterns. The program accepts energy modeling completed in the following approved software platforms:
• eQuest (Quick Energy Simulation Tool)
• IESVE (Integrated Environmental Solutions Virtual Environment)
• HAP (Hourly Analysis Program by Carrier)
• EnergyPlus-based tools (such as DesignBuilder, OpenStudio, or Trane TRACE 3D Plus)
The energy model compares your proposed design—incorporating high-efficiency Daikin or Lennox heating, cooling, and ventilation equipment—against an NECB 2017 baseline building. The baseline HVAC system is determined automatically by the software based on your building type, size, and fuel source.
Navigating these modeling standards early in your design phase is crucial. By working with experienced professionals, you can structure your mechanical plans to maximize your eligible incentives.
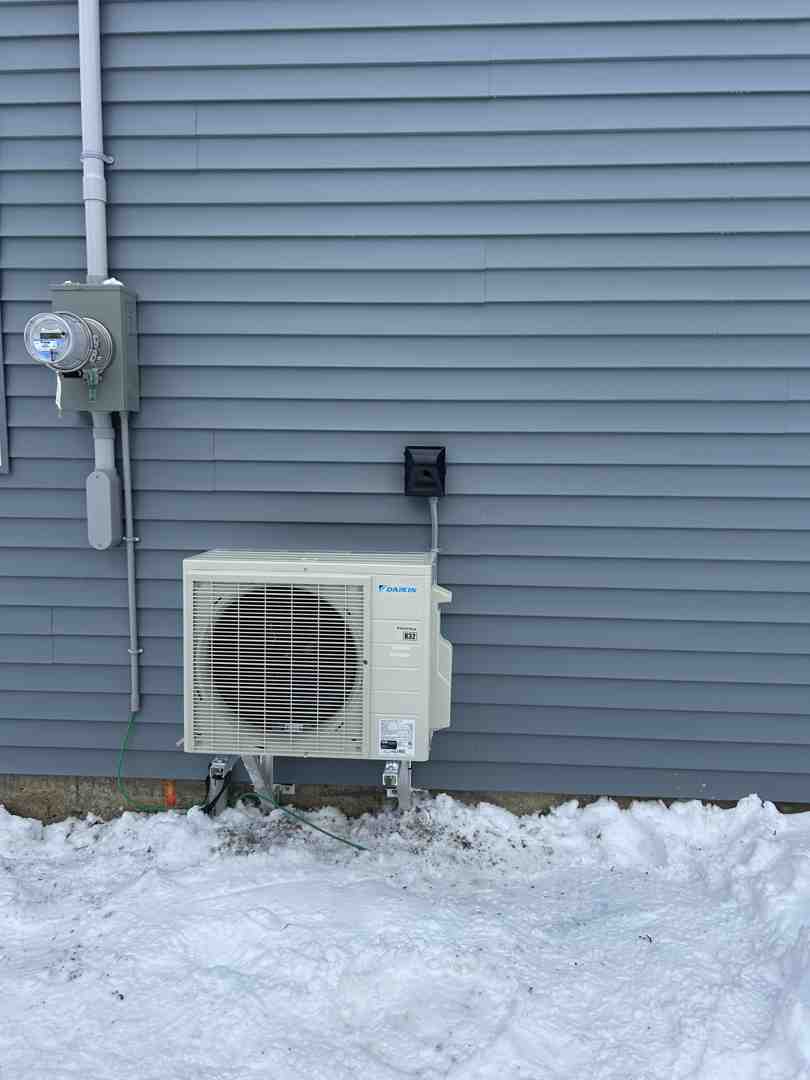
When selecting equipment to meet the 25% energy savings threshold, mechanical engineers and builders frequently turn to Daikin and Lennox. Both manufacturers offer advanced inverter-driven systems that deliver high seasonal efficiency and maintain capacity during cold winters.
To determine what Daikin or Lennox systems qualify for Efficiency Nova Scotia new construction programs, energy modelers look at specific performance metrics:
• HSPF2 (Heating Seasonal Performance Factor 2): Measures heating efficiency over a simulated heating season.
• SEER2 (Seasonal Energy Efficiency Ratio 2): Measures cooling efficiency.
• COP (Coefficient of Performance) at 5°F (-15°C): Indicates how efficiently the system delivers heat at low outdoor temperatures. A higher COP means more heat delivered per unit of electricity consumed.
• Capacity Maintenance: The percentage of nominal heating capacity the system can maintain when outdoor temperatures drop to 5°F (-15°C) or lower without relying on auxiliary electric resistance heat.
Every qualifying system must possess a valid Air-Conditioning, Heating, and Refrigeration Institute (AHRI) reference number to verify these ratings. Additionally, Lennox systems use a Qualified Manufacturer Identification Number (QMID)—specifically L7S0—to verify tax and efficiency compliance across all Lennox-owned brands.
For ducted and light commercial applications, specific product lines stand out for meeting or exceeding the rigorous standards required by energy models:
The Daikin Fit is a smart, ducted comfort system utilizing an inverter-driven outdoor compressor. Unlike traditional single-stage systems that cycle on and off, the Daikin Fit constantly adjusts its speed to match the heating or cooling load of the building.
• Cold-Climate Efficiency: High HSPF2 ratings ensure low energy consumption during spring and autumn.
• Low-Temperature Operation: Daikin Fit systems maintain robust capacity down to low temperatures, minimizing the need for backup electric strip heat in the air handler, which keeps the energy model's "unmet heating hours" low.
The Lennox Ultimate Comfort System represents the pinnacle of Lennox engineering, pairing variable-capacity outdoor units with highly efficient air handlers.
• Precise Capacity Control: These systems scale performance in increments of 1%, allowing the energy modeling software to show highly optimized energy use profiles.
• High SEER2/HSPF2: They offer some of the highest efficiency ratings in the industry, making it easier to hit the 25% savings target against the NECB baseline.
Multi-unit residential buildings (MURBs), long-term care facilities, and mixed-fuel commercial spaces require specialized HVAC designs. For these larger projects, Variable Refrigerant Flow (VRF) systems are highly effective. VRF systems allow a single outdoor condensing unit to connect to multiple indoor zones, sharing heating and cooling energy across the building.
• MURB Baselines: Under NECB 2017, the baseline HVAC system for a multi-unit residential building is often modeled as a system utilizing a central boiler or distributed terminal units. Specifying a Daikin VRV or Lennox VRF system allows the proposed model to show massive electrical and thermal savings by recovering heat from warm zones (like server rooms or south-facing units) and transferring it to cooler zones.
• Long-Term Care Facilities: These facilities require high ventilation rates and precise zoning. Multi-zone VRF systems combined with dedicated outdoor air systems (DOAS) ensure compliance with ventilation standards while maximizing energy savings.
• Mixed-Fuel Systems: If a building uses natural gas or propane for backup heating or domestic hot water, the energy model must reflect both fuel types. However, because Efficiency Nova Scotia incentives are calculated based on electrical savings, maximizing the cooling and heating done via electric VRF systems yields the highest incentive rates.
To help you evaluate your options for commercial and multi-unit designs, refer to the comparison table below:
• Compressor Technology — Daikin VRV Series (Variable Refrigerant Volume): Inverter-driven scroll compressor — Lennox VRF Series: Inverter-driven scroll compressor
• Zoning Capability — Daikin VRV Series (Variable Refrigerant Volume): Up to 64 indoor units per outdoor circuit — Lennox VRF Series: Up to 64 indoor units per outdoor circuit
• Heat Recovery Options — Daikin VRV Series (Variable Refrigerant Volume): Yes (Simultaneous heating & cooling) — Lennox VRF Series: Yes (Simultaneous heating & cooling)
• Low-Temp Heating Limit — Daikin VRV Series (Variable Refrigerant Volume): Operation down to -13°F (-25°C) or lower — Lennox VRF Series: Operation down to -13°F (-25°C) or lower
• Integration — Daikin VRV Series (Variable Refrigerant Volume): Integrates with Daikin mini-splits and air handlers — Lennox VRF Series: Integrates with Lennox mini-splits and ducted coils
• Common Applications — Daikin VRV Series (Variable Refrigerant Volume): Large offices, MURBs, hotels, institutional — Lennox VRF Series: Offices, retail spaces, schools, MURBs
Successfully qualifying a Daikin or Lennox system for the Custom New Construction program requires precise energy modeling that goes beyond simply inputting equipment efficiency ratings. The modeling professional must accurately account for real-world building physics and system interactions.
Under the Custom New Construction guidelines, simple R-value calculations for walls and roofs are insufficient. Modeling must incorporate detailed thermal bridging calculations. This accounts for heat loss through structural steel, concrete slab edges, and window frames. High thermal bridging increases the building’s heating load, which means your Daikin or Lennox system will need to work harder. Accurately modeling these thermal bridges ensures your HVAC system is sized correctly and that the energy savings are not overestimated.
To maintain indoor air quality while minimizing energy loss, continuously operating ventilation systems in commercial and multi-family buildings must include energy recovery.
• Effectiveness: The program requires ventilation systems to have an Energy Recovery Ventilator (ERV) or Heat Recovery Ventilator (HRV) with a minimum sensible heat recovery effectiveness of 50%.
• Modeling Ventilation Rates: Ventilation rates must be modeled as the lower of the actual design capacity or the minimum rates required by ASHRAE Standard 62.1. Over-modeling ventilation rates will artificially inflate baseline energy use, which is not permitted.
For advanced designs incorporating geothermal loops or hybrid systems (e.g., a VRF system backed up by a boiler or fluid cooler), specialized modeling is required. The software must simulate ground heat exchanger temperatures over a multi-year period to ensure the Daikin or Lennox systems operate within their designed temperature envelopes.
One of the most common reasons energy models fail to gain approval from Efficiency Nova Scotia is excessive "unmet heating hours." An unmet hour occurs when the simulated HVAC system cannot maintain the indoor temperature setpoint within a specific thermal zone.
• The Rule: The proposed model must have fewer than 100 unmet heating hours per thermal zone.
• The Solution: Using variable-capacity systems like the Daikin Fit or Lennox Ultimate Comfort System helps eliminate unmet hours. These systems adjust their output dynamically to match shifting loads, ensuring the modeled space stays comfortable year-round.
To qualify for the Custom New Construction program, a project must achieve a minimum of 25% total energy consumption reduction compared to a baseline building designed to NECB 2017 standards. Additionally, the building must demonstrate at least 100,000 kWh of annual electrical savings.
While the Energy Efficient Home Improvement Tax Credit (Section 25C) is a federal initiative under the U.S. Inflation Reduction Act, it provides an excellent framework for understanding how manufacturers certify high-efficiency equipment.
For projects with cross-border design teams or those utilizing equipment certified under these standard federal programs, manufacturer documentation is highly integrated. For example, Lennox uses a Qualified Manufacturer Identification Number (QMID) of L7S0 for IRS Form 5695 filings.
In Canada, and specifically within Nova Scotia, provincial incentives from Efficiency Nova Scotia act as the primary funding mechanism for new construction. While US-specific tax credits cannot be claimed on Canadian tax returns, the AHRI certificates and technical specifications required to qualify for those federal programs are the exact same documents used to prove eligibility to Efficiency Nova Scotia.
To successfully claim your incentives, you must provide a complete documentation package at various stages of the project:
1. AHRI Certificates: Official certificates from the Air-Conditioning, Heating, and Refrigeration Institute verifying the SEER2, HSPF2, and low-temperature capacity of every installed Daikin or Lennox model.
2. Energy Modeling Reports: The complete simulation files and summary reports from your approved modeling software (eQuest, IESVE, HAP, etc.).
3. As-Built Models: If any mechanical or envelope changes occur during construction, the energy model must be updated to reflect the "as-built" conditions before final incentive calculation.
4. Commissioning Reports: Documentation proving that the HVAC and ventilation systems have been balanced, tested, and are operating according to the design specifications.
Designing a high-performance new construction project requires balancing building envelope design, ventilation requirements, and heating and cooling equipment. Specifying qualifying Daikin or Lennox systems ensures your building meets the strict 25% energy savings and 100,000 kWh electrical reduction thresholds required by Efficiency Nova Scotia.
At Presidential Ventilation Systems Ltd., we bring over 30 years of experience to every project across the Halifax Regional Municipality and surrounding areas—including Dartmouth, Bedford, Lower Sackville, Waverley, Fall River, Mount Uniacke, and Timberlea. We understand the technical details of energy modeling, equipment selection, and system commissioning.
Whether you are designing a multi-unit residential building, a modern commercial space, or a large institutional facility, our team is here to help you select, install, and commission the ideal HVAC and ventilation systems for your project.

Understanding what Daikin or Lennox systems qualify for Efficiency Nova Scotia new construction programs is one of the most important steps you can take before breaking ground on a new build. Choose the right equipment and you unlock a tiered incentive structure worth significant savings. Choose the wrong one and you may miss eligibility entirely.
Here is a quick-reference answer to get you started:
Daikin Systems That Commonly Qualify:
• Daikin Fit (Ducted) series - high HSPF2 ratings, strong cold-climate capacity maintenance
• Daikin VRF systems - suitable for multi-unit residential and commercial new construction projects
Lennox Systems That Commonly Qualify:
• Lennox Ultimate Comfort System - designed to meet high-efficiency benchmarks for system performance
• Lennox ducted and ductless lines with verified AHRI-certified ratings
Key Eligibility Thresholds to Know:
1. Your building must have at least 15,000 sq ft of conditioned area
2. The design must achieve at least 25% total energy reduction versus the NECB 2017 baseline
3. The project must save a minimum of 100,000 kWh of electricity annually
4. Energy modeling must be completed using approved software such as eQuest, IESVE, HAP, or an EnergyPlus-based tool
The Efficiency Nova Scotia Custom New Construction program rewards projects that outperform provincial baseline standards, and the HVAC system you specify plays a central role in hitting those targets. Whether you are building a single large commercial facility, a multi-unit residential building, or a long-term care facility, the path to qualifying runs through your equipment selection, your energy model, and your documentation.
This guide walks you through exactly what you need to know - from specific performance criteria for Daikin and Lennox systems, to modeling requirements, to how federal incentives layer on top of provincial ones.
To qualify for the Custom New Construction program administered by Efficiency Nova Scotia, projects must meet strict structural and energy-use criteria. This program is specifically tailored for commercial, industrial, institutional, and multi-unit residential buildings (MURBs).
• Building Size: The total conditioned floor area of the proposed building must be at least 15,000 square feet.
• Energy Savings Threshold: The proposed design must achieve at least a 25% reduction in total building energy consumption compared to a baseline building designed to the National Energy Code of Canada for Buildings (NECB 2017) standards.
• Electrical Savings Minimum: The project must demonstrate a minimum of 100,000 kWh of annual electrical savings. Because Nova Scotia's incentive programs focus on reducing electrical demand on the provincial grid, only electrical energy savings qualify for implementation incentives.
To prove these savings, developers must submit a comprehensive whole-building energy model. This model simulates the building’s hourly energy performance over a full year, accounting for local weather patterns. The program accepts energy modeling completed in the following approved software platforms:
• eQuest (Quick Energy Simulation Tool)
• IESVE (Integrated Environmental Solutions Virtual Environment)
• HAP (Hourly Analysis Program by Carrier)
• EnergyPlus-based tools (such as DesignBuilder, OpenStudio, or Trane TRACE 3D Plus)
The energy model compares your proposed design—incorporating high-efficiency Daikin or Lennox heating, cooling, and ventilation equipment—against an NECB 2017 baseline building. The baseline HVAC system is determined automatically by the software based on your building type, size, and fuel source.
Navigating these modeling standards early in your design phase is crucial. By working with experienced professionals, you can structure your mechanical plans to maximize your eligible incentives.
When selecting equipment to meet the 25% energy savings threshold, mechanical engineers and builders frequently turn to Daikin and Lennox. Both manufacturers offer advanced inverter-driven systems that deliver high seasonal efficiency and maintain capacity during cold winters.
To determine what Daikin or Lennox systems qualify for Efficiency Nova Scotia new construction programs, energy modelers look at specific performance metrics:
• HSPF2 (Heating Seasonal Performance Factor 2): Measures heating efficiency over a simulated heating season.
• SEER2 (Seasonal Energy Efficiency Ratio 2): Measures cooling efficiency.
• COP (Coefficient of Performance) at 5°F (-15°C): Indicates how efficiently the system delivers heat at low outdoor temperatures. A higher COP means more heat delivered per unit of electricity consumed.
• Capacity Maintenance: The percentage of nominal heating capacity the system can maintain when outdoor temperatures drop to 5°F (-15°C) or lower without relying on auxiliary electric resistance heat.
Every qualifying system must possess a valid Air-Conditioning, Heating, and Refrigeration Institute (AHRI) reference number to verify these ratings. Additionally, Lennox systems use a Qualified Manufacturer Identification Number (QMID)—specifically L7S0—to verify tax and efficiency compliance across all Lennox-owned brands.
For ducted and light commercial applications, specific product lines stand out for meeting or exceeding the rigorous standards required by energy models:
The Daikin Fit is a smart, ducted comfort system utilizing an inverter-driven outdoor compressor. Unlike traditional single-stage systems that cycle on and off, the Daikin Fit constantly adjusts its speed to match the heating or cooling load of the building.
• Cold-Climate Efficiency: High HSPF2 ratings ensure low energy consumption during spring and autumn.
• Low-Temperature Operation: Daikin Fit systems maintain robust capacity down to low temperatures, minimizing the need for backup electric strip heat in the air handler, which keeps the energy model's "unmet heating hours" low.
The Lennox Ultimate Comfort System represents the pinnacle of Lennox engineering, pairing variable-capacity outdoor units with highly efficient air handlers.
• Precise Capacity Control: These systems scale performance in increments of 1%, allowing the energy modeling software to show highly optimized energy use profiles.
• High SEER2/HSPF2: They offer some of the highest efficiency ratings in the industry, making it easier to hit the 25% savings target against the NECB baseline.
Multi-unit residential buildings (MURBs), long-term care facilities, and mixed-fuel commercial spaces require specialized HVAC designs. For these larger projects, Variable Refrigerant Flow (VRF) systems are highly effective. VRF systems allow a single outdoor condensing unit to connect to multiple indoor zones, sharing heating and cooling energy across the building.
• MURB Baselines: Under NECB 2017, the baseline HVAC system for a multi-unit residential building is often modeled as a system utilizing a central boiler or distributed terminal units. Specifying a Daikin VRV or Lennox VRF system allows the proposed model to show massive electrical and thermal savings by recovering heat from warm zones (like server rooms or south-facing units) and transferring it to cooler zones.
• Long-Term Care Facilities: These facilities require high ventilation rates and precise zoning. Multi-zone VRF systems combined with dedicated outdoor air systems (DOAS) ensure compliance with ventilation standards while maximizing energy savings.
• Mixed-Fuel Systems: If a building uses natural gas or propane for backup heating or domestic hot water, the energy model must reflect both fuel types. However, because Efficiency Nova Scotia incentives are calculated based on electrical savings, maximizing the cooling and heating done via electric VRF systems yields the highest incentive rates.
To help you evaluate your options for commercial and multi-unit designs, refer to the comparison table below:
• Compressor Technology — Daikin VRV Series (Variable Refrigerant Volume): Inverter-driven scroll compressor — Lennox VRF Series: Inverter-driven scroll compressor
• Zoning Capability — Daikin VRV Series (Variable Refrigerant Volume): Up to 64 indoor units per outdoor circuit — Lennox VRF Series: Up to 64 indoor units per outdoor circuit
• Heat Recovery Options — Daikin VRV Series (Variable Refrigerant Volume): Yes (Simultaneous heating & cooling) — Lennox VRF Series: Yes (Simultaneous heating & cooling)
• Low-Temp Heating Limit — Daikin VRV Series (Variable Refrigerant Volume): Operation down to -13°F (-25°C) or lower — Lennox VRF Series: Operation down to -13°F (-25°C) or lower
• Integration — Daikin VRV Series (Variable Refrigerant Volume): Integrates with Daikin mini-splits and air handlers — Lennox VRF Series: Integrates with Lennox mini-splits and ducted coils
• Common Applications — Daikin VRV Series (Variable Refrigerant Volume): Large offices, MURBs, hotels, institutional — Lennox VRF Series: Offices, retail spaces, schools, MURBs
Successfully qualifying a Daikin or Lennox system for the Custom New Construction program requires precise energy modeling that goes beyond simply inputting equipment efficiency ratings. The modeling professional must accurately account for real-world building physics and system interactions.
Under the Custom New Construction guidelines, simple R-value calculations for walls and roofs are insufficient. Modeling must incorporate detailed thermal bridging calculations. This accounts for heat loss through structural steel, concrete slab edges, and window frames. High thermal bridging increases the building’s heating load, which means your Daikin or Lennox system will need to work harder. Accurately modeling these thermal bridges ensures your HVAC system is sized correctly and that the energy savings are not overestimated.
To maintain indoor air quality while minimizing energy loss, continuously operating ventilation systems in commercial and multi-family buildings must include energy recovery.
• Effectiveness: The program requires ventilation systems to have an Energy Recovery Ventilator (ERV) or Heat Recovery Ventilator (HRV) with a minimum sensible heat recovery effectiveness of 50%.
• Modeling Ventilation Rates: Ventilation rates must be modeled as the lower of the actual design capacity or the minimum rates required by ASHRAE Standard 62.1. Over-modeling ventilation rates will artificially inflate baseline energy use, which is not permitted.
For advanced designs incorporating geothermal loops or hybrid systems (e.g., a VRF system backed up by a boiler or fluid cooler), specialized modeling is required. The software must simulate ground heat exchanger temperatures over a multi-year period to ensure the Daikin or Lennox systems operate within their designed temperature envelopes.
One of the most common reasons energy models fail to gain approval from Efficiency Nova Scotia is excessive "unmet heating hours." An unmet hour occurs when the simulated HVAC system cannot maintain the indoor temperature setpoint within a specific thermal zone.
• The Rule: The proposed model must have fewer than 100 unmet heating hours per thermal zone.
• The Solution: Using variable-capacity systems like the Daikin Fit or Lennox Ultimate Comfort System helps eliminate unmet hours. These systems adjust their output dynamically to match shifting loads, ensuring the modeled space stays comfortable year-round.
To qualify for the Custom New Construction program, a project must achieve a minimum of 25% total energy consumption reduction compared to a baseline building designed to NECB 2017 standards. Additionally, the building must demonstrate at least 100,000 kWh of annual electrical savings.
While the Energy Efficient Home Improvement Tax Credit (Section 25C) is a federal initiative under the U.S. Inflation Reduction Act, it provides an excellent framework for understanding how manufacturers certify high-efficiency equipment.
For projects with cross-border design teams or those utilizing equipment certified under these standard federal programs, manufacturer documentation is highly integrated. For example, Lennox uses a Qualified Manufacturer Identification Number (QMID) of L7S0 for IRS Form 5695 filings.
In Canada, and specifically within Nova Scotia, provincial incentives from Efficiency Nova Scotia act as the primary funding mechanism for new construction. While US-specific tax credits cannot be claimed on Canadian tax returns, the AHRI certificates and technical specifications required to qualify for those federal programs are the exact same documents used to prove eligibility to Efficiency Nova Scotia.
To successfully claim your incentives, you must provide a complete documentation package at various stages of the project:
1. AHRI Certificates: Official certificates from the Air-Conditioning, Heating, and Refrigeration Institute verifying the SEER2, HSPF2, and low-temperature capacity of every installed Daikin or Lennox model.
2. Energy Modeling Reports: The complete simulation files and summary reports from your approved modeling software (eQuest, IESVE, HAP, etc.).
3. As-Built Models: If any mechanical or envelope changes occur during construction, the energy model must be updated to reflect the "as-built" conditions before final incentive calculation.
4. Commissioning Reports: Documentation proving that the HVAC and ventilation systems have been balanced, tested, and are operating according to the design specifications.
Designing a high-performance new construction project requires balancing building envelope design, ventilation requirements, and heating and cooling equipment. Specifying qualifying Daikin or Lennox systems ensures your building meets the strict 25% energy savings and 100,000 kWh electrical reduction thresholds required by Efficiency Nova Scotia.
At Presidential Ventilation Systems Ltd., we bring over 30 years of experience to every project across the Halifax Regional Municipality and surrounding areas—including Dartmouth, Bedford, Lower Sackville, Waverley, Fall River, Mount Uniacke, and Timberlea. We understand the technical details of energy modeling, equipment selection, and system commissioning.
Whether you are designing a multi-unit residential building, a modern commercial space, or a large institutional facility, our team is here to help you select, install, and commission the ideal HVAC and ventilation systems for your project.

In our 30+ years serving Nova Scotia homeowners, we find that believing a modern electric system will deliver the exact same physical sensation as a combustion furnace is a common misconception. In fact, if you are transitioning from oil forced air to a central ducted heat pump: airflow considerations are just as important as the anticipated energy savings. Many homeowners expect the new system to blast intensely hot air just like their old furnace did. When they place a hand over the vent and feel a milder breeze, they immediately worry that the new equipment is failing to heat the house.
This dramatic sensory difference requires a slight adjustment in how you perceive indoor comfort. The reality is that your new system is working perfectly, but it uses an entirely different method of heat transfer. Understanding how airflow volume and supply register temperatures change before you commit to a conversion is the single most important step in setting the right expectations for your home.
Explore our heat pumps and discover how our experienced team guides you through every step of this mechanical and sensory transition.
To fully appreciate the upgrade, you have to look at the mechanics behind the air coming out of your vents. Traditional combustion systems rely on extreme heat and short bursts, whereas modern electric heat transfer relies on consistent, steady airflow. This fundamental shift explains why custom ductwork adaptation becomes such a critical part of the installation process. If you force a high-volume system to breathe through ductwork designed for low-volume combustion, you will never achieve the comfort you expect.
The primary reason heat pump air feels different than oil heat comes down to the fundamental difference between creating heat through combustion and moving heat through refrigeration. An oil furnace burns fossil fuels at extremely high temperatures. As a result, the air it forces through your ductwork typically reaches supply register temperatures between 120F and 140F. This is a high-heat, low-volume approach. The air is so hot that it quickly raises the room temperature, allowing the furnace to shut off after a relatively short cycle.
Modern ducted heat pump systems operate on a completely different principle. Instead of burning fuel, they extract ambient heat from the outside air and transfer it indoors. Because of this highly efficient process, the air delivered to your supply registers generally sits between 90F and 105F. This is a lower-heat, high-volume approach.
Here is where human biology plays tricks on you. Your normal body temperature is 98.6F. When 90F air blows directly onto your skin, it is literally cooler than your body temperature, so it feels "cool" to the touch. However, that 90F air is still significantly warmer than your 70F thermostat set point. It is actively and efficiently heating the room, even if it does not feel hot against your hand.
• Supply Air Temperature — Traditional Oil Furnace: 120F - 140F — Modern Ducted Heat Pump: 90F - 105F
• Airflow Volume (CFM) — Traditional Oil Furnace: Lower volume, higher static pressure — Modern Ducted Heat Pump: Higher volume, requires larger ducts
• Operational Cycle — Traditional Oil Furnace: Short, intense bursts of heat — Modern Ducted Heat Pump: Long, continuous, steady operation
• Sensory Experience — Traditional Oil Furnace: Hot to the touch, noticeable temperature swings — Modern Ducted Heat Pump: Mild breeze, highly consistent room temperature
BTU (British Thermal Unit) delivery methods dictate how your home stays warm. Because an oil furnace delivers fewer cubic feet per minute (CFM) of very hot air, it achieves the required BTUs quickly. Because a heat pump delivers lower register temperatures, it must move a higher volume of air continuously to deliver those same BTUs and achieve the same ambient room temperature. This higher CFM requirement fundamentally changes the physical sensation of air moving through your vents, replacing the harsh blast of a furnace with a gentle, continuous circulation.

The problem: If you have lived with an oil furnace for years, you are intimately familiar with the "blast and chill" cycle. The thermostat calls for heat, the furnace ignites, and a rapid blast of intense heat floods the room. Within fifteen minutes, the house reaches the target temperature and the system shuts down abruptly. Over the next hour, the house slowly cools down. During the Nova Scotia winter heating season, this on/off cycling allows cold drafts and the damp, coastal chill to settle deep into the home's envelope before the next heating cycle kicks in.
The cause: Combustion systems are essentially oversized by design. They are built to overwhelm the cold quickly, rather than manage it steadily. This creates a rollercoaster effect in your indoor climate. You are often slightly too hot while the furnace is running, and slightly too cold right before it turns back on.
The solution: Our team at Presidential Ventilation Systems frequently hears from homeowners who are tired of this rollercoaster effect. Continuous, steady-state heat pump operation actively prevents this damp chill from settling into the home. Modern inverter-driven compressors do not just turn on and off; they ramp up and down like the accelerator pedal in a car. They supply a constant, gentle flow of warm air that matches the exact heat loss of your home in real-time. This maintains a perfectly even ambient temperature from floor to ceiling. The psychological adjustment for homeowners is realizing that a system running constantly is actually operating at peak efficiency, not struggling to keep up. It is working smarter, not harder, to keep the dampness at bay.
One of the most frequent questions we encounter involves ductwork compatibility. Many older homes were built with ductwork sized specifically for the low-volume, high-heat characteristics of an oil furnace. If you simply attach a high-efficiency heat pump to a restrictive, undersized duct system, you are going to encounter immediate problems.
Forcing high-volume heat pump air through undersized ducts is like trying to breathe through a drinking straw while running a marathon. It causes excessive static pressure, which leads to loud rushing noises at the vents, significantly reduced energy efficiency, and premature wear on the new blower motor. The equipment will struggle to deliver the correct volume of air, meaning some rooms will remain cold while the central unit works itself to death.
This is why custom duct transitions and modifications are almost always required to ensure proper static pressure and airflow. Never assume your existing ducts are instantly compatible. A professional assessment is strictly required to measure the existing ductwork's capacity against the new system's CFM requirements.
Our skilled Red Seal tradespeople see this exact scenario frequently across Mount Uniacke and the surrounding areas. During a major house renovation that was gutted to the studs, one local homeowner needed their old heat pump and oil furnace ducting completely replaced. Because our team handles sheet metal fabrication in-house, we designed and replaced all the ductwork to perfectly match the airflow requirements of their new top-of-the-line system. The new unit has been working flawlessly since the installation, proving the value of proper airflow design.
Off-the-shelf duct fittings often fail in retrofit scenarios because every older home has unique structural constraints. Relying on generic parts usually creates sharp angles and airflow bottlenecks. With over 30+ years of local HVAC and custom sheet-metal experience, our in-house fabrication ensures that old oil ducts are seamlessly and precisely adapted. We build the exact transition pieces required to smooth out the airflow, reducing static pressure and ensuring the system operates quietly and efficiently without relying on third-party subcontractors.
Moving from a fossil-fuel combustion appliance to a fully electric heating system fundamentally changes your home's electrical load. While you are focused on ductwork and airflow, it is crucial not to overlook the electrical panel upgrades that are often required during an oil-to-heat-pump conversion.
Older homes built during the peak of oil heating often have 100-amp electrical services. While 100 amps was plenty for running lights, appliances, and a small furnace fan, it is rarely enough to safely support a central heat pump system alongside backup electric heating elements.
Key electrical considerations during a conversion:
• Total load calculations: A fully electric home requires a comprehensive load calculation to ensure the main breaker will not trip during peak winter usage.
• Backup heating elements: Central ducted systems often include auxiliary electric heat strips for extreme cold snaps, which draw significant amperage and require dedicated high-capacity circuits.
• Panel capacity upgrades: Upgrading to a 200-amp service is frequently necessary to provide the safe, reliable power required for modern electric heating.
• Code compliance: All new electrical connections must meet current provincial safety codes, requiring licensed professionals to pull permits and complete the wiring.
With approximately 70 employees spanning multiple skilled trades, our team knows firsthand that upgrading from a forced air oil burner system often brings these unexpected electrical challenges to light. One recent customer experienced concerns regarding their electrical panel capacity during their central heat pump transition. Because we maintain multi-trade capabilities, our electrical staff stepped in immediately to resolve the panel concerns without delaying the project. The system works great, and the seamless coordination meant the homeowner did not have to juggle multiple contractors.
Proper equipment sizing is the linchpin of a successful conversion. You should never size a new electric system based solely on the square footage of your home, nor should you simply match the BTU output of your old oil furnace. Oil furnaces were historically oversized by default. If you install an oversized heat pump, it will short-cycle—turning on and off rapidly—which destroys its ability to dehumidify the air and ruins the continuous airflow comfort it was designed to provide.
A proper Manual J load calculation ensures the new system can deliver the correct volume of air without short-cycling. This calculation takes into account your home's insulation levels, window quality, layout, and regional climate data. Only a rigorous assessment guarantees that the equipment matches your actual heat loss.
High-quality equipment, such as Lennox ducted heat pumps, manages variable speeds to optimize continuous airflow. As a Daikin Comfort Pro and trusted Lennox installer, we know these advanced systems precisely modulate their output, delivering exactly the right amount of warm air to maintain your thermostat setting without wasting power.
It is also worth noting that various provincial and federal rebate programs may be available to help offset the costs of upgrading to high-efficiency equipment. However, program requirements and eligibility criteria change frequently. You should always confirm current rebate programs and your specific eligibility with Presidential Ventilation Systems during the assessment phase.
Your first winter without an oil furnace will be a distinctly different experience, but one that ultimately provides superior comfort. The most important thing to remember is that your home will feel different. You will notice fewer dramatic temperature swings and a much steadier, even warmth throughout the house.
During the peak of the Nova Scotia winter heating season, do not panic if the system runs for long periods—or even continuously. This is by design. Constant operation is how the system achieves its incredible energy efficiency, gently replacing the heat your home loses to the cold outside air. The air coming from the vents will feel milder, but the room itself will remain perfectly comfortable.
To keep this airflow optimal, regular maintenance is essential. Because the system moves a higher volume of air continuously, your air filters will capture more dust and debris than they did with your old furnace. Checking and replacing your filters regularly will protect the blower motor and ensure the static pressure remains balanced.
The initial sensory adjustment is entirely worth the long-term efficiency and comfort gains. If you are still exploring your options, reading up on the best ducted heat pumps for Halifax homes can provide additional insights into which systems perform best in our unique coastal climate.
A heat pump provides a milder, more consistent warmth compared to the intense, hot blast of an oil furnace. While an oil furnace delivers air at 120F to 140F, a heat pump delivers air between 90F and 105F. Because this supply temperature is slightly lower than your normal body temperature, the air may feel cool if it blows directly on your skin. However, this steady stream of milder air is highly efficient and perfectly capable of keeping your entire home at a comfortable 70F ambient temperature.
As our in-house sheet-metal fabricators will tell you, in most cases, existing oil ductwork must be modified or partially replaced to accommodate a heat pump. Oil furnaces operate with low-volume, high-heat airflow, meaning their ducts are often too small for modern electric systems. Heat pumps require a higher volume of continuous airflow (higher CFM) to heat the home effectively. Forcing this higher volume through undersized ducts causes loud rushing noises, poor efficiency, and excess static pressure, which is why custom sheet-metal transitions are usually required.
Your heat pump is designed to run continuously to maintain a steady, efficient temperature in your home. Unlike older combustion furnaces that blast heat and then shut off, modern variable-speed compressors ramp up and down to match your home's exact heat loss in real-time. Running constantly at a low speed uses significantly less electricity than constantly turning on and off, and it prevents cold drafts from settling into the house between cycles.
If your system is in heating mode, it may feel like it is blowing cool air because the 90F supply air is cooler than your 98.6F body temperature. This is a normal sensory difference when switching from oil heat. However, if the air is genuinely cold and the room temperature is dropping below your thermostat setting, the system may be in a temporary defrost cycle to remove ice from the outdoor unit, or it may require professional maintenance to check the refrigerant charge.
Many older homes require an electrical panel upgrade when transitioning from an oil furnace to a fully electric heating system. Oil furnaces use very little electricity, so a 100-amp service was historically sufficient. Central heat pumps, especially those equipped with auxiliary electric backup heating elements for extreme cold, draw significant amperage. Upgrading to a 200-amp service ensures your home can safely handle the increased electrical load without tripping the main breaker.
Understanding the sensory shift and the necessary mechanical requirements is the very first step toward a successful heating upgrade. Transitioning away from oil requires careful planning, from load calculations to ductwork adaptation and electrical panel upgrades. With 30+ years of local Nova Scotia HVAC, electrical, and custom sheet-metal experience, our multi-trade team of approximately 70 employees handles every aspect of the conversion seamlessly in-house.
You do not have to manage multiple contractors to achieve perfect indoor comfort. Contact Presidential Ventilation Systems today to request a free professional assessment and estimate, and let us design a customized heating solution that perfectly fits your home.

Your new commercial rooftop unit (RTU) has finally arrived, the 50-ton heavy-duty crane is positioned in the parking lot, and the mechanical installation crew is ready to work. Then, progress grinds to a complete halt. The electrical capacity on the roof does not match the new equipment requirements. Our commercial installation teams at Presidential Ventilation Systems frequently see this scenario play out during the busy fall changeover season. Coordinating Three-Phase Power Hookups for Commercial Rooftop Units in Dartmouth, NS, is frequently the most overlooked step in facility upgrades. This single oversight leads to severe logistical delays, wasted crane rental fees, and massive scheduling conflicts across different trades. As a facility manager, you face a critical decision: do you try to juggle multiple separate subcontractors, or do you hire a single multi-trade contractor to handle the entire project seamlessly? When you need comprehensive commercial HVAC and ventilation services, getting the electrical and mechanical sequence right the first time is exactly what keeps your project on schedule.
The primary frustration for property managers during a commercial HVAC installation is the siloed nature of the traditional construction industry. Usually, an HVAC technician installs the physical unit, while a completely separate electrical contractor handles the high-voltage wiring. If these two entities do not communicate perfectly during the planning phase, you end up with a severe capacity mismatch on installation day. The mechanical team assumes the electrician pulled the right permits and installed the correct disconnects, while the electrician assumes the HVAC team ordered equipment that matches the existing building load.
This disconnect creates a logistical nightmare. When a crane is sitting idle in Dartmouth commercial districts like Burnside or Dartmouth Crossing, you are paying hefty hourly equipment fees for machinery that isn't moving. If the electrical hookup is wrong, the mechanical team cannot commission the unit. They have to leave the site, wait for the electrician to return, upgrade the wiring, and then schedule a second mechanical visit to finalize the startup. These trade silos cause massive scheduling overruns and leave your building without proper climate control for days or even weeks longer than anticipated.
Common Crane Day Bottlenecks Include:
• Mismatched voltage requirements: The new unit requires 460V, but the existing rooftop disconnect only supplies 208V.
• Missing electrical permits: The mechanical permit was pulled, but the electrical service upgrade request was forgotten.
• Physical interference: The new sheet metal curb blocks the existing electrical conduit pathways, requiring immediate on-site rerouting.
• Communication breakdowns: The electrician is scheduled for Tuesday, but the crane and HVAC team arrive on Monday due to weather shifts.
Establishing a unified, multi-trade approach eliminates these blind spots. When the people designing the ductwork, installing the mechanical components, and wiring the high-voltage connections all work for the same company, the hidden bottlenecks disappear.
To understand why electrical coordination is so critical, you have to understand the fundamental difference between standard residential power and commercial power delivery. Most homes and light commercial spaces operate on single-phase power. This system uses one primary alternating current to deliver electricity. While sufficient for smaller appliances, single-phase power experiences brief moments where the voltage drops to zero during its cycle. For heavy-duty commercial loads, like a 15-ton or 25-ton RTU, this fluctuation creates inefficiency and heat.
Three-phase power, on the other hand, uses three distinct alternating currents, each slightly offset in time. As one current drops, another is peaking. This provides a constant, smooth, and uninterrupted flow of electricity. For heavy-duty commercial rooftop units, this smooth power delivery is not just a preference; it is an engineering requirement. It reduces the mechanical strain on massive compressor motors and massive blower fans, allowing them to start up easier and run cooler.
• Power Delivery — Single-Phase Power: Fluctuating (drops to zero in cycles) — Three-Phase Power: Continuous and smooth
• Common Voltage — Single-Phase Power: 120V / 240V — Three-Phase Power: 208V / 460V / 575V
• Motor Efficiency — Single-Phase Power: Lower efficiency, requires start capacitors — Three-Phase Power: High efficiency, self-starting
• Equipment Wear — Single-Phase Power: Higher vibration and heat generation — Three-Phase Power: Lower vibration, longer lifespan
• Typical Application — Single-Phase Power: Residential and light commercial — Three-Phase Power: Heavy-duty commercial RTUs and industrial
Major commercial brands like Daikin and Lennox engineer their high-capacity RTUs specifically for three-phase power. Depending on the size of your facility, these units typically require 208-volt, 460-volt, or even 575-volt three-phase connections. If your building currently only has single-phase service, or if your existing three-phase service lacks the necessary amperage to support a modern, high-efficiency unit, you will need a substantial electrical upgrade before the new HVAC equipment can even be turned on. Our Red Seal electricians emphasize that proper electrical sizing is the foundation that ensures the longevity of your commercial heating services and cooling operations.
The operational lifespan of a commercial RTU is directly tied to the quality of the electricity feeding it. In our 30+ years serving Nova Scotia, our HVAC technicians consistently see that units running on properly balanced three-phase power outlast their single-phase counterparts. Here is why the electrical phase matters so much to the mechanical components:
• Reduced electrical phase imbalance: Three-phase motors do not require start capacitors or run capacitors, which are common failure points in single-phase systems. The power naturally rotates the motor.
• Lower operating temperatures for motor windings: Because the power delivery is continuous, the motor does not have to work as hard to maintain momentum, generating significantly less heat inside the compressor shell.
• Fewer premature mechanical failures: Smoother rotation means less vibration. Less vibration means less wear on bearings, belts, and mounting hardware over the unit's 15-to-20-year lifespan.
Upgrading the electrical capacity is only half the battle; protecting that high-voltage connection from the elements is equally important. In our experience servicing commercial rooftops across Dartmouth, we find that standard indoor electrical components fail rapidly when exposed to harsh rooftop environments. With Dartmouth's specific coastal maritime climate factors—high humidity, heavy salt air blowing in from the harbor, and aggressive winter temperatures that frequently dip below -15°C in February—improperly sealed rooftop electrical hookups will actively corrode in a matter of months.
Every commercial RTU requires a dedicated electrical disconnect switch mounted within sight of the unit. This allows technicians to safely cut power during maintenance or emergency repairs. However, you cannot use a standard metal electrical box on a Dartmouth rooftop. The local building codes and environmental realities necessitate NEMA 4X rated electrical enclosures. A NEMA 4X rating means the enclosure is completely watertight, dust-tight, and most importantly, highly resistant to corrosion. If a contractor installs a cheaper NEMA 3R box (which is only weather-resistant, not corrosion-resistant), the salt air will rapidly degrade the hinges, the internal contacts, and the copper wiring.
Furthermore, extreme winter weather cycling takes a massive toll on rooftop wiring conduits. When moisture penetrates a poorly sealed conduit fitting during a mild, rainy afternoon, it pools inside. When the temperature plummets overnight, that water freezes and expands, cracking the conduit and exposing the high-voltage wires to the elements. Heavy snow loads can also physically crush unsupported electrical runs across flat commercial roofs. Working with contractors who deeply understand Dartmouth commercial service areas ensures that your installation includes robust weatherproofing designed specifically for our coastal reality.
Protecting your investment requires meticulous attention to the exterior electrical details. A proper commercial installation addresses three main environmental threats:
• Combating salt-air corrosion on electrical contacts: Using specialized dielectric greases on connections and utilizing stainless steel or non-metallic polycarbonate enclosures to prevent rust.
• Preventing moisture ingress during freeze-thaw cycles: Utilizing liquid-tight flexible metal conduit (LFMC) with specialized compression fittings that will not loosen as the temperature swings from -15°C to +10°C during volatile spring thaw cycles.
• Securing conduits against high coastal winds: Using heavy-duty, UV-resistant rooftop conduit supports (often called block supports) that keep the wiring elevated above standing water and secure during intense Nor'easter storm systems that frequently hit Nova Scotia between November and March.
If your building lacks the required three-phase capacity for a new RTU, you cannot simply flip a switch. Our electrical division regularly coordinates with Nova Scotia Power (NSP), and we always advise clients that this administrative process must begin long before the HVAC equipment is ordered. Facility managers are often caught off guard by utility upgrade lead times, which can easily take 6 to 12 weeks depending on the neighborhood's grid infrastructure.
The process begins with a comprehensive load calculation. A licensed electrician must evaluate everything currently running in your building—lighting, computers, machinery, and existing HVAC—and add the specific electrical draw of the proposed new rooftop units. This calculation is submitted to NSP to prove that the grid infrastructure outside your building (the transformers and overhead lines) can handle the increased demand. If the local transformer is undersized, NSP will need to schedule a heavy infrastructure upgrade, which can add months to your project timeline.
This is why matching electrical hookup specs to commercial rooftop units early in the design phase is non-negotiable. If you order a 460V unit but NSP determines they can only supply 208V three-phase to your specific street without a massive infrastructure overhaul, you are stuck with incompatible equipment. Local electrical codes also dictate exactly where the new main service panels, meters, and rooftop disconnect switches must be placed, requiring careful architectural planning.
To prevent your HVAC project from stalling, the utility upgrade must run parallel to the equipment procurement. The standard sequence looks like this:
1. Verifying existing building load calculations: An in-house electrician assesses your current panels and compares them against the submittals for the new commercial RTU.
2. Submitting upgrade requests to the utility: The formal application is sent to Nova Scotia Power, detailing the required amperage and voltage for the new three-phase service.
3. Ordering the mechanical equipment: Once NSP approves the service upgrade and confirms the timeline, the heavy-duty RTU is officially ordered from the manufacturer.
4. Scheduling the power shutdown and transition: The final cut-over requires a coordinated building shutdown, typically scheduled over a weekend or overnight to minimize disruption to your commercial tenants.

The ultimate solution to the coordination problem is consolidating your project under a single contractor with in-house expertise across all required trades. The traditional multi-subcontractor model inherently breeds conflict. If the custom roof curb doesn't fit the existing ductwork, the sheet metal contractor blames the HVAC supplier. If the RTU won't turn on, the mechanical contractor blames the electrician's wiring. You, the facility manager, are stuck managing the delays while they argue.
A unified in-house team approach changes everything. At Presidential Ventilation Systems, our team of approximately 70 employees includes Red Seal electricians, HVAC technicians, and sheet metal fabricators all working under one roof. This eliminates communication silos and scheduling conflicts. The electrician reviewing the load calculation is sitting across the desk from the HVAC technician sizing the rooftop unit. Furthermore, custom sheet metal fabrication and installation for rooftop units can be seamlessly integrated with the electrical and mechanical phases. If a duct transition needs to be modified to avoid an electrical conduit run, it happens immediately in our own fabrication shop, not three weeks later through a third-party vendor.
This single point of accountability protects your project timeline and your budget. One longstanding issue our multi-trade team resolved last summer perfectly illustrates the danger of siloed knowledge. A commercial facility in a Dartmouth business park had a heat pump system that remained broken for months after previous companies failed to fix it. Because they lacked overlapping expertise, the mechanical and electrical components were never evaluated together. When our multi-trade technician arrived, they properly diagnosed the real issue—a complex electrical fault mimicking a mechanical failure—explained the process thoroughly, and successfully repaired the unit. That is the power of integrated trade knowledge.
When the crane finally arrives, a multi-trade team ensures a flawless execution. The advantages are immediate and measurable:
• Synchronized arrival of mechanical and electrical teams: No waiting for a third-party electrician to show up. The whole team arrives together, ready to execute their specific roles.
• Immediate resolution of on-site electrical panel issues: If a breaker trips or a wire needs extending during the physical placement of the unit, the licensed electrician is already on the roof to handle it instantly.
• Faster commissioning and handover: Because the electrical and mechanical systems were designed to work together from day one, the startup sequence is smooth, allowing your building to regain climate control hours faster.
Commercial HVAC units use 3-phase power because it provides a continuous, smooth flow of electricity without the voltage drops found in single-phase systems. This continuous power allows heavy-duty compressor motors—like those found in 10-ton to 25-ton units—and massive blower fans to operate with higher efficiency and significantly less heat generation. Ultimately, three-phase power reduces mechanical wear and tear, extending the lifespan of expensive commercial rooftop units.
Coordinating electrical and HVAC for an RTU installation requires finalizing the mechanical equipment specifications first, then performing a building load calculation to ensure the electrical panel can support it. The most effective way to manage this coordination is to hire a single multi-trade contractor who employs both Red Seal electricians and HVAC technicians. This eliminates scheduling conflicts and ensures that the electrical disconnects and mechanical curbs are installed in perfect synchronization.
The electrical requirements for a commercial HVAC unit vary heavily based on the system's tonnage and the manufacturer's specifications. Most heavy-duty commercial units require 208-volt, 460-volt, or 575-volt three-phase power connections. Additionally, local electrical codes require a dedicated, weather-rated disconnect switch mounted within sight of the rooftop unit to allow for safe maintenance and emergency shut-offs.
You strictly need a licensed electrician to handle the high-voltage connections for a commercial rooftop unit, as HVAC technicians are generally not licensed to upgrade main service panels or pull commercial electrical permits. However, you do not need to hire a separate electrical company if you choose a multi-trade HVAC contractor that employs in-house Red Seal electricians to handle the wiring legally and safely.
Wiring a 3-phase rooftop AC unit involves routing three separate hot wires and a ground wire from the main commercial breaker panel to a rooftop disconnect, and then to the unit's contactor. Because this involves highly dangerous commercial voltages (up to 575V) and strict adherence to the Canadian Electrical Code, this work must never be attempted as a DIY project; it requires a licensed commercial electrician to ensure proper phase balancing and safety.
The size of the electrical disconnect required for a commercial RTU is dictated by the unit's Maximum Overcurrent Protection (MOCP) and Minimum Circuit Ampacity (MCA) ratings, which are printed on the equipment's data plate. An electrician will use these numbers to size the disconnect box, the fuses or breakers, and the wire gauge. In coastal areas like Dartmouth, the disconnect must also be housed in a NEMA 4X corrosion-resistant enclosure.
Proper three-phase electrical planning is the foundation of any successful commercial RTU installation. Without it, you risk severe project delays, wasted crane rental fees, and premature equipment failure. Navigating utility upgrades, coastal weatherproofing requirements, and complex load calculations requires specialized knowledge that spans multiple construction disciplines.
In our 30+ years serving Nova Scotia, we have proven that the greatest peace of mind comes from using a single, unified multi-trade contractor. By keeping Red Seal electricians, HVAC technicians, and custom sheet metal fabricators under one roof, we eliminate the communication bottlenecks that plague commercial upgrades. We can also help you navigate any available commercial energy efficiency rebates to maximize your investment. If you are a facility manager planning a rooftop unit replacement, reach out to Presidential Ventilation Systems today to request a free estimate and book a comprehensive professional assessment of your building's HVAC and electrical infrastructure.