


Ducted heat pumps making noise in Dartmouth NS is a common concern for homeowners, especially during our cold winters when these systems work hardest. If you're hearing unusual sounds from your heat pump, here's what you need to know right away:
Quick Noise Diagnosis Guide:
• Rattling/Banging → Loose parts, debris, or fan issues
• Humming/Buzzing → Compressor or motor problems, vibration from improper installation
• Hissing/Screeching → Refrigerant leak or high pressure (shut down immediately)
• Whistling → Clogged air filter or blocked airflow
• Gurgling → Low refrigerant or air in the lines
Normal operating sounds range from 45-65 decibels—about as loud as a refrigerator or normal conversation. If your system is louder than this, or if you hear sharp, sudden noises, something needs attention.
Heat pumps are essential for year-round comfort in Dartmouth. They work hard transferring heat rather than generating it, which makes them efficient but also means they have moving parts that can develop issues. During our cold winters, your system runs frequent defrost cycles, which can sometimes mask or amplify noise problems.
The good news? Many noise issues have simple fixes you can handle yourself, like changing a filter or clearing debris. Others require professional help—and catching them early can save you from a breakdown during the coldest week of January.
This guide walks you through identifying what's causing your noisy heat pump, simple troubleshooting steps you can take today, and when it's time to call in the experts. We'll also show you how regular maintenance prevents most noise problems before they start.
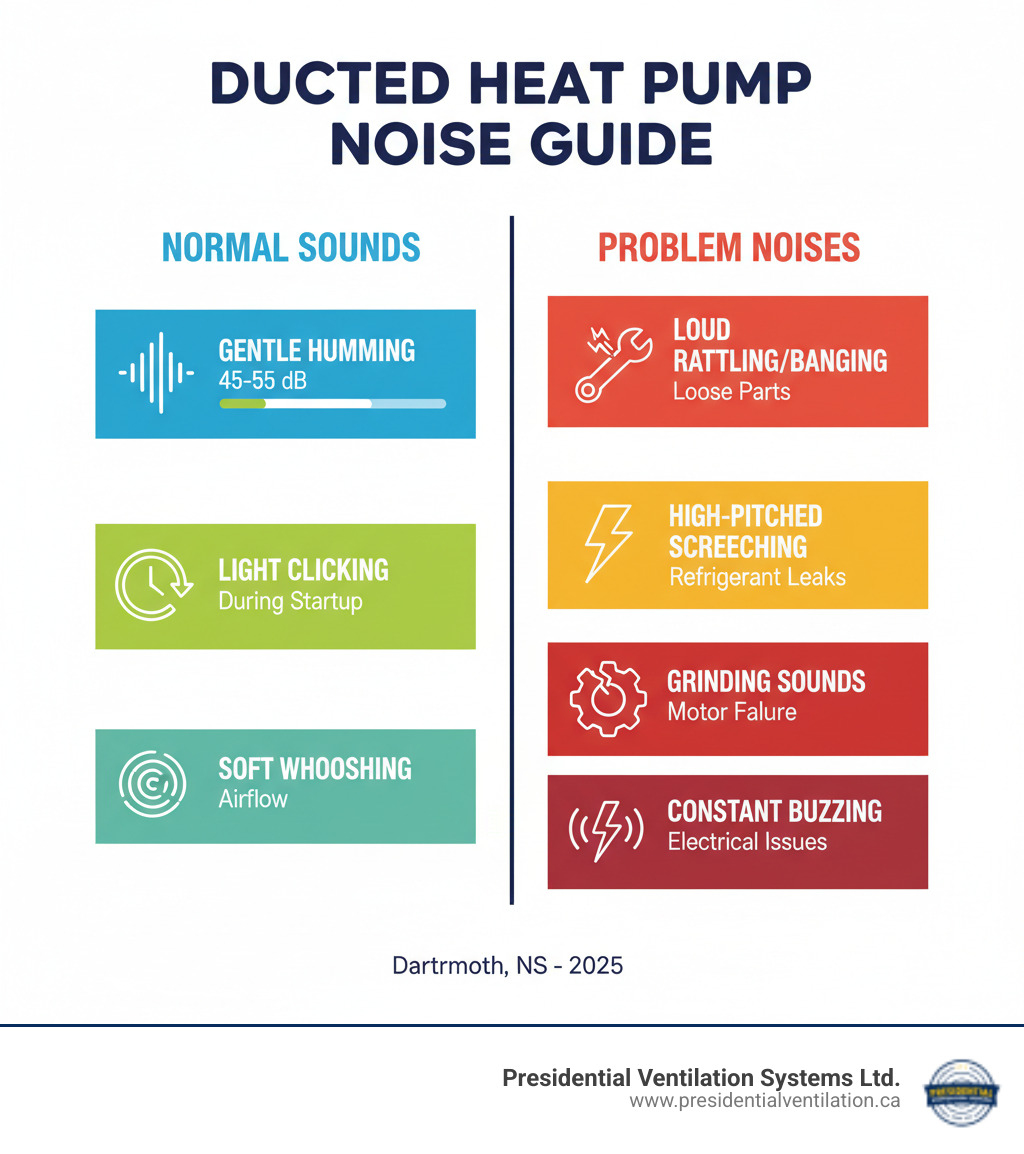
When your heat pump makes unusual sounds, it's asking for help before a small issue becomes a big problem. Normal operating sounds for a modern ducted heat pump are between 45 and 65 decibels—about as loud as a refrigerator or a quiet conversation. If your system is suddenly louder or making strange noises, it's time to investigate. Noise can originate from the outdoor unit (compressor and fan), the indoor unit (blower), or the ductwork. Learning to recognize what's normal versus what's concerning can save you from costly repairs. Let's break down the most common sounds for your Dartmouth home.
Sharp, metallic noises usually mean something is loose, broken, or where it shouldn't be.
Loose components are a frequent cause. The system's constant vibration can work screws, bolts, and panels loose over time, turning a minor rattle into a loud banging.
Debris in your outdoor unit is another common problem in Dartmouth. Twigs, leaves, or small stones can get caught in the fan blades, creating a loud clattering sound.
Fan issues can range from an unbalanced blade creating a rhythmic thumping to a damaged fan motor. This can happen in both your outdoor and indoor units. A grinding sound mixed with rattling often points to failing motor bearings.
Ignoring these sounds can lead to serious damage to your fan motor or compressor. If you hear persistent rattling or banging, it's time for professional help. Check out our Heat Pump Repair in Dartmouth NS services for expert assistance.
A gentle hum is normal, but when it turns into a loud buzz or grinding noise, your system is signaling a problem.
Compressor issues often cause a loud, continuous humming or buzzing from your outdoor unit. The compressor is the heart of your heat pump, and when it struggles, it gets noisy.
Fan motor problems can also cause a distinct buzzing or grinding as a failing motor tries to keep spinning. This applies to both outdoor and indoor units.
Electrical components like contactors and coils can buzz loudly if a wire is loose or a component is about to fail.
Vibration from improper installation is also common. If your outdoor unit isn't perfectly level or lacks proper vibration pads, normal operating vibrations are amplified, creating excess noise.
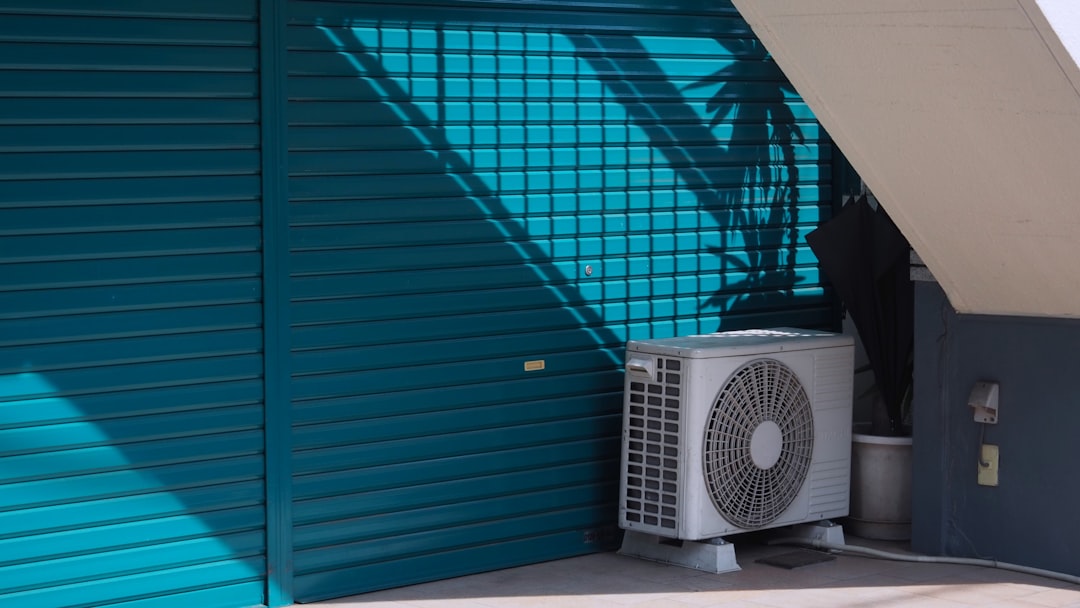
These sounds require immediate attention, as they typically signal problems with your refrigerant system or critical moving parts.
Refrigerant leaks create a distinctive hissing sound. As high-pressure refrigerant escapes, it creates a telltale hiss. This is inefficient and environmentally harmful. If you hear hissing, turn off your unit immediately.
Gurgling or bubbling sounds usually mean there's an issue with refrigerant flow, often because refrigerant levels are low or air has gotten trapped in the lines.
Expansion valve issues can create a high-pitched hiss or even a screaming sound. The expansion valve regulates refrigerant flow, and a malfunction is very audible.
Squealing or screeching sounds, especially from your indoor unit, typically mean worn-out fan motor bearings or a damaged belt in the blower motor. This problem only gets worse with time, so catching it early prevents more extensive damage.
For ducted heat pumps making noise in Dartmouth NS with any of these hissing, gurgling, or screeching sounds, professional help is essential. These issues involve refrigerant handling and complex mechanical repairs that require specialized tools and expertise. Our comprehensive HVAC Services in Dartmouth NS team is ready to help restore your system to quiet, efficient operation.
Before calling for service, there are several straightforward troubleshooting steps you can take to identify and potentially resolve minor noise issues with your heat pump.
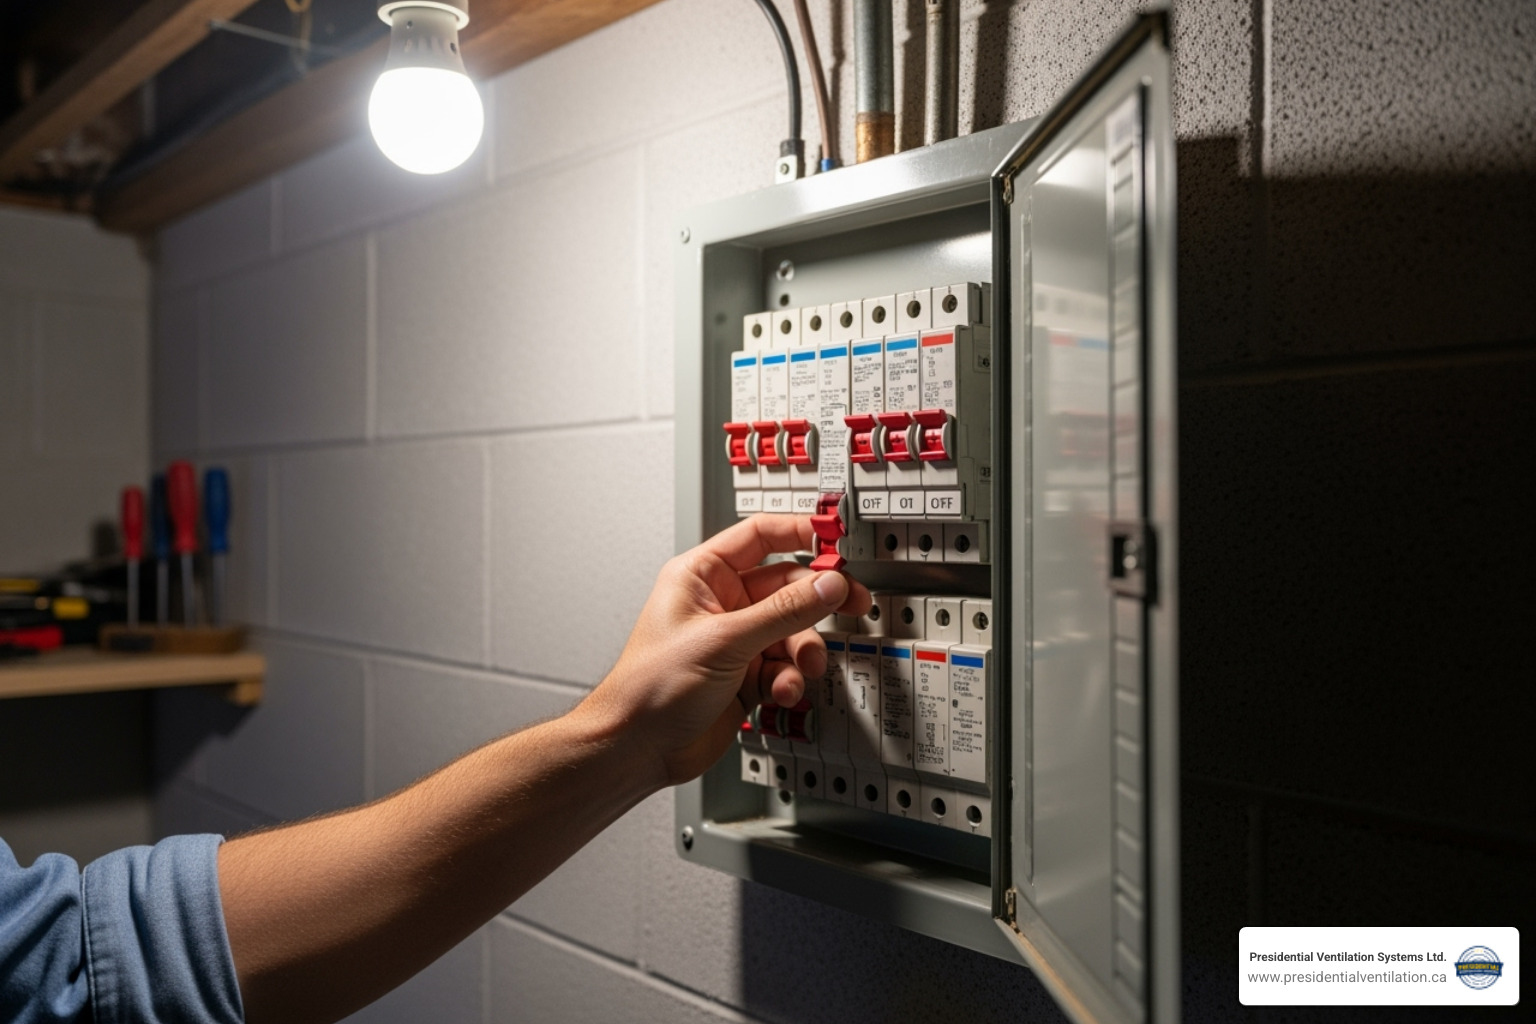
Safety first, always. Before you touch anything, turn off the power to your heat pump at the breaker. This is essential for your safety and to prevent electrical shock.
Start with your thermostat settings. Make sure it's set correctly for your desired temperature and mode—heating or cooling. Incorrect settings can cause the system to cycle improperly and work harder than it should, creating noise.
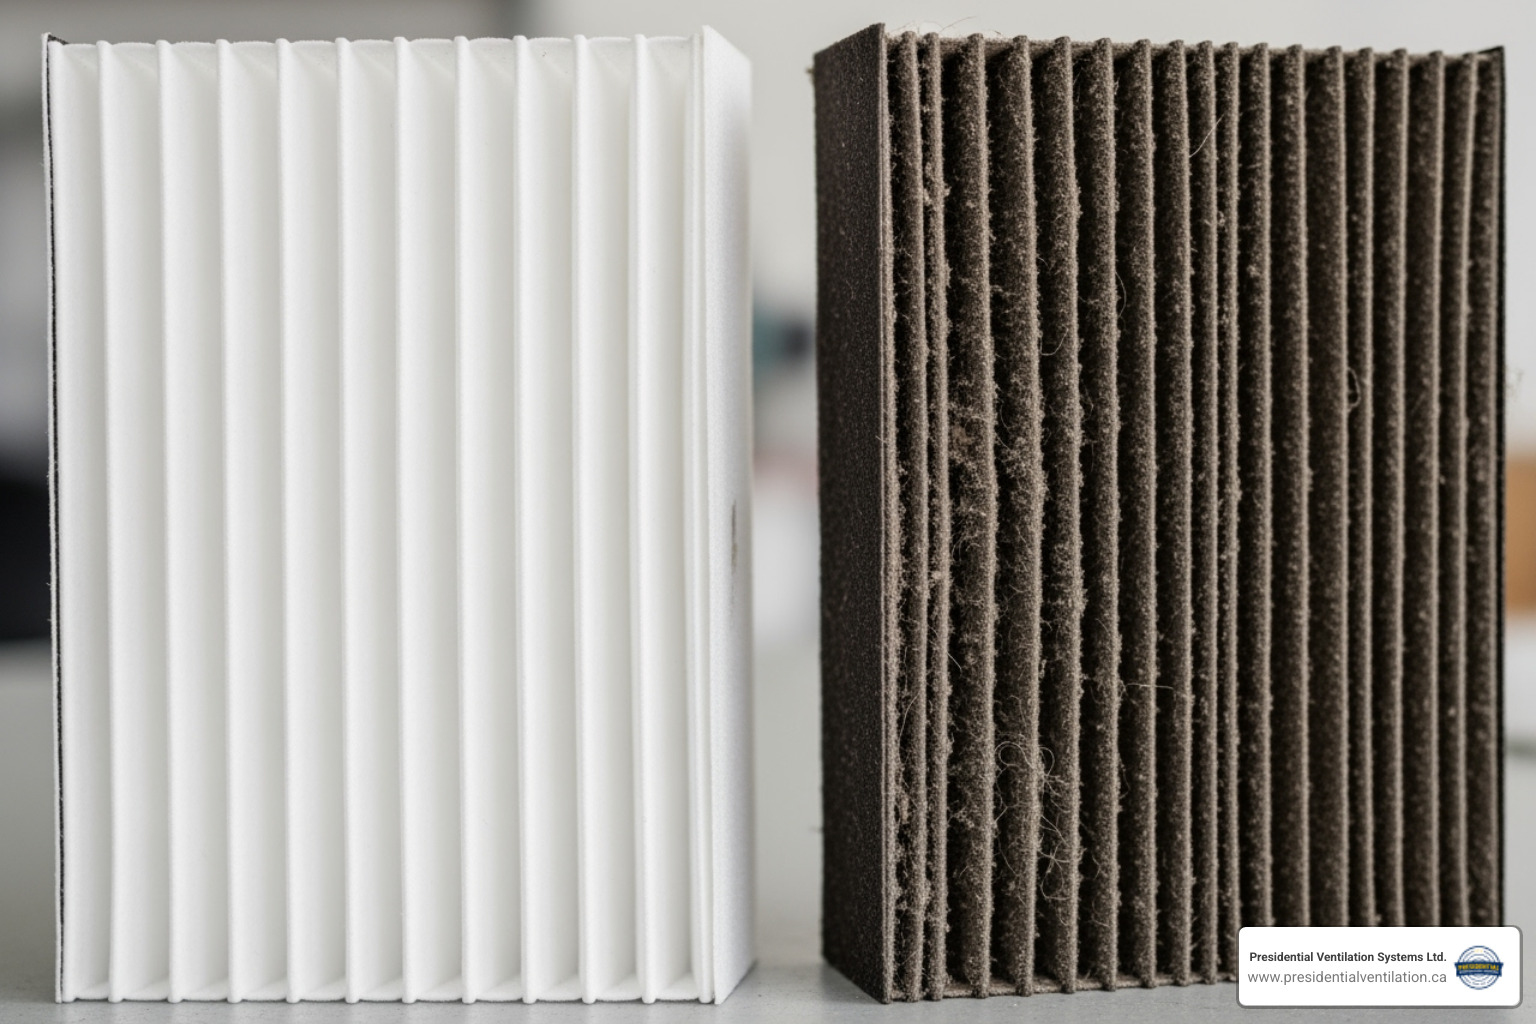
Next, check your air filters. This is one of the most common culprits behind ducted heat pumps making noise in Dartmouth NS. A dirty or clogged filter restricts airflow, forcing your system to strain. This can create whistling sounds as air tries to squeeze through, or humming noises from the blower motor working overtime.
Check your filters every month and replace them every one to three months—more often if you have pets or allergies. This simple task can prevent annoying noise and save you money on energy bills.
With the power safely off, take a walk around your outdoor unit. Our Dartmouth climate means outdoor issues are common.
Clear away any debris first. Leaves, grass clippings, and twigs can congregate around and inside your unit. These can obstruct airflow or get caught in the fan blades, creating rattling or banging sounds.
During our colder months, pay special attention to snow and ice buildup. Heavy accumulation can block the fan or force your system to work much harder, increasing noise and wear. Gently remove any obstructions.
Check if your unit is sitting level on its pad. An unlevel unit vibrates excessively, transmitting that rumble throughout your home. It should rest on a solid base with rubber vibration pads or dampeners to minimize noise.
Finally, give the access panels a gentle wiggle. If they're loose, tightening a few screws can eliminate annoying rattling sounds.
Your ductwork plays a crucial role in quiet operation. Walk through your home and check that all supply and return vents are open and unobstructed. Blocked vents can cause pressure imbalances, leading to whistling sounds or forcing your system to work harder and louder.
If your system has zone control with dampers, verify that all dampers are fully open in the areas you're trying to heat or cool. A partially closed damper can create turbulence and noise.
In basements or crawl spaces, look for loose connections or unsecured sections of ductwork. Ductwork expands and contracts with temperature changes, which can cause connections to loosen. You might hear popping or banging sounds as the metal flexes, or rattling from loose sections. Check if any duct brackets or hangers have come loose and secure them. Gaps at duct connections might need professional resealing.
For a deeper understanding of how your system works, explore our resources on Ducted Heat Pump Systems. Knowledge is power—and in this case, it's also peace and quiet.
We understand—life gets hectic, and that odd sound coming from your heat pump might not seem urgent right now. Maybe you're thinking it'll sort itself out, or perhaps you're hoping it's nothing serious. But here's the reality: when your ducted heat pumps making noise in Dartmouth NS, it's trying to tell you something important, and ignoring those warnings rarely ends well.
Think of it this way: that small rattling sound today could be a loose screw or a minor debris issue. Left unaddressed, it might damage the fan blade, which then throws the motor off balance, which eventually leads to complete motor failure. What started as a five-minute fix has now become a major repair. Minor issues have a sneaky way of snowballing into major failures when we pretend they don't exist.
Your wallet will feel the impact too. A struggling heat pump doesn't just make noise—it guzzles energy. When components work harder to compensate for problems, when airflow gets restricted, or when refrigerant levels drop, your system has to run longer and work harder to keep your home comfortable. Those extra hours of operation show up as higher energy bills month after month. It's like driving with your parking brake on—you'll get where you're going, but at what cost?
Some noises signal more than just inconvenience—they indicate genuine safety risks. A sharp hissing sound often means refrigerant is escaping, which isn't just bad for efficiency but potentially harmful. Electrical buzzing could point to loose wiring or failing components that pose fire hazards. If your ducted heat pump works alongside a backup furnace, certain problems could even lead to carbon monoxide leaks—an invisible, odorless danger to your family.
Timing matters tremendously in Dartmouth. Our winters don't mess around. Imagine your heat pump finally giving up during a bitter cold snap in January when every HVAC company is fielding emergency calls. You're looking at uncomfortable nights, difficulty getting a technician scheduled quickly, and potentially paying premium rates for emergency service. That noise you ignored in October? It's now a full-blown crisis in the dead of winter.
Perhaps most frustrating is how ignoring problems drastically shortens your system's lifespan. Heat pumps are built to last 15-20 years with proper care, but ongoing stress from unresolved issues accelerates wear on every component. Instead of getting full value from your investment, you're facing a premature and often costly Heat Pump Replacement in Dartmouth NS.
The good news? Catching and addressing problems early prevents most of these headaches. That strange sound is actually a gift—an early warning system giving you the chance to fix something small before it becomes something big. Don't ignore what your heat pump is trying to tell you.
Think of your ducted heat pump like a car—regular tune-ups keep it running smoothly and quietly. The same principle applies to your home comfort system. In fact, preventative maintenance can stop up to 80% of potential failures before they start, including the annoying noises that disrupt your peace in Dartmouth.
A well-maintained heat pump isn't just about longevity or efficiency—it's about quiet, reliable comfort. When components are clean, properly lubricated, and correctly adjusted, they operate smoothly without the rattling, buzzing, or grinding that signals trouble. By catching small issues during routine service—a slightly loose fan blade, a connection that needs tightening, or coils beginning to collect debris—you avoid the cascade of problems that lead to noisy operation and costly repairs.
The experts at Energy.gov emphasize that proper maintenance is essential for heat pump performance. It's not just technical advice—it's the difference between a system that hums along quietly in the background and one that keeps you up at night wondering what that new sound means.
Professional maintenance covers the critical tasks that keep your system running quietly and efficiently. During a comprehensive tune-up, technicians focus on the components most likely to develop noise issues.
Cleaning the evaporator and condenser coils removes the dirt and debris that forces your system to work harder, creating unnecessary noise. When coils are clogged, fans strain to move air, compressors labor to maintain temperature, and the whole system gets louder. A thorough cleaning restores quiet operation.
Checking refrigerant levels ensures your system operates at the right pressure. Low refrigerant creates gurgling sounds and forces the compressor to work overtime with an unhealthy hum. Proper levels mean smooth, quiet circulation.
Lubricating moving parts is essential for noise prevention. Fan motors, blower assemblies, and bearings all need proper lubrication to operate silently. Without it, you'll hear grinding, squealing, or excessive humming as metal components struggle against friction.
Inspecting electrical connections catches loose wires or failing contactors before they start buzzing. Electrical components should operate silently—any buzzing or humming indicates a problem that needs attention.
Tightening loose components throughout the system eliminates rattles and vibrations. Screws, bolts, panels, and mounting brackets all work loose over time, especially with the constant vibration of normal operation. A systematic check and tightening session can make a dramatic difference in noise levels.
Examining your ductwork identifies air leaks, loose connections, or sections that amplify vibration noise. Since you have a ducted system, the integrity of your ductwork directly affects both efficiency and sound levels throughout your home.
The best time for a professional tune-up is before you need your system most—ideally in the spring before cooling season or fall before heating season begins. This timing ensures your ducted heat pumps making noise in Dartmouth NS get addressed before they become urgent problems during extreme weather.
Annual professional service brings benefits that DIY maintenance simply can't match. Our technicians have specialized tools to measure refrigerant levels accurately, diagnose electrical issues safely, and spot wear patterns that indicate future problems. They're trained to hear the subtle differences between normal operation and early warning signs of component failure.
Professional maintenance also protects your investment. Most manufacturers require documented annual service to maintain warranty coverage. Without it, you could face thousands of dollars in out-of-pocket costs if a major component fails. Regular tune-ups extend your system's lifespan significantly—often by years—by preventing the accelerated wear that comes from operating with minor issues.
Perhaps most importantly, professional service gives you peace of mind. You'll know your system is operating safely, efficiently, and quietly. No more lying awake wondering if that new sound means trouble. No more stress about whether your heat pump will make it through another Dartmouth winter.
At Presidential Ventilation Systems Ltd., we've been serving Dartmouth homeowners for over 30 years. We understand how our coastal climate affects heat pump performance, and we know exactly what it takes to keep these systems running quietly and efficiently year after year.
You've checked the filters, cleared debris, and tightened what you could. But if your ducted heat pumps making noise in Dartmouth NS persist, or if you hear alarming sounds like grinding, screeching, or hissing, it's time to bring in the professionals. Some issues require the trained eye, specialized tools, and experience that only certified HVAC technicians provide. Complex mechanical issues, electrical problems, and anything involving refrigerant handling require professional expertise for your safety.
When our certified technicians arrive, we bring decades of experience to solve your comfort problems. Here's what professional service looks like:
• Advanced diagnostics to pinpoint the exact source of the noise, whether it's a failing compressor, a struggling motor, or issues within the refrigerant lines.
• Repair or replacement of worn-out fan motors and bearings to stop grinding and squealing sounds.
• Expert compressor replacement, a complex job that requires specialized knowledge and proper refrigerant handling certifications.
• Refrigerant issue resolution, including locating leaks with specialized equipment, repairing them, and recharging your system to optimal levels while adhering to all environmental regulations.
• Comprehensive ductwork sealing and modifications to reinforce loose connections, seal leaks that cause whistling, and reduce airflow noise in your Ducted Heat Pump Systems.
• Installation of sound blankets or improved vibration dampeners around noisy components like compressors to reduce noise transmission.
• Complete system balancing to ensure airflow is distributed evenly, which can make a remarkable difference in sound levels and efficiency.
As a leading Daikin Comfort Pro Dealer with over 30 years of experience, we have specialized training on even the most advanced systems and can explain issues in plain language. For more information about high-efficiency heat pumps, you can explore resources from NRCAN.
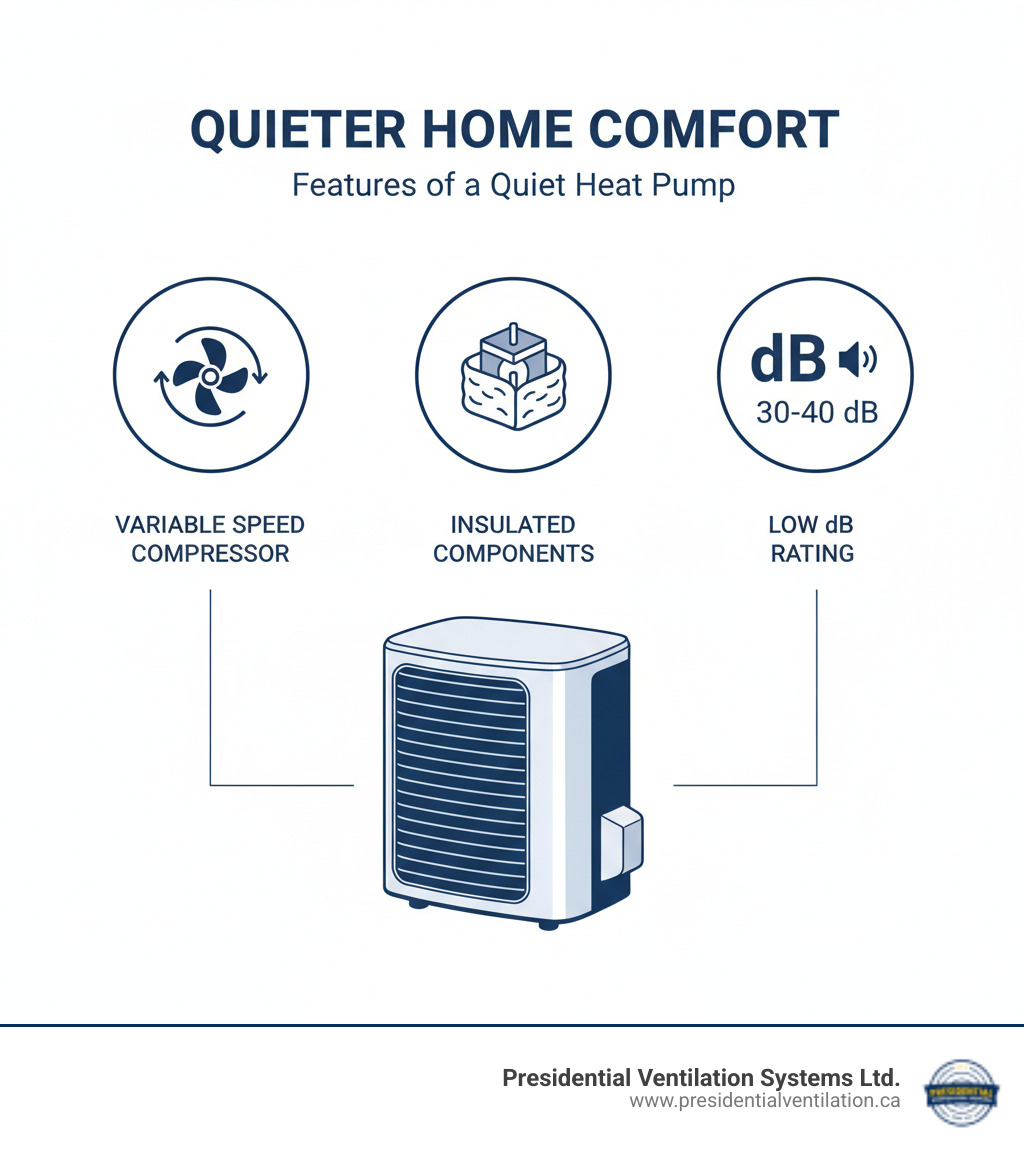
If you're considering upgrading an older, noisy system, choosing a quieter model can transform your home's comfort. Look for these features:
• Variable-speed technology: These systems adjust their output smoothly to match your home's needs, running more consistently at lower, quieter speeds rather than constantly cycling on and off.
• Insulated compressor compartments: Some manufacturers design their outdoor units with specialized insulation that dampens operational noise significantly.
• Proper sizing: An oversized unit will "short cycle"—turning on and off frequently—which creates excess noise and wastes energy. Our team performs detailed load calculations to ensure your system is perfectly matched to your Dartmouth home.
• Sound rating in decibels (dB): Lower numbers mean quieter operation. We can guide you through selecting models known for their whisper-quiet performance.
Whether you need expert repairs for your current system or guidance on selecting a quieter replacement, our team is here to help restore peace and quiet to your Dartmouth home.
Your home should be a sanctuary, not a concert hall for ducted heat pumps making noise in Dartmouth NS. Throughout this guide, we've walked through the sounds your system makes—from the gentle hum of normal operation to the concerning screech that demands immediate attention. Each noise is your heat pump's way of communicating, and now you know how to listen.
The key takeaways? Don't ignore unusual noises. What starts as a minor rattle can snowball into a major breakdown, leaving you without heat during a January cold snap. Simple DIY checks—changing filters, clearing debris, ensuring vents are open—can often resolve common issues. But when you hear persistent grinding, hissing, or screeching, it's time to call in the experts.
Maintenance is your secret weapon. Regular professional tune-ups prevent up to 80% of system failures, catch problems before they become expensive repairs, and keep your heat pump running quietly year after year. It's not just about avoiding breakdowns; it's about peace of mind, lower energy bills, and maximizing your investment.
At Presidential Ventilation Systems Ltd., we've spent over 30 years helping Nova Scotia homeowners stay comfortable through every season. As a leading Daikin Comfort Pro Dealer, we understand exactly what Dartmouth's climate demands from your heating and cooling system. We've seen it all—from ice-clogged outdoor units to compressors that finally gave up the ghost—and we know how to fix it right the first time.
You're not powerless when your heat pump starts making strange sounds. Armed with the knowledge from this guide, you can tackle basic troubleshooting with confidence. And when you need backup? We're just a phone call away.
Don't let noise rob you of your comfort. Whether you need a quick repair, a comprehensive tune-up, or you're ready to upgrade to a whisper-quiet modern system, we're here to help. For expert assistance with your ducted heat pump in Dartmouth NS, contact our team today. Let's restore the peace and quiet your home deserves.

Ducted heat pumps making noise in Dartmouth NS is a common concern for homeowners, especially during our cold winters when these systems work hardest. If you're hearing unusual sounds from your heat pump, here's what you need to know right away:
Quick Noise Diagnosis Guide:
• Rattling/Banging → Loose parts, debris, or fan issues
• Humming/Buzzing → Compressor or motor problems, vibration from improper installation
• Hissing/Screeching → Refrigerant leak or high pressure (shut down immediately)
• Whistling → Clogged air filter or blocked airflow
• Gurgling → Low refrigerant or air in the lines
Normal operating sounds range from 45-65 decibels—about as loud as a refrigerator or normal conversation. If your system is louder than this, or if you hear sharp, sudden noises, something needs attention.
Heat pumps are essential for year-round comfort in Dartmouth. They work hard transferring heat rather than generating it, which makes them efficient but also means they have moving parts that can develop issues. During our cold winters, your system runs frequent defrost cycles, which can sometimes mask or amplify noise problems.
The good news? Many noise issues have simple fixes you can handle yourself, like changing a filter or clearing debris. Others require professional help—and catching them early can save you from a breakdown during the coldest week of January.
This guide walks you through identifying what's causing your noisy heat pump, simple troubleshooting steps you can take today, and when it's time to call in the experts. We'll also show you how regular maintenance prevents most noise problems before they start.
When your heat pump makes unusual sounds, it's asking for help before a small issue becomes a big problem. Normal operating sounds for a modern ducted heat pump are between 45 and 65 decibels—about as loud as a refrigerator or a quiet conversation. If your system is suddenly louder or making strange noises, it's time to investigate. Noise can originate from the outdoor unit (compressor and fan), the indoor unit (blower), or the ductwork. Learning to recognize what's normal versus what's concerning can save you from costly repairs. Let's break down the most common sounds for your Dartmouth home.
Sharp, metallic noises usually mean something is loose, broken, or where it shouldn't be.
Loose components are a frequent cause. The system's constant vibration can work screws, bolts, and panels loose over time, turning a minor rattle into a loud banging.
Debris in your outdoor unit is another common problem in Dartmouth. Twigs, leaves, or small stones can get caught in the fan blades, creating a loud clattering sound.
Fan issues can range from an unbalanced blade creating a rhythmic thumping to a damaged fan motor. This can happen in both your outdoor and indoor units. A grinding sound mixed with rattling often points to failing motor bearings.
Ignoring these sounds can lead to serious damage to your fan motor or compressor. If you hear persistent rattling or banging, it's time for professional help. Check out our Heat Pump Repair in Dartmouth NS services for expert assistance.
A gentle hum is normal, but when it turns into a loud buzz or grinding noise, your system is signaling a problem.
Compressor issues often cause a loud, continuous humming or buzzing from your outdoor unit. The compressor is the heart of your heat pump, and when it struggles, it gets noisy.
Fan motor problems can also cause a distinct buzzing or grinding as a failing motor tries to keep spinning. This applies to both outdoor and indoor units.
Electrical components like contactors and coils can buzz loudly if a wire is loose or a component is about to fail.
Vibration from improper installation is also common. If your outdoor unit isn't perfectly level or lacks proper vibration pads, normal operating vibrations are amplified, creating excess noise.
These sounds require immediate attention, as they typically signal problems with your refrigerant system or critical moving parts.
Refrigerant leaks create a distinctive hissing sound. As high-pressure refrigerant escapes, it creates a telltale hiss. This is inefficient and environmentally harmful. If you hear hissing, turn off your unit immediately.
Gurgling or bubbling sounds usually mean there's an issue with refrigerant flow, often because refrigerant levels are low or air has gotten trapped in the lines.
Expansion valve issues can create a high-pitched hiss or even a screaming sound. The expansion valve regulates refrigerant flow, and a malfunction is very audible.
Squealing or screeching sounds, especially from your indoor unit, typically mean worn-out fan motor bearings or a damaged belt in the blower motor. This problem only gets worse with time, so catching it early prevents more extensive damage.
For ducted heat pumps making noise in Dartmouth NS with any of these hissing, gurgling, or screeching sounds, professional help is essential. These issues involve refrigerant handling and complex mechanical repairs that require specialized tools and expertise. Our comprehensive HVAC Services in Dartmouth NS team is ready to help restore your system to quiet, efficient operation.
Before calling for service, there are several straightforward troubleshooting steps you can take to identify and potentially resolve minor noise issues with your heat pump.
Safety first, always. Before you touch anything, turn off the power to your heat pump at the breaker. This is essential for your safety and to prevent electrical shock.
Start with your thermostat settings. Make sure it's set correctly for your desired temperature and mode—heating or cooling. Incorrect settings can cause the system to cycle improperly and work harder than it should, creating noise.
Next, check your air filters. This is one of the most common culprits behind ducted heat pumps making noise in Dartmouth NS. A dirty or clogged filter restricts airflow, forcing your system to strain. This can create whistling sounds as air tries to squeeze through, or humming noises from the blower motor working overtime.
Check your filters every month and replace them every one to three months—more often if you have pets or allergies. This simple task can prevent annoying noise and save you money on energy bills.
With the power safely off, take a walk around your outdoor unit. Our Dartmouth climate means outdoor issues are common.
Clear away any debris first. Leaves, grass clippings, and twigs can congregate around and inside your unit. These can obstruct airflow or get caught in the fan blades, creating rattling or banging sounds.
During our colder months, pay special attention to snow and ice buildup. Heavy accumulation can block the fan or force your system to work much harder, increasing noise and wear. Gently remove any obstructions.
Check if your unit is sitting level on its pad. An unlevel unit vibrates excessively, transmitting that rumble throughout your home. It should rest on a solid base with rubber vibration pads or dampeners to minimize noise.
Finally, give the access panels a gentle wiggle. If they're loose, tightening a few screws can eliminate annoying rattling sounds.
Your ductwork plays a crucial role in quiet operation. Walk through your home and check that all supply and return vents are open and unobstructed. Blocked vents can cause pressure imbalances, leading to whistling sounds or forcing your system to work harder and louder.
If your system has zone control with dampers, verify that all dampers are fully open in the areas you're trying to heat or cool. A partially closed damper can create turbulence and noise.
In basements or crawl spaces, look for loose connections or unsecured sections of ductwork. Ductwork expands and contracts with temperature changes, which can cause connections to loosen. You might hear popping or banging sounds as the metal flexes, or rattling from loose sections. Check if any duct brackets or hangers have come loose and secure them. Gaps at duct connections might need professional resealing.
For a deeper understanding of how your system works, explore our resources on Ducted Heat Pump Systems. Knowledge is power—and in this case, it's also peace and quiet.
We understand—life gets hectic, and that odd sound coming from your heat pump might not seem urgent right now. Maybe you're thinking it'll sort itself out, or perhaps you're hoping it's nothing serious. But here's the reality: when your ducted heat pumps making noise in Dartmouth NS, it's trying to tell you something important, and ignoring those warnings rarely ends well.
Think of it this way: that small rattling sound today could be a loose screw or a minor debris issue. Left unaddressed, it might damage the fan blade, which then throws the motor off balance, which eventually leads to complete motor failure. What started as a five-minute fix has now become a major repair. Minor issues have a sneaky way of snowballing into major failures when we pretend they don't exist.
Your wallet will feel the impact too. A struggling heat pump doesn't just make noise—it guzzles energy. When components work harder to compensate for problems, when airflow gets restricted, or when refrigerant levels drop, your system has to run longer and work harder to keep your home comfortable. Those extra hours of operation show up as higher energy bills month after month. It's like driving with your parking brake on—you'll get where you're going, but at what cost?
Some noises signal more than just inconvenience—they indicate genuine safety risks. A sharp hissing sound often means refrigerant is escaping, which isn't just bad for efficiency but potentially harmful. Electrical buzzing could point to loose wiring or failing components that pose fire hazards. If your ducted heat pump works alongside a backup furnace, certain problems could even lead to carbon monoxide leaks—an invisible, odorless danger to your family.
Timing matters tremendously in Dartmouth. Our winters don't mess around. Imagine your heat pump finally giving up during a bitter cold snap in January when every HVAC company is fielding emergency calls. You're looking at uncomfortable nights, difficulty getting a technician scheduled quickly, and potentially paying premium rates for emergency service. That noise you ignored in October? It's now a full-blown crisis in the dead of winter.
Perhaps most frustrating is how ignoring problems drastically shortens your system's lifespan. Heat pumps are built to last 15-20 years with proper care, but ongoing stress from unresolved issues accelerates wear on every component. Instead of getting full value from your investment, you're facing a premature and often costly Heat Pump Replacement in Dartmouth NS.
The good news? Catching and addressing problems early prevents most of these headaches. That strange sound is actually a gift—an early warning system giving you the chance to fix something small before it becomes something big. Don't ignore what your heat pump is trying to tell you.
Think of your ducted heat pump like a car—regular tune-ups keep it running smoothly and quietly. The same principle applies to your home comfort system. In fact, preventative maintenance can stop up to 80% of potential failures before they start, including the annoying noises that disrupt your peace in Dartmouth.
A well-maintained heat pump isn't just about longevity or efficiency—it's about quiet, reliable comfort. When components are clean, properly lubricated, and correctly adjusted, they operate smoothly without the rattling, buzzing, or grinding that signals trouble. By catching small issues during routine service—a slightly loose fan blade, a connection that needs tightening, or coils beginning to collect debris—you avoid the cascade of problems that lead to noisy operation and costly repairs.
The experts at Energy.gov emphasize that proper maintenance is essential for heat pump performance. It's not just technical advice—it's the difference between a system that hums along quietly in the background and one that keeps you up at night wondering what that new sound means.
Professional maintenance covers the critical tasks that keep your system running quietly and efficiently. During a comprehensive tune-up, technicians focus on the components most likely to develop noise issues.
Cleaning the evaporator and condenser coils removes the dirt and debris that forces your system to work harder, creating unnecessary noise. When coils are clogged, fans strain to move air, compressors labor to maintain temperature, and the whole system gets louder. A thorough cleaning restores quiet operation.
Checking refrigerant levels ensures your system operates at the right pressure. Low refrigerant creates gurgling sounds and forces the compressor to work overtime with an unhealthy hum. Proper levels mean smooth, quiet circulation.
Lubricating moving parts is essential for noise prevention. Fan motors, blower assemblies, and bearings all need proper lubrication to operate silently. Without it, you'll hear grinding, squealing, or excessive humming as metal components struggle against friction.
Inspecting electrical connections catches loose wires or failing contactors before they start buzzing. Electrical components should operate silently—any buzzing or humming indicates a problem that needs attention.
Tightening loose components throughout the system eliminates rattles and vibrations. Screws, bolts, panels, and mounting brackets all work loose over time, especially with the constant vibration of normal operation. A systematic check and tightening session can make a dramatic difference in noise levels.
Examining your ductwork identifies air leaks, loose connections, or sections that amplify vibration noise. Since you have a ducted system, the integrity of your ductwork directly affects both efficiency and sound levels throughout your home.
The best time for a professional tune-up is before you need your system most—ideally in the spring before cooling season or fall before heating season begins. This timing ensures your ducted heat pumps making noise in Dartmouth NS get addressed before they become urgent problems during extreme weather.
Annual professional service brings benefits that DIY maintenance simply can't match. Our technicians have specialized tools to measure refrigerant levels accurately, diagnose electrical issues safely, and spot wear patterns that indicate future problems. They're trained to hear the subtle differences between normal operation and early warning signs of component failure.
Professional maintenance also protects your investment. Most manufacturers require documented annual service to maintain warranty coverage. Without it, you could face thousands of dollars in out-of-pocket costs if a major component fails. Regular tune-ups extend your system's lifespan significantly—often by years—by preventing the accelerated wear that comes from operating with minor issues.
Perhaps most importantly, professional service gives you peace of mind. You'll know your system is operating safely, efficiently, and quietly. No more lying awake wondering if that new sound means trouble. No more stress about whether your heat pump will make it through another Dartmouth winter.
At Presidential Ventilation Systems Ltd., we've been serving Dartmouth homeowners for over 30 years. We understand how our coastal climate affects heat pump performance, and we know exactly what it takes to keep these systems running quietly and efficiently year after year.
You've checked the filters, cleared debris, and tightened what you could. But if your ducted heat pumps making noise in Dartmouth NS persist, or if you hear alarming sounds like grinding, screeching, or hissing, it's time to bring in the professionals. Some issues require the trained eye, specialized tools, and experience that only certified HVAC technicians provide. Complex mechanical issues, electrical problems, and anything involving refrigerant handling require professional expertise for your safety.
When our certified technicians arrive, we bring decades of experience to solve your comfort problems. Here's what professional service looks like:
• Advanced diagnostics to pinpoint the exact source of the noise, whether it's a failing compressor, a struggling motor, or issues within the refrigerant lines.
• Repair or replacement of worn-out fan motors and bearings to stop grinding and squealing sounds.
• Expert compressor replacement, a complex job that requires specialized knowledge and proper refrigerant handling certifications.
• Refrigerant issue resolution, including locating leaks with specialized equipment, repairing them, and recharging your system to optimal levels while adhering to all environmental regulations.
• Comprehensive ductwork sealing and modifications to reinforce loose connections, seal leaks that cause whistling, and reduce airflow noise in your Ducted Heat Pump Systems.
• Installation of sound blankets or improved vibration dampeners around noisy components like compressors to reduce noise transmission.
• Complete system balancing to ensure airflow is distributed evenly, which can make a remarkable difference in sound levels and efficiency.
As a leading Daikin Comfort Pro Dealer with over 30 years of experience, we have specialized training on even the most advanced systems and can explain issues in plain language. For more information about high-efficiency heat pumps, you can explore resources from NRCAN.
If you're considering upgrading an older, noisy system, choosing a quieter model can transform your home's comfort. Look for these features:
• Variable-speed technology: These systems adjust their output smoothly to match your home's needs, running more consistently at lower, quieter speeds rather than constantly cycling on and off.
• Insulated compressor compartments: Some manufacturers design their outdoor units with specialized insulation that dampens operational noise significantly.
• Proper sizing: An oversized unit will "short cycle"—turning on and off frequently—which creates excess noise and wastes energy. Our team performs detailed load calculations to ensure your system is perfectly matched to your Dartmouth home.
• Sound rating in decibels (dB): Lower numbers mean quieter operation. We can guide you through selecting models known for their whisper-quiet performance.
Whether you need expert repairs for your current system or guidance on selecting a quieter replacement, our team is here to help restore peace and quiet to your Dartmouth home.
Your home should be a sanctuary, not a concert hall for ducted heat pumps making noise in Dartmouth NS. Throughout this guide, we've walked through the sounds your system makes—from the gentle hum of normal operation to the concerning screech that demands immediate attention. Each noise is your heat pump's way of communicating, and now you know how to listen.
The key takeaways? Don't ignore unusual noises. What starts as a minor rattle can snowball into a major breakdown, leaving you without heat during a January cold snap. Simple DIY checks—changing filters, clearing debris, ensuring vents are open—can often resolve common issues. But when you hear persistent grinding, hissing, or screeching, it's time to call in the experts.
Maintenance is your secret weapon. Regular professional tune-ups prevent up to 80% of system failures, catch problems before they become expensive repairs, and keep your heat pump running quietly year after year. It's not just about avoiding breakdowns; it's about peace of mind, lower energy bills, and maximizing your investment.
At Presidential Ventilation Systems Ltd., we've spent over 30 years helping Nova Scotia homeowners stay comfortable through every season. As a leading Daikin Comfort Pro Dealer, we understand exactly what Dartmouth's climate demands from your heating and cooling system. We've seen it all—from ice-clogged outdoor units to compressors that finally gave up the ghost—and we know how to fix it right the first time.
You're not powerless when your heat pump starts making strange sounds. Armed with the knowledge from this guide, you can tackle basic troubleshooting with confidence. And when you need backup? We're just a phone call away.
Don't let noise rob you of your comfort. Whether you need a quick repair, a comprehensive tune-up, or you're ready to upgrade to a whisper-quiet modern system, we're here to help. For expert assistance with your ducted heat pump in Dartmouth NS, contact our team today. Let's restore the peace and quiet your home deserves.

When you are looking for home maintenance tips and troubleshooting during a freezing Nova Scotia maritime winter—typically stretching from late November through March—wiping down sweating window panes every single morning is often at the top of the list. Our team at Presidential Ventilation Systems frequently hears from Mount Uniacke homeowners who grab a towel, wipe away the heavy condensation pooling on the sills, and hope it does not come back. But the water always returns. Modern airtight construction is fantastic for energy efficiency and keeping cold drafts out, but it inadvertently traps indoor moisture inside your living spaces. When you live in a cold, damp maritime climate, this trapped moisture has nowhere to go but onto your freezing glass windows.
Understanding when simple, temporary fixes like portable dehumidifiers are no longer enough—and when a whole-home mechanical ventilation solution is required—is a crucial decision point for any homeowner. A balanced approach to indoor air quality protects your property and your family.
If you need help managing your indoor climate, learn more about our Ductless Heat Pumps or schedule Heat Pump Installation Services today.
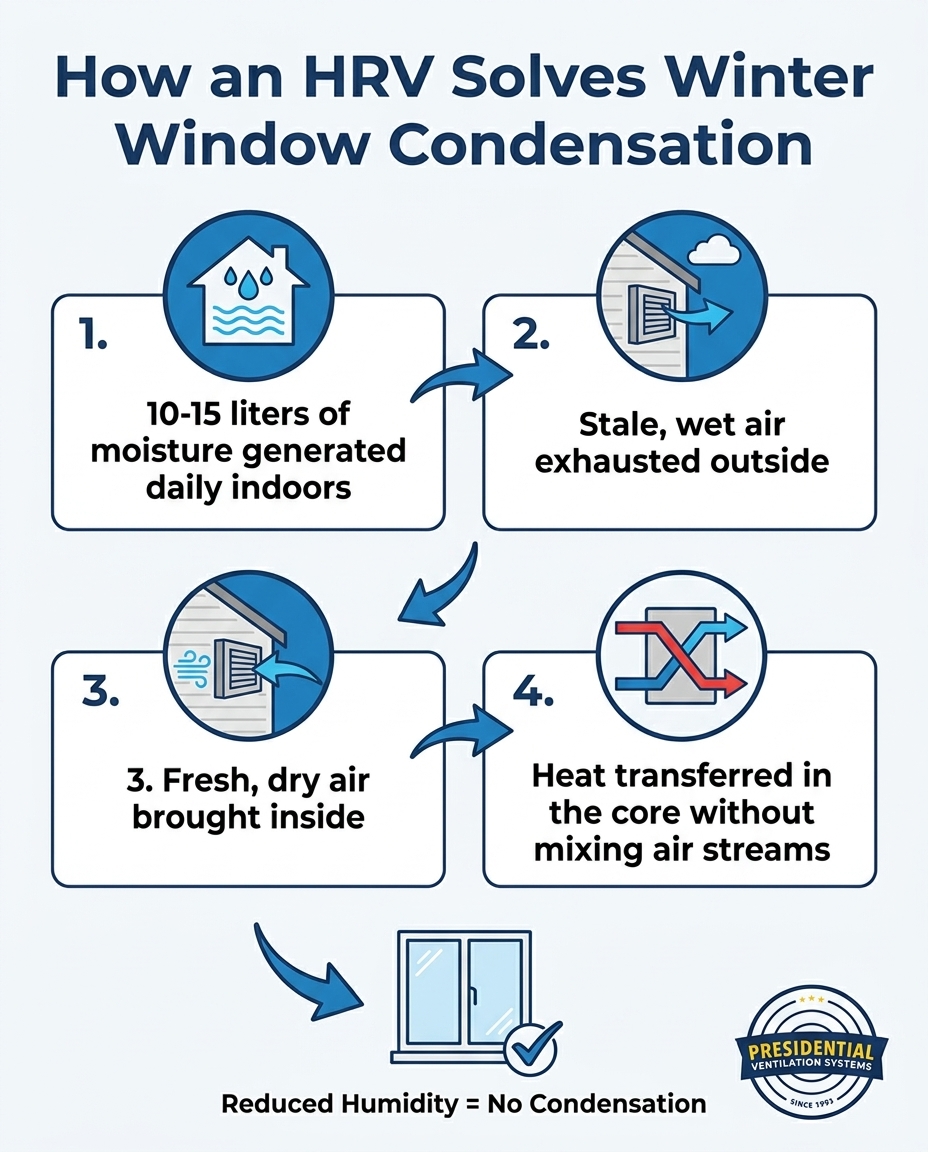
To fix a moisture problem, you first have to understand where all that water is coming from. Many homeowners in Mount Uniacke and the surrounding areas are surprised to learn that their daily routines are the primary culprits. A typical family of four generates roughly 10 to 15 liters of moisture indoors every single day. This happens through normal, unavoidable activities like breathing, cooking dinner, taking hot showers, and running the dishwasher.
In older, drafty houses built before the 1990s, this moisture simply escaped through gaps around windows, doors, and uninsulated attics. Today, especially in homes built after the 2012 building code updates, standards demand high levels of airtightness to conserve heating energy. While this keeps your heating bills lower, it completely eliminates natural ventilation. The stale, moist air is locked inside the building envelope.
Condensation is a simple matter of physics. Warm air can hold significantly more moisture than cold air. When the warm, humid air inside your living room (typically kept at a comfortable 20°C to 22°C) comes into contact with the freezing surface of your window glass, the air rapidly cools down. As it cools, it reaches its "dew point"—the temperature at which the air can no longer hold all its moisture. The excess water is forced out of the air, forming physical water droplets on the cold surface.
• The glass acts as a magnet: Because windows have a lower insulation value than your walls, they are always the coldest surfaces in the room.
• The maritime factor: Nova Scotia's climate is inherently damp, meaning the baseline humidity is already higher than in dry, inland regions.
• The visual warning: Sweating windows are often the very first visible symptom that your entire house is struggling with high humidity.
Wiping down windows might seem like a minor daily chore, but the water you see on the glass is only part of the problem. When condensation runs down the panes, it pools on wooden window sills and drips into the wall cavities below. Over a single winter season, this constant dampness creates the perfect breeding ground for black mold and mildew.
In our years of inspecting HVAC systems across Mount Uniacke, we've seen firsthand how unmanaged moisture leads to severe structural rot if left unaddressed for multiple seasons. The wood framing around your windows begins to soften and decay, drywall becomes permanently damaged, and the insulation inside your walls loses its effectiveness when wet. What starts as a foggy window can quickly escalate into major structural repairs.
A common misconception our technicians encounter among homeowners is that running a heat pump will automatically solve their indoor air quality and moisture problems. Many people believe that because the outdoor unit sits outside, the system must be pulling fresh outdoor air into the house. This is completely false.
Ductless units recirculate existing indoor air. Even with advanced cold-climate models like the Daikin Aurora series, the indoor head unit mounted on your wall pulls the air from your room, passes it over a heated coil, and blows that exact same air back into the room. It does not introduce any fresh oxygen from the outside, nor does it exhaust stale air out of the building. If the air in your home is humid and stale, your heat pump will simply circulate that humid, stale air.
Furthermore, while heat pumps are excellent at dehumidifying during the summer cooling season, they do not actively remove moisture during the winter heating cycle. In the summer, the indoor coil gets cold, causing moisture to condense on the coil and drain away outside. In a Nova Scotia maritime winter, the indoor coil gets incredibly hot to warm your home. Because the coil is hot, no condensation occurs inside the unit, and no humidity is removed from the air. To run even the best ductless heat pumps efficiently, you must pair them with a complementary, dedicated ventilation strategy.
When faced with wet windows, the immediate reaction for many homeowners is to buy a portable dehumidifier from a local hardware store and plug it in the hallway. While a standard 50-pint portable unit has its place for drying out a damp basement after a heavy rain, these units are highly ineffective as a permanent, whole-home solution for structural winter moisture.
The square-footage limitation: Portable dehumidifiers are designed to treat the air in a single, localized space. If you place one in the living room, it will do very little to stop the windows from sweating in the upstairs bedrooms. To treat an entire Mount Uniacke home, you would need to purchase, run, and maintain a separate unit for almost every room.
The stale air problem: Dehumidifiers only remove water; they do nothing to improve air quality. They do not exhaust indoor pollutants, odors, or carbon dioxide, and they do not bring in fresh outdoor air. You are left with dry, but very stale, indoor air.
• Coverage Area — Portable Dehumidifier: Single room or small open area — Whole-Home HRV System: Entire house (all rooms)
• Fresh Air Exchange — Portable Dehumidifier: None (recirculates stale air) — Whole-Home HRV System: Continuous fresh outdoor air intake
• Energy Efficiency — Portable Dehumidifier: High electricity consumption per unit — Whole-Home HRV System: Highly efficient heat recovery core
• Maintenance Hassle — Portable Dehumidifier: Daily bucket emptying required — Whole-Home HRV System: Annual filter cleaning/replacement
• Noise Level — Portable Dehumidifier: Loud compressor running indoors — Whole-Home HRV System: Quiet, centralized operation
We consistently recommend a Heat Recovery Ventilator (HRV) as the definitive solution to severe winter condensation in an airtight home. An HRV is a mechanical ventilation system designed specifically for cold climates. It continuously exhausts stale, moist indoor air to the outside while simultaneously drawing in fresh, dry outdoor air. Most importantly, it does this without wasting the heat you have already paid for.
Whether you use wall-mounted ductless units or comprehensive Ducted Heat Pump Systems, an HRV works perfectly in tandem with your primary heating source to create a balanced, healthy indoor climate.
The process begins where moisture is generated most. The HRV system pulls high-humidity, stale air directly from the wettest rooms in your house—typically the bathrooms, the kitchen, and the laundry room. By capturing this humid air at the source, the system prevents the moisture from migrating through the house and settling on your cold window panes.
This is where the magic of the HRV happens. The warm, stale indoor air is pulled into the HRV's central heat exchange core. At the exact same time, freezing cold, fresh air is pulled in from outside. These two air streams pass through the core in alternating, sealed channels. The streams never physically touch or mix, so no odors or pollutants are transferred. However, the heat from the outgoing indoor air transfers through the thin channel walls, pre-heating the incoming cold air. In fact, most modern HRV cores can recover 70% to 80% of the heat from the exhausted air. This heat recovery process saves a massive amount of energy during a freezing Nova Scotia maritime winter.
Once the incoming fresh air has been pre-heated by the core, it is distributed throughout the living areas of your home, such as the bedrooms and the living room. Because cold winter air holds very little moisture, this incoming air is naturally dry. By constantly replacing wet indoor air with dry outdoor air, the overall humidity level in your home drops significantly, eliminating window condensation completely.
When a home is struggling with excessive moisture or poor heating performance, the issue is frequently misdiagnosed. Homeowners often assume their heat pump is broken or incorrectly sized, when the actual problem is a lack of mechanical ventilation or a poorly integrated system. Finding a technician who understands how these systems interact is critical.
One homeowner reached out to us last November when their mini splits were not working correctly. A previous company had attempted repairs but completely failed to diagnose the root issue, leaving the family frustrated as temperatures dropped. Because our Presidential Ventilation technicians understand the whole-home ecosystem, they quickly diagnosed the actual underlying issue, confirmed the system's warranty coverage, and arranged for the proper repair right away. Getting the correct diagnosis the first time saves you from endless frustration.
This level of diagnostic accuracy is why working with a certified Daikin Comfort Pro matters. This certification is a mark of whole-home system expertise. It means the technicians do not just look at a single piece of equipment; they look at how your heating, ventilation, and the physical building envelope in Mount Uniacke all work together. Regular professional assessments, like those included in an HVAC Maintenance Plan, ensure your heat pumps and HRVs are working in perfect harmony.
Wet, sweating windows are not just an annoyance; they are a clear symptom of a tightly sealed home desperately in need of proper mechanical ventilation. Relying on portable dehumidifiers will only drive up your energy bills without solving the root cause of stale air and structural moisture.
At Presidential Ventilation Systems, we know that a balanced approach that combines efficient heating with a Heat Recovery Ventilator provides the ultimate comfort and protection during a Nova Scotia maritime winter. You deserve a home with fresh, dry air and clear windows every morning. If you are ready to fix your indoor air quality permanently, consult our experts to evaluate your current setup and explore professional Heat Pump Installation Services and ventilation upgrades.
Condensation forms when warm, humid indoor air hits the freezing cold surface of your window glass. As the air cools against the pane, it loses its ability to hold moisture, causing water droplets to form. In airtight modern homes, everyday activities like cooking and showering trap large amounts of moisture inside, making this problem much more severe during the winter months.
Yes, a Heat Recovery Ventilator (HRV) is the most effective permanent solution for winter window condensation. It works by continuously exhausting wet, stale indoor air to the outside and replacing it with fresh, dry outdoor air. By systematically lowering the overall humidity levels inside your home, the HRV stops condensation from forming on cold surfaces.
No, ductless heat pumps do not actively dehumidify the air during the winter heating cycle. While they are excellent at removing moisture during the summer when the indoor coil is cold, the coil gets hot during the winter to warm your home. Because the coil is hot, condensation does not occur inside the unit, meaning no humidity is removed from your indoor air.
The best way to reduce humidity in a tightly sealed house is by installing a mechanical ventilation system like an HRV. You should also ensure you are consistently using exhaust fans in your bathrooms during showers and running the range hood while cooking. Avoid hanging wet laundry to dry indoors, as this releases massive amounts of water vapor straight into your living spaces.
A standard ductless or ducted heat pump does not bring in fresh outdoor air. The system simply pulls existing air from inside your home, passes it over a heated or cooled coil, and blows that exact same air back into the room. To introduce fresh oxygen and exhaust stale air, you need a dedicated ventilation system working alongside your heat pump.
A typical family of four generates roughly 10 to 15 liters of moisture indoors every single day. This water vapor comes from completely normal, unavoidable activities like breathing, sweating, cooking meals, boiling water, taking hot showers, and washing dishes. Without mechanical ventilation, all of this moisture remains trapped inside the building envelope.

You upgrade your home's insulation, seal the drafty doors, and turn on your highly efficient heating system, only to face a frustrating new problem: waking up to windows dripping with water. Finding reliable home maintenance tips and troubleshooting strategies for indoor air quality is a major priority during the colder months. Modern energy-efficient homes are tightly sealed to prevent valuable heat from escaping. However, this airtight construction inadvertently traps stale air and moisture indoors. The result is excessive indoor humidity levels causing window condensation, which can eventually lead to mold growth and poor air quality.
Many homeowners assume their new heating equipment will automatically handle air circulation and moisture control. The reality is that true home comfort requires a careful balance between advanced heating technology and dedicated mechanical ventilation.
If you are exploring solutions for trapped moisture and stale air, learning how Heat Pumps and modern Ductless Heat Pumps fit into your home's ecosystem is a great place to start.
The building science behind indoor humidity is relatively straightforward, but cold weather drastically amplifies the effects. A standard family of four generates roughly 1.5 to 2 gallons of moisture every single day. This moisture comes from routine, unavoidable activities like breathing, cooking, showering, and doing laundry. Without proper exhaust mechanisms built into the home, this water vapor has nowhere to go. It remains suspended in your indoor air.
During a typical Nova Scotia winter, our team at Presidential Ventilation Systems regularly sees deep freezes and coastal dampness create the perfect storm for condensation. When the warm, humid air inside your home makes contact with cold window glass, the air rapidly cools. Cold air cannot hold as much moisture as warm air, so it releases the excess water directly onto the cold surface as liquid condensation. Over time, this constant dampness degrades your window frames, damages drywall, and creates an ideal breeding ground for airborne mold spores.
To understand why this happens, you have to look at your home's thermal envelope. The thermal envelope is the physical barrier between the conditioned air inside your home and the unconditioned air outside. This includes your roof, foundation, windows, doors, and wall insulation. In older, drafty homes, the thermal envelope is weak. Heat escapes easily, but so does indoor moisture, as fresh outdoor air constantly leaks in through the cracks.
When you upgrade your insulation and seal air leaks to improve energy efficiency, you tighten that envelope. This is fantastic for lowering your heating bills, but it completely disrupts the home's natural air exchange. You have successfully trapped the heat, but you have also trapped the humidity.
• Breathing and Perspiration — Moisture Generated (Daily Estimate): 0.5 to 1 Gallon — Impact on Tightly Sealed Homes: Constant baseline humidity that builds up overnight, especially in bedrooms.
• Cooking and Boiling Water — Moisture Generated (Daily Estimate): 2 to 4 Pints — Impact on Tightly Sealed Homes: Rapid spikes in airborne moisture that quickly settle on kitchen windows.
• Showering and Bathing — Moisture Generated (Daily Estimate): 0.5 Gallons — Impact on Tightly Sealed Homes: Heavy, localized humidity that spreads to adjoining rooms without exhaust fans.
• Washing and Drying Laundry — Moisture Generated (Daily Estimate): 1 to 2 Pints — Impact on Tightly Sealed Homes: Steady moisture release, particularly if dryers are not perfectly vented outdoors.
Targeted, efficient heating: Ductless systems provide highly efficient, targeted heating without the need for traditional ductwork. They use a closed refrigerant loop to absorb ambient heat from the outdoor air and transfer it directly into your living spaces. Because they do not rely on a centralized network of leaky metal ducts, they deliver heat exactly where you need it with minimal energy loss.
Continuous air circulation: While these systems continuously circulate and filter the indoor air, it is critical to understand what they do not do. Ductless heat pumps do not pull fresh outside air into the home. They simply pull the existing room air across a heated coil, filter out dust and particulates, and push that same air back into the room.
The common misconception: A widespread misconception we often encounter is that upgrading to a premium heating system will automatically solve stale air issues. If your home already suffers from excessive indoor humidity levels causing window condensation, a ductless unit will not remove that moisture on its own during the heating season. For comprehensive comfort, you need to pair reliable equipment, like Lennox Ductless Systems, with a dedicated strategy for fresh air exchange.
Optimizing your HVAC system and managing indoor humidity requires a proactive approach. Based on our experience servicing homes throughout Mount Uniacke and the surrounding areas, following these actionable home maintenance tips and troubleshooting steps will help you maintain a healthier indoor environment and protect your equipment.
1. Check and clean indoor air filters regularly: Your ductless unit relies on unrestricted airflow to function efficiently. Dust and debris clog the indoor filters, forcing the fan motor to work harder and reducing the volume of air circulating through the room. Clean your reusable filters every few weeks to ensure optimal performance.
2. Monitor and stabilize thermostat settings: Maintain a consistent temperature rather than drastically turning the heat down when you leave the house. Large temperature fluctuations encourage condensation. When the indoor air cools too quickly, it loses its ability to hold moisture, dumping water onto your windows and walls.
3. Keep outdoor units clear of snow and debris: During a harsh Nova Scotia winter, snowdrifts and ice buildup can choke your outdoor compressor. The system needs clear airflow on all sides to extract heat efficiently. Gently brush away snow and ensure gutters aren't dripping freezing water directly onto the unit.
4. Utilize point-source exhaust fans: Always run bathroom exhaust fans for at least 30 minutes after showering, and use your kitchen range hood when boiling water. This removes heavy moisture at the source before it can migrate through the rest of the house.
One of the best practices for ductless systems is to "set it and forget it." Running the system continuously at a comfortable temperature is far more efficient than turning it on and off. Proper, continuous operation ensures even heating and limits the creation of cold spots in the corners of rooms where moisture tends to accumulate and form mold.
Routine professional care is just as important as your daily habits. For instance, we recently visited a homeowner in Mount Uniacke who scheduled an inspection and deep clean last fall. Our technician performed a thorough inspection, cleaned the internal components, and tested the system, providing valuable information on keeping the unit running efficiently through the colder months. Staying on top of this through a preventive maintenance plan ensures your system is always ready for the next temperature drop.
Defining mechanical ventilation: If your home is tightly sealed, the most effective way to eliminate stale air is through mechanical ventilation. A Heat Recovery Ventilator (HRV) is a system designed specifically to exchange stale indoor air with fresh outdoor air in a controlled manner.
The heat recovery process: What makes an HRV system brilliant is its ability to save energy. Inside the unit is a specialized heat exchange core. As the warm, stale, humid air is exhausted out of your home, it passes through this core. At the same time, cold, fresh outdoor air is pulled into the home through a separate channel in the same core. The heat from the outgoing air is transferred to the incoming air. The two airstreams never actually mix, but the heat is recovered, pre-warming the fresh air before it enters your living space.
Lowering indoor humidity: This continuous air exchange dramatically lowers indoor humidity. By constantly flushing out the moisture-laden air and replacing it with drier outdoor air, an HRV effectively eliminates excessive indoor humidity levels causing window condensation, all without sacrificing the heating efficiency you worked so hard to achieve.
You might wonder why you shouldn't just crack a window to let fresh air in. Opening a window during freezing temperatures completely defeats the purpose of your insulation and forces your heating system to work overtime to compensate for the massive heat loss. An HRV recovers up to 80% of the heat that would otherwise be lost, providing incredible energy savings. Furthermore, the health benefits of continuously flushing out indoor pollutants, cooking odors, volatile organic compounds (VOCs), and excess moisture are immeasurable.

Upgrading your home's heating system without addressing the ventilation is a common oversight. When older homes are retrofitted with modern, airtight insulation and new windows, the natural drafts disappear. If you install a high-efficiency heating system into this newly sealed environment without adding mechanical ventilation, you will almost certainly face air quality issues.
HRVs complement ductless configurations perfectly. Because ductless units do not use central ductwork, an HRV can be installed with its own small, dedicated ducting system to pull stale air from bathrooms and kitchens, while delivering fresh air to bedrooms and living areas. The key to success is proper system sizing. The ventilation rate must match your home's exact square footage and occupancy levels to ensure the air is exchanged frequently enough to prevent condensation.
Professional design is critical to ensure airflow pathways effectively reach all living areas without creating uncomfortable drafts. As a Daikin Comfort Pro dealer, our team at Presidential Ventilation Systems understands the importance of certified, expertly designed installations that guarantee robust performance and protect your warranty coverage. A well-designed ecosystem ensures you get the most out of the best ductless heat pumps on the market while maintaining pristine indoor air quality, no matter how harsh the Nova Scotia winter gets.
Identifying warning signs: While routine filter cleaning is a great DIY task, certain symptoms require expert attention. If you notice persistent mold growth around your windows, unresponsive heating units, strange grinding noises, or heavy ice buildup on the outdoor compressor that cannot be safely brushed away, it is time to call a professional.
Safety limits and licensing: Never attempt DIY electrical repairs or try to modify refrigerant lines. These systems operate under high pressure and high voltage, requiring specialized licensing and training to service safely. Tinkering with internal components can easily void your warranty or cause critical system failures.
We had a customer reach out to us last fall when their mini splits were not working properly. A previous company had failed to identify or fix the problem. Our professional technicians diagnosed the issue, confirmed the necessary repairs were covered under warranty, and fixed the system swiftly, restoring full functionality.
Professional assessments: A licensed expert can do more than just fix broken parts. They can perform a comprehensive assessment of your home's airflow and humidity levels to determine exactly why you are experiencing excessive indoor humidity levels causing window condensation. Furthermore, professional assessments can determine if your home qualifies for generic energy rebates or incentive programs when upgrading to high-efficiency ventilation or heating systems, helping offset the cost of improving your home's comfort.
Your windows sweat because warm, humid indoor air is coming into contact with the freezing cold glass. As the air cools against the window, it loses its capacity to hold moisture, leaving liquid condensation behind. In tightly sealed homes during a Nova Scotia winter, this trapped humidity has no way to escape without mechanical ventilation.
Yes, in most tightly sealed homes, an HRV is highly recommended alongside a ductless system. Ductless heat pumps are excellent at heating and circulating existing indoor air, but they do not bring in fresh outdoor air. An HRV provides the necessary fresh air exchange to remove stale air and excess moisture.
Start by checking your daily habits: ensure you are using bathroom and kitchen exhaust fans consistently. Next, check your home's thermal envelope to see if you recently sealed drafts without adding ventilation. If the humidity persists, you likely need a mechanical solution like an HRV to actively exhaust the moisture-heavy air.
An HRV system requires regular filter cleaning or replacement every few months to maintain proper airflow. The heat exchange core should also be removed and gently washed annually according to the manufacturer's instructions. Finally, ensure the exterior intake and exhaust hoods remain clear of snow, leaves, and debris.
The most effective fix for poor ventilation in an airtight home is installing a Heat Recovery Ventilator. This system mechanically forces stale air out and pulls fresh air in, while recovering the heat to maintain energy efficiency. It acts as the lungs of your home, ensuring healthy air quality without relying on drafts.
True winter comfort relies on much more than just a powerful heating system; it demands a delicate balance between efficient temperature control and effective moisture management. When you seal your home against the cold, you must also provide a pathway for stale, humid air to escape. By understanding the mechanics of your thermal envelope and the benefits of mechanical ventilation, you can permanently resolve excessive indoor humidity levels causing window condensation.
Implementing reliable home maintenance tips and troubleshooting strategies will protect your investment and your family's health. Do not settle for damp, stale air this season. Explore how integrated heating and HRV systems can transform your living space into a consistently warm, dry, and healthy environment.