


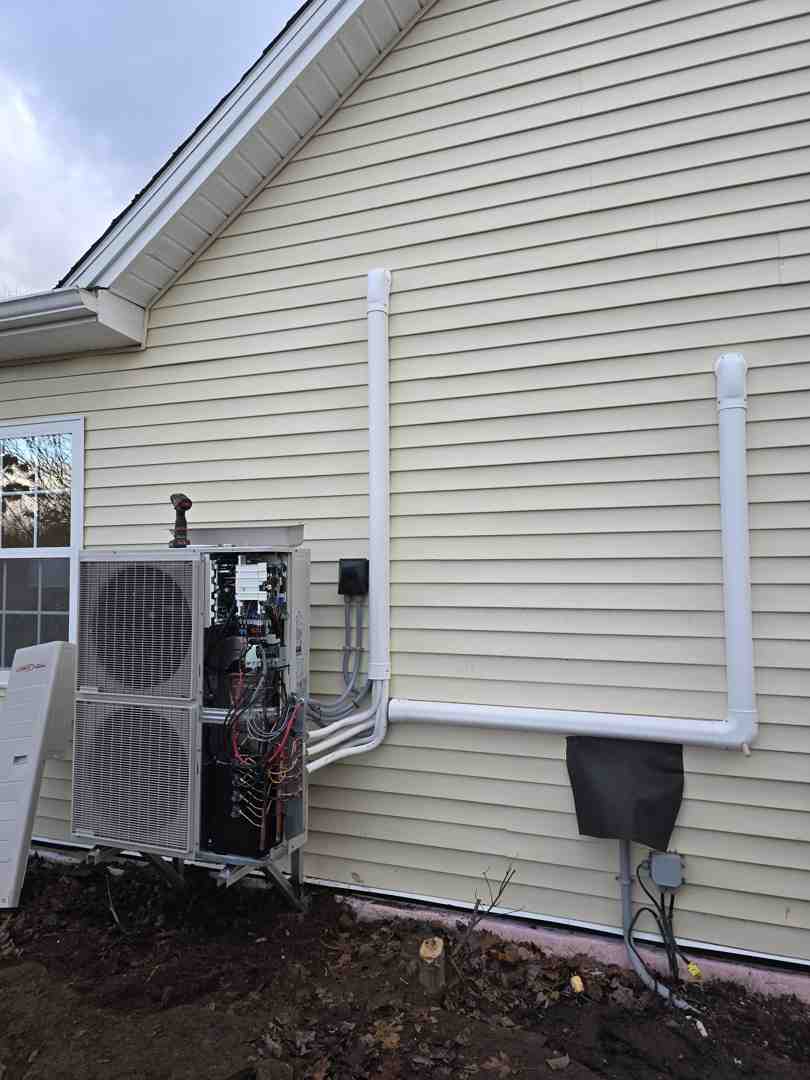
Heat pump replacements in kentville ns are becoming essential for homeowners looking to reduce energy bills, improve comfort, and transition away from costly fossil fuel systems. If you're experiencing rising heating costs, frequent repairs, or inconsistent temperatures, upgrading to a modern heat pump can deliver year-round comfort while significantly lowering your carbon footprint.
Quick Answer: Finding Heat Pump Replacement Services in Kentville
• When to Replace: Over 12-15 years old, repeated service calls, louder operation, uneven room temps, or steadily rising power bills
• Best Options: Ductless mini-splits, ducted air-source systems, or geothermal setups (when the site fits)
• Key Benefits: Better efficiency, quieter comfort, stronger heating in cold snaps, and cleaner indoor air with upgraded filtration
• Available Support: Ask your installer about current Efficiency Nova Scotia rebates and any active federal incentive programs
• Installation Timeline: Commonly 1-3 days, based on electrical needs, line-set work, and number of indoor heads
• What to Look For: Certified, experienced technicians who size the system correctly and know Annapolis Valley homes and weather
Kentville's climate demands a heating and cooling system that can handle cold winters and warm, humid summers without breaking the bank. Older heat pumps and traditional heating systems often struggle to maintain consistent comfort while consuming excessive energy. Modern heat pumps deliver up to three times more heat energy than the electrical energy they consume, making them far more efficient than electric resistance heating or aging oil furnaces.
For comprehensive HVAC services in the region, explore our heating and cooling solutions. Ready to upgrade? Contact us for a free home comfort consultation.
Even the most reliable heat pump won't last forever. For homeowners in Kentville, NS, understanding when it's time for a replacement can save you from unexpected breakdowns and escalating energy bills. We often find that systems over 10-15 years old start showing their age, much like a seasoned car that's seen a few too many winters.
Here are some tell-tale signs that your heat pump might be waving its white flag, and that heat pump replacements in kentville ns should be on your radar:
• System Age: If your heat pump is approaching or has exceeded its typical 10-15 year lifespan, its efficiency naturally declines. Older units simply can't compete with the energy savings of new models.
• Frequent Repairs: Are you on a first-name basis with your HVAC technician? If your system requires constant fixes, the cumulative cost of repairs can quickly outweigh the investment in a new, reliable unit.
• Rising Energy Bills: One of the most common indicators is a noticeable and consistent spike in your electricity bills. An inefficient heat pump has to work harder and longer to maintain comfort, consuming more energy in the process. Many homeowners report a 30-50% reduction in energy bills after switching to a modern heat pump.
• Inconsistent Temperatures: Do some rooms feel like the Arctic while others are tropical? Poor temperature distribution often points to a struggling heat pump that can no longer effectively heat or cool your entire home.
• Unusual Noises: Grinding, hissing, clunking, or persistent buzzing sounds are not the soundtrack to a healthy heat pump. These noises often signal internal component failures that can be costly to fix.
• Poor Airflow or Odours: Weak airflow from vents or strange, musty smells could indicate issues with the blower, ductwork, or even mould growth within the system, impacting your indoor air quality.
• Short Cycling: If your heat pump turns on and off frequently without completing a full heating or cooling cycle, it's working inefficiently, wasting energy, and stressing its components.
• Refrigerant Leaks: A decrease in cooling or heating capacity, coupled with ice on the outdoor unit, might signal a refrigerant leak, which is both an environmental concern and a sign of a system in distress.
Beyond visible signs of wear, technological advancements mean that even a seemingly functional older heat pump might be technologically obsolete. Modern heat pumps boast significantly higher SEER (Seasonal Energy Efficiency Ratio) and HSPF (Heating Seasonal Performance Factor) ratings. These ratings measure a system's cooling and heating efficiency, respectively. An old system with a low SEER or HSPF rating is simply guzzling energy compared to today's high-efficiency models.
Furthermore, innovations like inverter technology have revolutionized heat pump performance. Advanced heat pumps with inverter technology can handle Kentville's extreme temperatures by efficiently adjusting their output, rather than constantly cycling on and off. This means better comfort, quieter operation, and superior energy savings, even when the mercury drops significantly below freezing. Investing in heat pump replacements in kentville ns is about embracing these advancements for a more comfortable and cost-effective home.
Upgrading to a new, energy-efficient heat pump can do a lot more than warm your home in winter and cool it in summer. For homeowners in Kentville and across the Annapolis Valley, a modern replacement often means lower monthly energy use, steadier temperatures from room to room, and quieter operation. You may also notice better humidity control in the summer and more consistent heat during cold snaps. In many cases, a newer system can reduce the need for frequent service calls, which makes day-to-day comfort easier to count on.
• Energy Efficiency — Old Heat Pump / Traditional System: Lower (high energy consumption) — Modern Heat Pump System: High (up to 3x more heat energy than electrical input)
• Operating Costs — Old Heat Pump / Traditional System: Higher bills — Modern Heat Pump System: Significantly lower bills (30-50% reduction reported)
• Comfort Control — Old Heat Pump / Traditional System: Inconsistent temperatures, less precise — Modern Heat Pump System: Consistent, year-round comfort (heating & cooling)
• Environmental Impact — Old Heat Pump / Traditional System: Higher carbon footprint — Modern Heat Pump System: Reduced greenhouse gas emissions, eco-friendly
• Indoor Air Quality — Old Heat Pump / Traditional System: Basic filtration — Modern Heat Pump System: Advanced filtration, improved air quality
• Property Value — Old Heat Pump / Traditional System: Neutral or negative — Modern Heat Pump System: Increased home value
Choosing heat pump replacements in kentville ns is a powerful step towards environmental stewardship. Heat pumps operate using electricity instead of fossil fuels, significantly reducing your household's greenhouse gas emissions. By transferring heat rather than generating it, they use renewable energy sources like the air or ground, aligning with Canada's goal of reducing greenhouse gas emissions. This eco-friendly choice not only minimizes your carbon footprint but also contributes to a cleaner, healthier environment for our community.
Kentville's climate is known for its cold winters and warm, often humid summers. Modern heat pumps are engineered to perform reliably in these conditions. They extract heat from the outside air even in very cold temperatures during winter, providing consistent warmth. In the summer, they reverse the process, moving heat from inside your home to the outdoors, effectively cooling your space. Advanced models with inverter technology can maintain optimal performance and efficiency even in extreme cold, ensuring reliable heating and cooling year-round, making them an ideal solution for the Nova Scotia climate.
Choosing the right heat pump replacement for your Kentville home involves more than just picking a brand. It requires a thorough understanding of your home's unique needs, its layout, and your personal comfort preferences. Our team at Presidential Ventilation Systems Ltd. specializes in comprehensive home assessments, ensuring we recommend a system that's perfectly sized and suited for your property. We consider factors like your home's heat load calculations, building science principles, and existing distribution systems to make the best recommendation.
When considering heat pump replacements in kentville ns, you'll typically encounter a few main types, each with its own advantages:
1. Ductless Mini-Splits: These systems are ideal for homes without existing ductwork or for specific zones that need targeted heating and cooling. They consist of an outdoor unit connected to one or more indoor air handlers, offering individual temperature control for different rooms or areas. They are known for their flexibility and efficiency.
2. Ducted Air Source Heat Pumps: If your home already has a forced-air duct system, a ducted heat pump can integrate seamlessly, using your existing vents to distribute heated or cooled air throughout the house. These systems provide whole-home comfort with a single outdoor unit and an indoor coil connected to your furnace or air handler.
3. Geothermal Systems: While a larger investment upfront, geothermal heat pumps tap into the stable temperatures of the earth for incredibly efficient heating and cooling. They offer exceptional long-term savings and environmental benefits, often considered the pinnacle of heat pump technology.
As a leading Daikin Comfort Pro Dealer, we ensure access to high-quality heat pumps known for their superior performance and reliability.
When selecting a new heat pump, consider these key features to maximize your comfort and savings:
• High SEER and HSPF Ratings: Look for the highest ratings within your budget to ensure maximum energy efficiency.
• Quiet Operation: Modern heat pumps are engineered for quiet operation, ensuring your home remains a peaceful sanctuary.
• Smart Thermostat Compatibility: Integrate your heat pump with a smart thermostat for improved control, scheduling, and energy management, often accessible via your smartphone.
• Variable-Speed Compressors: These allow the heat pump to precisely match your home's heating and cooling needs, running at lower speeds more often for consistent temperatures and greater efficiency than single-speed units.
• Robust Warranty Coverage: A strong warranty on parts and compressor provides peace of mind for your investment.
The decision to proceed with heat pump replacements in kentville ns is just the beginning. The installation process is crucial for ensuring your new system performs optimally and efficiently for years to come. Our approach is meticulous, designed to provide a seamless transition to your new, comfortable home.
The process typically begins with a detailed home assessment where our experts evaluate your property's specific needs, including its size, layout, and insulation. This allows us to recommend the ideal system size and type. Proper installation is paramount to the performance, efficiency, and longevity of any heat pump system. This involves careful placement of both indoor and outdoor units, precise electrical wiring, and secure refrigerant line connections. After installation, we conduct extensive system testing to ensure everything operates correctly and efficiently. We also take the time to educate you on your new system's operation and features, so you can maximize its benefits. All our installations are performed by certified Red Seal journeyman electricians and HVAC technicians, guaranteeing professional and high-quality work.
For many homeowners in Kentville, the transition to a heat pump involves upgrading from an older, less efficient heating system, such as an oil furnace. This shift represents a significant move towards energy independence and long-term savings. When making this switch, we expertly manage the decommissioning of your old oil furnace and, if necessary, the safe removal of your oil tank. This comprehensive approach ensures a smooth energy transition, allowing you to enjoy the benefits of your new, efficient heat pump without hassle. The advantages of upgrading from an oil furnace to a heat pump are substantial, offering lower operating costs, reduced environmental impact, and superior year-round comfort.
We know replacing a heat pump is a big step for any homeowner in Kentville, NS. The good news: there are often rebates, incentives, and financing options that can make heat pump replacements in Kentville, NS easier to plan for. Programs change over time, and eligibility can depend on your home, the system you choose, and how the install is completed. A qualified local contractor can help you understand what may apply to your project, what paperwork is needed, and how to avoid missing key requirements.
We can help you sort through available rebate and incentive options for heat pump replacements in Kentville, NS, including programs that may be offered through Efficiency Nova Scotia. We will also walk you through what paperwork is needed and how to avoid common delays, so the process feels simple, not stressful. If you are planning around a budget, ask about financing options that can spread payments out over time. The goal is straightforward: get a reliable, energy-efficient heat pump installed without extra headaches. For more details on heat pump services in Kentville, NS, visit: More info about heat pump services.
Once your new heat pump is installed, ensuring its long-term performance and lifespan becomes our shared goal. A well-maintained heat pump can last an average of 15 years or more, providing reliable comfort and efficiency.
Regular maintenance is vital for the longevity and efficiency of your heat pump. We recommend a simple schedule to keep your system running smoothly:
• Monthly: Check and clean or replace your air filters. This is a simple homeowner task that significantly impacts airflow and indoor air quality.
• Seasonally (Spring & Fall): Clear away any debris, leaves, or snow from around your outdoor unit to ensure proper airflow. Inspect and clean the condensate drain to prevent blockages and water damage.
• Annually: Schedule a professional check-up with our certified technicians. This comprehensive service includes checking refrigerant levels, cleaning coils, inspecting blower components, checking electrical connections, lubricating moving parts, checking thermostat calibration, inspecting ductwork/units for airflow issues, and confirming the reversing valve function. Regular professional maintenance helps identify potential issues early, preventing costly repairs and keeping utility bills in check.
When considering heat pump replacements in kentville ns, selecting a reputable and qualified HVAC contractor is paramount. You're not just buying a piece of equipment; you're investing in expertise, reliable service, and peace of mind. Here's what to look for:
• Certifications: Ensure technicians are Red Seal certified, demonstrating a high standard of professional competence.
• Local Expertise: Choose a contractor with experience in the Annapolis Valley. We understand Kentville's specific climate challenges and property types, allowing us to address common issues heat pump systems face in the area.
• Reputation and Experience: Look for a company with a proven track record. We have over 30 years of experience serving homes in Nova Scotia and are a BBB-accredited business with A+ status. Our legacy of excellence dates back to 1993.
• Daikin Comfort Pro Dealer: As a Daikin Comfort Pro Dealer, we offer high-quality heat pumps and stand behind our installations with exceptional service and long warranties.
• Exceptional Customer Service: A good contractor prioritizes clear communication, transparency, and customer satisfaction every step of the way.
The actual installation of a heat pump replacement typically takes between 1 to 3 days, depending on the complexity of the system and whether ductwork modifications are needed. This timeframe does not include the initial home assessment, which usually takes 30-60 minutes, where our team evaluates your home's needs and provides a custom recommendation. We strive to minimize disruption to your daily routine throughout the process.
Absolutely! Modern heat pumps, especially those with advanced inverter technology, are designed to perform effectively even in Kentville's coldest winter months. They can extract heat from outside air at significantly lower temperatures than older models. While they are highly efficient, some homeowners in extremely cold conditions might choose to have a supplemental or backup heating system for those rare, exceptionally frigid days, ensuring continuous comfort no matter how low the temperature drops.
Maintaining your new heat pump is straightforward. Homeowners should regularly clean or replace air filters (typically monthly) and ensure the outdoor unit is clear of debris, especially during seasonal transitions. Annually, we recommend scheduling a professional check-up with our certified technicians. This professional service ensures optimal performance, extends the lifespan of your unit, and helps to maintain its energy efficiency, keeping your home comfortable and your energy bills in check.
Upgrading your home with heat pump replacements in kentville ns is an investment in unparalleled comfort, significant energy savings, and a sustainable future. Modern heat pumps are perfectly suited to Kentville's unique climate, providing efficient heating in chilly winters and effective cooling during warm summers. By choosing to replace your old, inefficient system, you're not just enhancing your home's comfort; you're also making an environmentally responsible decision that reduces your carbon footprint and lowers your utility bills.
At Presidential Ventilation Systems Ltd., we bring over 30 years of experience and a commitment to excellence to every project. As a leading Daikin Comfort Pro Dealer, we pride ourselves on delivering expert installation, comprehensive service, and custom energy-saving solutions designed for your Kentville home. We're here to guide you through every step, from initial consultation to navigating available rebates and ensuring your new system provides lasting comfort.
Ready to experience the difference a modern heat pump can make? Contact us today for a free home comfort consultation and let us help you transform your home into an oasis of efficiency and comfort.
Upgrade your home with a heat pump replacement in Kentville, NS

Heat pump replacements in kentville ns are becoming essential for homeowners looking to reduce energy bills, improve comfort, and transition away from costly fossil fuel systems. If you're experiencing rising heating costs, frequent repairs, or inconsistent temperatures, upgrading to a modern heat pump can deliver year-round comfort while significantly lowering your carbon footprint.
Quick Answer: Finding Heat Pump Replacement Services in Kentville
• When to Replace: Over 12-15 years old, repeated service calls, louder operation, uneven room temps, or steadily rising power bills
• Best Options: Ductless mini-splits, ducted air-source systems, or geothermal setups (when the site fits)
• Key Benefits: Better efficiency, quieter comfort, stronger heating in cold snaps, and cleaner indoor air with upgraded filtration
• Available Support: Ask your installer about current Efficiency Nova Scotia rebates and any active federal incentive programs
• Installation Timeline: Commonly 1-3 days, based on electrical needs, line-set work, and number of indoor heads
• What to Look For: Certified, experienced technicians who size the system correctly and know Annapolis Valley homes and weather
Kentville's climate demands a heating and cooling system that can handle cold winters and warm, humid summers without breaking the bank. Older heat pumps and traditional heating systems often struggle to maintain consistent comfort while consuming excessive energy. Modern heat pumps deliver up to three times more heat energy than the electrical energy they consume, making them far more efficient than electric resistance heating or aging oil furnaces.
For comprehensive HVAC services in the region, explore our heating and cooling solutions. Ready to upgrade? Contact us for a free home comfort consultation.
Even the most reliable heat pump won't last forever. For homeowners in Kentville, NS, understanding when it's time for a replacement can save you from unexpected breakdowns and escalating energy bills. We often find that systems over 10-15 years old start showing their age, much like a seasoned car that's seen a few too many winters.
Here are some tell-tale signs that your heat pump might be waving its white flag, and that heat pump replacements in kentville ns should be on your radar:
• System Age: If your heat pump is approaching or has exceeded its typical 10-15 year lifespan, its efficiency naturally declines. Older units simply can't compete with the energy savings of new models.
• Frequent Repairs: Are you on a first-name basis with your HVAC technician? If your system requires constant fixes, the cumulative cost of repairs can quickly outweigh the investment in a new, reliable unit.
• Rising Energy Bills: One of the most common indicators is a noticeable and consistent spike in your electricity bills. An inefficient heat pump has to work harder and longer to maintain comfort, consuming more energy in the process. Many homeowners report a 30-50% reduction in energy bills after switching to a modern heat pump.
• Inconsistent Temperatures: Do some rooms feel like the Arctic while others are tropical? Poor temperature distribution often points to a struggling heat pump that can no longer effectively heat or cool your entire home.
• Unusual Noises: Grinding, hissing, clunking, or persistent buzzing sounds are not the soundtrack to a healthy heat pump. These noises often signal internal component failures that can be costly to fix.
• Poor Airflow or Odours: Weak airflow from vents or strange, musty smells could indicate issues with the blower, ductwork, or even mould growth within the system, impacting your indoor air quality.
• Short Cycling: If your heat pump turns on and off frequently without completing a full heating or cooling cycle, it's working inefficiently, wasting energy, and stressing its components.
• Refrigerant Leaks: A decrease in cooling or heating capacity, coupled with ice on the outdoor unit, might signal a refrigerant leak, which is both an environmental concern and a sign of a system in distress.
Beyond visible signs of wear, technological advancements mean that even a seemingly functional older heat pump might be technologically obsolete. Modern heat pumps boast significantly higher SEER (Seasonal Energy Efficiency Ratio) and HSPF (Heating Seasonal Performance Factor) ratings. These ratings measure a system's cooling and heating efficiency, respectively. An old system with a low SEER or HSPF rating is simply guzzling energy compared to today's high-efficiency models.
Furthermore, innovations like inverter technology have revolutionized heat pump performance. Advanced heat pumps with inverter technology can handle Kentville's extreme temperatures by efficiently adjusting their output, rather than constantly cycling on and off. This means better comfort, quieter operation, and superior energy savings, even when the mercury drops significantly below freezing. Investing in heat pump replacements in kentville ns is about embracing these advancements for a more comfortable and cost-effective home.
Upgrading to a new, energy-efficient heat pump can do a lot more than warm your home in winter and cool it in summer. For homeowners in Kentville and across the Annapolis Valley, a modern replacement often means lower monthly energy use, steadier temperatures from room to room, and quieter operation. You may also notice better humidity control in the summer and more consistent heat during cold snaps. In many cases, a newer system can reduce the need for frequent service calls, which makes day-to-day comfort easier to count on.
• Energy Efficiency — Old Heat Pump / Traditional System: Lower (high energy consumption) — Modern Heat Pump System: High (up to 3x more heat energy than electrical input)
• Operating Costs — Old Heat Pump / Traditional System: Higher bills — Modern Heat Pump System: Significantly lower bills (30-50% reduction reported)
• Comfort Control — Old Heat Pump / Traditional System: Inconsistent temperatures, less precise — Modern Heat Pump System: Consistent, year-round comfort (heating & cooling)
• Environmental Impact — Old Heat Pump / Traditional System: Higher carbon footprint — Modern Heat Pump System: Reduced greenhouse gas emissions, eco-friendly
• Indoor Air Quality — Old Heat Pump / Traditional System: Basic filtration — Modern Heat Pump System: Advanced filtration, improved air quality
• Property Value — Old Heat Pump / Traditional System: Neutral or negative — Modern Heat Pump System: Increased home value
Choosing heat pump replacements in kentville ns is a powerful step towards environmental stewardship. Heat pumps operate using electricity instead of fossil fuels, significantly reducing your household's greenhouse gas emissions. By transferring heat rather than generating it, they use renewable energy sources like the air or ground, aligning with Canada's goal of reducing greenhouse gas emissions. This eco-friendly choice not only minimizes your carbon footprint but also contributes to a cleaner, healthier environment for our community.
Kentville's climate is known for its cold winters and warm, often humid summers. Modern heat pumps are engineered to perform reliably in these conditions. They extract heat from the outside air even in very cold temperatures during winter, providing consistent warmth. In the summer, they reverse the process, moving heat from inside your home to the outdoors, effectively cooling your space. Advanced models with inverter technology can maintain optimal performance and efficiency even in extreme cold, ensuring reliable heating and cooling year-round, making them an ideal solution for the Nova Scotia climate.
Choosing the right heat pump replacement for your Kentville home involves more than just picking a brand. It requires a thorough understanding of your home's unique needs, its layout, and your personal comfort preferences. Our team at Presidential Ventilation Systems Ltd. specializes in comprehensive home assessments, ensuring we recommend a system that's perfectly sized and suited for your property. We consider factors like your home's heat load calculations, building science principles, and existing distribution systems to make the best recommendation.
When considering heat pump replacements in kentville ns, you'll typically encounter a few main types, each with its own advantages:
1. Ductless Mini-Splits: These systems are ideal for homes without existing ductwork or for specific zones that need targeted heating and cooling. They consist of an outdoor unit connected to one or more indoor air handlers, offering individual temperature control for different rooms or areas. They are known for their flexibility and efficiency.
2. Ducted Air Source Heat Pumps: If your home already has a forced-air duct system, a ducted heat pump can integrate seamlessly, using your existing vents to distribute heated or cooled air throughout the house. These systems provide whole-home comfort with a single outdoor unit and an indoor coil connected to your furnace or air handler.
3. Geothermal Systems: While a larger investment upfront, geothermal heat pumps tap into the stable temperatures of the earth for incredibly efficient heating and cooling. They offer exceptional long-term savings and environmental benefits, often considered the pinnacle of heat pump technology.
As a leading Daikin Comfort Pro Dealer, we ensure access to high-quality heat pumps known for their superior performance and reliability.
When selecting a new heat pump, consider these key features to maximize your comfort and savings:
• High SEER and HSPF Ratings: Look for the highest ratings within your budget to ensure maximum energy efficiency.
• Quiet Operation: Modern heat pumps are engineered for quiet operation, ensuring your home remains a peaceful sanctuary.
• Smart Thermostat Compatibility: Integrate your heat pump with a smart thermostat for improved control, scheduling, and energy management, often accessible via your smartphone.
• Variable-Speed Compressors: These allow the heat pump to precisely match your home's heating and cooling needs, running at lower speeds more often for consistent temperatures and greater efficiency than single-speed units.
• Robust Warranty Coverage: A strong warranty on parts and compressor provides peace of mind for your investment.
The decision to proceed with heat pump replacements in kentville ns is just the beginning. The installation process is crucial for ensuring your new system performs optimally and efficiently for years to come. Our approach is meticulous, designed to provide a seamless transition to your new, comfortable home.
The process typically begins with a detailed home assessment where our experts evaluate your property's specific needs, including its size, layout, and insulation. This allows us to recommend the ideal system size and type. Proper installation is paramount to the performance, efficiency, and longevity of any heat pump system. This involves careful placement of both indoor and outdoor units, precise electrical wiring, and secure refrigerant line connections. After installation, we conduct extensive system testing to ensure everything operates correctly and efficiently. We also take the time to educate you on your new system's operation and features, so you can maximize its benefits. All our installations are performed by certified Red Seal journeyman electricians and HVAC technicians, guaranteeing professional and high-quality work.
For many homeowners in Kentville, the transition to a heat pump involves upgrading from an older, less efficient heating system, such as an oil furnace. This shift represents a significant move towards energy independence and long-term savings. When making this switch, we expertly manage the decommissioning of your old oil furnace and, if necessary, the safe removal of your oil tank. This comprehensive approach ensures a smooth energy transition, allowing you to enjoy the benefits of your new, efficient heat pump without hassle. The advantages of upgrading from an oil furnace to a heat pump are substantial, offering lower operating costs, reduced environmental impact, and superior year-round comfort.
We know replacing a heat pump is a big step for any homeowner in Kentville, NS. The good news: there are often rebates, incentives, and financing options that can make heat pump replacements in Kentville, NS easier to plan for. Programs change over time, and eligibility can depend on your home, the system you choose, and how the install is completed. A qualified local contractor can help you understand what may apply to your project, what paperwork is needed, and how to avoid missing key requirements.
We can help you sort through available rebate and incentive options for heat pump replacements in Kentville, NS, including programs that may be offered through Efficiency Nova Scotia. We will also walk you through what paperwork is needed and how to avoid common delays, so the process feels simple, not stressful. If you are planning around a budget, ask about financing options that can spread payments out over time. The goal is straightforward: get a reliable, energy-efficient heat pump installed without extra headaches. For more details on heat pump services in Kentville, NS, visit: More info about heat pump services.
Once your new heat pump is installed, ensuring its long-term performance and lifespan becomes our shared goal. A well-maintained heat pump can last an average of 15 years or more, providing reliable comfort and efficiency.
Regular maintenance is vital for the longevity and efficiency of your heat pump. We recommend a simple schedule to keep your system running smoothly:
• Monthly: Check and clean or replace your air filters. This is a simple homeowner task that significantly impacts airflow and indoor air quality.
• Seasonally (Spring & Fall): Clear away any debris, leaves, or snow from around your outdoor unit to ensure proper airflow. Inspect and clean the condensate drain to prevent blockages and water damage.
• Annually: Schedule a professional check-up with our certified technicians. This comprehensive service includes checking refrigerant levels, cleaning coils, inspecting blower components, checking electrical connections, lubricating moving parts, checking thermostat calibration, inspecting ductwork/units for airflow issues, and confirming the reversing valve function. Regular professional maintenance helps identify potential issues early, preventing costly repairs and keeping utility bills in check.
When considering heat pump replacements in kentville ns, selecting a reputable and qualified HVAC contractor is paramount. You're not just buying a piece of equipment; you're investing in expertise, reliable service, and peace of mind. Here's what to look for:
• Certifications: Ensure technicians are Red Seal certified, demonstrating a high standard of professional competence.
• Local Expertise: Choose a contractor with experience in the Annapolis Valley. We understand Kentville's specific climate challenges and property types, allowing us to address common issues heat pump systems face in the area.
• Reputation and Experience: Look for a company with a proven track record. We have over 30 years of experience serving homes in Nova Scotia and are a BBB-accredited business with A+ status. Our legacy of excellence dates back to 1993.
• Daikin Comfort Pro Dealer: As a Daikin Comfort Pro Dealer, we offer high-quality heat pumps and stand behind our installations with exceptional service and long warranties.
• Exceptional Customer Service: A good contractor prioritizes clear communication, transparency, and customer satisfaction every step of the way.
The actual installation of a heat pump replacement typically takes between 1 to 3 days, depending on the complexity of the system and whether ductwork modifications are needed. This timeframe does not include the initial home assessment, which usually takes 30-60 minutes, where our team evaluates your home's needs and provides a custom recommendation. We strive to minimize disruption to your daily routine throughout the process.
Absolutely! Modern heat pumps, especially those with advanced inverter technology, are designed to perform effectively even in Kentville's coldest winter months. They can extract heat from outside air at significantly lower temperatures than older models. While they are highly efficient, some homeowners in extremely cold conditions might choose to have a supplemental or backup heating system for those rare, exceptionally frigid days, ensuring continuous comfort no matter how low the temperature drops.
Maintaining your new heat pump is straightforward. Homeowners should regularly clean or replace air filters (typically monthly) and ensure the outdoor unit is clear of debris, especially during seasonal transitions. Annually, we recommend scheduling a professional check-up with our certified technicians. This professional service ensures optimal performance, extends the lifespan of your unit, and helps to maintain its energy efficiency, keeping your home comfortable and your energy bills in check.
Upgrading your home with heat pump replacements in kentville ns is an investment in unparalleled comfort, significant energy savings, and a sustainable future. Modern heat pumps are perfectly suited to Kentville's unique climate, providing efficient heating in chilly winters and effective cooling during warm summers. By choosing to replace your old, inefficient system, you're not just enhancing your home's comfort; you're also making an environmentally responsible decision that reduces your carbon footprint and lowers your utility bills.
At Presidential Ventilation Systems Ltd., we bring over 30 years of experience and a commitment to excellence to every project. As a leading Daikin Comfort Pro Dealer, we pride ourselves on delivering expert installation, comprehensive service, and custom energy-saving solutions designed for your Kentville home. We're here to guide you through every step, from initial consultation to navigating available rebates and ensuring your new system provides lasting comfort.
Ready to experience the difference a modern heat pump can make? Contact us today for a free home comfort consultation and let us help you transform your home into an oasis of efficiency and comfort.
Upgrade your home with a heat pump replacement in Kentville, NS

When it comes to new construction, a common myth is that a standard electrical service is automatically robust enough to handle anything a modern homeowner throws at it, making the process of Deciding Between a 200-Amp and 400-Amp Panel for a Multi-Zone Heat Pump Setup feel like an afterthought. The reality is far more complex. A standard 200-amp service has been the baseline for decades, but total home electrification has drastically shifted the goalposts. Today's custom homes are no longer relying on fossil fuels for heating, cooking, or transportation. Instead, they are powered entirely by electricity, which requires a fundamental shift in how we plan residential infrastructure.
The specific challenge lies in balancing total home electrification without overloading the system. You might assume that because your appliances are high-efficiency, they draw less power overall. While they use energy more effectively, the sheer number of high-draw systems operating simultaneously—like induction ranges, electric water heaters, and comprehensive Heat Pump Systems—creates a massive cumulative demand. If this demand exceeds the capacity of the main breaker, you face nuisance tripping, system lockouts, or the need for a highly disruptive electrical overhaul shortly after moving in.
At Presidential Ventilation Systems Ltd., we've found this creates a critical decision point for anyone planning Mount Uniacke custom home builds. Evaluating your current and future power needs during the blueprint phase is the only way to avoid expensive retrofits once the drywall is up and the landscaping is finished. Electrical load planning is a strict professional requirement dictated by national safety codes, not a casual DIY estimate. Getting it right from day one ensures that your home functions smoothly, safely, and efficiently, regardless of how many systems are running at once.
To understand why upgrading your electrical service might be necessary, you have to break down the actual electrical demands of modern, high-efficiency home systems. This process is governed by strict regulations, specifically the Canadian Electrical Code (CEC) Rule 8-200, which dictates how residential load calculations must be performed. Our electrical and HVAC teams know that a licensed electrician doesn't just guess your power needs; they use a precise mathematical formula to ensure safety and compliance.
1. Assess the square footage baseline: The CEC assigns a base wattage requirement based on the livable square footage of the home to cover general lighting and standard receptacles.
2. Factor in major appliances: Dedicated circuits for induction stoves, electric dryers, and electric water heaters are added to the calculation, often carrying a demand factor that accounts for the reality that not everything runs at 100% capacity simultaneously.
3. Calculate HVAC loads: This is where the math gets serious. The amperage requirements for large-scale heating and cooling systems are significant. Multi-zone configurations draw substantial power, especially when multiple compressor units are required to service a large footprint.
4. Add electric vehicle infrastructure: Integrating a Level 2 electric vehicle charger adds a massive continuous load. These chargers typically require dedicated 40-50 amp circuits, and unlike an oven that cycles on and off, an EV charger pulls maximum current for hours at a time.
The cumulative effect of running these systems simultaneously alongside standard household appliances is what pushes a standard panel to its absolute limit. When you combine Multi-zone heat pump + Level 2 EV charger loads, you are consuming a vast portion of a 200-amp panel's available capacity before you even turn on a light switch. This is a pattern we see often, which is why thorough planning is essential for anyone installing Multi-Zone Ductless Heat Pumps in a fully electrified home.
Summing up the baseline requirements for a modern home reveals just how quickly amperage is consumed. An induction stove might require a 40-amp breaker, an electric dryer needs 30 amps, and an electric water heater requires another 30 amps. While the CEC applies a demand factor to these non-continuous loads (assuming you won't bake a turkey, dry three loads of laundry, and take a long shower all at the exact same moment), the baseline draw remains exceptionally high.
The critical distinction in residential planning is understanding continuous versus non-continuous loads. A continuous load operates for three hours or more at a time. EV chargers and heating systems fall into this category. The electrical code requires that continuous loads only utilize 80% of a breaker's rated capacity to prevent overheating. This means a 50-amp circuit for an EV charger can only safely provide 40 amps of continuous power, further complicating the load calculation and eating into the panel's overall budget.
The Problem: In mild climates, a heat pump operates with incredible efficiency, drawing a relatively moderate and steady amount of power to move heat from the outside air into your home. However, local climate conditions drastically impact peak electrical loads. When temperatures plummet, the electrical math changes completely.
The Cause: In our years of installing systems across Nova Scotia, we always focus heavily on the impact of our cold winters here. Robust multi-zone heat pump systems draw significant continuous power to maintain indoor temperatures during deep winter freezes. As the outside air gets colder, the compressor has to work harder and longer to extract heat. More importantly, when the temperature drops below the heat pump's optimal operating range, the system relies on auxiliary electrical resistance heat strips. These heat strips function like a giant toaster inside your ductwork or air handler. They are incredibly effective at warming the air, but they require a massive amperage spike to operate. This auxiliary heat draw is often overlooked in mild-climate load calculations, but it is a harsh reality for Mount Uniacke custom home builds.
The Solution: You must factor worst-case winter scenarios into the initial electrical plan. Sufficient electrical capacity is critical for uninterrupted heating. If your load calculation only accounts for the heat pump's base compressor draw and ignores the 60-to-100-amp spike that occurs when the auxiliary heat strips activate on a -20°C night, your main breaker will trip. Planning for extreme cold ensures that your family stays warm without plunging the house into darkness.
A 200-amp service is the current standard for most new construction, and for many homes, it is perfectly adequate. However, providing a realistic assessment of when a 200-amp service is sufficient and when it falls short requires looking at the specific appliance profile of the home.
• Gas Heat, Gas Appliances, No EV — 200-Amp Panel Suitability: Highly Suitable — Potential Bottlenecks: None. Plenty of capacity for future minor additions.
• Electric Heat (Standard), Electric Appliances, No EV — 200-Amp Panel Suitability: Suitable — Potential Bottlenecks: Approaching limits during peak winter usage.
• Multi-Zone Heat Pump, Electric Appliances, One EV — 200-Amp Panel Suitability: Borderline / Requires Load Shedding — Potential Bottlenecks: Combining Multi-zone heat pump + Level 2 EV charger loads often exceeds safe continuous limits.
• Multi-Zone Heat Pump, Electric Appliances, Multiple EVs, Hot Tub — 200-Amp Panel Suitability: Inadequate — Potential Bottlenecks: Guaranteed to fail CEC load calculations without a service upgrade.
From what our technicians typically see in the field, a 200-amp panel can safely support a moderately sized home (under 2,500 square feet) with standard electric appliances and a basic HVAC system. However, adding a single heavy continuous load—like a Level 2 EV charger—to a home that already relies on electric heat can push a 200-amp panel to its absolute limit.
The load-shedding workaround: If you are locked into a 200-amp service, load-shedding devices or smart electrical panels offer a potential workaround. These devices monitor the total power draw and automatically pause specific heavy loads (like the EV charger) when the HVAC system requires maximum power. While effective, they have limitations for large properties and can be frustrating if you need your car fully charged on a cold winter morning. Ultimately, any panel evaluation and load calculation must be conducted by a licensed professional to ensure safety and code compliance.
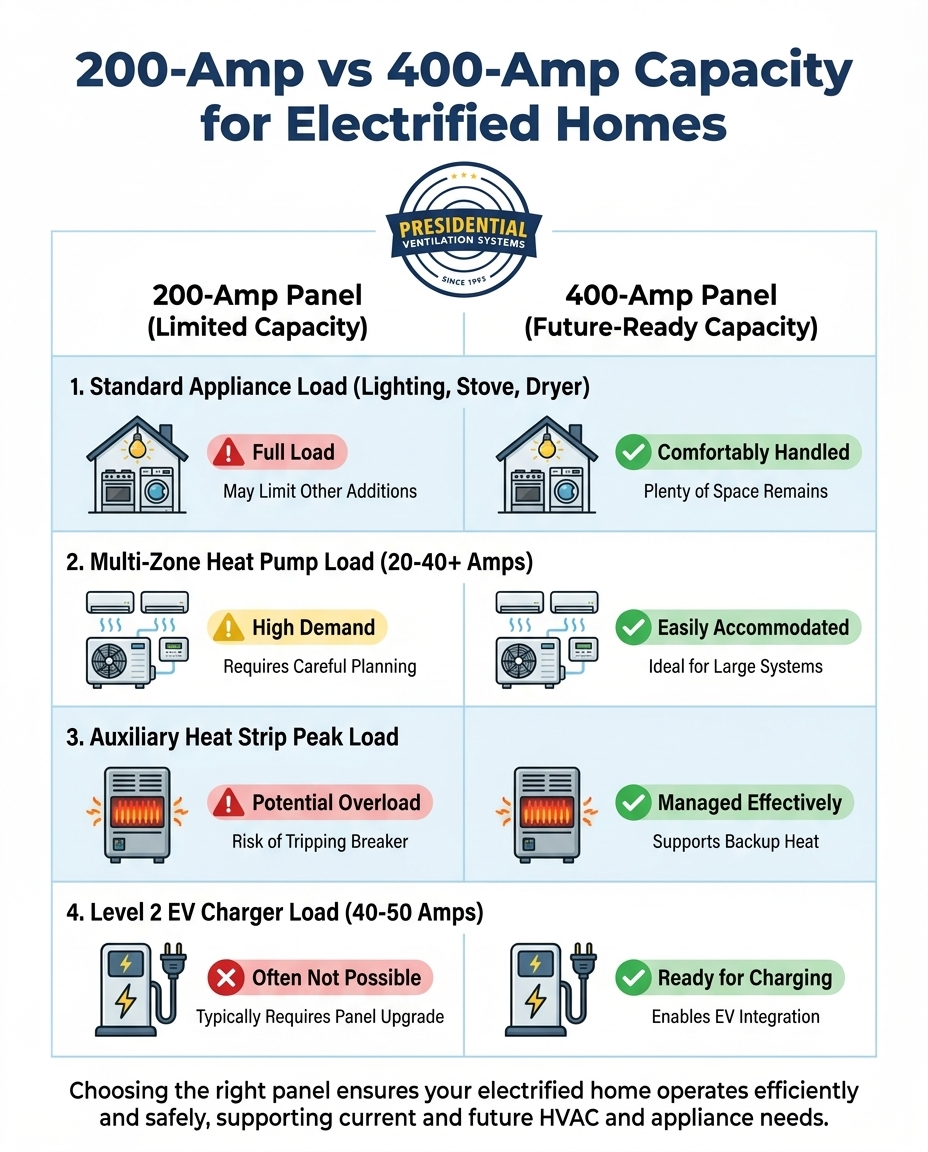
When our team's math clearly shows that 200 amps won't cut it, we recommend upgrading to a 400-amp service during the construction phase as the most logical step for Mount Uniacke custom home builds. But what exactly does this upgrade entail? In residential applications, a "400-amp service" usually consists of a 320-amp continuous meter base installed on the exterior of the home, which then feeds into two separate 200-amp breaker panels inside.
Unlocking total flexibility: This expanded capacity easily accommodates multiple heat pumps, multiple electric vehicles, and luxury amenities that draw heavy power, such as hot tubs, electrically heated outbuildings, or large commercial-style workshop equipment. With two 200-amp panels, you have an abundance of breaker spaces, ensuring that every high-draw appliance can have its own dedicated circuit without compromising the safety of the main feed.
The long-term value: The true benefit of this upgrade is future-proofing. The automotive industry is moving rapidly toward total electrification, and home heating is following suit. Installing this infrastructure during the initial build is vastly more efficient than attempting a retrofit later. While the initial investment for a larger meter base, heavier gauge wiring, and dual panels is higher upfront, it prevents costly teardowns, drywall patching, and service interruptions down the road. If you are curious about the mechanics of upgrading, understanding the factors involved in breaker panel upgrade cost and scope can help you budget accurately during the blueprint stage.
One of the most common pitfalls in custom construction is treating the HVAC system and the electrical system as entirely separate entities. Illustrating the necessity of having mechanical and electrical teams aligned is crucial to prevent installation bottlenecks. Common scenarios arise where a perfectly planned HVAC installation is suddenly halted because the existing or planned electrical panel simply lacks the capacity to power the equipment.
Holistic planning prevents these last-minute scrambles and ensures seamless system integration. When the mechanical load requirements are calculated in tandem with the electrical infrastructure, there are no surprises on installation day. For example, our team had a Mount Uniacke homeowner reach out during a summer heat wave when an issue arose with their electrical panel upgrade during a central heat pump installation. Because our teams communicated effectively, our specialist Jack helped resolve the panel concerns on-site, ensuring the electrical infrastructure could safely support the new equipment, and the system now works flawlessly.
This highlights the immense value of working with professionals who understand the complete picture. As a comprehensive HVAC installer, Presidential Ventilation Systems Ltd. understands both the mechanical load requirements and the electrical infrastructure needed to support high-efficiency systems in large custom homes. When you are balancing Multi-zone heat pump + Level 2 EV charger loads, having a unified strategy ensures your project stays on schedule and your home operates safely.
Building a custom home with robust electrical and HVAC systems is a significant investment, but there are financial incentives available that can help offset the initial outlay. Provincial and federal rebates are increasingly tied directly to home electrification and energy efficiency, rewarding homeowners who choose to move away from fossil fuels.
Unlocking incentive tiers: Upgrading electrical panels in conjunction with qualifying heat pumps often unlocks specific incentive tiers. Many government and utility programs recognize that older electrical infrastructure is a barrier to heat pump adoption. As a result, they offer valuable rebates specifically designed to help cover the cost of electrical service upgrades when they are required to support high-efficiency heating and cooling systems.
Budgeting for efficiency: Our team strongly encourages homeowners planning Mount Uniacke custom home builds to factor these rebates into their initial construction budgets. Exploring HVAC and Electrical Financing alongside available rebates can make the decision to upgrade to a 400-amp service much easier. However, it is important to note that professional installation is almost always a strict requirement to ensure all equipment meets rebate eligibility standards. DIY installations or unpermitted electrical work will immediately disqualify you from receiving these valuable financial incentives.
Is 200 amps enough for a heat pump and EV charger?
In our experience, it depends entirely on the size of the home and the other appliances in use. While a 200-amp panel can sometimes support a heat pump and a single EV charger in a smaller home with gas appliances, combining Multi-zone heat pump + Level 2 EV charger loads in a fully electrified home usually exceeds safe continuous load limits, requiring load-shedding devices or a panel upgrade.
When should I upgrade to 400 amp service for a custom build?
We advise planning for a 400-amp service during the blueprint phase if your home will feature total electrification. This includes multi-zone heating, multiple electric vehicles, an induction range, electric water heating, and luxury additions like a hot tub or heated outbuilding. Doing this during the initial build avoids highly disruptive retrofits later.
How much power does a multi-zone heat pump use?
The power draw varies significantly based on the tonnage of the system and the outdoor temperature. A standard multi-zone compressor might draw 20 to 40 amps during normal operation, but this number can spike drastically if extreme cold forces the system to activate auxiliary electrical resistance heat strips.
Do auxiliary heat strips require their own dedicated breaker?
Yes, auxiliary heat strips require their own heavy-duty dedicated circuits. Because they use electrical resistance to generate heat, they draw a massive amount of amperage—often requiring 60 to 100 amps depending on the size of the air handler—which must be carefully factored into the home's total load calculation.
Can a load calculation be done after the house is framed?
While a load calculation can technically be performed at any time, doing it after framing is incredibly risky. If the calculation reveals that a 400-amp service is required, you may have to tear out framing or alter the utility connection point, causing major delays and budget overruns. Load calculations should always be finalized during the architectural design phase.
The choice between a 200-amp and 400-amp service ultimately dictates the future flexibility, safety, and comfort of your home. Assuming that standard infrastructure will support total electrification is a risk that modern custom builds simply cannot afford. A professional load calculation that factors in your specific HVAC goals, EV charging needs, and extreme weather variables is the only way to ensure your electrical panel is up to the task.
Before you finalize your blueprints for your Mount Uniacke custom home builds, ensure your mechanical and electrical plans are perfectly aligned. We encourage you to Schedule a Consultation with our team to review your load requirements, discuss high-efficiency heat pump options, and secure a power strategy that supports your home for decades to come.

When you are planning HRV duct routing in custom timber frame homes in Windsor, you quickly run into a massive architectural roadblock: how do you hide the bulky ventilation infrastructure without ruining the gorgeous exposed beams? At Presidential Ventilation Systems Ltd., our team frequently consults on custom builds where homeowners have spent months perfecting the blueprints, carefully selecting the timber and mapping out the open-concept living spaces. The last thing you want is a network of 6-inch to 8-inch galvanized steel pipes cutting across your vaulted ceilings or dropping down in the middle of a carefully designed room.
This is the concrete problem facing many homeowners building in Windsor and rural Nova Scotia today. The rising popularity of timber frame construction brings unique structural challenges. You are forced to make critical decisions during the early construction phase, long before the drywall goes up. If you wait until the framing is finished to think about your HRV systems, you will likely face costly teardowns or be forced to accept unsightly bulkheads that ruin your interior design.
Standard routing methods simply fail in these environments. In a conventional home with truss roofs and standard attic spaces, hiding rigid HRV ductwork is straightforward. In a custom timber frame, the ceiling is the roof, and the floor joists are often exposed. This necessitates highly specialized approaches to air distribution.
• Lack of hidden cavities: Exposed beams mean no traditional ceiling voids for main trunk lines.
• Strict clearance requirements: Rigid HRV ductwork cannot be crushed or compressed to fit into impossibly tight spaces without severely restricting airflow.
• Structural integrity rules: You cannot simply drill massive 6-inch holes through load-bearing timber beams to run your ducts.
• Visual continuity: Every bulkhead or dropped ceiling introduced to hide a pipe detracts from the open, airy aesthetic you paid a premium to achieve.
Custom timber frames, particularly those enclosed with Structural Insulated Panels (SIPs), create highly airtight building envelopes. While this is fantastic for energy efficiency, it completely eliminates the natural drafts that older homes relied on to breathe. Without mechanical intervention, the air inside your home becomes stagnant, trapping moisture, odors, and indoor pollutants.
This is where local climate realities dictate your building strategy. Nova Scotia's humid maritime climate, combined with our famously cold and damp winters, drastically increases the risk of severe winter condensation in airtight custom homes, particularly during the deep freezes of January and February. When warm, moist indoor air hits the cold interior surfaces of poorly ventilated windows or exterior walls, condensation forms rapidly. Over time, this trapped moisture threatens the structural integrity of the timber itself, leading to rot, mold, and costly structural decay.
We consistently remind builders and homeowners that because of these risks, the National Building Code of Canada (NBC) Section 9.32 mandates continuous mechanical ventilation for these airtight structures. You do not have the option to simply skip the ventilation system to save your ceiling aesthetic. A Heat Recovery Ventilator (HRV) is mandatory. The HRV continuously exhausts stale, humid air from your bathrooms and kitchen while simultaneously drawing in fresh outdoor air, transferring the heat between the two streams so you do not lose your heating energy. Upgrading to high-efficiency HRV models during the construction phase can also often qualify you for valuable provincial energy rebates.
Understanding the balance between energy efficiency and healthy indoor air quality is paramount. You must plan for the system's longevity, which includes understanding the importance of maintaining your HRV system once the home is occupied. If the ductwork is routed poorly, the system will strain to move air, increasing noise levels and reducing the lifespan of the equipment.
• Natural Air Leakage — Standard Construction: High (drafty windows, wall gaps) — Airtight Timber Frame (SIPs): Extremely Low (sealed envelope)
• Moisture Accumulation — Standard Construction: Escapes through natural drafts — Airtight Timber Frame (SIPs): Trapped inside without mechanical help
• Condensation Risk in Winter — Standard Construction: Moderate to Low — Airtight Timber Frame (SIPs): Severe (requires continuous HRV)
• Ventilation Strategy — Standard Construction: Often relies on basic exhaust fans — Airtight Timber Frame (SIPs): Mandatory whole-home HRV ducting
Ventilation planning cannot be an afterthought in exposed-beam architecture. The most expensive mistake a custom home builder can make is treating the HVAC system as a secondary phase that happens after the framing is complete. By the time the timber is locked in place, your options for routing rigid HRV ductwork have shrunk to almost zero.
Early collaboration between builders, HVAC professionals, and electrical trades is absolutely essential. In our commercial and residential construction projects across Mount Uniacke and Windsor, we've seen firsthand that wires can easily bend around pipes, but rigid steel ducts cannot bend around 200-amp electrical panels or plumbing stacks. The ventilation contractor must claim their space first.
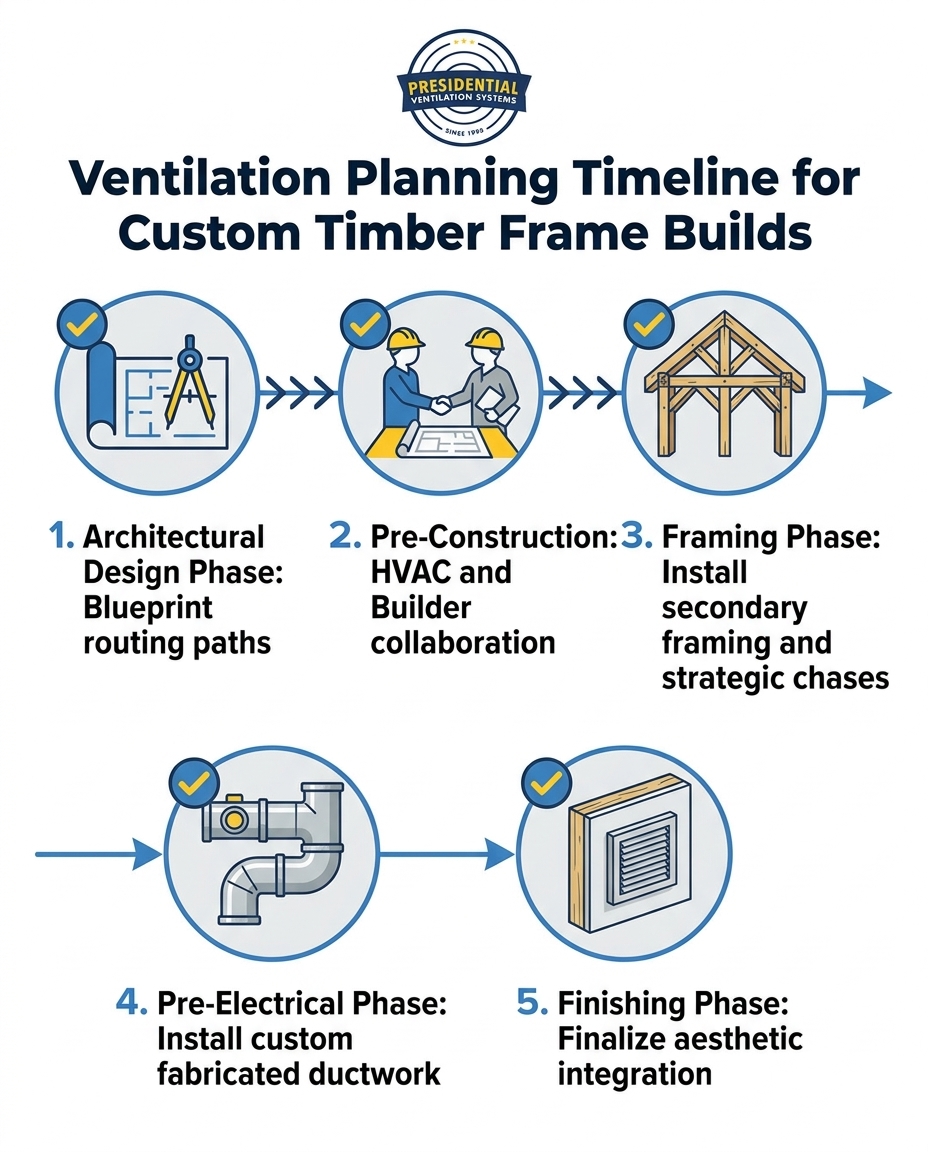
Here is the necessary sequence of collaboration to ensure your Windsor timber frame build goes smoothly:
1. Architectural Blueprint Review: Before breaking ground, the HVAC design team reviews the architectural drawings to calculate the exact volume of air required for every room, sizing the rigid HRV ductwork accordingly.
2. Identifying Routing Paths: The team maps out the primary trunk lines, actively looking for ways to utilize non-vaulted areas (like utility rooms or pantries) to house the largest pipes.
3. Conflict Resolution Meetings: The builder, HVAC contractor, and electrician meet to resolve spatial conflicts. If a duct needs to cross a major beam, the builder can plan a strategic chase or secondary framing solution before the wood is even cut.
4. Pre-Framing Adjustments: Minor adjustments are made to the floor plan—such as thickening an interior partition wall from 2x4 to 2x6—to easily accommodate vertical duct drops without compromising the living space.
5. Coordinated Installation: The HVAC team installs the hidden ductwork precisely as planned, allowing the electrical and plumbing teams to route their flexible lines around the established air pathways.
Preventing costly structural conflicts and redesigns during the build phase requires this level of discipline. When everyone works from a unified plan, the integrity of the timber frame is preserved, and the ventilation system operates at peak efficiency.
Hiding rigid HRV ductwork in a home that celebrates exposed structural elements requires creativity and a deep understanding of airflow dynamics. You cannot simply shrink the ducts to fit into smaller spaces, as this increases air velocity, resulting in a system that sounds like a jet engine running inside your living room. Instead, ventilation experts utilize specific architectural strategies to conceal the lines seamlessly.
A strategic chase is a deliberately designed hollow space within the home's architecture meant specifically to house utilities. In a timber frame home, a chase might be designed to look like a structural column or a decorative faux beam. When planned early, these chases blend seamlessly with the home's interior design. For example, in a recent 2,500-square-foot custom build, our team utilized a vertical chase built alongside a massive central fireplace stone veneer, allowing the main HRV trunk line to travel from the basement mechanical room to the upper loft without ever being seen.
While the primary timber frame handles the structural load of the house, secondary framing (often standard dimensional lumber) is used to create interior partition walls and ceilings in non-vaulted areas. By slightly dropping the ceiling in a hallway or a mudroom using secondary framing, you create a hidden pathway for airflow. The rigid HRV ductwork can travel horizontally through this dropped ceiling, often transitioning a standard 6-inch round pipe into a 3.25 x 10-inch rectangular duct to branch off and deliver fresh air to the adjacent vaulted bedrooms through discreet high-wall grilles.
Not every room in a custom timber frame home has an exposed cathedral ceiling. Utility rooms, walk-in closets, pantries, and bathrooms often have standard, flat ceilings. These non-vaulted zones act as the primary transit routes for your ventilation system. The HVAC design will route the largest, most intrusive ducts through these hidden spaces, keeping the spectacular timber framework in the great room completely free of visual clutter.
Every concealed pathway must meet all local building code requirements for clearance and safety. Rigid HRV ductwork in Windsor and rural Nova Scotia must be properly insulated when passing through unconditioned spaces to prevent condensation inside the pipe. Furthermore, the routing must allow for proper air balancing, ensuring that the master bedroom receives the exact same quality of fresh air exchange as the basement living area.
Even with brilliant architectural planning, you will inevitably encounter spaces where standard, off-the-shelf rigid ducts simply refuse to fit. Standard round pipes require significant vertical clearance, which often clashes with the tight clearances of custom timber frames. When the structural math doesn't leave room for a standard pipe, you need a different approach.
This is where the necessity of low-profile, custom-dimensioned ducting becomes apparent. Achieving the necessary ventilation rates and airflow dynamics without bulky infrastructure requires specialized manufacturing. A flat, rectangular duct can move the exact same volume of air as a round duct, provided the internal surface area is calculated correctly. However, you cannot buy these highly specific transitional pieces at a local hardware store.
Having access to custom sheet metal fabrication changes the entire landscape of your build. In-house sheet metal fabrication capabilities allow for custom duct routing solutions that preserve the aesthetic of exposed beams without compromising airflow. If a duct needs to squeeze into a precise 3.5-inch void between a SIPs roof panel and a 12x12 hemlock purlin, our fabricators can create a custom rectangular transition to fit that exact millimeter-specific gap.
Adapting ductwork layouts during major structural work ensures seamless integration. We see this exact scenario play out frequently in local builds and extensive remodels. Our installation team recently tackled a major house renovation in Windsor that required replacing their old ductwork and heat pump system entirely. By utilizing custom-fabricated solutions, we were able to fit the new, highly efficient ducting seamlessly into the updated framework, delivering a system that works flawlessly while respecting the home's new architectural lines. The ability to fabricate solutions on the fly prevents construction delays and ensures the rigid HRV ductwork never becomes an eyesore.
Your HRV system does not operate in a vacuum. In complex architectural spaces, ventilation routing must work in tandem with your primary heating and cooling systems. Balancing fresh air distribution with primary heating and cooling loads is a delicate science, particularly in Windsor and rural Nova Scotia, where temperature swings demand robust climate control.
Coordinating duct pathways to serve both ventilation and temperature control needs efficiently is the hallmark of a well-designed custom home. Often, we recommend interlocking a properly sized 150 to 200 CFM (Cubic Feet per Minute) HRV unit with ducted heat pump systems. This allows the fresh, filtered air from the HRV to be distributed throughout the home using the heat pump's larger duct network. This integration reduces the total amount of ductwork required in the home, which is a massive advantage when trying to preserve exposed timber beams.
Managing air stratification in vaulted ceilings is another critical factor. In tall timber frame rooms, hot air naturally rises to the peak, leaving the living space near the floor cold.
• Strategic Grille Placement: High-wall returns can pull the trapped warm air from the vaulted peaks and redistribute it.
• Velocity Control: Custom duct sizing ensures the air is pushed down into the living space without creating uncomfortable drafts.
• Acoustic Management: Ensuring quiet operation by minimizing sharp turns and restrictions in the duct layout keeps the system silent, even when running continuously.
• Moisture Control: Integrated systems ensure that fresh, dry air reaches the most condensation-prone areas of the timber frame, protecting the wood.
Hiding HRV ductwork in exposed beam ceilings requires routing the pipes through strategic chases, dropped ceilings in adjacent hallways, or inside secondary framing. Instead of running ducts directly across the vaulted ceiling, our HVAC designers utilize non-vaulted zones like closets and mudrooms as transit hubs. When tight clearances arise, custom low-profile sheet metal fabrication is used to squeeze the ductwork into narrow wall cavities without restricting the necessary airflow.
Early HVAC planning is critical because rigid ventilation ducts require significant physical space that cannot easily be carved out after the heavy timber is locked into place. Bringing your ventilation contractor in during the blueprint phase prevents structural conflicts and avoids massive retrofitting costs. It ensures optimal placement of the ductwork before the electrical and plumbing trades run their lines, guaranteeing the architectural aesthetic is preserved.
Yes, airtight timber frame homes absolutely require an HRV, and it is mandated by the National Building Code of Canada. Because custom builds utilizing SIPs (Structural Insulated Panels) create a highly sealed building envelope, natural drafts cannot remove indoor moisture. Without a continuously running HRV, the humid maritime climate of Nova Scotia will cause severe winter condensation, leading to mold and structural rot within the timber.
Standard rigid ductwork can be used in some areas, but it is often too bulky for the tight clearances required in custom timber frame builds. Off-the-shelf round pipes typically require too much vertical space, forcing builders to create ugly bulkheads. To maintain the visual appeal of the exposed beams, custom-dimensioned rectangular ductwork is frequently required to achieve the same airflow in a much lower profile.
Custom sheet metal fabrication allows HVAC installers to create unique, low-profile duct shapes that maintain the correct airflow volume while fitting into highly restrictive spaces. Instead of forcing a standard 6-inch round pipe into a 5-inch gap, a custom rectangular duct can be fabricated to slide perfectly into the secondary framing. This ensures the ductwork remains completely hidden without protruding into the living space or violating building codes.
Planning HRV duct routing in custom timber frame homes in Windsor requires foresight, precision, and a deep respect for the architectural beauty of the build. At Presidential Ventilation Systems Ltd., we know the importance of planning your ventilation strategy early in the pre-construction phase cannot be overstated. Waiting until the framing is complete will severely limit your options and compromise the stunning exposed-beam aesthetic you have worked so hard to achieve.
By utilizing clear, architectural-friendly routing strategies and custom duct fabrication, you can protect both your home's visual appeal and its long-term structural health against the harsh realities of the Nova Scotia climate. Do not leave your indoor air quality to chance. Encourage your builder to collaborate with experienced local ventilation professionals before finalizing those blueprints, ensuring your custom home breathes perfectly for decades to come.