


Your old oil furnace is finally showing its age, and you are ready for a modern upgrade, but assessing your Halifax home's existing ductwork for a central heat pump retrofit is the hurdle most homeowners never see coming. You might assume that because your house already has metal vents running through the walls, you can simply swap out the heating unit and call it a day. Unfortunately, HVAC infrastructure is rarely that straightforward. The reality is that older duct systems were engineered for a completely different era of heating technology.
Many homeowners in the region are eager to make the transition away from fossil fuels. However, safely and efficiently making this switch requires evaluating the existing layout to prevent severe system underperformance. Determining whether to reuse, modify, or replace these hidden metal pathways is the critical first step in a successful retrofit. If you are exploring Central Heat Pumps for your property, understanding the limitations and capabilities of your current infrastructure is essential.
When you look at Halifax area older homes, the ductwork was often sized strictly for high-heat, low-volume oil furnaces. These systems relied on blasting very hot air through relatively narrow channels. Modern systems operate on an entirely different set of physical principles. Without a thorough evaluation, you risk attaching a highly efficient modern appliance to an outdated delivery system, resulting in a home that never quite feels comfortable, no matter how high you set the thermostat. The challenge lies in bridging the gap between old architecture and new technology without compromising on efficiency.
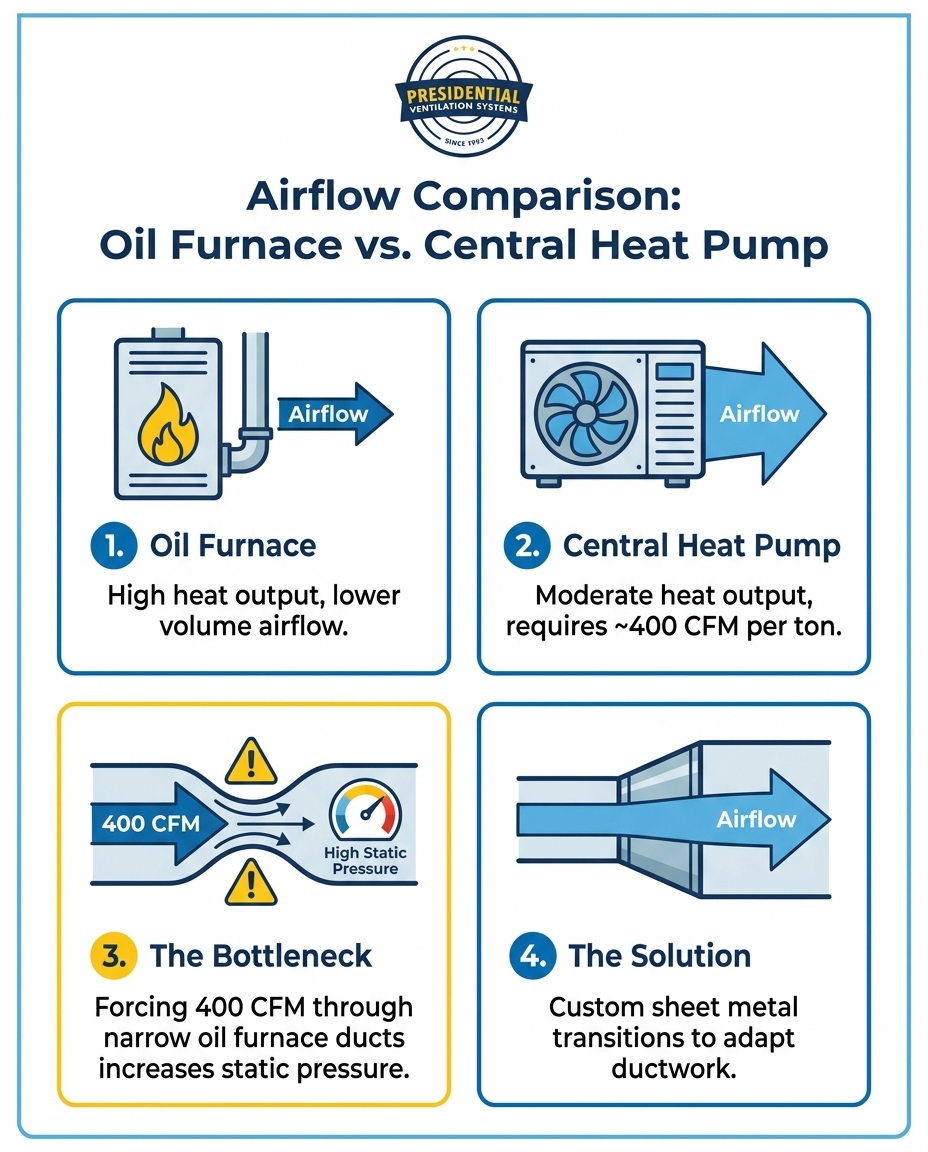
The core problem with reusing old ductwork without modification comes down to the physics of airflow. Traditional oil furnaces generate incredibly high-heat air—often leaving the unit at temperatures well over 130°F. Because the air is so hot, the furnace requires a relatively low-volume airflow to warm a room effectively. The ductwork installed in older homes was sized to accommodate this specific, low-volume delivery method.
Modern equipment operates differently. When you are looking into Ducted Heat Pump Systems, you are dealing with lower-temperature, higher-volume airflow. A heat pump produces a milder, more consistent heat, typically delivering air between 95°F and 105°F. Because the air is not as intensely hot, the system must move a much larger volume of air to achieve the same indoor temperature. In fact, a standard heat pump requires about 400 cubic feet per minute (CFM) of air per ton of heating capacity.
The Bottleneck Effect: Forcing a high volume of air through narrow ducts designed for an oil furnace is like trying to breathe heavily through a cocktail straw. It causes increased static pressure, excessive noise, and immense strain on the new air handler. The blower motor has to work overtime to push the required air through restrictive trunks, which drastically reduces the lifespan of the equipment and entirely defeats the purpose of upgrading to a high-efficiency system.
Static pressure is the resistance to airflow within your duct system. Every turn, narrow pipe, and undersized return grille adds resistance. When static pressure is too high, your system cannot deliver the necessary CFM to heat your home. Below is a breakdown of how the two systems compare in terms of airflow requirements:
• Traditional Oil Furnace — Typical Supply Air Temperature: 130°F - 140°F — Airflow Volume Requirement: Low Volume (Lower CFM) — Duct Size Compatibility: Compatible with narrow, older duct trunks
• Central Heat Pump — Typical Supply Air Temperature: 95°F - 105°F — Airflow Volume Requirement: High Volume (~400 CFM per ton) — Duct Size Compatibility: Requires wider trunks and larger plenums
High static pressure doesn't just make your system noisy; it starves the equipment of the air it needs to function. This mechanical strain leads to premature breakdowns, higher energy consumption, and a house that struggles to reach the set temperature on the thermostat.
The theoretical physics of airflow become a very practical problem when the weather turns. Halifax's damp, cold maritime winters are notorious for their heavy, wet cold that seems to penetrate right through the walls. When the temperature drops during a severe cold snap, your heat pump relies on optimal airflow to maintain indoor comfort and combat the rapid heat loss of your home.
If you live in one of the many Halifax area older homes with undersized or improperly sealed ducts, the winter months will immediately expose those flaws. Because the heat pump cannot push enough warm air through the restrictive ductwork, the rooms furthest from the indoor unit simply will not get enough heat. The heavy maritime cold easily overpowers the weak trickle of warm air making it to the end of the line.
When ductwork is mismatched to the heating system during a harsh winter, homeowners typically experience a specific set of frustrating symptoms:
• Distinct cold spots: Bedrooms on the second floor or at the far end of the house remain noticeably colder than the hallway.
• Continuous running: The heat pump runs non-stop, trying to satisfy the thermostat, but the restricted airflow prevents the main living area from ever reaching the set point.
• Uncomfortable drafts: Poorly balanced air pressure can actually pull cold air into the house through tiny gaps in windows and doors.
• Loud rushing noises: The sound of air violently forcing its way through narrow registers, making it difficult to sleep or relax.
Properly sized ductwork ensures the system can handle the intense heating load required during the dampest, coldest months in Nova Scotia. Without the right air volume, even the most advanced heat pump will leave you shivering in your own living room.
Because the stakes are so high, guessing about duct capacity is never an option. A comprehensive, professional evaluation is required to determine exactly what your home needs. This is highly technical work that goes far beyond simply looking at the vents in your floor. Here is what a professional assessment entails to ensure your new system will operate flawlessly:
1. Evaluating Main Supply and Return Trunks: Technicians measure the exact dimensions of your primary ductwork to calculate the maximum CFM it can handle. They check to see if the main trunks are physically large enough to support the higher volume of air required by a modern heat pump.
2. Inspecting for Significant Air Leaks: According to Natural Resources Canada (NRCan), poorly sealed ductwork can drastically reduce overall HVAC efficiency. Professionals inspect joints, seams, and connections for leaks that could bleed precious warm air into your basement or walls before it ever reaches your living spaces.
3. Checking Insulation Levels: If your ductwork runs through unconditioned spaces like an unfinished attic or a cold crawlspace, technicians must verify the insulation levels. Uninsulated ducts carrying lower-temperature heat pump air will lose significant heat to the surrounding cold air, severely degrading performance.
4. Calculating Total Static Pressure: Using specialized manometers, technicians measure the resistance within your current system. This static pressure reading tells them exactly how hard a new blower motor would have to work, dictating what specific modifications are necessary before any new equipment is installed.
This rigorous evaluation ensures that you are not blindly connecting a highly advanced heating system to a compromised delivery network. It provides a clear, data-driven roadmap for the installation process.
Once the assessment is complete, the solution for older homes rarely involves ripping out every pipe behind your drywall. Instead, the focus shifts to modifying the critical bottlenecks—usually located right at the indoor air handler. Many generic installations attempt to "drop in" a new air handler using standard, off-the-shelf transition pieces. This approach frequently creates sharp angles and harsh airflow bottlenecks that cripple the system's efficiency.
Adapting older infrastructure to modern equipment frequently requires custom transitions and plenums. A plenum is the large collection box immediately attached to the heating unit, and a transition is the tapered metal fitting that connects that box to your existing duct trunks. When these components are built specifically for your home's unique measurements, the air flows smoothly without excessive turbulence or resistance.
This is where Presidential Ventilation Systems' in-house sheet metal fabrication capabilities make a massive difference. Having the ability to precision-craft custom sheet metal ensures a seamless, airtight connection between the new, larger air handler and your existing duct trunks. There is no forcing mismatched parts together or relying on excessive foil tape to hide gaps. This middle-ground approach allows you to retain the viable parts of your existing ductwork while perfectly optimizing the central hub for the new system's higher airflow requirements. Professional Sheet Metal Fabrication and Installation is the key to making an old home work in harmony with new technology.
Ductwork is not the only infrastructure that needs an assessment during a retrofit. Transitioning away from a fossil fuel oil furnace often requires updating the home's electrical panel. Oil furnaces use very little electricity—just enough to run the blower motor and the igniter. Central heat pumps, especially those equipped with supplemental electric backup heating elements for extreme cold snaps, draw a significantly higher electrical load.
Ensuring the electrical system is up to code and capable of handling this new demand is just as critical as sizing the ductwork. A common pattern we see during summer installations involves homes transitioning from older forced-air oil burners to modern heating systems. In one recent project, a homeowner ran into capacity issues with their existing electrical panel during the transition. Our technician, Jack, helped resolve these electrical concerns on-site, ensuring the new system had the safe, dedicated power it needed to operate efficiently. Proper planning prevents these electrical hurdles from derailing your installation.
Furthermore, these technical requirements tie directly into financial incentives. Efficiency Nova Scotia offers substantial rebates for central heat pumps, but these are strictly contingent on proper system sizing, professional installation, and adherence to electrical codes. A comprehensive assessment ensures the entire system—both the airflow dynamics and the electrical supply—meets the rigorous criteria for these provincial incentives. When you are researching the Best Ducted Heat Pumps in Halifax, knowing that your home's infrastructure is fully prepared is the only way to guarantee you maximize your investment and qualify for available rebates.
Yes, in many cases a heat pump requires larger ductwork than an older high-heat system. Because heat pumps deliver lower-temperature, higher-volume airflow, they need wider trunks and larger plenums to move the necessary amount of air without creating excessive static pressure. A professional assessment will determine if your specific ducts need modification.
You can often use the existing branch ducts that run through your walls, but the main supply and return trunks in your basement will likely need modification. Traditional oil furnaces use low-volume airflow, so adapting the system usually involves custom sheet metal transitions at the air handler to prevent airflow bottlenecks and ensure efficient operation.
The only way to know for sure is through a professional static pressure and CFM calculation. Technicians measure the physical dimensions of your trunks and use specialized tools to test the airflow resistance. If the static pressure is too high for the required CFM of the new unit, the ductwork is not big enough and must be modified.
You cannot simply attach a new heat pump to an old oil furnace without careful evaluation and modification. The two systems operate on completely different airflow principles. While a hybrid system (add-on heat pump) is possible in some scenarios, completely replacing the oil furnace with a central heat pump requires custom sheet metal work to adapt the existing infrastructure.
A heat pump needs more airflow because it produces a milder heat (around 100°F) compared to the intense heat of an oil furnace (over 130°F). To deliver the same total amount of warming energy into a room, the system must move a significantly larger volume of that milder air, typically requiring about 400 CFM per ton of capacity.
Upgrading to a highly efficient heating system is an investment in your long-term comfort and energy independence. However, understanding the mechanics of airflow ensures you don't inadvertently handicap your new equipment before it even turns on. A thorough evaluation of your existing infrastructure is the absolute best way to guarantee a seamless, efficient transition away from fossil fuels.
By taking the time to measure static pressure, evaluate trunk sizes, and plan for custom sheet metal fabrication, you protect your investment from premature wear and tear. If you are ready to make the switch, assessing your Halifax home's existing ductwork for a central heat pump retrofit will give you the clear, technical understanding needed to move forward confidently. Reach out to local experts to review your system, address any necessary electrical upgrades, and explore the most effective options for keeping your home perfectly comfortable all winter long.
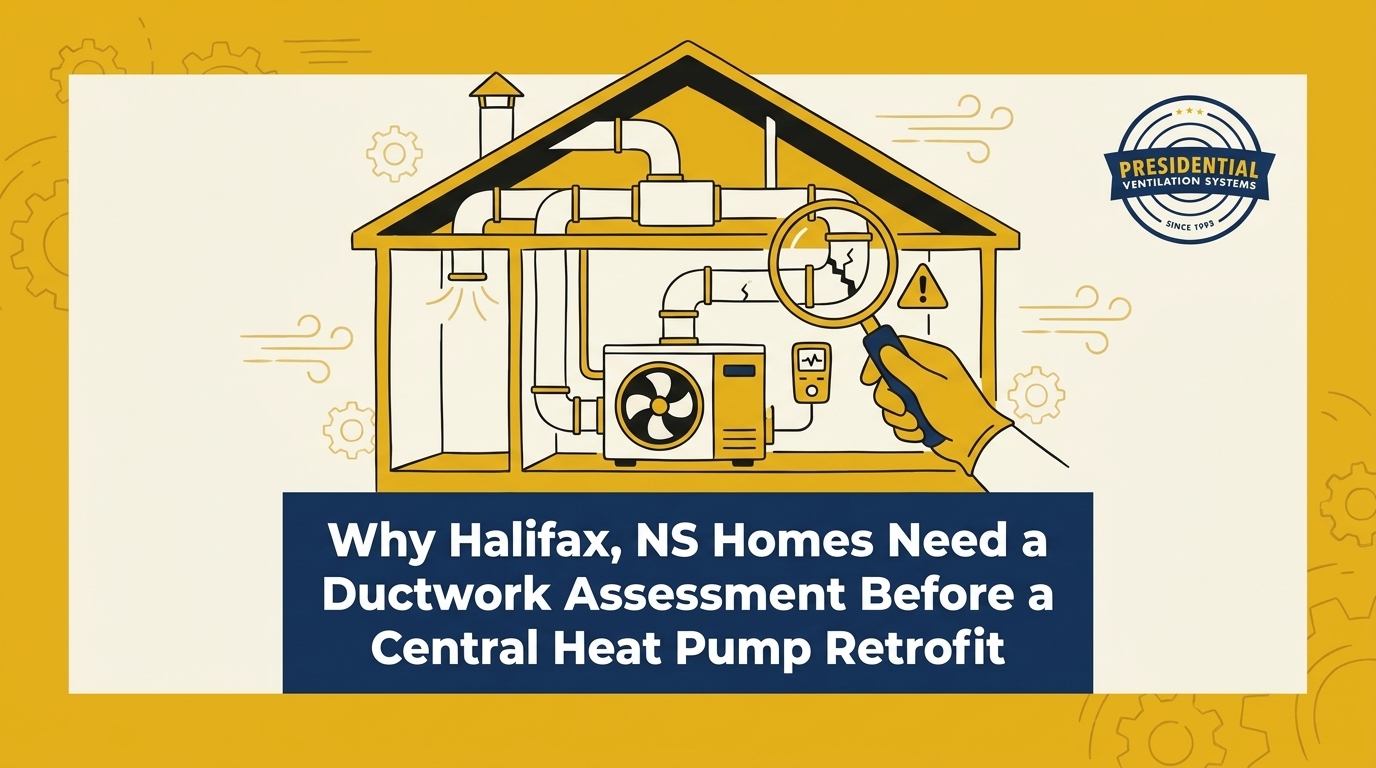

Your old oil furnace is finally showing its age, and you are ready for a modern upgrade, but assessing your Halifax home's existing ductwork for a central heat pump retrofit is the hurdle most homeowners never see coming. You might assume that because your house already has metal vents running through the walls, you can simply swap out the heating unit and call it a day. Unfortunately, HVAC infrastructure is rarely that straightforward. The reality is that older duct systems were engineered for a completely different era of heating technology.
Many homeowners in the region are eager to make the transition away from fossil fuels. However, safely and efficiently making this switch requires evaluating the existing layout to prevent severe system underperformance. Determining whether to reuse, modify, or replace these hidden metal pathways is the critical first step in a successful retrofit. If you are exploring Central Heat Pumps for your property, understanding the limitations and capabilities of your current infrastructure is essential.
When you look at Halifax area older homes, the ductwork was often sized strictly for high-heat, low-volume oil furnaces. These systems relied on blasting very hot air through relatively narrow channels. Modern systems operate on an entirely different set of physical principles. Without a thorough evaluation, you risk attaching a highly efficient modern appliance to an outdated delivery system, resulting in a home that never quite feels comfortable, no matter how high you set the thermostat. The challenge lies in bridging the gap between old architecture and new technology without compromising on efficiency.
The core problem with reusing old ductwork without modification comes down to the physics of airflow. Traditional oil furnaces generate incredibly high-heat air—often leaving the unit at temperatures well over 130°F. Because the air is so hot, the furnace requires a relatively low-volume airflow to warm a room effectively. The ductwork installed in older homes was sized to accommodate this specific, low-volume delivery method.
Modern equipment operates differently. When you are looking into Ducted Heat Pump Systems, you are dealing with lower-temperature, higher-volume airflow. A heat pump produces a milder, more consistent heat, typically delivering air between 95°F and 105°F. Because the air is not as intensely hot, the system must move a much larger volume of air to achieve the same indoor temperature. In fact, a standard heat pump requires about 400 cubic feet per minute (CFM) of air per ton of heating capacity.
The Bottleneck Effect: Forcing a high volume of air through narrow ducts designed for an oil furnace is like trying to breathe heavily through a cocktail straw. It causes increased static pressure, excessive noise, and immense strain on the new air handler. The blower motor has to work overtime to push the required air through restrictive trunks, which drastically reduces the lifespan of the equipment and entirely defeats the purpose of upgrading to a high-efficiency system.
Static pressure is the resistance to airflow within your duct system. Every turn, narrow pipe, and undersized return grille adds resistance. When static pressure is too high, your system cannot deliver the necessary CFM to heat your home. Below is a breakdown of how the two systems compare in terms of airflow requirements:
• Traditional Oil Furnace — Typical Supply Air Temperature: 130°F - 140°F — Airflow Volume Requirement: Low Volume (Lower CFM) — Duct Size Compatibility: Compatible with narrow, older duct trunks
• Central Heat Pump — Typical Supply Air Temperature: 95°F - 105°F — Airflow Volume Requirement: High Volume (~400 CFM per ton) — Duct Size Compatibility: Requires wider trunks and larger plenums
High static pressure doesn't just make your system noisy; it starves the equipment of the air it needs to function. This mechanical strain leads to premature breakdowns, higher energy consumption, and a house that struggles to reach the set temperature on the thermostat.
The theoretical physics of airflow become a very practical problem when the weather turns. Halifax's damp, cold maritime winters are notorious for their heavy, wet cold that seems to penetrate right through the walls. When the temperature drops during a severe cold snap, your heat pump relies on optimal airflow to maintain indoor comfort and combat the rapid heat loss of your home.
If you live in one of the many Halifax area older homes with undersized or improperly sealed ducts, the winter months will immediately expose those flaws. Because the heat pump cannot push enough warm air through the restrictive ductwork, the rooms furthest from the indoor unit simply will not get enough heat. The heavy maritime cold easily overpowers the weak trickle of warm air making it to the end of the line.
When ductwork is mismatched to the heating system during a harsh winter, homeowners typically experience a specific set of frustrating symptoms:
• Distinct cold spots: Bedrooms on the second floor or at the far end of the house remain noticeably colder than the hallway.
• Continuous running: The heat pump runs non-stop, trying to satisfy the thermostat, but the restricted airflow prevents the main living area from ever reaching the set point.
• Uncomfortable drafts: Poorly balanced air pressure can actually pull cold air into the house through tiny gaps in windows and doors.
• Loud rushing noises: The sound of air violently forcing its way through narrow registers, making it difficult to sleep or relax.
Properly sized ductwork ensures the system can handle the intense heating load required during the dampest, coldest months in Nova Scotia. Without the right air volume, even the most advanced heat pump will leave you shivering in your own living room.
Because the stakes are so high, guessing about duct capacity is never an option. A comprehensive, professional evaluation is required to determine exactly what your home needs. This is highly technical work that goes far beyond simply looking at the vents in your floor. Here is what a professional assessment entails to ensure your new system will operate flawlessly:
1. Evaluating Main Supply and Return Trunks: Technicians measure the exact dimensions of your primary ductwork to calculate the maximum CFM it can handle. They check to see if the main trunks are physically large enough to support the higher volume of air required by a modern heat pump.
2. Inspecting for Significant Air Leaks: According to Natural Resources Canada (NRCan), poorly sealed ductwork can drastically reduce overall HVAC efficiency. Professionals inspect joints, seams, and connections for leaks that could bleed precious warm air into your basement or walls before it ever reaches your living spaces.
3. Checking Insulation Levels: If your ductwork runs through unconditioned spaces like an unfinished attic or a cold crawlspace, technicians must verify the insulation levels. Uninsulated ducts carrying lower-temperature heat pump air will lose significant heat to the surrounding cold air, severely degrading performance.
4. Calculating Total Static Pressure: Using specialized manometers, technicians measure the resistance within your current system. This static pressure reading tells them exactly how hard a new blower motor would have to work, dictating what specific modifications are necessary before any new equipment is installed.
This rigorous evaluation ensures that you are not blindly connecting a highly advanced heating system to a compromised delivery network. It provides a clear, data-driven roadmap for the installation process.
Once the assessment is complete, the solution for older homes rarely involves ripping out every pipe behind your drywall. Instead, the focus shifts to modifying the critical bottlenecks—usually located right at the indoor air handler. Many generic installations attempt to "drop in" a new air handler using standard, off-the-shelf transition pieces. This approach frequently creates sharp angles and harsh airflow bottlenecks that cripple the system's efficiency.
Adapting older infrastructure to modern equipment frequently requires custom transitions and plenums. A plenum is the large collection box immediately attached to the heating unit, and a transition is the tapered metal fitting that connects that box to your existing duct trunks. When these components are built specifically for your home's unique measurements, the air flows smoothly without excessive turbulence or resistance.
This is where Presidential Ventilation Systems' in-house sheet metal fabrication capabilities make a massive difference. Having the ability to precision-craft custom sheet metal ensures a seamless, airtight connection between the new, larger air handler and your existing duct trunks. There is no forcing mismatched parts together or relying on excessive foil tape to hide gaps. This middle-ground approach allows you to retain the viable parts of your existing ductwork while perfectly optimizing the central hub for the new system's higher airflow requirements. Professional Sheet Metal Fabrication and Installation is the key to making an old home work in harmony with new technology.
Ductwork is not the only infrastructure that needs an assessment during a retrofit. Transitioning away from a fossil fuel oil furnace often requires updating the home's electrical panel. Oil furnaces use very little electricity—just enough to run the blower motor and the igniter. Central heat pumps, especially those equipped with supplemental electric backup heating elements for extreme cold snaps, draw a significantly higher electrical load.
Ensuring the electrical system is up to code and capable of handling this new demand is just as critical as sizing the ductwork. A common pattern we see during summer installations involves homes transitioning from older forced-air oil burners to modern heating systems. In one recent project, a homeowner ran into capacity issues with their existing electrical panel during the transition. Our technician, Jack, helped resolve these electrical concerns on-site, ensuring the new system had the safe, dedicated power it needed to operate efficiently. Proper planning prevents these electrical hurdles from derailing your installation.
Furthermore, these technical requirements tie directly into financial incentives. Efficiency Nova Scotia offers substantial rebates for central heat pumps, but these are strictly contingent on proper system sizing, professional installation, and adherence to electrical codes. A comprehensive assessment ensures the entire system—both the airflow dynamics and the electrical supply—meets the rigorous criteria for these provincial incentives. When you are researching the Best Ducted Heat Pumps in Halifax, knowing that your home's infrastructure is fully prepared is the only way to guarantee you maximize your investment and qualify for available rebates.
Yes, in many cases a heat pump requires larger ductwork than an older high-heat system. Because heat pumps deliver lower-temperature, higher-volume airflow, they need wider trunks and larger plenums to move the necessary amount of air without creating excessive static pressure. A professional assessment will determine if your specific ducts need modification.
You can often use the existing branch ducts that run through your walls, but the main supply and return trunks in your basement will likely need modification. Traditional oil furnaces use low-volume airflow, so adapting the system usually involves custom sheet metal transitions at the air handler to prevent airflow bottlenecks and ensure efficient operation.
The only way to know for sure is through a professional static pressure and CFM calculation. Technicians measure the physical dimensions of your trunks and use specialized tools to test the airflow resistance. If the static pressure is too high for the required CFM of the new unit, the ductwork is not big enough and must be modified.
You cannot simply attach a new heat pump to an old oil furnace without careful evaluation and modification. The two systems operate on completely different airflow principles. While a hybrid system (add-on heat pump) is possible in some scenarios, completely replacing the oil furnace with a central heat pump requires custom sheet metal work to adapt the existing infrastructure.
A heat pump needs more airflow because it produces a milder heat (around 100°F) compared to the intense heat of an oil furnace (over 130°F). To deliver the same total amount of warming energy into a room, the system must move a significantly larger volume of that milder air, typically requiring about 400 CFM per ton of capacity.
Upgrading to a highly efficient heating system is an investment in your long-term comfort and energy independence. However, understanding the mechanics of airflow ensures you don't inadvertently handicap your new equipment before it even turns on. A thorough evaluation of your existing infrastructure is the absolute best way to guarantee a seamless, efficient transition away from fossil fuels.
By taking the time to measure static pressure, evaluate trunk sizes, and plan for custom sheet metal fabrication, you protect your investment from premature wear and tear. If you are ready to make the switch, assessing your Halifax home's existing ductwork for a central heat pump retrofit will give you the clear, technical understanding needed to move forward confidently. Reach out to local experts to review your system, address any necessary electrical upgrades, and explore the most effective options for keeping your home perfectly comfortable all winter long.

You finally finish draft-proofing your historic property, upgrading the insulation and sealing the windows to keep the winter chill out, only to wake up to a new, frustrating reality: water pooling heavily on the windowsills every morning. At Presidential Ventilation Systems, our team frequently encounters this scenario in Mount Uniacke and Halifax homes built between 1880 and 1940. The process of retrofitting air exchangers into Halifax homes without existing ductwork is rapidly becoming a structural necessity rather than a luxury. Older properties upgraded for energy efficiency suddenly trap everyday moisture inside, leading to severe winter window condensation, peeling paint, and poor indoor air quality.
Properties heated by traditional hot water boilers or electric baseboards lack the forced-air infrastructure to naturally circulate and exhaust this trapped, damp air. This leaves homeowners facing a difficult decision point: do you tear down historic plaster walls to install highly disruptive traditional ductwork, or do you utilize localized, decentralized heat recovery ventilation (HRV) systems? By choosing a decentralized approach, you preserve the home's architectural integrity while effectively managing moisture.
If you are tired of wiping down wet windows but refuse to destroy your home's character, integrating localized ventilation through professional HVAC services offers a clean, non-destructive path forward for older Halifax neighborhoods.
The problem: Modern draft-proofing and insulation are fantastic for lowering heating bills, but they trap indoor humidity that previously escaped through natural leaks in the building envelope. The cause: Homes relying solely on radiant or baseboard heat have zero mechanical air circulation to mix the air, allowing moisture to accumulate. The solution: Implementing mechanical ventilation to actively exhaust damp air and introduce fresh, dry air without relying on a central furnace fan.
Halifax's coastal maritime climate presents a unique challenge for historic building envelopes, particularly during the damp November-to-March heating season. High year-round humidity and damp winters exacerbate indoor moisture issues. When you combine the natural coastal dampness with everyday moisture generation—like cooking, showering, and even breathing—the humidity levels in a newly sealed home quickly skyrocket. In older Halifax neighborhoods, our ventilation experts frequently see winter indoor humidity pushed well above the recommended 30% to 50% range—sometimes spiking to 70%—resulting in frost buildup on the glass and eventual rot in the wooden window frames.
Without forced-air circulation, stagnant air pockets form in corners, behind furniture, and inside closets. This lack of movement allows moisture to settle and condense on the coldest surfaces in the room.
• Original (Drafty) Historic Home — Air Circulation: High (driven by wind and heat loss) — Moisture Management: Natural exhaust through leaks, but high energy waste
• Air-Sealed Ductless Home — Air Circulation: Zero (stagnant air pockets) — Moisture Management: Trapped moisture, severe window condensation
• Air-Sealed with Localized HRV — Air Circulation: Controlled mechanical exchange — Moisture Management: Balanced humidity, recovered heat, fresh air
Opening windows in the dead of winter is an inefficient and uncomfortable workaround that dumps your expensive heating energy right out into the cold. Mechanical ventilation steps in to solve this physics problem permanently, ensuring the home can breathe without sacrificing the comfort you just insulated it to achieve.
Trying to force modern, centralized HVAC infrastructure into a house built a century ago is a recipe for aesthetic disaster. It is physically impossible to run large 6-inch or 8-inch rigid sheet-metal trunk lines through 100-year-old plaster walls and solid timber framing without causing catastrophic damage to the home's interior.
Traditional HRV system installation requires a network of supply and return ducts connected to a large central unit. In a home with no existing ductwork, accommodating these bulky steel pipes means dropping ceilings, building intrusive drywall bulkheads, and sacrificing valuable square footage in closets and living spaces. Decentralized air exchangers act as the elegant, non-destructive alternative, providing the exact same fresh air benefits without the demolition.
In our 30+ years of working in Nova Scotia, the methodology at Presidential Ventilation Systems has shifted heavily toward protecting historic drywall and plaster rather than forcing standardized ductwork where it does not belong. The hidden costs of repairing historic wall materials after invasive retrofits are astronomical. Plaster is notoriously brittle; cutting into it for a 6-inch duct often causes massive spiderweb cracking that requires a specialized plasterer to fix.
• Zero bulkheads required: You maintain your original ceiling heights and crown moldings.
• No lost closet space: You do not have to surrender storage to house vertical duct runs.
• Targeted installation: The units are placed specifically where they are needed, leaving the rest of the wall completely untouched.
• Preserved structural integrity: No cutting through antique floor joists or load-bearing timber.
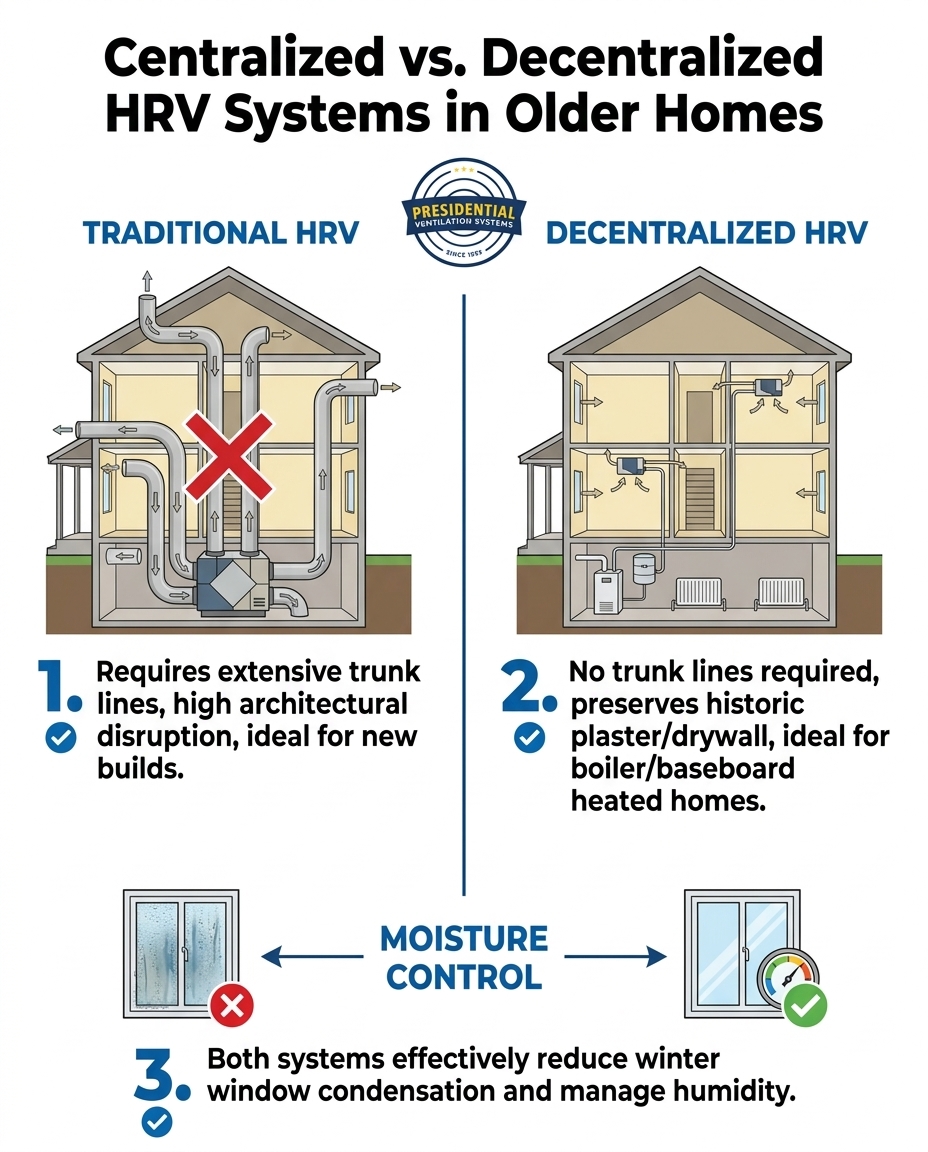
If there are no ducts to carry the air around the house, how does a decentralized system actually work? Instead of one large box in the basement trying to pull air from every room, a localized system uses compact, through-wall units strategically placed in the living space. These units manage moisture and recover heat completely independent of any central furnace.
The brilliance of a localized HRV lies in its internal ceramic core. Here is exactly how the heat recovery process functions in a ductless setup:
1. The Exhaust Phase: The unit's fan pulls warm, stale, damp air from inside the room and pushes it outside. As this air passes through the unit, the thermal energy is captured and stored in a highly conductive ceramic core.
2. The Reversal: After about 70 seconds, the fan automatically reverses direction.
3. The Intake Phase: The unit now pulls fresh, cold outside air indoors. As this freezing winter air passes over the warmed ceramic core, it absorbs the stored heat.
4. The Delivery: The fresh air enters your room pre-warmed, ensuring you get ventilation without creating a freezing draft or spiking your heating bills.
Homes upgrading away from heavy oil boilers often need simultaneous ventilation strategies. When you switch to ductless heat pumps for efficient heating and cooling, you are still utilizing a ductless distribution method. Heat pumps circulate the air within the room, but they do not bring in fresh oxygen from outside. Pairing decentralized air exchangers with modern heat pumps—such as the high-efficiency Daikin ductless systems our team regularly installs—creates a perfect synergy: the heat pump handles the temperature, and the localized HRV handles the moisture and air quality, resulting in an exceptionally comfortable, healthy living space.
A successful ductless HRV retrofit requires absolute precision. You are cutting directly through the exterior envelope of a finished, occupied home. This process demands seamless coordination between electrical and ventilation trades. Hiring separate contractors often leads to miscommunication, improper electrical sizing for the new continuous-duty motors, and messy wall penetrations that leak air.
What our team of approximately 70 employees—including Red Seal HVAC, electrical, and sheet-metal tradespeople—has learned over decades of retrofits is that keeping the electrical and sheet-metal work in-house guarantees safety and precision. The homeowner never has to act as a general contractor trying to coordinate an electrician's schedule with the HVAC installer's timeline.
The electrical reality: Localized air exchangers require dedicated power. You cannot simply plug them into an existing bedroom outlet with an extension cord. Assessing older electrical panels for new ventilation circuits is a critical first step. Because these units feature continuous-duty motors designed to run 24/7, the electrical integration must meet strict safety codes. Licensed electrical work ensures the new circuits are properly sized, grounded, and integrated into your existing panel—often revealing the need for a 200-amp panel upgrade to support modern electrical loads without overloading older wiring infrastructure.
The weather-sealing requirement: Drilling a core through a 100-year-old exterior wall requires navigating varied historic siding materials, from original wood clapboard to multiple layers of retrofitted vinyl. The exterior penetrations must be perfectly pitched and expertly weather-proofed against driving maritime storms. Proper draft-stopping and insulating around the localized unit housing prevent cold air from bypassing the ceramic core and seeping into the wall cavity, which would otherwise cause hidden rot.
Because you are not relying on a central fan to push air everywhere, professionals must determine exactly where to place these localized units for maximum impact. We map out the home to identify dead-air zones and high-moisture generation areas, calculating the required air changes per hour (ACH) for specific room volumes. For instance, our technicians typically target an optimal 0.35 ACH for healthy residential indoor air quality.
To create balanced pressure and optimal cross-ventilation across a ductless historic home, we follow a specific zoning strategy:
1. Targeting the Moisture Sources: Exhaust-heavy units are prioritized in high-moisture zones, such as bathroom proximities, laundry areas, and near kitchens. This captures the damp air before it can migrate to the colder bedrooms.
2. Establishing Cross-Ventilation: In a multi-story property, units are often installed in pairs. While one unit on the main floor exhausts stale air, a synchronized unit on the second floor intakes fresh air. They communicate wirelessly to alternate cycles, creating a gentle, invisible sweep of fresh air through the hallways and stairwells.
3. Addressing Dead-Air Zones: Rooms historically heated by a single radiator at the far end of the house often suffer from severe air stagnation. Placing a unit in these specific bedrooms ensures the occupants have continuous fresh oxygen while sleeping.
Once the zones are established, keeping them effective requires simple but consistent upkeep. Knowing what happens if you don't maintain your HRV—such as clogged filters reducing airflow and freezing the core—highlights why routine professional maintenance is just as important as the initial strategic placement.
Adding mechanical ventilation aligns perfectly with overall home energy efficiency goals. When you seal a home tight enough to stop heat loss, you must ventilate it right to stop moisture damage. Recognizing this, provincial programs in Nova Scotia often support structural energy upgrades that improve both efficiency and indoor air quality.
It is important to note that rebate programs and eligibility criteria frequently change. What qualifies for an incentive this season might shift by next year. Therefore, verification is essential. A professional assessment ensures that the specific decentralized system chosen for your property meets the current technical requirements for any available rebates. We strongly advise homeowners to confirm current programs directly with our team at Presidential Ventilation Systems during the estimate phase, ensuring your retrofit is both architecturally respectful and financially optimized.
Older ductless homes in Nova Scotia can absolutely achieve excellent, modern indoor air quality without sacrificing their architectural charm. You do not have to live with winter window condensation, and you certainly do not have to tear down your historic plaster walls to fix it. Decentralized HRV methods are the proven key to managing moisture effectively, recovering heat, and breathing easily all winter long.
By relying on a multi-trade contractor with the in-house expertise to handle the core drilling, the electrical integration, and the ventilation strategy, the entire process remains clean and stress-free. Discovering that these localized methods exist is the first step; mapping them to your specific floor plan is the next. Reach out to Presidential Ventilation Systems today to request a free estimate, and let our experienced team design a customized, non-invasive ventilation strategy for your home.
Can you install an air exchanger without ductwork?
Yes, you can install an air exchanger without traditional ductwork by utilizing a decentralized or localized system. These compact units are installed directly through the exterior wall of specific rooms. They operate independently to exhaust stale air and bring in fresh air, completely bypassing the need for a central furnace or extensive sheet-metal trunk lines.
How do you ventilate an old house without ducts?
Ventilating an old house without ducts requires strategically placing localized heat recovery ventilators (HRVs) in high-moisture areas and dead-air zones. These units work in pairs, communicating wirelessly to alternate between intake and exhaust cycles. This creates a gentle cross-ventilation effect throughout the home, ensuring fresh air circulates without relying on a central blower.
What is a decentralized HRV system?
A decentralized HRV system is a room-specific ventilation unit that provides fresh air and exhausts stale air without connecting to central ductwork. It features a built-in ceramic core that captures the heat from outgoing indoor air and transfers it to the cold, incoming outdoor air. This allows ductless homes to enjoy energy-efficient mechanical ventilation on a room-by-room basis.
Are through-wall air exchangers effective for whole-home ventilation?
Through-wall air exchangers are highly effective for whole-home ventilation when properly zoned and synchronized. By installing multiple paired units across different floors and living spaces, they establish a continuous, balanced airflow pattern. A professional assessment calculates the necessary air changes per hour to ensure the combined units adequately ventilate the entire square footage.
How much wall damage occurs during a ductless HRV retrofit?
During a professional ductless HRV retrofit, wall damage is virtually non-existent beyond the exact footprint of the unit itself. The installation requires a precise core-drilled hole straight through the exterior wall, leaving the surrounding interior plaster and exterior siding completely intact. There is no need to open up ceilings, build bulkheads, or tear into interior partition walls.
Do localized air exchangers require dedicated electrical circuits?
Yes, localized air exchangers typically require dedicated electrical circuits to operate safely and reliably. Because these units feature continuous-duty motors designed to run constantly, they must be hardwired or plugged into properly sized, dedicated receptacles. A licensed electrician will assess your existing panel to ensure the new circuits meet all current safety codes.
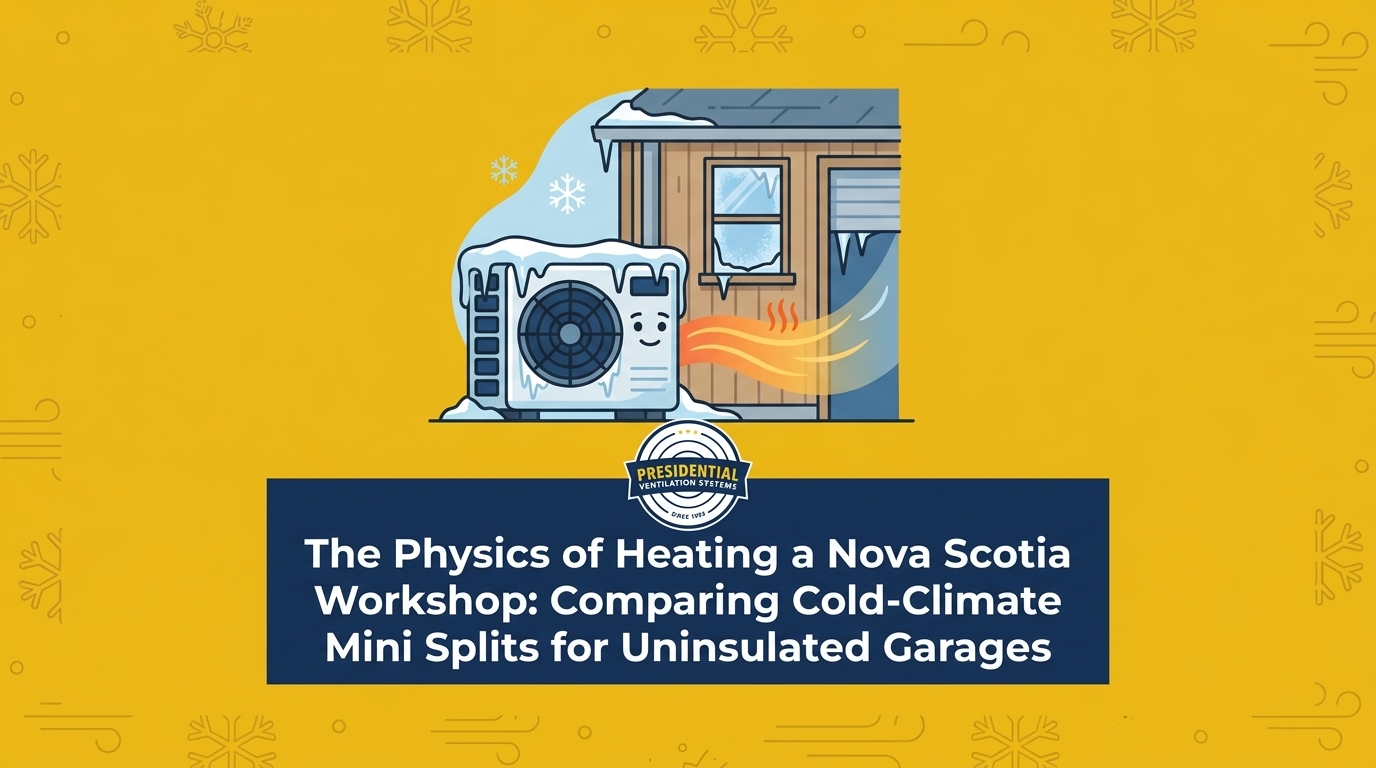
Is it possible to keep a detached workshop comfortable when it completely lacks thermal retention? When comparing cold-climate mini splits for uninsulated garages in Nova Scotia, you are ultimately trying to solve a concrete problem: you want to use your outbuilding year-round, but standard heating methods waste massive amounts of energy while the space remains freezing. The core decision comes down to choosing between a premium hyper-heat system and a standard unit, while carefully factoring in the electrical reality of your detached space.
If you are ready to explore your options for garage comfort, reviewing our complete guide to Heat Pumps is the best place to start.
Heating an uninsulated space is an uphill battle against physics. A harsh Nova Scotia winter brings a specific kind of freezing coastal dampness that quickly penetrates uninsulated walls, turning a standard garage into an icebox. Relying on basic square-footage rules to size a heating system for this environment simply does not work. Instead, achieving true comfort requires a realistic, physics-based approach that balances thermal heat loss with the mechanical and electrical capabilities of modern HVAC equipment.
The problem: Standard residential HVAC sizing assumes your walls, roof, and windows have a baseline level of thermal retention. Uninsulated spaces, however, lose heat almost as fast as a system can produce it. The thermal envelope is virtually non-existent, meaning the air inside the garage offers no buffer against the outdoor elements.
The cause: A common but flawed strategy is to simply install an oversized standard unit, assuming the extra power will overcome the lack of insulation. In reality, oversizing leads to short-cycling. The oversized unit blasts a massive amount of heat, quickly satisfies the thermostat, and shuts off. Because the garage has no insulation, the temperature plummets within minutes, forcing the system to turn back on. This constant on-and-off cycling causes premature wear on the compressor and wastes a tremendous amount of electricity.
The solution: Instead of guessing with square footage, you need a professional heat-loss calculation. This evaluates the specific materials of your garage, the ceiling height, and the draft points to determine exactly how much heating capacity is required to maintain a set temperature.
For more details on how these systems operate, you can explore our resources on Ductless Heat Pumps.
In our 30+ years serving the region, what our Red Seal tradespeople see in the field is that temperature is only half the battle. High humidity combined with freezing temperatures creates a much heavier thermal load on your building. Wind chill on detached structures lacking proper vapor barriers strips heat away rapidly. The moist, freezing air of a coastal winter constantly pulls warmth through the thin garage walls, forcing any heating system to work continuously just to maintain a baseline temperature above freezing.
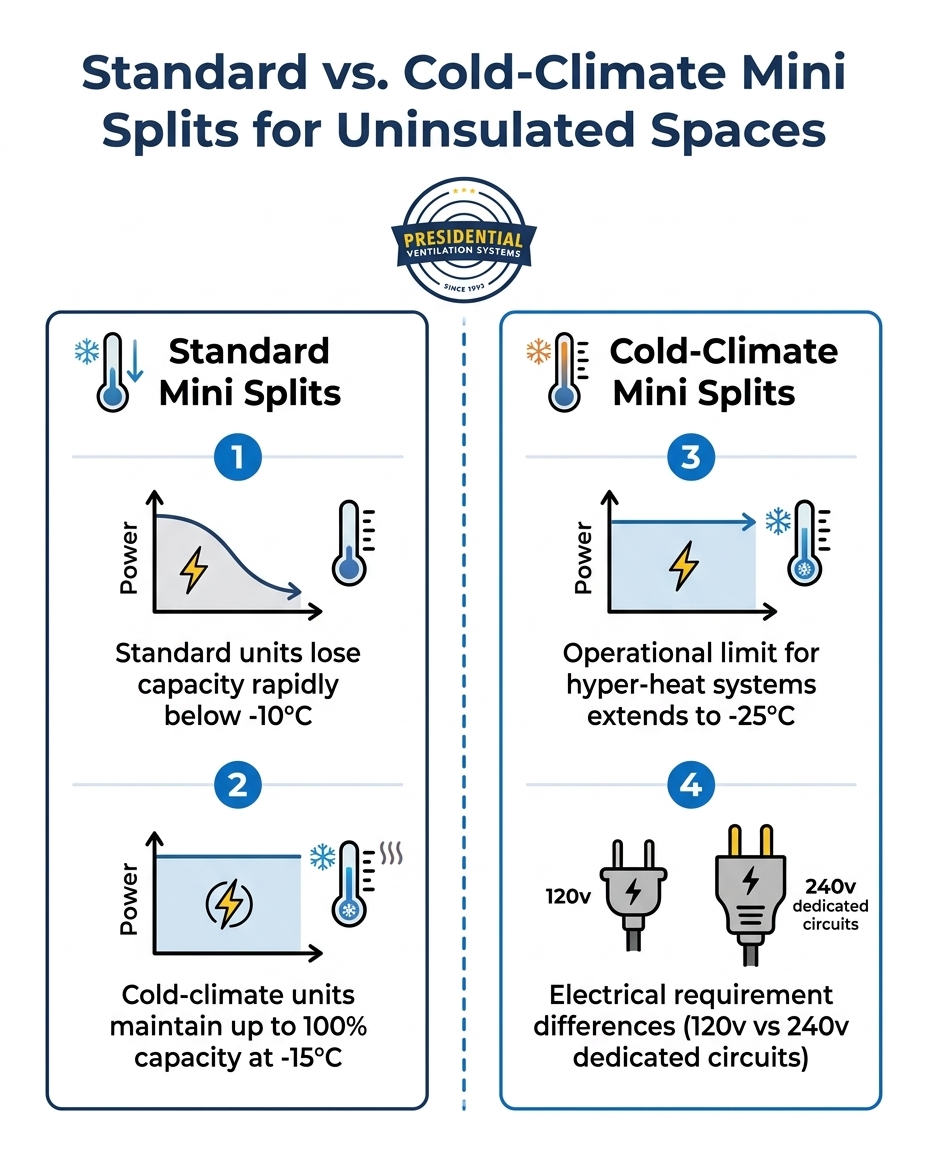
Standard heat pumps are highly efficient pieces of engineering, but they have distinct operational limits when deployed in poorly insulated environments. Most standard units begin to lose significant heating capacity once the outdoor temperature drops below -10 degrees Celsius. While this might be manageable in a well-insulated living room, it becomes a severe liability in an uninsulated garage.
The Coastal Defrost Dilemma: Nova Scotia's frequent temperature swings and coastal dampness trigger frequent, energy-draining defrost cycles. When a heat pump operates in heating mode, the outdoor coil gets extremely cold. Moisture from the humid coastal air condenses and freezes on this coil. To protect itself, the system periodically goes into a defrost cycle—temporarily reversing its operation to melt the ice on the outdoor unit.
During a defrost cycle, the indoor unit stops blowing warm air. In a well-insulated home, you barely notice this brief pause. However, uninsulated spaces exacerbate the defrost problem. Without insulation to hold the heat, the garage temperature plummets rapidly during the 10-to-15-minute defrost period. By the time the unit resumes heating, it has to work at maximum capacity just to recover the lost ground.
There are, however, specific scenarios where a standard system, such as standard Lennox Ductless Systems, might suffice for an outbuilding. If you only use your workshop during the mild shoulder seasons (spring and fall) and plan to winterize and abandon the space during the deep freezes of January and February, a standard unit can provide excellent, efficient comfort without the premium cost of a hyper-heat model.
For homeowners who need reliable warmth in their workshop every day of the winter, cold-climate (or hyper-heat) systems offer a robust engineering solution. These units are specifically designed to maintain their output in extreme conditions where standard units fail.
• Advanced Inverter Compressors: Unlike standard units that lose power as temperatures drop, premium cold-climate units utilize advanced inverter-driven compressors. These can maintain up to 100% of their rated heating capacity down to -15 degrees Celsius.
• Extreme Low-Temperature Operation: High-end models, such as Daikin Comfort Pro cold-climate systems, boast continuous operation capabilities even when the thermometer plunges to -25 degrees Celsius, ensuring your workshop pipes won't freeze during a severe cold snap.
• Optimized Defrost Logic: Hyper-heat systems manage defrost cycles more intelligently. They often feature redesigned outdoor base pans with built-in heaters that prevent ice accumulation, allowing the system to space out its defrost cycles and minimize the temperature drop inside the garage.
The long-term energy efficiency of a system designed to run continuously in harsh conditions is vastly superior to a standard unit that spends half the winter struggling to catch up. A hyper-heat unit modulates its power output, providing a steady, consistent stream of warmth that fights back against the rapid heat loss of bare garage walls.
One of the most critical, yet frequently overlooked, aspects of heating a detached structure is the electrical infrastructure required to support the equipment. Upgrading to a high-capacity heat pump is not just an HVAC decision; it is an electrical project. With our dual in-house expertise featuring Red Seal HVAC and electrical tradespeople, we consistently see homeowners caught off guard by their garage's power limitations.
1. Understanding the Voltage Difference: While some small, standard-efficiency heat pumps can run on a standard 120v circuit, high-capacity hyper-heat systems require a dedicated 240v circuit to generate the immense power needed during deep freezes.
2. Sub-Panel Limitations: Most standard detached garages are wired with a basic sub-panel intended only for lighting, a garage door opener, and a few standard outlets. These small panels rarely have the physical space or the amperage capacity to support a new 240v double-pole breaker.
3. Infrastructure Upgrades: If your garage sub-panel is undersized, safely powering a cold-climate unit may require a main panel upgrade at your house, followed by a dedicated underground trench run to bring heavy-gauge wiring out to the detached structure.
4. Safety First: Attempting to overload an existing, under-equipped circuit in a detached structure poses severe fire and safety risks. High-draw units must be hardwired to code by licensed electricians.
Before falling in love with a specific heat pump model, you must evaluate what your garage can handle. Look at the sub-panel in your garage: does it have empty breaker slots? What is the main breaker rating on that sub-panel? Because these variables are complex, a licensed electrician must evaluate the load calculation of both your main home panel and your garage sub-panel before an HVAC installation can safely proceed.
To help you weigh your options for your detached workspace, it helps to look at the operational differences side-by-side. If you want to dive deeper into specific models across the industry, you can read our guide on the best ductless heat pumps.
• Sub-Zero Capacity — Standard Mini Split: Loses significant heating capacity below -10°C. — Cold-Climate (Hyper-Heat) Mini Split: Maintains up to 100% capacity down to -15°C; operates at -25°C.
• Electrical Load — Standard Mini Split: Often available in 120v models for smaller capacities. — Cold-Climate (Hyper-Heat) Mini Split: Requires a dedicated 240v circuit and sufficient panel amperage.
• Defrost Frequency — Standard Mini Split: Frequent cycles in coastal dampness; slow recovery in uninsulated spaces. — Cold-Climate (Hyper-Heat) Mini Split: Advanced defrost logic and base pan heaters reduce cycle frequency.
• Best Use Case — Standard Mini Split: Weekend hobbyists; mild shoulder-season usage. — Cold-Climate (Hyper-Heat) Mini Split: Daily winter workspaces; protecting sensitive equipment from freezing.
Transitioning from theory to a functional, warm garage requires moving away from online calculators. Square-footage calculators assume your building has standard residential insulation, drywall, and double-pane windows. Using these tools for a detached, uninsulated structure will leave you with an undersized system that runs constantly but never actually warms the room.
A professional heat-loss assessment involves evaluating the specific wall materials, measuring the ceiling height, identifying major draft points (like unsealed overhead doors), and calculating the exact thermal load required to overcome the lack of insulation. Because of our comprehensive approach, a combined HVAC and electrical inspection prevents costly mid-project surprises. We evaluate the panel capacity at the same time we evaluate the thermal load, ensuring the system we recommend can actually be powered safely.
One homeowner reached out to our team last fall needing a complex multi-head ductless split heat pump system installed in a challenging space. By performing a proper, thorough assessment first, our technicians were able to install four mini-split heads that ultimately exceeded the customer's expectations for both comfort and efficient operation.
It is also important to note that while government and provincial rebates may be available for primary residences, outbuildings often have entirely different eligibility rules. Because rebate programs change frequently, you should always confirm current eligibility with our team during your assessment. Once your system is installed, protecting your investment is crucial, which is why we recommend reviewing our Heat Pump Maintenance Plan.
Yes, but it requires precise sizing and the right equipment. An uninsulated garage loses heat rapidly, so a standard unit will likely struggle during deep freezes. To effectively heat the space, you typically need a hyper-heat model sized specifically via a professional heat-loss calculation, rather than relying on square footage. Without insulation, the unit will run more frequently to maintain the temperature.
High-capacity heat pumps generally require a dedicated 240-volt circuit. Many basic garage sub-panels are only equipped to handle 120-volt lighting and standard outlets. Installing a hyper-heat system often requires upgrading the garage sub-panel or running a new, dedicated electrical trench from the home's main breaker panel to safely handle the increased load.
Heat pumps struggle in uninsulated spaces because there is no thermal envelope to trap the warm air they produce. As soon as the unit satisfies the thermostat and shuts down, the heat immediately escapes through the walls and roof. This rapid heat loss forces the system to run almost continuously, and makes the temperature drop severely during the unit's mandatory outdoor defrost cycles.
The outdoor unit of a mini split is designed to handle winter weather, but it will accumulate frost during operation in cold, humid climates. To combat this, the system runs an automatic defrost cycle to melt the ice off the outdoor coil. Premium cold-climate models often feature built-in base pan heaters to ensure ice drains away safely without damaging the fan blades or compressor.
If you plan to use the workshop daily throughout the deep winter, a hyper-heat mini split is absolutely worth the investment. It guarantees continuous warmth even when temperatures drop to -25 degrees Celsius, protecting your tools, materials, and comfort. However, if you only use the shop occasionally during mild spring and fall weather, a standard unit may be more cost-effective.
No, you cannot plug a cold-climate heat pump into a standard wall outlet. High-capacity hyper-heat systems draw significant amperage and require a hardwired, dedicated 240-volt circuit installed by a licensed electrician. Attempting to run heavy HVAC equipment on standard 120v garage wiring is a major fire hazard and violates electrical codes.
Satisfying garage comfort requires balancing thermal heat loss, equipment capability, and electrical safety. Comparing cold-climate mini splits for uninsulated garages in Nova Scotia isn't just about picking a brand; it is about understanding how coastal dampness and rapid heat loss affect equipment performance. A realistic comparison prevents wasted investments on undersized units that run constantly without ever making the room comfortable.
Because every outbuilding has unique thermal and electrical challenges, guessing on a system size is a risk you don't have to take. Our Red Seal tradespeople are here to provide a thorough, professional assessment of both your HVAC needs and your electrical panel capacity. Reach out to Presidential Ventilation Systems today to request a free estimate and find the right heating solution for your detached workspace.