


Is your ductless unit running nonstop, but the house still feels warm? Why indoor pet shedding ruins ductless heat pump efficiency in August is a question many Mount Uniacke NS homeowners end up asking when the late-summer heat hits its peak. At Presidential Ventilation Systems Ltd., our team receives dozens of calls about this exact issue every August. You might notice the air coming from the indoor unit feels barely cool, or perhaps the fan sounds like it is struggling to push air into the room. If you share your home with dogs or cats, the culprit is rarely a broken part—it is usually a severe airflow restriction caused by a sudden influx of pet hair and dander.
During the late summer, pets typically shed their lighter summer coats as the days begin to shorten. This shedding happens exactly when your cooling system is working its hardest. Because ductless systems are uniquely designed to filter air directly in the room rather than through a large central duct network, they are highly vulnerable to this sudden increase in airborne debris. The decision point for most homeowners comes down to knowing whether a quick rinse of the reusable filters will solve the problem, or if the system has reached a critical failure point that requires professional intervention.
For more information on how these systems operate, you can explore our guide on ductless heat pumps, or if you are ready to secure your system's performance, consider enrolling in a comprehensive heat pump maintenance plan.
To understand why pet owners face unique challenges with ductless systems, you have to look closely at how the air is filtered. Unlike traditional furnace systems that use thick, disposable cardboard filters, ductless indoor units rely on delicate micro-mesh screens. These screens are engineered to catch microscopic particles right at the source, keeping the air in your living space clean and protecting the internal components of the unit.
Pet dander is not just visible hair. It consists of microscopic flecks of skin, dried saliva, and natural oils that flake off your pets constantly. Because dander is inherently slightly sticky due to natural skin oils, it does not just rest on the surface of the filter. It embeds itself deeply into the tiny squares of the micro-mesh. When heavy shedding occurs, this dander forms a dense, felt-like mat across the filter screen. Standard homeowner cleaning—like a quick vacuuming or a fast rinse—often fails to clear this impacted dander completely, leaving an invisible layer of restriction that forces the system to work harder.
One local homeowner recently called our Presidential Ventilation Systems Ltd. team in for a routine fall inspection and deep cleaning after a long summer with multiple pets. The service was thorough; our technician tested the system, carefully removed heavily impacted dander from the internal components that standard washing had missed, and provided the customer with valuable care information about maintaining their specific filters going forward.
The physical differences between filtration types explain why ductless units require hyper-vigilance in homes with pets.
• Material Design — Standard Ducted Filter (Fiberglass/Pleated): Coarse weave, thick media, disposable. — Ductless Micro-Mesh Filter: Delicate, ultra-tight plastic weave, reusable.
• Particle Capture — Standard Ducted Filter (Fiberglass/Pleated): Catches large dust and hair; lets micro-particles pass. — Ductless Micro-Mesh Filter: Traps microscopic dander, fine dust, and allergens.
• Pet Hair Vulnerability — Standard Ducted Filter (Fiberglass/Pleated): Takes weeks or months to fully clog. — Ductless Micro-Mesh Filter: Can become severely restricted in just 14 to 21 days.
• Cleaning Method — Standard Ducted Filter (Fiberglass/Pleated): Throw away and replace. — Ductless Micro-Mesh Filter: Careful washing, brushing, and complete air drying.
The physical mechanism of system failure is directly tied to the local weather. In our experience servicing Mount Uniacke, the humid maritime climate in August forces ductless systems to process massive amounts of moisture. When you run your cooling system, it is not just lowering the temperature of the room; it is acting as a powerful dehumidifier. It pulls warm, wet air across a very cold indoor coil, causing the moisture in the air to condense into liquid water, which then drains away outside.
This process requires a massive, uninterrupted volume of warm room air to function correctly. The August late-summer heat brings high humidity levels that place a heavy environmental load on your equipment. The system relies on the heat from your room's air to keep the internal coil above freezing while it extracts the humidity.
When you introduce pets shedding their summer coats into this environment, you create a perfect storm. The massive influx of dander and hair clogs the micro-mesh filter exactly when the system needs maximum airflow to handle the heavy maritime humidity. These two factors—high moisture load and severe airflow restriction—compound rapidly, overwhelming the system's normal operating parameters and leading to a complete breakdown in cooling efficiency.
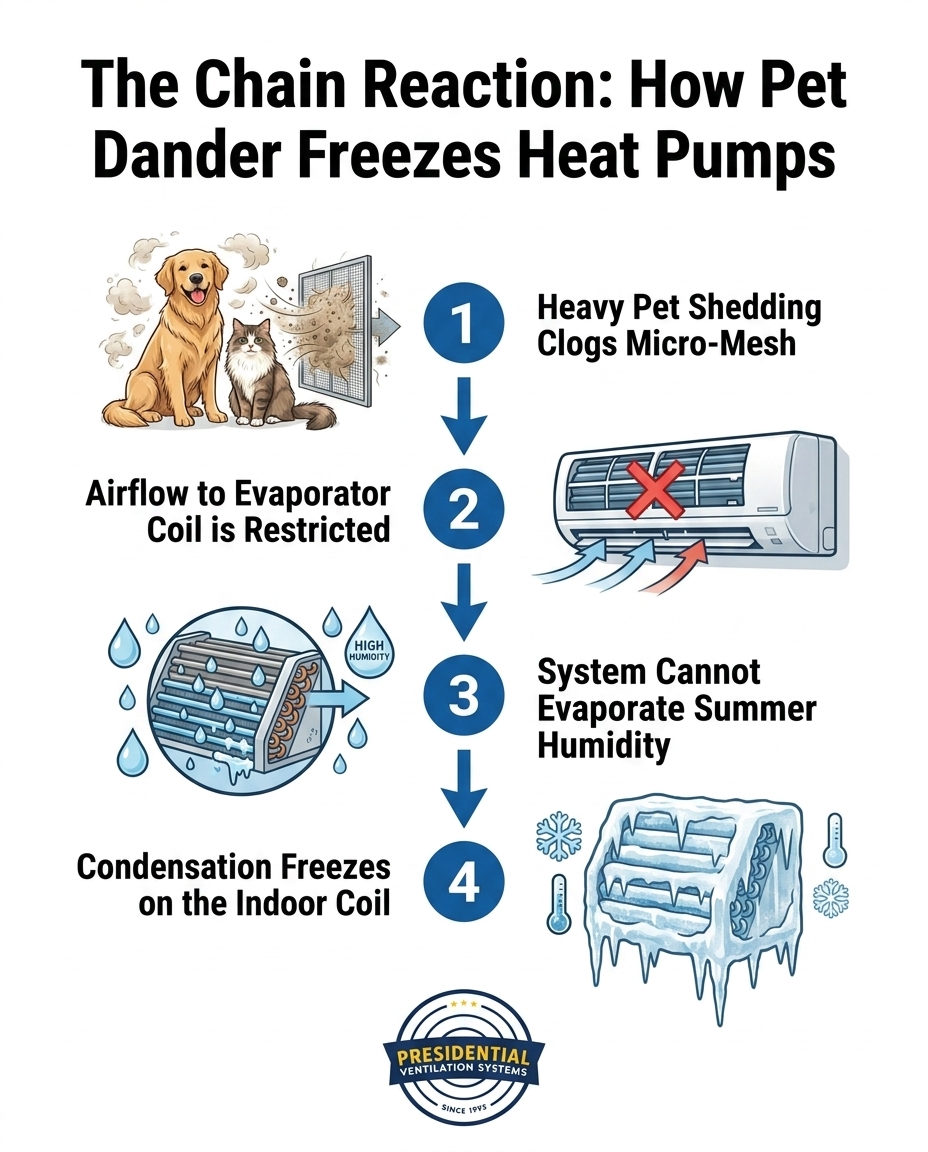
When airflow drops, the cooling process does not just slow down—it physically alters how the machine operates, leading to a cascading series of failures.
1. Heavy Pet Shedding Clogs the Micro-Mesh: First, the invisible layer of oily dander and visible pet hair coats the primary filters. The tight weave of the mesh becomes completely sealed off, preventing room air from passing through.
2. The Blower Motor Struggles: The internal fan (blower wheel) continues to spin, but because the intake is blocked, it cannot pull enough warm room air across the indoor evaporator coil. The system is essentially suffocating, which can draw excess electrical current as the motor works overtime.
3. Condensation Drops Below Freezing: Because there is no warm air passing over the coil to absorb the intense cold of the refrigerant, the temperature of the metal coil drops rapidly. The heavy summer humidity condensing on the metal suddenly drops below 32 degrees Fahrenheit.
4. Ice Forms and Blocks the System: The condensation turns to solid ice. This ice buildup creates a physical wall, further blocking whatever tiny amount of airflow was left. At this stage, you will notice the air conditioner not working properly—it will start blowing warm air, making strange crackling noises, or dripping water directly down your wall as the ice melts unevenly.
Maintaining a ductless system in a home with pets requires a clear understanding of what you can safely do yourself and when you must call an expert. The boundaries of DIY maintenance are strict, as tampering with internal components can void your warranty, cause permanent damage, or create severe electrical hazards.
For safe homeowner maintenance, you should focus entirely on the removable micro-mesh filters. Turn the unit off, open the front panel, and carefully slide the filters out. Because pet dander contains natural oils, a dry vacuum is rarely enough. Wash the filters gently in a sink with warm water and a very mild dish soap to break down the oily dander. The most critical step: Ensure the filters are 100% bone-dry before reinstalling them. Putting a damp filter back into a dark, cool machine will instantly encourage mold growth.
However, homeowners should never attempt to access, scrape, or clean the internal evaporator coils or the blower wheel themselves. The aluminum fins on the coil are paper-thin and will crush under the slightest pressure, permanently ruining the system's ability to transfer heat. If you own advanced equipment like Lennox ductless systems, protecting those delicate internal components is vital for long-term performance and ensuring you remain eligible for various provincial energy rebates.
• Visible ice on the indoor unit: If you lift the front cover and see frost or a block of ice on the metal fins, the system is completely compromised. Turn it off immediately and call for service.
• System is dripping water down the wall: This usually means ice has formed and is melting outside the designated drain pan, or the drain line is clogged with pet hair.
• Airflow remains weak: If you have thoroughly washed and dried the removable filters, but the air coming out still feels weak or warm, the internal blower wheel is likely packed with dander and requires a professional teardown.
Reactive cleaning usually happens too late. By the time you notice the room is uncomfortably warm and the unit is struggling, your system's efficiency has already plummeted, and your energy bills have likely spiked. Running a heat pump with restricted airflow forces the compressor outside to work incredibly hard, drastically shortening its lifespan.
Whether we are installing units for new commercial construction projects or servicing residential homes, our team always emphasizes that a proactive approach is the safest way to protect your investment. One homeowner who had concerns about their existing system's efficiency reached out to us during the fall. Our technician assessed the setup, explained the pros and cons of their current airflow situation, and offered helpful advice on running the system efficiently despite having multiple pets in the house. This kind of professional insight is invaluable.
During a professional deep clean, technicians use specialized tools, non-corrosive coil cleaners, and protective bib kits to wash the internal evaporator coil and blower wheel safely. This process removes the deeply embedded dander and biological growth that standard washing leaves behind. Positioned as the ultimate proactive solution, a comprehensive maintenance plan ensures that routine inspections catch severe dander buildup before it restricts airflow enough to cause irreversible compressor damage. It provides the peace of mind that your home will stay cool, your air will stay clean, and your equipment will survive the heavy shedding seasons.
Your ductless heat pump freezes in summer when restricted airflow prevents warm room air from reaching the cold indoor coil. Without warm air to absorb the cold refrigerant, the heavy summer humidity condensing on the coil drops below freezing and turns to ice. In homes with pets, severely clogged micro-mesh filters are the most common cause of this airflow restriction.
If you have multiple pets or heavy shedders, our team recommends you check and wash your mini split filters every two weeks during peak summer months. Standard recommendations of monthly cleaning are rarely sufficient when shedding combines with high cooling demands. Frequent washing prevents oily dander from permanently embedding into the fine mesh.
Yes, a dirty filter is a primary reason a heat pump will start blowing warm air during the summer. When the filter is choked with pet hair, the system cannot pull in enough air to cool down, causing the internal coils to freeze over. Once the coils are blocked by ice, the system can only circulate the existing warm air in the room.
Severe pet dander can absolutely lead to permanent compressor failure if left unaddressed. When filters and internal coils are blocked by dander, the outdoor compressor has to run continuously at maximum capacity to try and meet the thermostat setting. This constant, high-pressure strain will eventually cause the compressor to overheat and burn out.
Homeowners can safely remove pet hair from the removable filters by washing them in warm, soapy water and letting them air dry completely. However, if pet hair is embedded in the internal metal fins or the rotating blower wheel, you must hire a professional. Attempting to scrape or vacuum the internal components yourself will bend the delicate fins and destroy the unit.
While dealing with pet dander is an inevitable part of loving your animals, suffering through frozen coils and broken compressors is not. The combination of heavy shedding and intense maritime humidity can easily overwhelm a neglected system, but staying vigilant with your filter maintenance makes a massive difference.
If your system is already showing signs of struggle—blowing warm air, dripping water, or making strange noises—reassure yourself that professional help from Presidential Ventilation Systems Ltd. can restore its original efficiency safely. Don't wait for a total breakdown in the heat. Schedule a professional inspection or join a maintenance program today to ensure your home remains perfectly cool, and you can enjoy the rest of your summer with total peace of mind.

Is your ductless unit running nonstop, but the house still feels warm? Why indoor pet shedding ruins ductless heat pump efficiency in August is a question many Mount Uniacke NS homeowners end up asking when the late-summer heat hits its peak. At Presidential Ventilation Systems Ltd., our team receives dozens of calls about this exact issue every August. You might notice the air coming from the indoor unit feels barely cool, or perhaps the fan sounds like it is struggling to push air into the room. If you share your home with dogs or cats, the culprit is rarely a broken part—it is usually a severe airflow restriction caused by a sudden influx of pet hair and dander.
During the late summer, pets typically shed their lighter summer coats as the days begin to shorten. This shedding happens exactly when your cooling system is working its hardest. Because ductless systems are uniquely designed to filter air directly in the room rather than through a large central duct network, they are highly vulnerable to this sudden increase in airborne debris. The decision point for most homeowners comes down to knowing whether a quick rinse of the reusable filters will solve the problem, or if the system has reached a critical failure point that requires professional intervention.
For more information on how these systems operate, you can explore our guide on ductless heat pumps, or if you are ready to secure your system's performance, consider enrolling in a comprehensive heat pump maintenance plan.
To understand why pet owners face unique challenges with ductless systems, you have to look closely at how the air is filtered. Unlike traditional furnace systems that use thick, disposable cardboard filters, ductless indoor units rely on delicate micro-mesh screens. These screens are engineered to catch microscopic particles right at the source, keeping the air in your living space clean and protecting the internal components of the unit.
Pet dander is not just visible hair. It consists of microscopic flecks of skin, dried saliva, and natural oils that flake off your pets constantly. Because dander is inherently slightly sticky due to natural skin oils, it does not just rest on the surface of the filter. It embeds itself deeply into the tiny squares of the micro-mesh. When heavy shedding occurs, this dander forms a dense, felt-like mat across the filter screen. Standard homeowner cleaning—like a quick vacuuming or a fast rinse—often fails to clear this impacted dander completely, leaving an invisible layer of restriction that forces the system to work harder.
One local homeowner recently called our Presidential Ventilation Systems Ltd. team in for a routine fall inspection and deep cleaning after a long summer with multiple pets. The service was thorough; our technician tested the system, carefully removed heavily impacted dander from the internal components that standard washing had missed, and provided the customer with valuable care information about maintaining their specific filters going forward.
The physical differences between filtration types explain why ductless units require hyper-vigilance in homes with pets.
• Material Design — Standard Ducted Filter (Fiberglass/Pleated): Coarse weave, thick media, disposable. — Ductless Micro-Mesh Filter: Delicate, ultra-tight plastic weave, reusable.
• Particle Capture — Standard Ducted Filter (Fiberglass/Pleated): Catches large dust and hair; lets micro-particles pass. — Ductless Micro-Mesh Filter: Traps microscopic dander, fine dust, and allergens.
• Pet Hair Vulnerability — Standard Ducted Filter (Fiberglass/Pleated): Takes weeks or months to fully clog. — Ductless Micro-Mesh Filter: Can become severely restricted in just 14 to 21 days.
• Cleaning Method — Standard Ducted Filter (Fiberglass/Pleated): Throw away and replace. — Ductless Micro-Mesh Filter: Careful washing, brushing, and complete air drying.
The physical mechanism of system failure is directly tied to the local weather. In our experience servicing Mount Uniacke, the humid maritime climate in August forces ductless systems to process massive amounts of moisture. When you run your cooling system, it is not just lowering the temperature of the room; it is acting as a powerful dehumidifier. It pulls warm, wet air across a very cold indoor coil, causing the moisture in the air to condense into liquid water, which then drains away outside.
This process requires a massive, uninterrupted volume of warm room air to function correctly. The August late-summer heat brings high humidity levels that place a heavy environmental load on your equipment. The system relies on the heat from your room's air to keep the internal coil above freezing while it extracts the humidity.
When you introduce pets shedding their summer coats into this environment, you create a perfect storm. The massive influx of dander and hair clogs the micro-mesh filter exactly when the system needs maximum airflow to handle the heavy maritime humidity. These two factors—high moisture load and severe airflow restriction—compound rapidly, overwhelming the system's normal operating parameters and leading to a complete breakdown in cooling efficiency.
When airflow drops, the cooling process does not just slow down—it physically alters how the machine operates, leading to a cascading series of failures.
1. Heavy Pet Shedding Clogs the Micro-Mesh: First, the invisible layer of oily dander and visible pet hair coats the primary filters. The tight weave of the mesh becomes completely sealed off, preventing room air from passing through.
2. The Blower Motor Struggles: The internal fan (blower wheel) continues to spin, but because the intake is blocked, it cannot pull enough warm room air across the indoor evaporator coil. The system is essentially suffocating, which can draw excess electrical current as the motor works overtime.
3. Condensation Drops Below Freezing: Because there is no warm air passing over the coil to absorb the intense cold of the refrigerant, the temperature of the metal coil drops rapidly. The heavy summer humidity condensing on the metal suddenly drops below 32 degrees Fahrenheit.
4. Ice Forms and Blocks the System: The condensation turns to solid ice. This ice buildup creates a physical wall, further blocking whatever tiny amount of airflow was left. At this stage, you will notice the air conditioner not working properly—it will start blowing warm air, making strange crackling noises, or dripping water directly down your wall as the ice melts unevenly.
Maintaining a ductless system in a home with pets requires a clear understanding of what you can safely do yourself and when you must call an expert. The boundaries of DIY maintenance are strict, as tampering with internal components can void your warranty, cause permanent damage, or create severe electrical hazards.
For safe homeowner maintenance, you should focus entirely on the removable micro-mesh filters. Turn the unit off, open the front panel, and carefully slide the filters out. Because pet dander contains natural oils, a dry vacuum is rarely enough. Wash the filters gently in a sink with warm water and a very mild dish soap to break down the oily dander. The most critical step: Ensure the filters are 100% bone-dry before reinstalling them. Putting a damp filter back into a dark, cool machine will instantly encourage mold growth.
However, homeowners should never attempt to access, scrape, or clean the internal evaporator coils or the blower wheel themselves. The aluminum fins on the coil are paper-thin and will crush under the slightest pressure, permanently ruining the system's ability to transfer heat. If you own advanced equipment like Lennox ductless systems, protecting those delicate internal components is vital for long-term performance and ensuring you remain eligible for various provincial energy rebates.
• Visible ice on the indoor unit: If you lift the front cover and see frost or a block of ice on the metal fins, the system is completely compromised. Turn it off immediately and call for service.
• System is dripping water down the wall: This usually means ice has formed and is melting outside the designated drain pan, or the drain line is clogged with pet hair.
• Airflow remains weak: If you have thoroughly washed and dried the removable filters, but the air coming out still feels weak or warm, the internal blower wheel is likely packed with dander and requires a professional teardown.
Reactive cleaning usually happens too late. By the time you notice the room is uncomfortably warm and the unit is struggling, your system's efficiency has already plummeted, and your energy bills have likely spiked. Running a heat pump with restricted airflow forces the compressor outside to work incredibly hard, drastically shortening its lifespan.
Whether we are installing units for new commercial construction projects or servicing residential homes, our team always emphasizes that a proactive approach is the safest way to protect your investment. One homeowner who had concerns about their existing system's efficiency reached out to us during the fall. Our technician assessed the setup, explained the pros and cons of their current airflow situation, and offered helpful advice on running the system efficiently despite having multiple pets in the house. This kind of professional insight is invaluable.
During a professional deep clean, technicians use specialized tools, non-corrosive coil cleaners, and protective bib kits to wash the internal evaporator coil and blower wheel safely. This process removes the deeply embedded dander and biological growth that standard washing leaves behind. Positioned as the ultimate proactive solution, a comprehensive maintenance plan ensures that routine inspections catch severe dander buildup before it restricts airflow enough to cause irreversible compressor damage. It provides the peace of mind that your home will stay cool, your air will stay clean, and your equipment will survive the heavy shedding seasons.
Your ductless heat pump freezes in summer when restricted airflow prevents warm room air from reaching the cold indoor coil. Without warm air to absorb the cold refrigerant, the heavy summer humidity condensing on the coil drops below freezing and turns to ice. In homes with pets, severely clogged micro-mesh filters are the most common cause of this airflow restriction.
If you have multiple pets or heavy shedders, our team recommends you check and wash your mini split filters every two weeks during peak summer months. Standard recommendations of monthly cleaning are rarely sufficient when shedding combines with high cooling demands. Frequent washing prevents oily dander from permanently embedding into the fine mesh.
Yes, a dirty filter is a primary reason a heat pump will start blowing warm air during the summer. When the filter is choked with pet hair, the system cannot pull in enough air to cool down, causing the internal coils to freeze over. Once the coils are blocked by ice, the system can only circulate the existing warm air in the room.
Severe pet dander can absolutely lead to permanent compressor failure if left unaddressed. When filters and internal coils are blocked by dander, the outdoor compressor has to run continuously at maximum capacity to try and meet the thermostat setting. This constant, high-pressure strain will eventually cause the compressor to overheat and burn out.
Homeowners can safely remove pet hair from the removable filters by washing them in warm, soapy water and letting them air dry completely. However, if pet hair is embedded in the internal metal fins or the rotating blower wheel, you must hire a professional. Attempting to scrape or vacuum the internal components yourself will bend the delicate fins and destroy the unit.
While dealing with pet dander is an inevitable part of loving your animals, suffering through frozen coils and broken compressors is not. The combination of heavy shedding and intense maritime humidity can easily overwhelm a neglected system, but staying vigilant with your filter maintenance makes a massive difference.
If your system is already showing signs of struggle—blowing warm air, dripping water, or making strange noises—reassure yourself that professional help from Presidential Ventilation Systems Ltd. can restore its original efficiency safely. Don't wait for a total breakdown in the heat. Schedule a professional inspection or join a maintenance program today to ensure your home remains perfectly cool, and you can enjoy the rest of your summer with total peace of mind.
Is it possible to keep a detached workshop comfortable when it completely lacks thermal retention? When comparing cold-climate mini splits for uninsulated garages in Nova Scotia, you are ultimately trying to solve a concrete problem: you want to use your outbuilding year-round, but standard heating methods waste massive amounts of energy while the space remains freezing. The core decision comes down to choosing between a premium hyper-heat system and a standard unit, while carefully factoring in the electrical reality of your detached space.
If you are ready to explore your options for garage comfort, reviewing our complete guide to Heat Pumps is the best place to start.
Heating an uninsulated space is an uphill battle against physics. A harsh Nova Scotia winter brings a specific kind of freezing coastal dampness that quickly penetrates uninsulated walls, turning a standard garage into an icebox. Relying on basic square-footage rules to size a heating system for this environment simply does not work. Instead, achieving true comfort requires a realistic, physics-based approach that balances thermal heat loss with the mechanical and electrical capabilities of modern HVAC equipment.
The problem: Standard residential HVAC sizing assumes your walls, roof, and windows have a baseline level of thermal retention. Uninsulated spaces, however, lose heat almost as fast as a system can produce it. The thermal envelope is virtually non-existent, meaning the air inside the garage offers no buffer against the outdoor elements.
The cause: A common but flawed strategy is to simply install an oversized standard unit, assuming the extra power will overcome the lack of insulation. In reality, oversizing leads to short-cycling. The oversized unit blasts a massive amount of heat, quickly satisfies the thermostat, and shuts off. Because the garage has no insulation, the temperature plummets within minutes, forcing the system to turn back on. This constant on-and-off cycling causes premature wear on the compressor and wastes a tremendous amount of electricity.
The solution: Instead of guessing with square footage, you need a professional heat-loss calculation. This evaluates the specific materials of your garage, the ceiling height, and the draft points to determine exactly how much heating capacity is required to maintain a set temperature.
For more details on how these systems operate, you can explore our resources on Ductless Heat Pumps.
In our 30+ years serving the region, what our Red Seal tradespeople see in the field is that temperature is only half the battle. High humidity combined with freezing temperatures creates a much heavier thermal load on your building. Wind chill on detached structures lacking proper vapor barriers strips heat away rapidly. The moist, freezing air of a coastal winter constantly pulls warmth through the thin garage walls, forcing any heating system to work continuously just to maintain a baseline temperature above freezing.
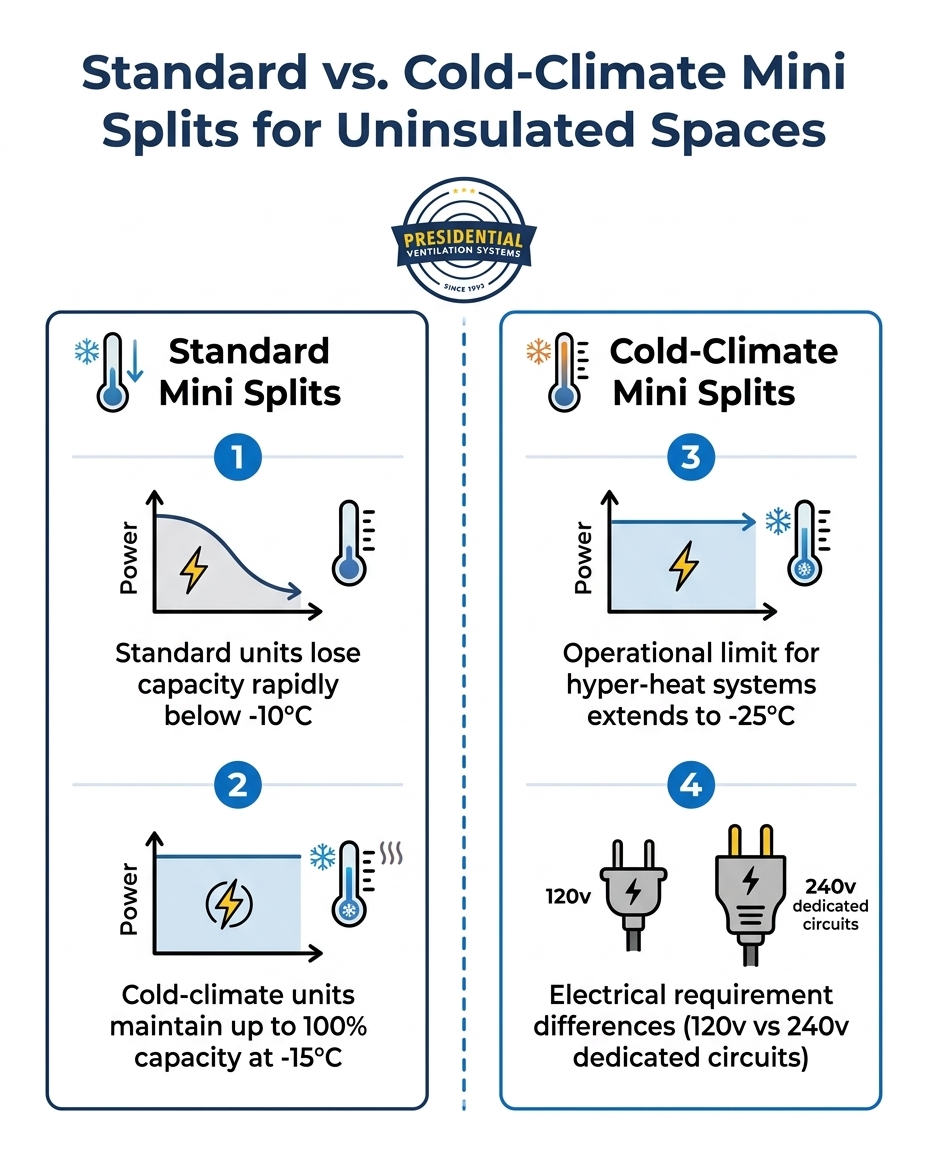
Standard heat pumps are highly efficient pieces of engineering, but they have distinct operational limits when deployed in poorly insulated environments. Most standard units begin to lose significant heating capacity once the outdoor temperature drops below -10 degrees Celsius. While this might be manageable in a well-insulated living room, it becomes a severe liability in an uninsulated garage.
The Coastal Defrost Dilemma: Nova Scotia's frequent temperature swings and coastal dampness trigger frequent, energy-draining defrost cycles. When a heat pump operates in heating mode, the outdoor coil gets extremely cold. Moisture from the humid coastal air condenses and freezes on this coil. To protect itself, the system periodically goes into a defrost cycle—temporarily reversing its operation to melt the ice on the outdoor unit.
During a defrost cycle, the indoor unit stops blowing warm air. In a well-insulated home, you barely notice this brief pause. However, uninsulated spaces exacerbate the defrost problem. Without insulation to hold the heat, the garage temperature plummets rapidly during the 10-to-15-minute defrost period. By the time the unit resumes heating, it has to work at maximum capacity just to recover the lost ground.
There are, however, specific scenarios where a standard system, such as standard Lennox Ductless Systems, might suffice for an outbuilding. If you only use your workshop during the mild shoulder seasons (spring and fall) and plan to winterize and abandon the space during the deep freezes of January and February, a standard unit can provide excellent, efficient comfort without the premium cost of a hyper-heat model.
For homeowners who need reliable warmth in their workshop every day of the winter, cold-climate (or hyper-heat) systems offer a robust engineering solution. These units are specifically designed to maintain their output in extreme conditions where standard units fail.
• Advanced Inverter Compressors: Unlike standard units that lose power as temperatures drop, premium cold-climate units utilize advanced inverter-driven compressors. These can maintain up to 100% of their rated heating capacity down to -15 degrees Celsius.
• Extreme Low-Temperature Operation: High-end models, such as Daikin Comfort Pro cold-climate systems, boast continuous operation capabilities even when the thermometer plunges to -25 degrees Celsius, ensuring your workshop pipes won't freeze during a severe cold snap.
• Optimized Defrost Logic: Hyper-heat systems manage defrost cycles more intelligently. They often feature redesigned outdoor base pans with built-in heaters that prevent ice accumulation, allowing the system to space out its defrost cycles and minimize the temperature drop inside the garage.
The long-term energy efficiency of a system designed to run continuously in harsh conditions is vastly superior to a standard unit that spends half the winter struggling to catch up. A hyper-heat unit modulates its power output, providing a steady, consistent stream of warmth that fights back against the rapid heat loss of bare garage walls.
One of the most critical, yet frequently overlooked, aspects of heating a detached structure is the electrical infrastructure required to support the equipment. Upgrading to a high-capacity heat pump is not just an HVAC decision; it is an electrical project. With our dual in-house expertise featuring Red Seal HVAC and electrical tradespeople, we consistently see homeowners caught off guard by their garage's power limitations.
1. Understanding the Voltage Difference: While some small, standard-efficiency heat pumps can run on a standard 120v circuit, high-capacity hyper-heat systems require a dedicated 240v circuit to generate the immense power needed during deep freezes.
2. Sub-Panel Limitations: Most standard detached garages are wired with a basic sub-panel intended only for lighting, a garage door opener, and a few standard outlets. These small panels rarely have the physical space or the amperage capacity to support a new 240v double-pole breaker.
3. Infrastructure Upgrades: If your garage sub-panel is undersized, safely powering a cold-climate unit may require a main panel upgrade at your house, followed by a dedicated underground trench run to bring heavy-gauge wiring out to the detached structure.
4. Safety First: Attempting to overload an existing, under-equipped circuit in a detached structure poses severe fire and safety risks. High-draw units must be hardwired to code by licensed electricians.
Before falling in love with a specific heat pump model, you must evaluate what your garage can handle. Look at the sub-panel in your garage: does it have empty breaker slots? What is the main breaker rating on that sub-panel? Because these variables are complex, a licensed electrician must evaluate the load calculation of both your main home panel and your garage sub-panel before an HVAC installation can safely proceed.
To help you weigh your options for your detached workspace, it helps to look at the operational differences side-by-side. If you want to dive deeper into specific models across the industry, you can read our guide on the best ductless heat pumps.
• Sub-Zero Capacity — Standard Mini Split: Loses significant heating capacity below -10°C. — Cold-Climate (Hyper-Heat) Mini Split: Maintains up to 100% capacity down to -15°C; operates at -25°C.
• Electrical Load — Standard Mini Split: Often available in 120v models for smaller capacities. — Cold-Climate (Hyper-Heat) Mini Split: Requires a dedicated 240v circuit and sufficient panel amperage.
• Defrost Frequency — Standard Mini Split: Frequent cycles in coastal dampness; slow recovery in uninsulated spaces. — Cold-Climate (Hyper-Heat) Mini Split: Advanced defrost logic and base pan heaters reduce cycle frequency.
• Best Use Case — Standard Mini Split: Weekend hobbyists; mild shoulder-season usage. — Cold-Climate (Hyper-Heat) Mini Split: Daily winter workspaces; protecting sensitive equipment from freezing.
Transitioning from theory to a functional, warm garage requires moving away from online calculators. Square-footage calculators assume your building has standard residential insulation, drywall, and double-pane windows. Using these tools for a detached, uninsulated structure will leave you with an undersized system that runs constantly but never actually warms the room.
A professional heat-loss assessment involves evaluating the specific wall materials, measuring the ceiling height, identifying major draft points (like unsealed overhead doors), and calculating the exact thermal load required to overcome the lack of insulation. Because of our comprehensive approach, a combined HVAC and electrical inspection prevents costly mid-project surprises. We evaluate the panel capacity at the same time we evaluate the thermal load, ensuring the system we recommend can actually be powered safely.
One homeowner reached out to our team last fall needing a complex multi-head ductless split heat pump system installed in a challenging space. By performing a proper, thorough assessment first, our technicians were able to install four mini-split heads that ultimately exceeded the customer's expectations for both comfort and efficient operation.
It is also important to note that while government and provincial rebates may be available for primary residences, outbuildings often have entirely different eligibility rules. Because rebate programs change frequently, you should always confirm current eligibility with our team during your assessment. Once your system is installed, protecting your investment is crucial, which is why we recommend reviewing our Heat Pump Maintenance Plan.
Yes, but it requires precise sizing and the right equipment. An uninsulated garage loses heat rapidly, so a standard unit will likely struggle during deep freezes. To effectively heat the space, you typically need a hyper-heat model sized specifically via a professional heat-loss calculation, rather than relying on square footage. Without insulation, the unit will run more frequently to maintain the temperature.
High-capacity heat pumps generally require a dedicated 240-volt circuit. Many basic garage sub-panels are only equipped to handle 120-volt lighting and standard outlets. Installing a hyper-heat system often requires upgrading the garage sub-panel or running a new, dedicated electrical trench from the home's main breaker panel to safely handle the increased load.
Heat pumps struggle in uninsulated spaces because there is no thermal envelope to trap the warm air they produce. As soon as the unit satisfies the thermostat and shuts down, the heat immediately escapes through the walls and roof. This rapid heat loss forces the system to run almost continuously, and makes the temperature drop severely during the unit's mandatory outdoor defrost cycles.
The outdoor unit of a mini split is designed to handle winter weather, but it will accumulate frost during operation in cold, humid climates. To combat this, the system runs an automatic defrost cycle to melt the ice off the outdoor coil. Premium cold-climate models often feature built-in base pan heaters to ensure ice drains away safely without damaging the fan blades or compressor.
If you plan to use the workshop daily throughout the deep winter, a hyper-heat mini split is absolutely worth the investment. It guarantees continuous warmth even when temperatures drop to -25 degrees Celsius, protecting your tools, materials, and comfort. However, if you only use the shop occasionally during mild spring and fall weather, a standard unit may be more cost-effective.
No, you cannot plug a cold-climate heat pump into a standard wall outlet. High-capacity hyper-heat systems draw significant amperage and require a hardwired, dedicated 240-volt circuit installed by a licensed electrician. Attempting to run heavy HVAC equipment on standard 120v garage wiring is a major fire hazard and violates electrical codes.
Satisfying garage comfort requires balancing thermal heat loss, equipment capability, and electrical safety. Comparing cold-climate mini splits for uninsulated garages in Nova Scotia isn't just about picking a brand; it is about understanding how coastal dampness and rapid heat loss affect equipment performance. A realistic comparison prevents wasted investments on undersized units that run constantly without ever making the room comfortable.
Because every outbuilding has unique thermal and electrical challenges, guessing on a system size is a risk you don't have to take. Our Red Seal tradespeople are here to provide a thorough, professional assessment of both your HVAC needs and your electrical panel capacity. Reach out to Presidential Ventilation Systems today to request a free estimate and find the right heating solution for your detached workspace.

You are planning an oil-to-heat-pump conversion, but you might be wondering why we require dedicated circuits for ductless mini splits in older homes instead of simply plugging the new unit into an existing wall outlet. It is a question our team at Presidential Ventilation Systems hears frequently during the estimate phase. Homeowners naturally want to save time and minimize disruptions to their drywall. Tying a new indoor air handler into a nearby bedroom or living room circuit seems like a fast, logical shortcut. However, the existing electrical infrastructure in aging properties was never designed to handle the continuous, heavy load of modern heating equipment.
If you are exploring heat pump systems, understanding the electrical side of a ductless heat pump installation is just as critical as selecting the right hardware. The decision to run a dedicated electrical line straight back to your main electrical panel is not an arbitrary upsell. It is a strict safety standard. Without a dedicated circuit, you risk overloaded breakers, compromised wire insulation, and hidden fire hazards. In our 30+ years serving Mount Uniacke and the surrounding Nova Scotia communities, we have seen firsthand why taking shortcuts with existing wiring is a gamble no homeowner should take.
Common misconceptions about heat pump wiring:
• "It runs on electricity, so any outlet works." Standard wall outlets are wired for intermittent, low-draw devices, not continuous heating equipment.
• "My breaker hasn't tripped before, so it has room." A breaker that holds a television and a lamp will trip immediately when a compressor surges to life.
• "Smaller units do not need dedicated power." Even 110V mini splits require their own dedicated breaker to operate safely and meet code.
When our Red Seal electricians assess older Nova Scotia homes, it is very common to find properties still operating on 60-amp or 100-amp service panels. When these homes were built, the electrical demands of daily life were entirely different. A typical household ran a few incandescent lights, a refrigerator, and perhaps a small television. Today, we plug in computers, air fryers, electric vehicles, and high-efficiency heating systems. When you attempt to share a circuit, you are asking decades-old wiring to perform a job it was never engineered to do.
A shared circuit works by distributing available amperage across multiple outlets and fixtures on a single line. If you add a heat pump to a line that already powers your living room lights, a space heater, or a home entertainment center, you push the circuit far beyond its safe operational capacity. The immediate result is a frequently tripped breaker. While a tripped breaker is annoying, it is actually the safety mechanism doing its job. The real danger occurs when people ignore the tripping breaker, attempt to replace it with a larger one, or rely on degraded wiring that fails to trip the breaker in time.
• Microwave Oven — Typical Electrical Draw: High (Intermittent) — Duration of Load: 1 to 5 minutes — Circuit Requirement: Shared or Dedicated (Kitchen)
• Vacuum Cleaner — Typical Electrical Draw: Moderate — Duration of Load: 10 to 20 minutes — Circuit Requirement: Shared (General Lighting)
• Television / Electronics — Typical Electrical Draw: Low — Duration of Load: Hours — Circuit Requirement: Shared (General Lighting)
• Ductless Mini Split — Typical Electrical Draw: High (Continuous) — Duration of Load: Hours to Days — Circuit Requirement: Strictly Dedicated
Electrical safety comes down to matching the wire gauge and the breaker size to the specific draw of the appliance. If a heat pump draws 20 amps, it requires wiring thick enough to carry 20 amps without overheating, protected by a breaker designed to trip if the load exceeds that limit.
When you force a high-draw appliance onto an undersized, shared wire, the copper inside your walls gets hot. Over time, this sustained overheating degrades the plastic or rubber insulation surrounding the wire. Brittle, melted, or crumbling insulation exposes bare copper, creating a severe fire hazard hidden entirely behind your drywall. Taking shortcuts on electrical infrastructure compromises the safety of the entire household.
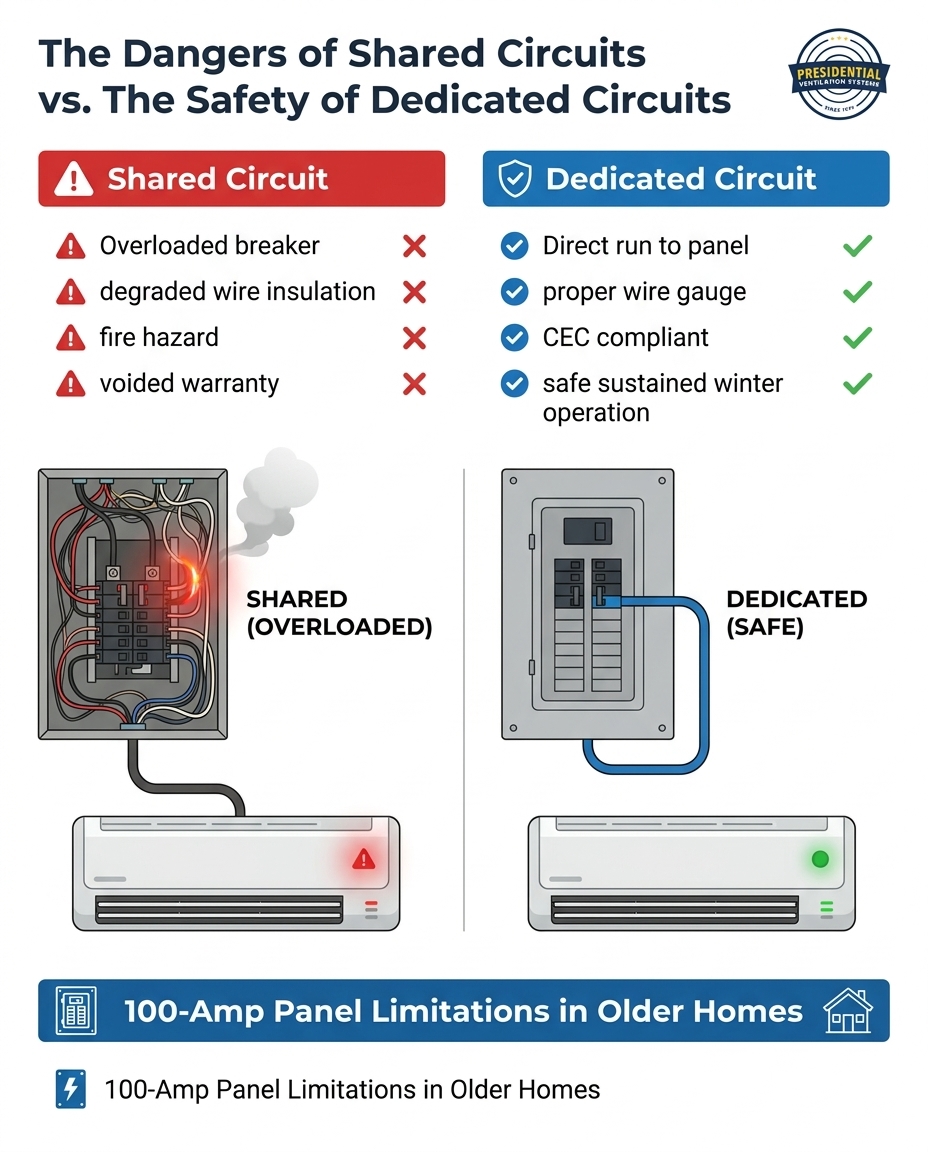
To truly understand why a dedicated circuit is necessary, we have to look at how a heat pump operates during freezing Maritime winters. Modern ductless mini splits are incredibly efficient, utilizing advanced inverter technology to modulate their output. However, efficiency does not mean they run on a trickle of electricity. When the temperature drops rapidly, these systems draw sustained amperage to keep your home comfortable.
During a deep freeze, your heat pump's compressor has to work at maximum capacity to extract ambient heat from the bitter outside air. This process requires a significant, continuous flow of electricity. Unlike a toaster or a hair dryer that runs for a few minutes and then shuts off, your heating system may run continuously for days during a severe winter storm. This sustained winter draw puts immense pressure on your electrical infrastructure.
How cold weather impacts electrical draw:
• Defrost cycles: The system periodically uses extra energy to melt ice buildup on the outdoor coil.
• Maximum compressor load: Extracting heat from -15°C air requires the compressor to run at its highest speed, drawing maximum running amps.
• Sustained operation: The system rarely cycles off during extreme cold, meaning the electrical wires have no time to cool down.
If your heat pump shares a circuit with other household items, the combined load during these extreme weather events will easily overwhelm older Nova Scotia homes. A dedicated circuit is the only way to ensure the system has the uninterrupted power it needs to keep your family warm when you need it most.
Beyond basic physics and safety, there is a legal and regulatory framework governing how heating equipment must be installed. The Canadian Electrical Code (CEC), also known as CSA C22.1, mandates specific standards for stationary heating appliances. Under these national regulations, hardwired heating equipment requires a dedicated circuit. Our in-house Red Seal tradespeople follow these codes strictly because they were written to prevent the exact circuit overloads and fire hazards we discussed earlier.
The electrical code also dictates how the system connects to the exterior of your home. A dedicated circuit is not just a wire running to the indoor unit; it involves an outdoor disconnect box mounted near the exterior compressor. This disconnect box provides a safe, immediate way for technicians to cut power to the unit during maintenance, repairs, or emergencies without having to run inside to the main breaker panel.
Ignoring these electrical codes during a major home upgrade carries significant consequences. If an unpermitted, non-compliant electrical installation causes a fire or property damage, your home insurance provider may deny your claim. Insurance companies expect major electrical modifications to be completed by licensed professionals following current CEC standards. Doing the job right the first time protects your property, your family, and your financial liability.
Improper electrical installation does not just pose a safety risk; it also threatens your long-term investment in the equipment itself. As a Daikin Comfort Pro, we know firsthand that major manufacturers like Daikin and Lennox explicitly require dedicated circuits in their official installation manuals. These engineering specifications are not suggestions—they are mandatory requirements for maintaining the validity of your manufacturer warranty.
The compressor is the heart of your heat pump and the most expensive component to replace. It is also highly vulnerable to electrical starvation. If a compressor operates on a shared circuit that experiences voltage drops or power fluctuations, it has to work much harder to maintain its internal magnetic fields. This causes the compressor motor to run hot, significantly reducing its lifespan.
Electrical issues that can void your warranty:
1. Voltage drops: Caused by undersized wiring or shared loads pulling power away from the heat pump.
2. Improper breaker sizing: Using a breaker that is too large for the wire, allowing the equipment to draw dangerous levels of current before tripping.
3. Lack of a disconnect box: Failing to install the required outdoor safety switch.
4. Non-compliant wiring methods: Splicing into existing room circuits instead of running a continuous line to the panel.
If your system fails prematurely and the manufacturer determines that voltage drops, power surges, or improper wiring caused the breakdown, they can—and often will—void the warranty. In our decades of experience, we have seen homeowners stuck with massive repair bills because a previous installer took an electrical shortcut. Doing the electrical work correctly the first time is the ultimate protection for your investment.
One of the most common homeowner headaches during a retrofit is dealing with multiple contractors. Often, an HVAC company will mount the indoor head, set the outdoor unit, run the refrigeration lines, and then tell the homeowner, "You will need to go hire a separate electrician to finish the wiring." This leaves you responsible for coordinating schedules, pulling separate permits, and managing communication between two different companies.
Because Presidential Ventilation Systems employs both HVAC and electrical professionals under one roof—with a team of approximately 70 skilled employees—we eliminate this frustration. Having both disciplines in-house ensures that your system is sized correctly from both a thermal and an electrical perspective. Our Red Seal tradespeople do not just view a heat pump as a refrigeration job; they view it as a comprehensive home infrastructure upgrade.
When you utilize our HVAC and electrical services, you experience a seamless process. One unified team handles the refrigeration lines, drills the necessary penetrations, runs the dedicated circuit back to the panel, and installs the outdoor disconnect box. This integrated approach provides peace of mind. There is a single point of accountability. If you ever have a question about how your system is running or how it is wired, you make one phone call to the team that built it, with no finger-pointing between separate contractors.
Understanding that you need a dedicated circuit is the first step, but what happens if your current electrical panel cannot support one? In older Nova Scotia homes, it is very common for our electricians to find a 100-amp panel that is completely full, lacking the physical space or the overall capacity for a new 220V breaker.
Before installing high-draw heating appliances, a professional must conduct a proper electrical load calculation. This calculation looks at the total square footage of your home, the existing major appliances (electric range, dryer, water heater), and the proposed new heating load. The goal is to determine if your current service can safely handle the additional demand without exceeding the main breaker's rating.
Solutions for a maxed-out electrical panel:
• Service Upgrades: Upgrading the entire home from a 100-amp service to a 200-amp service. This involves a new panel, a new meter base, and new service wires from the utility pole.
• Adding a Sub-Panel: If the main service has enough overall capacity but lacks physical breaker space, a smaller sub-panel can be installed next to the main panel to house the new circuits.
• Smart Load Management: In some cases, load-mizer devices can be installed to automatically manage power between high-draw appliances (like pausing the electric water heater while the heat pump runs at maximum capacity).
During this assessment, our team also looks for other aging infrastructure challenges. For example, if we encounter outdated wiring types during the upgrade, we can address the need for specialized aluminum wiring remediation to ensure the entire connection path is safe and code-compliant.
Yes, a mini split absolutely needs its own dedicated breaker. The Canadian Electrical Code (CEC) and all major equipment manufacturers require a dedicated circuit to prevent overloads. Sharing a breaker with other household items will lead to frequent tripping, potential fire hazards, and a voided equipment warranty.
No, you cannot plug a mini split into a regular household outlet. These systems require hardwiring directly to a dedicated circuit in your electrical panel. While most systems require a 220V connection, even smaller 110V units must be hardwired to their own dedicated line to operate safely.
It depends entirely on your current panel's capacity and your home's existing electrical load. A professional load calculation is required to determine if your current 100-amp or 200-amp service can handle the new equipment. If your panel is full or maxed out, a service upgrade or a sub-panel will be necessary.
If a heat pump is not on a dedicated circuit, you risk voiding your manufacturer warranty, constantly tripping breakers, and damaging the system's compressor due to voltage drops. More importantly, pulling continuous high amperage through shared, older wiring creates a severe fire hazard hidden behind your walls.
A licensed electrical professional must complete the high-voltage wiring, install the disconnect box, and make the final panel connections. Because Presidential Ventilation Systems employs in-house electrical and HVAC experts, our team handles the entire process from start to finish, ensuring total code compliance.
A dedicated circuit is a non-negotiable requirement for safety, code compliance, and the long-term longevity of your heating system. Proper electrical integration is just as important as choosing the right heat pump hardware. Taking shortcuts on the wiring in older properties puts your home at risk, voids warranties, and leads to premature equipment failure.
When you are planning a major home upgrade, it pays to seek a comprehensive assessment from a team that understands both the refrigeration and the electrical requirements. With 30+ years of local experience serving Mount Uniacke and beyond, we ensure that every aspect of your installation meets the highest safety standards. Rebates and incentive programs for these upgrades are frequently available, though programs and eligibility can change. We recommend confirming current programs with Presidential Ventilation Systems. Contact us today to request a free estimate and ensure your next heating upgrade is safe, reliable, and built to last.