


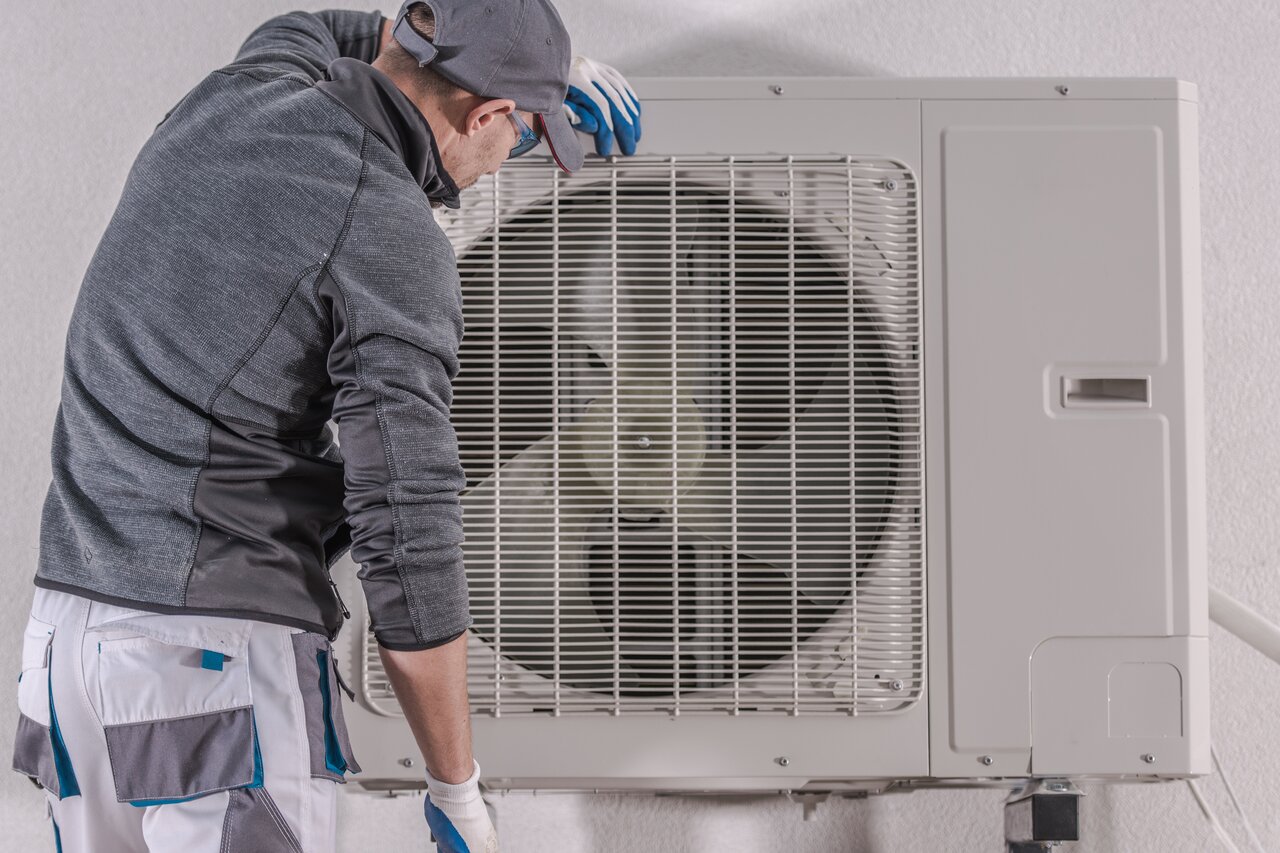

Temperature fluctuations inside a home can be both uncomfortable and costly. Inconsistent temperatures often result from poor insulation, inadequate HVAC systems, or inefficient climate control methods. These fluctuations can contribute to increased energy consumption and a less pleasant living environment for family members.
Modern heat pump technology offers a powerful solution to manage these indoor temperature variations effectively. With advanced features such as inverter technology and dual-stage compressors, heat pumps can deliver steady and reliable comfort.
These innovations ensure that temperatures remain consistent across different areas of the home, enhancing both comfort and energy efficiency.
In addition to maintaining even temperatures throughout the home, heat pump systems offer zoning capabilities that further optimize energy use. Zoning allows personalized climate control for each room or area, aligning with the specific needs of household members.
By working with our professionals, homeowners can ensure that their systems are installed and maintained to maximize these benefits.
Several factors can cause temperature fluctuations within a home. Poor insulation is a common culprit, as it allows heat to intrude during summer.
When insulation is inadequate, the HVAC system must work harder to maintain desired temperatures, leading to frequent on-off cycles that can disrupt indoor comfort.
Drafts from doors and windows also contribute to inconsistent temperatures, making certain areas of the home feel noticeably warmer or cooler than others.
Other factors include an outdated or improperly sized HVAC system. These systems may not have the capacity to distribute air throughout the home, causing temperature disparities evenly.
Air leaks in ductwork can further exacerbate these issues by allowing conditioned air to escape before it reaches the intended areas, leading to uneven temperatures in various rooms.
The impact of these fluctuations is not just on comfort; they can also affect energy consumption. When temperatures vary significantly, it can lead to increased energy usage, as the HVAC system must cycle more frequently to maintain comfort levels. This, in turn, can result in higher utility bills and added strain on the system, potentially reducing its lifespan.
Heat pumps equipped with inverter technology provide a reliable solution for reducing temperature fluctuations. Unlike traditional systems that operate at a fixed speed, inverter technology allows the compressor to adjust its speed based on the heating or cooling demand.
This capability enables the system to maintain a consistent temperature by varying its output, thus avoiding the abrupt on-and-off cycles that contribute to fluctuations.
Dual-stage compressors further enhance heat pumps' efficiency. These compressors can operate at two different capacities: a lower setting for milder weather and a higher setting for more extreme temperatures.
Dual-stage compressors also provide more precise climate control by adapting to ambient conditions. This adaptability results in fewer temperature swings, maintaining a more even climate throughout the home.
The combination of inverter technology and dual-stage compressors allows heat pumps to deliver optimal performance, ensuring that indoor temperatures remain stable. This not only improves comfort but also reduces energy consumption, as the system can operate more efficiently.
With these innovations, homeowners can enjoy a more consistent indoor environment without the energy spikes associated with traditional HVAC systems.
Zoning systems offer numerous advantages for homeowners seeking to optimize temperatures in specific areas of their homes. By dividing the home into distinct zones, each with its own thermostat, zoning allows for individualized temperature control.
This customization ensures comfort in every room according to personal preferences or occupancy patterns, creating a tailored indoor climate.
Key advantages of zoning systems include:
• Personalized Comfort: Each family member can set their preferred temperature for their room or living space.
• Improved Energy Efficiency: Conditioned air is directed only to occupied areas, reducing energy waste.
• Reduced System Strain: By not conditioning unoccupied zones, the HVAC system experiences less wear, potentially extending its lifespan.
Zoning enhances overall home comfort by maintaining consistent temperatures where needed. It also contributes to energy efficiency by ensuring that heating and cooling are directed appropriately, reducing unnecessary energy usage. This targeted approach not only enhances comfort but also serves as a sustainable and economical solution for modern households.
The successful integration of heat pump technologies depends largely on professional installation. Proper installation is crucial for the system's efficient and effective operation. Our professionals ensure that each component is correctly positioned and calibrated, optimizing performance and longevity.
Installation considerations include:
• System Sizing: Ensuring the unit is the correct size for the home to maximize efficiency.
• Optimal Placement: Finding the best location for airflow and accessibility.
• Proper Calibration: Adjusting the system settings to match household needs.
Beyond installation, regular maintenance is essential to keep heat pumps running smoothly. Our technicians are skilled in identifying issues before they become major problems, conducting routine checks, and performing necessary repairs. Through diligent maintenance, homeowners can enjoy consistent performance and longevity from their systems.
Modern heat pump technology offers sophisticated solutions for managing temperature fluctuations that prioritize comfort and efficiency. The application of inverter technology, dual-stage compressors, and advanced zoning capabilities enhances the indoor living environment by maintaining stability and maximizing energy savings. These features, combined with professional installation and regular maintenance, ensure optimal performance and reliability.
Choosing the right partner for installation and maintenance is key to reaping these benefits. At Presidential Ventilation Systems Ltd., our professionals are committed to providing top-tier heat pump services in Halifax. By working with us, you can enjoy a tailored climate solution that meets your unique needs and contributes to a comfortable and energy-efficient home. Contact us today to request an appointment!
Temperature fluctuations inside a home can be both uncomfortable and costly. Inconsistent temperatures often result from poor insulation, inadequate HVAC systems, or inefficient climate control methods. These fluctuations can contribute to increased energy consumption and a less pleasant living environment for family members.
Modern heat pump technology offers a powerful solution to manage these indoor temperature variations effectively. With advanced features such as inverter technology and dual-stage compressors, heat pumps can deliver steady and reliable comfort.
These innovations ensure that temperatures remain consistent across different areas of the home, enhancing both comfort and energy efficiency.
In addition to maintaining even temperatures throughout the home, heat pump systems offer zoning capabilities that further optimize energy use. Zoning allows personalized climate control for each room or area, aligning with the specific needs of household members.
By working with our professionals, homeowners can ensure that their systems are installed and maintained to maximize these benefits.
Several factors can cause temperature fluctuations within a home. Poor insulation is a common culprit, as it allows heat to intrude during summer.
When insulation is inadequate, the HVAC system must work harder to maintain desired temperatures, leading to frequent on-off cycles that can disrupt indoor comfort.
Drafts from doors and windows also contribute to inconsistent temperatures, making certain areas of the home feel noticeably warmer or cooler than others.
Other factors include an outdated or improperly sized HVAC system. These systems may not have the capacity to distribute air throughout the home, causing temperature disparities evenly.
Air leaks in ductwork can further exacerbate these issues by allowing conditioned air to escape before it reaches the intended areas, leading to uneven temperatures in various rooms.
The impact of these fluctuations is not just on comfort; they can also affect energy consumption. When temperatures vary significantly, it can lead to increased energy usage, as the HVAC system must cycle more frequently to maintain comfort levels. This, in turn, can result in higher utility bills and added strain on the system, potentially reducing its lifespan.
Heat pumps equipped with inverter technology provide a reliable solution for reducing temperature fluctuations. Unlike traditional systems that operate at a fixed speed, inverter technology allows the compressor to adjust its speed based on the heating or cooling demand.
This capability enables the system to maintain a consistent temperature by varying its output, thus avoiding the abrupt on-and-off cycles that contribute to fluctuations.
Dual-stage compressors further enhance heat pumps' efficiency. These compressors can operate at two different capacities: a lower setting for milder weather and a higher setting for more extreme temperatures.
Dual-stage compressors also provide more precise climate control by adapting to ambient conditions. This adaptability results in fewer temperature swings, maintaining a more even climate throughout the home.
The combination of inverter technology and dual-stage compressors allows heat pumps to deliver optimal performance, ensuring that indoor temperatures remain stable. This not only improves comfort but also reduces energy consumption, as the system can operate more efficiently.
With these innovations, homeowners can enjoy a more consistent indoor environment without the energy spikes associated with traditional HVAC systems.
Zoning systems offer numerous advantages for homeowners seeking to optimize temperatures in specific areas of their homes. By dividing the home into distinct zones, each with its own thermostat, zoning allows for individualized temperature control.
This customization ensures comfort in every room according to personal preferences or occupancy patterns, creating a tailored indoor climate.
Key advantages of zoning systems include:
Zoning enhances overall home comfort by maintaining consistent temperatures where needed. It also contributes to energy efficiency by ensuring that heating and cooling are directed appropriately, reducing unnecessary energy usage. This targeted approach not only enhances comfort but also serves as a sustainable and economical solution for modern households.
The successful integration of heat pump technologies depends largely on professional installation. Proper installation is crucial for the system's efficient and effective operation. Our professionals ensure that each component is correctly positioned and calibrated, optimizing performance and longevity.
Installation considerations include:
Beyond installation, regular maintenance is essential to keep heat pumps running smoothly. Our technicians are skilled in identifying issues before they become major problems, conducting routine checks, and performing necessary repairs. Through diligent maintenance, homeowners can enjoy consistent performance and longevity from their systems.
Modern heat pump technology offers sophisticated solutions for managing temperature fluctuations that prioritize comfort and efficiency. The application of inverter technology, dual-stage compressors, and advanced zoning capabilities enhances the indoor living environment by maintaining stability and maximizing energy savings. These features, combined with professional installation and regular maintenance, ensure optimal performance and reliability.
Choosing the right partner for installation and maintenance is key to reaping these benefits. At Presidential Ventilation Systems Ltd., our professionals are committed to providing top-tier heat pump services in Halifax. By working with us, you can enjoy a tailored climate solution that meets your unique needs and contributes to a comfortable and energy-efficient home. Contact us today to request an appointment!

Verifying Red Seal certification when hiring HVAC technicians in Nova Scotia is the single most important step you can take to protect your home, your safety, and your financial investment. You are looking at a competitive quote for your new heating system, but there is a crucial detail that might be missing from the paperwork. Many homeowners assume that any general contractor offering installation services is fully qualified to handle the complex requirements of modern HVAC systems. Unfortunately, a pattern we see often in our service calls is that this assumption frequently leads to unsafe installations, voided warranties, and systems that fail long before their time.
When you are planning a major home upgrade and need professional heating services, the critical moment occurs when you are reviewing estimates. This is the exact point when verifying credentials becomes your strongest defense against sub-par workmanship. Whether you are looking into a ductless mini-split or a comprehensive central heat pump installation, ensuring the team has the legal authority and technical training to perform the work is non-negotiable.
A proper installation is not simply a matter of bolting a piece of equipment to a wall and plugging it in. Modern heat pumps are highly sophisticated machines that require specialized knowledge of refrigerant pressures, precise airflow dynamics, and high-voltage electrical systems. Drawing on our 30+ years of experience across residential retrofits, new construction, and commercial projects in Mount Uniacke and beyond, we frequently see the costly downstream consequences of uncertified installations. When an unqualified individual attempts to balance refrigerant lines or wire a high-draw compressor, the results range from poor energy efficiency to severe fire hazards.
Homeowners often trust a general contractor because that individual has done excellent carpentry, plumbing, or renovation work for them in the past. However, HVAC is a distinct, highly regulated field. Without the proper training, even the most well-intentioned handyman cannot properly commission a heat pump to manufacturer specifications. By understanding what to look for on an estimate, you can ensure your system is installed safely and optimized for long-term performance.
To make an informed decision, it is essential to understand the vast difference between a general contractor and a certified refrigeration mechanic. A general contractor manages broad construction projects, coordinating various trades to build or renovate a space. While they are highly skilled in project management and general carpentry, they rarely hold the specialized licensing required for handling regulated refrigerants.
The Refrigeration and Air Conditioning Mechanic designation is a highly regulated trade in Canada. Earning a Red Seal refrigeration mechanic certification requires thousands of hours of hands-on apprenticeship, rigorous classroom instruction, and passing a comprehensive interprovincial examination. Only professionals who have earned this specific credential possess the legal authority and technical expertise to handle refrigerants safely.
At Presidential Ventilation Systems, we maintain a roster of approximately 70 employees, which allows us to deploy dedicated, skilled Red Seal tradespeople for every phase of a project. Hiring a multi-trade team—encompassing HVAC, electrical, ventilation, and sheet-metal experts—ensures that the specific complexities of your heating system are managed by dedicated specialists rather than generalists. When you work with certified HVAC technicians, you are paying for an uncompromising standard of technical proficiency.
• Refrigerant Handling — General Contractor: Legally prohibited without specific certification. — Red Seal Refrigeration Mechanic: Fully licensed and trained to handle, recover, and charge refrigerants safely.
• System Commissioning — General Contractor: Relies on basic manufacturer manuals, often missing technical nuances. — Red Seal Refrigeration Mechanic: Uses specialized gauges to calculate superheat and subcooling for exact performance.
• Warranty Authorization — General Contractor: Installations often result in immediate warranty denial by major brands. — Red Seal Refrigeration Mechanic: Recognized by premium manufacturers to validate and register full warranties.
• Environmental Compliance — General Contractor: High risk of accidental venting due to lack of specialized recovery equipment. — Red Seal Refrigeration Mechanic: Strict adherence to provincial and federal environmental protection laws.
Handling refrigerants without proper certification is a direct violation of environmental regulations and poses severe safety risks to your property. Beyond the legal implications, the physical behavior of refrigerant inside your heat pump dictates how well the system will heat and cool your home. Inaccurate refrigerant charges lead to immediate efficiency losses, causing the system to overwork, consume excess electricity, and eventually fail prematurely.
Nova Scotia's freezing Maritime winters and humid summers demand absolute precision in refrigerant charging to prevent system failure during extreme temperature swings. When a heat pump is extracting ambient heat from sub-zero winter air, the refrigerant must be balanced perfectly. If the system is undercharged, the compressor will overheat trying to meet the thermostat's demand. If it is overcharged, liquid refrigerant can flood back into the compressor, destroying the internal valves.
Certified technicians use specialized digital gauges, temperature probes, and mathematical formulas to achieve the exact charge required by the manufacturer. A pattern we see often across the province is systems completely breaking down because the initial installer lacked the training to correctly balance the refrigerant lines. Last summer, one Nova Scotia homeowner reached out to our team during a heat wave after going without a working heat pump since the previous August. Previous uncertified technicians had failed to diagnose and fix the broken system. A skilled technician from our team properly diagnosed the issue—which was completely different from what was previously claimed—and accurately repaired the system.
Installing a modern heating system is not just a plumbing or refrigeration job; it requires integrating high-voltage electrical components safely into your home's existing infrastructure. A heat pump requires dedicated circuits, properly sized breakers, and specific wire gauges to handle the significant electrical draw of the compressor and auxiliary heating elements.
Because our team handles comprehensive electrical panel upgrades and installations daily, we know firsthand that improperly sized wiring or incorrect breaker installations by uncertified workers pose severe fire hazards. If an installer uses a wire gauge that is too small for the circuit's amperage, the wire will generate extreme heat inside your walls, potentially melting the insulation and sparking an electrical fire. Furthermore, failing to install the required outdoor disconnect switches violates local building codes and puts future service technicians at risk of electrocution.
A true HVAC contractor provides a seamless integration of both refrigeration and electrical expertise to ensure the system operates safely. Because the installation spans multiple disciplines, homeowners must ensure that the electrical portion of the hookup is performed by appropriately licensed professionals to meet provincial building codes. Understanding the Red Seal electrician requirements for heat pump hookups is just as critical as verifying the refrigeration credentials. When a multi-trade company handles the installation, both the mechanical and electrical permits are pulled and executed by specialized tradespeople, leaving no room for dangerous guesswork.
Premium equipment manufacturers, such as Daikin and Lennox, strictly mandate that their systems be installed by licensed professionals. These companies invest heavily in engineering highly efficient equipment, and they know that the lifespan of that equipment is entirely dependent on the quality of the installation. If a system fails and the manufacturer discovers it was installed by an uncertified general contractor, the warranty claim is instantly denied.
Working with recognized, certified dealers ensures that your investment is protected for the full duration of the warranty period. For example, maintaining our Daikin Comfort Pro status requires strict adherence to manufacturer installation guidelines, continuous factory training, and a proven track record of technical excellence. When an installation is completed by a contractor holding this status, the manufacturer registers the equipment with full confidence.
Last fall, a homeowner contacted us because their mini-split heat pumps were not working properly after a poor initial service by a different company. The previous company had failed to identify the root problem. One of our certified technicians quickly diagnosed the issue and confirmed warranty coverage for the necessary parts, completely solving the problem and restoring the system to proper operation. Proper diagnostics by a certified technician can often salvage a system and restore its warranty standing after a poor initial installation, but we always recommend preventing the issue entirely by hiring a certified professional from day one.
Government and provincial rebate programs are designed to make energy-efficient upgrades more accessible to homeowners. Programs like Efficiency Nova Scotia offer significant incentives for upgrading to modern heating systems, particularly for oil-to-heat-pump conversions. However, these programs almost universally require that the installation be completed by an approved, certified contractor.
Submitting an invoice from an uncertified handyman or general contractor will result in a rejected rebate application. The administrative bodies governing these funds require strict proof of compliance, including the contractor's credentials, the exact AHRI (Air-Conditioning, Heating, and Refrigeration Institute) matching numbers of the equipment, and detailed commissioning reports. An uncertified installer simply cannot provide the necessary documentation to satisfy the auditors.
Because rebate programs, funding caps, and eligibility criteria can change frequently, we strongly recommend confirming current programs with Presidential Ventilation Systems before starting work. A reputable HVAC company will not only hold the necessary Red Seal certifications to keep you eligible, but their administrative team will also be familiar with the latest program updates. They can guide you through the required pre-approval steps, ensure the equipment selected qualifies for the highest possible incentive, and provide the exact invoicing format the provincial programs demand.
Protecting yourself during the estimate phase requires asking direct questions and requesting physical proof of credentials. Do not wait until the equipment is sitting in your driveway to confirm the installer's qualifications. Follow these actionable steps to verify a contractor's Red Seal certification before signing any agreements:
1. Ask for the Nova Scotia Apprenticeship Agency certification number: During the initial consultation, request the lead technician's certification number. Legitimate contractors are proud of their credentials and will provide this information without hesitation.
2. Request proof of dedicated Red Seal refrigeration mechanics: Ensure the company actually employs technicians with a Red Seal refrigeration mechanic certification on staff, rather than sub-contracting the work to unverified third parties.
3. Verify specialized liability insurance: Check that the contractor carries appropriate liability insurance and workers' compensation coverage specifically rated for HVAC and electrical work, not just general carpentry or landscaping.
4. Review the written estimate for trade specifics: Ensure the written quote clearly outlines who will be handling the electrical integration, who will be pulling the electrical permits, and who is responsible for the refrigerant charging.
5. Plan for ongoing professional care: Once verified and installed, ongoing care by these same certified professionals ensures the system maintains its efficiency. Securing preventative HVAC maintenance from a credentialed team extends the lifespan of your investment.

Yes, Refrigeration and Air Conditioning Mechanic is a designated Red Seal trade across Canada. It requires extensive apprenticeship hours and passing a rigorous interprovincial examination. This designation ensures the technician has mastered the complex thermodynamics, electrical troubleshooting, and environmental safety protocols required to work on modern heating and cooling systems.
Homeowners can ask the contractor directly for their certification card before the project begins. Credentials can also be cross-referenced with the Nova Scotia Apprenticeship Agency to ensure they are current and valid. A reputable HVAC company will always be transparent about the qualifications of the technicians they send to your home.
Yes, handling the refrigerants within a heat pump requires a certified refrigeration mechanic by law. Additionally, the electrical connections required to power the unit demand appropriate electrical licensing and permits. Attempting to bypass these licensing requirements can result in severe fines, voided warranties, and dangerous operating conditions.
It can lead to unsafe operation, voided manufacturer warranties, and rejected provincial rebate applications. Improper refrigerant handling can also cause premature system failure, meaning you may have to replace the entire unit years before its expected lifespan. Furthermore, uncertified electrical work poses a significant fire hazard to your property.
No, unless the general contractor personally holds a valid Red Seal refrigeration certification or directly employs someone who does. Environmental regulations strictly prohibit uncertified individuals from handling, recovering, or charging regulated refrigerants due to the severe environmental impact of accidental venting and the technical precision required for safe operation.
Protecting your home, your warranty, and your investment starts with asking the right questions during the estimate process. In our 30+ years of experience serving Mount Uniacke and greater Nova Scotia, we have found that transparency regarding credentials is the foundation of a trustworthy contractor relationship. You deserve the peace of mind that comes from knowing your equipment is being handled by professionals who respect the trade and adhere to all provincial safety standards.
Choosing a multi-trade team with verified tradespeople ensures your system is installed safely, efficiently, and in full compliance with warranty and rebate requirements. If you are planning an upgrade, explore your options with a team that prioritizes certification and ongoing education. Contact Presidential Ventilation Systems today to request a free estimate for your heat pump installation.
