


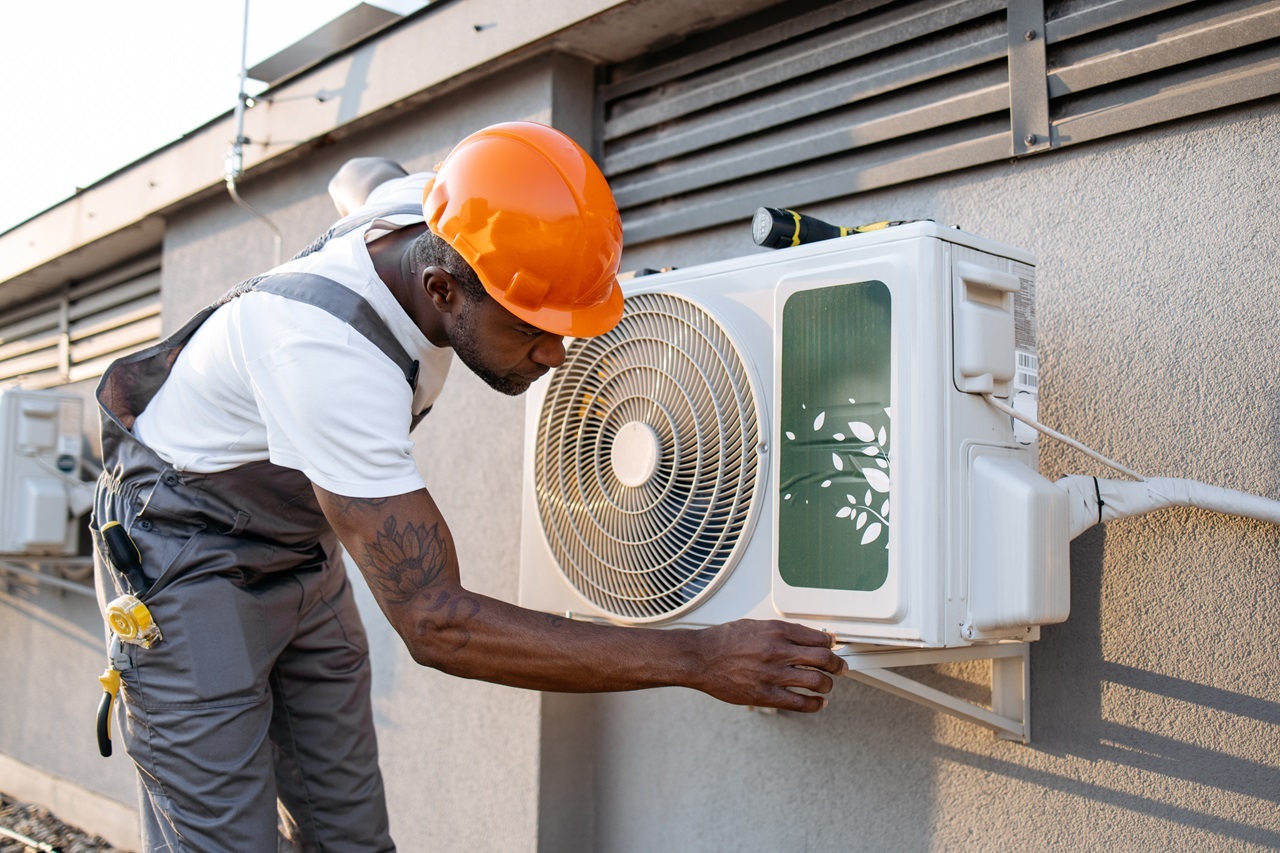

Choosing a new heat pump is a critical decision that affects the comfort and efficiency of your home. A careful evaluation of your unique heating and cooling needs is essential to making the right choice. With the wide range of options available on the market today, understanding what to consider can streamline the selection process.
A new heat pump is not just a simple purchase; it is an investment in your home. Assessing factors such as energy efficiency, cost implications, and technological advancements can help you maximize this investment. Consulting with our knowledgeable professionals can also provide valuable insights, ensuring your decision supports both immediate and long-term goals.
By asking the right questions before selecting a heat pump, you equip yourself with the necessary information to choose a system that aligns perfectly with your home and lifestyle. This proactive approach ensures both comfort and efficiency, making the transition to a new heat pump smooth and beneficial.
Evaluating your home's unique heating and cooling requirements is a fundamental step before investing in a new heat pump. This ensures you select the right system that efficiently meets your household's specific demands. A thorough assessment of various factors can help you make an informed decision and optimize your home's comfort and energy usage.
Begin by considering the size of your home. Larger homes may require more powerful heat pumps, while smaller residences could benefit from more modest systems. The design and layout of your home, such as the number of floors and rooms, influence air distribution, which can impact the effectiveness of your heat pump.
Insulation quality plays a critical role in maintaining desired temperatures. Well-insulated homes keep cool air in during summer, allowing your heat pump to perform efficiently. Assessing insulation can highlight areas for improvement, promoting more energy-efficient operation.
Climate is another crucial factor. Homes in regions with extreme temperatures may need heat pumps with special features designed to handle intense heat. Understanding your climate helps tailor the capabilities of your system to align with environmental conditions, ensuring reliable performance throughout the year.
Consulting with our professionals can provide insights into these elements, allowing you to choose a system that not only meets your specific needs but maximizes home comfort and operational efficiency.
When choosing a new heat pump, energy efficiency and financial implications are essential elements to examine. Start by asking the right questions about the energy efficiency ratings of potential heat pumps. This helps determine how efficiently the system converts energy into heating or cooling, impacting both performance and long-term savings.
• What is the heat pump’s Seasonal Energy Efficiency Rating (SEER)?
• What is its Heating Seasonal Performance Factor (HSPF)?
• Are there any features that enhance efficiency, such as variable-speed compressors?
Understanding these ratings and features can help you select a pump that minimizes energy consumption while maximizing comfort. A higher SEER or HSPF usually indicates a more efficient system, potentially lowering energy bills over time.
Evaluate the long-term cost savings versus the initial investment. While high-efficiency models may have higher upfront costs, their reduced energy use can lead to significant savings over the unit's lifespan. Balance these costs against your budget and energy-saving goals to determine the best investment.
Consulting our technicians for advice on energy efficiency can clarify how different systems perform relative to your specific needs. By addressing efficiency and cost considerations, you enhance the likelihood of selecting a heat pump that works best for both your home and wallet.
Exploring the different features and technology options available in heat pumps can greatly impact your comfort and energy management. Modern heat pumps offer a variety of features aimed at enhancing performance and user convenience. Understanding these options enables you to select a system that aligns well with your home environment and lifestyle needs.
Consider variable-speed compressors, which adjust operating speed based on the current heating or cooling demand. This feature improves energy efficiency and produces more consistent indoor temperatures. Variable-speed technology can reduce noise levels, providing a quieter home environment.
Smart thermostats are another popular feature. They allow you to control your heat pump remotely through a smartphone app, enabling energy savings by adjusting settings even when you are not home. Some models offer learning capabilities, adapting to your routines for optimized comfort and efficiency.
When evaluating technology options, ask yourself how these features can improve your home’s energy use and comfort. Consider your daily habits and routines to determine which technologies offer the most benefits. Consulting our professionals can further clarify how these features work and suggest the best options for your home setup, ensuring your choice supports both convenience and efficiency.
Understanding the installation and maintenance expectations of your new heat pump is essential for seamless operation. Begin by exploring key questions related to the installation process. This includes discussing the timeline with our professionals to have realistic expectations about how long the installation may take and if there are any necessary preparations.
• What preparations are needed before installation?
• How long will the installation process take?
• Are there any specific site requirements that need to be addressed?
Maintenance is equally important for ensuring your heat pump remains efficient and functional for years to come. Regular maintenance helps catch potential issues early and maintain optimal performance.
Understanding your system's specific maintenance needs can help you plan and budget effectively. Ask about the frequency of regular maintenance visits and what they include. Ensure you know the signs of common issues that might arise and when to contact our technicians for help.
Reliable maintenance preserves your heat pump's longevity and efficiency, supporting consistent home comfort. Engage with our experts for insights into maintenance best practices to ensure your heat pump investment continues delivering value.
Choosing the right heat pump for your home involves thoughtful consideration of several factors. By understanding your heating and cooling needs, you can select a system that efficiently meets those requirements. Evaluating energy efficiency and costs ensures you make a sound financial decision. Exploring features and technology helps tailor the system to your lifestyle, while thorough installation and maintenance planning is crucial for long-term performance and reliability.
With these key elements in mind, you can confidently select a heat pump that enhances your home’s comfort and energy efficiency. Our knowledgeable professionals stand ready to assist, ensuring you receive expert guidance throughout the process.
For exceptional service and expertise in choosing and maintaining your new heat pump, contact Presidential Ventilation Systems Ltd. Our experienced team is dedicated to helping you find the perfect solution for your home heating and cooling needs, providing comprehensive support for a seamless experience. Contact us today to explore how our heat pump installation in Dartmouth can enhance your home’s comfort and efficiency.
Choosing a new heat pump is a critical decision that affects the comfort and efficiency of your home. A careful evaluation of your unique heating and cooling needs is essential to making the right choice. With the wide range of options available on the market today, understanding what to consider can streamline the selection process.
A new heat pump is not just a simple purchase; it is an investment in your home. Assessing factors such as energy efficiency, cost implications, and technological advancements can help you maximize this investment. Consulting with our knowledgeable professionals can also provide valuable insights, ensuring your decision supports both immediate and long-term goals.
By asking the right questions before selecting a heat pump, you equip yourself with the necessary information to choose a system that aligns perfectly with your home and lifestyle. This proactive approach ensures both comfort and efficiency, making the transition to a new heat pump smooth and beneficial.
Evaluating your home's unique heating and cooling requirements is a fundamental step before investing in a new heat pump. This ensures you select the right system that efficiently meets your household's specific demands. A thorough assessment of various factors can help you make an informed decision and optimize your home's comfort and energy usage.
Begin by considering the size of your home. Larger homes may require more powerful heat pumps, while smaller residences could benefit from more modest systems. The design and layout of your home, such as the number of floors and rooms, influence air distribution, which can impact the effectiveness of your heat pump.
Insulation quality plays a critical role in maintaining desired temperatures. Well-insulated homes keep cool air in during summer, allowing your heat pump to perform efficiently. Assessing insulation can highlight areas for improvement, promoting more energy-efficient operation.
Climate is another crucial factor. Homes in regions with extreme temperatures may need heat pumps with special features designed to handle intense heat. Understanding your climate helps tailor the capabilities of your system to align with environmental conditions, ensuring reliable performance throughout the year.
Consulting with our professionals can provide insights into these elements, allowing you to choose a system that not only meets your specific needs but maximizes home comfort and operational efficiency.
When choosing a new heat pump, energy efficiency and financial implications are essential elements to examine. Start by asking the right questions about the energy efficiency ratings of potential heat pumps. This helps determine how efficiently the system converts energy into heating or cooling, impacting both performance and long-term savings.
Understanding these ratings and features can help you select a pump that minimizes energy consumption while maximizing comfort. A higher SEER or HSPF usually indicates a more efficient system, potentially lowering energy bills over time.
Evaluate the long-term cost savings versus the initial investment. While high-efficiency models may have higher upfront costs, their reduced energy use can lead to significant savings over the unit's lifespan. Balance these costs against your budget and energy-saving goals to determine the best investment.
Consulting our technicians for advice on energy efficiency can clarify how different systems perform relative to your specific needs. By addressing efficiency and cost considerations, you enhance the likelihood of selecting a heat pump that works best for both your home and wallet.
Exploring the different features and technology options available in heat pumps can greatly impact your comfort and energy management. Modern heat pumps offer a variety of features aimed at enhancing performance and user convenience. Understanding these options enables you to select a system that aligns well with your home environment and lifestyle needs.
Consider variable-speed compressors, which adjust operating speed based on the current heating or cooling demand. This feature improves energy efficiency and produces more consistent indoor temperatures. Variable-speed technology can reduce noise levels, providing a quieter home environment.
Smart thermostats are another popular feature. They allow you to control your heat pump remotely through a smartphone app, enabling energy savings by adjusting settings even when you are not home. Some models offer learning capabilities, adapting to your routines for optimized comfort and efficiency.
When evaluating technology options, ask yourself how these features can improve your home’s energy use and comfort. Consider your daily habits and routines to determine which technologies offer the most benefits. Consulting our professionals can further clarify how these features work and suggest the best options for your home setup, ensuring your choice supports both convenience and efficiency.
Understanding the installation and maintenance expectations of your new heat pump is essential for seamless operation. Begin by exploring key questions related to the installation process. This includes discussing the timeline with our professionals to have realistic expectations about how long the installation may take and if there are any necessary preparations.
Maintenance is equally important for ensuring your heat pump remains efficient and functional for years to come. Regular maintenance helps catch potential issues early and maintain optimal performance.
Understanding your system's specific maintenance needs can help you plan and budget effectively. Ask about the frequency of regular maintenance visits and what they include. Ensure you know the signs of common issues that might arise and when to contact our technicians for help.
Reliable maintenance preserves your heat pump's longevity and efficiency, supporting consistent home comfort. Engage with our experts for insights into maintenance best practices to ensure your heat pump investment continues delivering value.
Choosing the right heat pump for your home involves thoughtful consideration of several factors. By understanding your heating and cooling needs, you can select a system that efficiently meets those requirements. Evaluating energy efficiency and costs ensures you make a sound financial decision. Exploring features and technology helps tailor the system to your lifestyle, while thorough installation and maintenance planning is crucial for long-term performance and reliability.
With these key elements in mind, you can confidently select a heat pump that enhances your home’s comfort and energy efficiency. Our knowledgeable professionals stand ready to assist, ensuring you receive expert guidance throughout the process.
For exceptional service and expertise in choosing and maintaining your new heat pump, contact Presidential Ventilation Systems Ltd. Our experienced team is dedicated to helping you find the perfect solution for your home heating and cooling needs, providing comprehensive support for a seamless experience. Contact us today to explore how our heat pump installation in Dartmouth can enhance your home’s comfort and efficiency.

Verifying Red Seal certification when hiring HVAC technicians in Nova Scotia is the single most important step you can take to protect your home, your safety, and your financial investment. You are looking at a competitive quote for your new heating system, but there is a crucial detail that might be missing from the paperwork. Many homeowners assume that any general contractor offering installation services is fully qualified to handle the complex requirements of modern HVAC systems. Unfortunately, a pattern we see often in our service calls is that this assumption frequently leads to unsafe installations, voided warranties, and systems that fail long before their time.
When you are planning a major home upgrade and need professional heating services, the critical moment occurs when you are reviewing estimates. This is the exact point when verifying credentials becomes your strongest defense against sub-par workmanship. Whether you are looking into a ductless mini-split or a comprehensive central heat pump installation, ensuring the team has the legal authority and technical training to perform the work is non-negotiable.
A proper installation is not simply a matter of bolting a piece of equipment to a wall and plugging it in. Modern heat pumps are highly sophisticated machines that require specialized knowledge of refrigerant pressures, precise airflow dynamics, and high-voltage electrical systems. Drawing on our 30+ years of experience across residential retrofits, new construction, and commercial projects in Mount Uniacke and beyond, we frequently see the costly downstream consequences of uncertified installations. When an unqualified individual attempts to balance refrigerant lines or wire a high-draw compressor, the results range from poor energy efficiency to severe fire hazards.
Homeowners often trust a general contractor because that individual has done excellent carpentry, plumbing, or renovation work for them in the past. However, HVAC is a distinct, highly regulated field. Without the proper training, even the most well-intentioned handyman cannot properly commission a heat pump to manufacturer specifications. By understanding what to look for on an estimate, you can ensure your system is installed safely and optimized for long-term performance.
To make an informed decision, it is essential to understand the vast difference between a general contractor and a certified refrigeration mechanic. A general contractor manages broad construction projects, coordinating various trades to build or renovate a space. While they are highly skilled in project management and general carpentry, they rarely hold the specialized licensing required for handling regulated refrigerants.
The Refrigeration and Air Conditioning Mechanic designation is a highly regulated trade in Canada. Earning a Red Seal refrigeration mechanic certification requires thousands of hours of hands-on apprenticeship, rigorous classroom instruction, and passing a comprehensive interprovincial examination. Only professionals who have earned this specific credential possess the legal authority and technical expertise to handle refrigerants safely.
At Presidential Ventilation Systems, we maintain a roster of approximately 70 employees, which allows us to deploy dedicated, skilled Red Seal tradespeople for every phase of a project. Hiring a multi-trade team—encompassing HVAC, electrical, ventilation, and sheet-metal experts—ensures that the specific complexities of your heating system are managed by dedicated specialists rather than generalists. When you work with certified HVAC technicians, you are paying for an uncompromising standard of technical proficiency.
• Refrigerant Handling — General Contractor: Legally prohibited without specific certification. — Red Seal Refrigeration Mechanic: Fully licensed and trained to handle, recover, and charge refrigerants safely.
• System Commissioning — General Contractor: Relies on basic manufacturer manuals, often missing technical nuances. — Red Seal Refrigeration Mechanic: Uses specialized gauges to calculate superheat and subcooling for exact performance.
• Warranty Authorization — General Contractor: Installations often result in immediate warranty denial by major brands. — Red Seal Refrigeration Mechanic: Recognized by premium manufacturers to validate and register full warranties.
• Environmental Compliance — General Contractor: High risk of accidental venting due to lack of specialized recovery equipment. — Red Seal Refrigeration Mechanic: Strict adherence to provincial and federal environmental protection laws.
Handling refrigerants without proper certification is a direct violation of environmental regulations and poses severe safety risks to your property. Beyond the legal implications, the physical behavior of refrigerant inside your heat pump dictates how well the system will heat and cool your home. Inaccurate refrigerant charges lead to immediate efficiency losses, causing the system to overwork, consume excess electricity, and eventually fail prematurely.
Nova Scotia's freezing Maritime winters and humid summers demand absolute precision in refrigerant charging to prevent system failure during extreme temperature swings. When a heat pump is extracting ambient heat from sub-zero winter air, the refrigerant must be balanced perfectly. If the system is undercharged, the compressor will overheat trying to meet the thermostat's demand. If it is overcharged, liquid refrigerant can flood back into the compressor, destroying the internal valves.
Certified technicians use specialized digital gauges, temperature probes, and mathematical formulas to achieve the exact charge required by the manufacturer. A pattern we see often across the province is systems completely breaking down because the initial installer lacked the training to correctly balance the refrigerant lines. Last summer, one Nova Scotia homeowner reached out to our team during a heat wave after going without a working heat pump since the previous August. Previous uncertified technicians had failed to diagnose and fix the broken system. A skilled technician from our team properly diagnosed the issue—which was completely different from what was previously claimed—and accurately repaired the system.
Installing a modern heating system is not just a plumbing or refrigeration job; it requires integrating high-voltage electrical components safely into your home's existing infrastructure. A heat pump requires dedicated circuits, properly sized breakers, and specific wire gauges to handle the significant electrical draw of the compressor and auxiliary heating elements.
Because our team handles comprehensive electrical panel upgrades and installations daily, we know firsthand that improperly sized wiring or incorrect breaker installations by uncertified workers pose severe fire hazards. If an installer uses a wire gauge that is too small for the circuit's amperage, the wire will generate extreme heat inside your walls, potentially melting the insulation and sparking an electrical fire. Furthermore, failing to install the required outdoor disconnect switches violates local building codes and puts future service technicians at risk of electrocution.
A true HVAC contractor provides a seamless integration of both refrigeration and electrical expertise to ensure the system operates safely. Because the installation spans multiple disciplines, homeowners must ensure that the electrical portion of the hookup is performed by appropriately licensed professionals to meet provincial building codes. Understanding the Red Seal electrician requirements for heat pump hookups is just as critical as verifying the refrigeration credentials. When a multi-trade company handles the installation, both the mechanical and electrical permits are pulled and executed by specialized tradespeople, leaving no room for dangerous guesswork.
Premium equipment manufacturers, such as Daikin and Lennox, strictly mandate that their systems be installed by licensed professionals. These companies invest heavily in engineering highly efficient equipment, and they know that the lifespan of that equipment is entirely dependent on the quality of the installation. If a system fails and the manufacturer discovers it was installed by an uncertified general contractor, the warranty claim is instantly denied.
Working with recognized, certified dealers ensures that your investment is protected for the full duration of the warranty period. For example, maintaining our Daikin Comfort Pro status requires strict adherence to manufacturer installation guidelines, continuous factory training, and a proven track record of technical excellence. When an installation is completed by a contractor holding this status, the manufacturer registers the equipment with full confidence.
Last fall, a homeowner contacted us because their mini-split heat pumps were not working properly after a poor initial service by a different company. The previous company had failed to identify the root problem. One of our certified technicians quickly diagnosed the issue and confirmed warranty coverage for the necessary parts, completely solving the problem and restoring the system to proper operation. Proper diagnostics by a certified technician can often salvage a system and restore its warranty standing after a poor initial installation, but we always recommend preventing the issue entirely by hiring a certified professional from day one.
Government and provincial rebate programs are designed to make energy-efficient upgrades more accessible to homeowners. Programs like Efficiency Nova Scotia offer significant incentives for upgrading to modern heating systems, particularly for oil-to-heat-pump conversions. However, these programs almost universally require that the installation be completed by an approved, certified contractor.
Submitting an invoice from an uncertified handyman or general contractor will result in a rejected rebate application. The administrative bodies governing these funds require strict proof of compliance, including the contractor's credentials, the exact AHRI (Air-Conditioning, Heating, and Refrigeration Institute) matching numbers of the equipment, and detailed commissioning reports. An uncertified installer simply cannot provide the necessary documentation to satisfy the auditors.
Because rebate programs, funding caps, and eligibility criteria can change frequently, we strongly recommend confirming current programs with Presidential Ventilation Systems before starting work. A reputable HVAC company will not only hold the necessary Red Seal certifications to keep you eligible, but their administrative team will also be familiar with the latest program updates. They can guide you through the required pre-approval steps, ensure the equipment selected qualifies for the highest possible incentive, and provide the exact invoicing format the provincial programs demand.
Protecting yourself during the estimate phase requires asking direct questions and requesting physical proof of credentials. Do not wait until the equipment is sitting in your driveway to confirm the installer's qualifications. Follow these actionable steps to verify a contractor's Red Seal certification before signing any agreements:
1. Ask for the Nova Scotia Apprenticeship Agency certification number: During the initial consultation, request the lead technician's certification number. Legitimate contractors are proud of their credentials and will provide this information without hesitation.
2. Request proof of dedicated Red Seal refrigeration mechanics: Ensure the company actually employs technicians with a Red Seal refrigeration mechanic certification on staff, rather than sub-contracting the work to unverified third parties.
3. Verify specialized liability insurance: Check that the contractor carries appropriate liability insurance and workers' compensation coverage specifically rated for HVAC and electrical work, not just general carpentry or landscaping.
4. Review the written estimate for trade specifics: Ensure the written quote clearly outlines who will be handling the electrical integration, who will be pulling the electrical permits, and who is responsible for the refrigerant charging.
5. Plan for ongoing professional care: Once verified and installed, ongoing care by these same certified professionals ensures the system maintains its efficiency. Securing preventative HVAC maintenance from a credentialed team extends the lifespan of your investment.

Yes, Refrigeration and Air Conditioning Mechanic is a designated Red Seal trade across Canada. It requires extensive apprenticeship hours and passing a rigorous interprovincial examination. This designation ensures the technician has mastered the complex thermodynamics, electrical troubleshooting, and environmental safety protocols required to work on modern heating and cooling systems.
Homeowners can ask the contractor directly for their certification card before the project begins. Credentials can also be cross-referenced with the Nova Scotia Apprenticeship Agency to ensure they are current and valid. A reputable HVAC company will always be transparent about the qualifications of the technicians they send to your home.
Yes, handling the refrigerants within a heat pump requires a certified refrigeration mechanic by law. Additionally, the electrical connections required to power the unit demand appropriate electrical licensing and permits. Attempting to bypass these licensing requirements can result in severe fines, voided warranties, and dangerous operating conditions.
It can lead to unsafe operation, voided manufacturer warranties, and rejected provincial rebate applications. Improper refrigerant handling can also cause premature system failure, meaning you may have to replace the entire unit years before its expected lifespan. Furthermore, uncertified electrical work poses a significant fire hazard to your property.
No, unless the general contractor personally holds a valid Red Seal refrigeration certification or directly employs someone who does. Environmental regulations strictly prohibit uncertified individuals from handling, recovering, or charging regulated refrigerants due to the severe environmental impact of accidental venting and the technical precision required for safe operation.
Protecting your home, your warranty, and your investment starts with asking the right questions during the estimate process. In our 30+ years of experience serving Mount Uniacke and greater Nova Scotia, we have found that transparency regarding credentials is the foundation of a trustworthy contractor relationship. You deserve the peace of mind that comes from knowing your equipment is being handled by professionals who respect the trade and adhere to all provincial safety standards.
Choosing a multi-trade team with verified tradespeople ensures your system is installed safely, efficiently, and in full compliance with warranty and rebate requirements. If you are planning an upgrade, explore your options with a team that prioritizes certification and ongoing education. Contact Presidential Ventilation Systems today to request a free estimate for your heat pump installation.

At Presidential Ventilation Systems, our team knows firsthand that before the first freeze hits and the damp Nova Scotia shoulder season takes hold, there is a narrow window to secure reliable heating for your home. If you are planning an HVAC upgrade, managing the removal of abandoned oil tanks during a heat pump conversion in Sackville, NS, is one of the most time-sensitive projects you can tackle. The transition from an aging fossil fuel system to a modern, efficient electric setup is a smart investment, but it requires precise logistical coordination to execute safely.
Ready to upgrade your home's comfort? Explore your heat pump installation options today.
Sackville's freezing winters are unforgiving. When temperatures plummet, your home cannot sit without an active heat source for days while you wait for different contractors to finish their part of a project. A delayed heating transition does not just mean a few days of wearing extra sweaters; it introduces the severe risk of frozen pipes, burst plumbing, and structural cold damage. Upgrading from an aging oil furnace to a modern electric heat pump involves two massive tasks that must happen in tandem: achieving environmental compliance by safely decommissioning your old oil tank, and maintaining a warm, safe home throughout the installation process.
The core logistical challenge lies in the overlap. You cannot simply leave an old oil tank sitting in your basement or yard once it is disconnected, and you cannot install a high-efficiency electric heating system without ensuring your home's electrical panel is ready for the load. Professional coordination is absolutely required to bridge the gap between safely removing the environmental hazard of an old tank and activating your new heating system without losing heat when you need it most.
When you decide to switch away from oil heating, dealing with the leftover tank is not an optional step—it is a strict regulatory requirement. In our 30+ years serving Nova Scotia, our technicians have seen countless homeowners completely unaware of the liability sitting in their basements or side yards. The Nova Scotia Environment and Climate Change (NSECC) guidelines clearly dictate how unused domestic oil tanks must be handled to protect the local environment.
Leaving an unused oil tank on your property presents significant environmental and financial risks. Over time, steel tanks corrode from the inside out due to condensation and sludge buildup. Even if a tank is empty, residual oil and sludge remain at the bottom.
• Soil Contamination: A corroded outdoor tank can leak residual sludge into the surrounding soil, leading to a costly environmental cleanup.
• Groundwater Risks: Contaminants can quickly reach local groundwater, creating hazards for your property and your neighbors.
• Indoor Air Quality: Indoor tanks that slowly degrade can release strong petroleum odors into your basement, compromising your home's air quality.
Home insurance providers take aging and abandoned oil tanks very seriously during property transitions. If you transition to a heat pump and leave a disconnected oil tank on the premises, your insurance company may view the property as an active environmental liability. Many providers will refuse to renew a policy—or will drop coverage entirely—if they discover an abandoned, undecommissioned tank on the property. Safe decommissioning involves pumping out residual oil, safely disconnecting and capping fill pipes, and removing the tank structure entirely in compliance with NSECC standards. It is a protective measure for your property value, your insurance standing, and the local ecosystem.
A major oversight many homeowners make during an HVAC retrofit is ignoring the home's electrical capacity. Moving from a fossil fuel system to an electric heat pump fundamentally changes your home's electrical load. An old oil furnace relies on a small amount of electricity to run the blower motor and the igniter. A modern heat pump, however, uses electricity to power the compressor, the condenser fan, the indoor air handler, and often a set of auxiliary electric heat strips for extreme weather.
Because of this increased demand, a 200-amp service upgrade is frequently necessary. At Presidential Ventilation Systems, our in-house electrical division frequently encounters outdated 100-amp panels in older homes that simply cannot safely support new HVAC equipment. If you attempt to install a robust heating system on an outdated panel, you risk overloaded circuits, frequent breaker trips, and potential fire hazards. Having qualified electricians assess your panel before the HVAC installation begins is a critical safety step.
For example, one homeowner reached out to us during the summer with concerns about the efficiency and capacity of their existing setup. One of our specialists visited the home to review the system, explain efficiency options, and confirm that their electrical infrastructure could safely handle the transition to ducted heat pump systems. This proactive assessment ensured the new equipment would run smoothly without overtaxing the home's electrical grid. Ignoring your electrical capacity during a major retrofit is a recipe for system failure and safety hazards down the road.
Upgrading your heating system while decommissioning an oil tank usually involves a frustrating scheduling puzzle. The traditional approach requires hiring separate environmental contractors to pump the tank, a demolition crew to remove it, an electrician to upgrade the panel, and an HVAC company to install the heat pump.
Trying to align schedules for tank removal, electrical upgrades, and the new system installation is a common frustration. The specific risk here is severe heating downtime. If the electrician is delayed by two days, the HVAC installer cannot turn on the new heat pump. If the tank removal crew is late, the physical space needed for the new air handler might not be clear. When communication breakdowns occur between disparate companies, you are the one left shivering in a cold house.
The Integrated Solution: An integrated approach eliminates these delays. When you are transitioning from oil forced air to a central ducted heat pump, relying on a single-source contractor like Presidential Ventilation Systems means the schedule is managed internally. Our electricians, tank removal specialists, and HVAC technicians work under one roof, ensuring that as soon as the old system is safely decommissioned, the electrical panel is ready, and the new heat pump is immediately brought online.
• Scheduling — Multi-Contractor Approach: Requires coordinating 3-4 separate companies. — Single-Source Approach: One phone call, one unified project timeline.
• Heating Downtime — Multi-Contractor Approach: High risk of multi-day delays if one trade falls behind. — Single-Source Approach: Seamless transition, often completed within a single day.
• Accountability — Multi-Contractor Approach: Contractors may blame each other for delays or issues. — Single-Source Approach: One company holds full responsibility for the outcome.
• Electrical Prep — Multi-Contractor Approach: Requires a separate visit and permit from an outside electrician. — Single-Source Approach: In-house electricians handle upgrades concurrently.
Managing this complex transition requires a strict, authoritative step-by-step methodology. Because Presidential Ventilation Systems features in-house HVAC, electrical, ventilation, and sheet-metal divisions manned by a team of approximately 70 professionals, we execute this sequence seamlessly, eliminating the dangerous downtime that puts your home at risk.
Recently, a homeowner needed a new heat pump installed in the dead of winter. Because our team handles the entire process internally, the installation was completed efficiently within a single day, ensuring the house did not sit without heat during freezing temperatures. Here is how our professional, single-source team manages the sequence:
1. Comprehensive Site Assessment: Before any tools are lifted, a thorough evaluation of the existing oil tank, the home's electrical panel, and the ductwork layout is conducted. This ensures there are no surprises on installation day.
2. Electrical Panel Upgrade: Our Red Seal electricians upgrade the electrical service (often to 200 amps) prior to installation, ensuring the home can handle the new load safely and legally.
3. Safe Tank Decommissioning: The old oil tank is pumped, safely disconnected, and removed from the property in strict compliance with NSECC standards, eliminating environmental and insurance liabilities.
4. Heat Pump Installation and Commissioning: The new electric heating system is installed, connected to the upgraded panel, and thoroughly tested to ensure peak performance and immediate comfort.
By keeping every step under one roof, you receive professional heating services that prioritize both your safety and your comfort.

Upgrading your home's heating infrastructure is a significant investment, but there is often financial support available to ease the transition. Provincial and federal rebate programs frequently exist to support oil-to-heat-pump conversions, designed specifically to offset the costs of upgrading to energy-efficient electric systems.
These incentives can make a substantial difference in your project's overall return on investment. However, navigating the paperwork requires attention to detail. Proper documentation of the tank decommissioning and the new equipment's efficiency ratings is usually mandatory to qualify.
Important Disclaimer: Rebate programs, funding availability, and eligibility requirements can change frequently. We strongly advise homeowners to confirm current programs and eligibility directly with the Presidential Ventilation Systems team during an initial free estimate. By working with an experienced contractor, you ensure that the equipment selected meets the specific criteria required by current incentive programs, and that all necessary documentation is handled correctly from day one.
Environmental compliance and proper electrical sizing are universal requirements across the province. Whether you live in a historic neighborhood with tight property lines or a newer development, the rules regarding oil tank safety and electrical codes remain the same. As a Daikin Comfort Pro with over three decades of experience across residential, commercial, and new construction projects, our professional teams are equipped to handle complex retrofits regardless of the specific neighborhood challenges.
Maritime weather waits for no one, which reinforces the need to secure reliable heating before the temperature drops. Proactive scheduling is your best defense against winter emergencies. By coordinating your project early, you ensure your home is secure, compliant, and comfortable well before extreme weather arrives. Check our HVAC service areas to see how we can assist your property.
The process begins with safely pumping out any residual oil and sludge from the tank. Next, technicians disconnect and cap all fill and vent pipes to prevent accidental deliveries. Finally, the tank is physically removed from the property and disposed of at a certified facility in accordance with Nova Scotia environmental regulations.
In most cases, yes, an electrical panel upgrade is required when switching from fossil fuels to a heat pump. Oil furnaces use minimal electricity, while heat pumps require a dedicated 200-amp service to safely power the compressor, air handler, and auxiliary electric heat strips without overloading the system. Our in-house electricians can assess and upgrade your panel as part of the conversion process.
Yes, leaving an unused oil tank on your property is highly discouraged and often violates local environmental and insurance mandates. Unused tanks must be properly decommissioned to prevent soil contamination, groundwater pollution, and potential liability issues with your home insurance provider.
Abandoned oil tanks must be removed by qualified professionals who understand provincial environmental regulations. Hiring a comprehensive contractor like Presidential Ventilation Systems, who handles both the tank decommissioning and the new HVAC installation, ensures the removal is done safely and legally without interrupting your home's heating schedule.
Leaving an unused oil tank on your property is a significant risk that can lead to dropped insurance coverage and environmental fines. Even empty tanks contain residual sludge that can corrode the steel and leak into the surrounding soil, creating a hazardous and costly cleanup situation.
A single contractor prevents downtime by coordinating the electrical, environmental, and HVAC teams internally. Because our electricians and installers work together under one roof, the panel is upgraded and the new heat pump is installed the exact same day the old oil system is decommissioned, ensuring your home stays warm.
Abandoning an oil tank and upgrading to a heat pump does not have to be a stressful, multi-contractor ordeal. When you rely on experienced professionals who handle both the environmental decommissioning and the complex electrical demands, the process becomes streamlined and secure. Managing the removal of abandoned oil tanks during a heat pump conversion in Sackville, NS, requires precision, adherence to provincial regulations, and a commitment to keeping your home warm throughout the transition. By choosing an integrated approach with our in-house Red Seal tradespeople, you gain the peace of mind that your property is safe and your new system will operate flawlessly. Contact Presidential Ventilation Systems today to request a free estimate and discuss your home's conversion needs.