


At Presidential Ventilation Systems Ltd., we frequently encounter a common misconception among property developers that the difference between residential and commercial electrical hookup requirements in NS is simply a matter of scale. Many assume that a commercial HVAC system is just a larger version of what sits outside a typical home, plugging into the same type of power grid with slightly thicker wires. The reality is far more complex. Underestimating the specialized electrical infrastructure needed when transitioning from a standard 3-ton residential unit to a heavy-duty 20-ton commercial rooftop system is a critical misstep that can derail an entire construction timeline.
Evaluating whether a building's current electrical service can actually support new commercial HVAC—or if a full infrastructure upgrade is required—is a vital decision point. When you are planning a project and need professional HVAC services, understanding this infrastructure gap is the first step toward a successful installation. Proper planning prevents costly construction delays, ensures strict Nova Scotia commercial electrical and construction code compliance, and keeps your project on track from the initial blueprint to the final inspection.
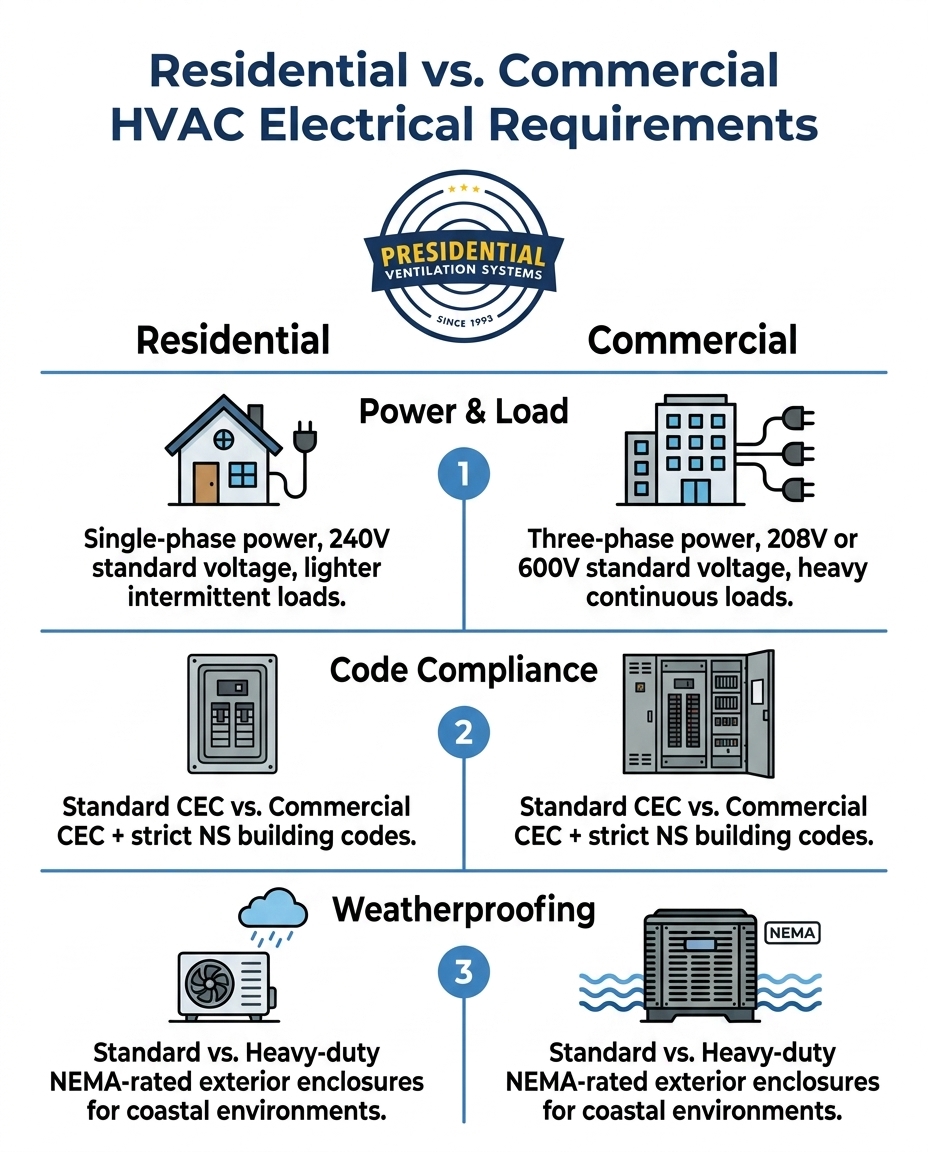
Our installation teams routinely explain that to understand why commercial systems require specialized planning, you have to look at how electricity is delivered. The fundamental divide between residential and commercial electrical needs comes down to phase types and standard voltage capacities.
Standard residential properties are wired for single-phase power. In a single-phase 240V setup, alternating current flows through two hot wires. Because the current alternates, the power delivery actually drops to zero momentarily between cycles. For household appliances and standard residential air conditioners, this intermittent power delivery is perfectly fine. The motors are small enough that they do not require continuous, unrelenting force to keep spinning.
Commercial buildings operate on an entirely different scale. Commercial HVAC systems, such as large 15-ton rooftop units or extensive variable refrigerant flow (VRF) systems, demand robust three-phase power. In a three-phase system, power is delivered across three separate wires, with the alternating currents overlapping. This means the power delivery never drops to zero. A three-phase 208V/600V load provides a constant, steady stream of electricity that allows massive commercial compressors and blower motors to run continuously without overheating or wearing out prematurely.
When our team installs commercial and residential heat pumps, we see firsthand that the electrical demands look completely different on paper and in practice. Three-phase power is significantly more efficient for heavy mechanical loads, which translates to better longevity for your commercial equipment.
• Single-Phase — Standard Voltage: 120V / 240V — Load Capacity: Lighter, intermittent loads — Typical Application: Single-family homes, small duplexes, standard residential split systems
• Three-Phase — Standard Voltage: 208V / 480V / 600V — Load Capacity: Heavy, continuous loads — Typical Application: Commercial offices, retail spaces, large rooftop HVAC units
In our years of commercial construction experience across Mount Uniacke and surrounding areas, we've found that the jump from residential to commercial brings a strict new layer of regulatory scrutiny. You cannot simply run a new wire and hope for the best. Every commercial HVAC electrical installation must adhere strictly to the Canadian Electrical Code (CEC) Part 1, alongside specific provincial and municipal regulations.
Residential code compliance is generally straightforward, focusing on proper breaker sizing, standard wire gauges, and basic safety disconnects. Commercial compliance requires a much deeper level of engineering and verification. Here is what the commercial compliance sequence typically involves:
1. Load Calculations: Before any equipment is ordered, a licensed professional must perform a detailed load calculation to prove the building's main service can handle the new three-phase equipment alongside existing lighting, computers, and machinery.
2. Conduit and Routing Standards: Commercial codes often require all wiring to be protected in specific types of metal conduit, whereas residential wiring might use standard non-metallic sheathed cable routed through wood framing.
3. Nova Scotia Power Coordination: If the building requires a service upgrade to support three-phase power, coordination with Nova Scotia Power is mandatory. This involves specific connection standards, transformer upgrades, and strict timelines.
4. Engineered Drawings and Permitting: Commercial installations frequently require stamped engineered drawings submitted for municipal permits before work begins, followed by rigorous multi-stage inspections.
The strict rule of commercial electrical work: Compliance is non-negotiable. Because of the high voltages and complex Nova Scotia commercial electrical and construction code compliance requirements, this is never a do-it-yourself project. Only licensed commercial electricians and certified HVAC professionals are legally permitted to design and execute these installations.
Electrical codes dictate how power is delivered, but the local environment dictates how that power is protected. In Nova Scotia, the coastal climate plays a massive role in commercial HVAC electrical planning.
Every HVAC unit requires an exterior electrical disconnect—a physical switch located near the outdoor unit that allows technicians to cut the power safely before performing maintenance. On a residential property, this disconnect is usually mounted on the side of the house, somewhat protected by roof overhangs and standard weatherproof covers.
Commercial rooftop units face a much harsher reality. Elevated on flat roofs, these units and their electrical disconnects are completely exposed to the elements. During the brutal freeze-thaw cycles and severe nor'easters we typically see from January through March, standard residential electrical enclosures will corrode and fail rapidly.
To ensure uninterrupted commercial operation, we always ensure electrical hookups utilize specific heavy-duty protections:
• NEMA 3R or 4X Enclosures: Commercial disconnects in coastal zones require high-grade NEMA-rated enclosures designed specifically to resist salt-air corrosion, ice formation, and wind-driven rain.
• Watertight Conduit Fittings: Every connection point where wire enters the unit or the disconnect box must use specialized watertight fittings to prevent moisture from creeping into the electrical panel.
• Elevated Mounting: Disconnects and electrical runs must be mounted securely above potential 12-to-18-inch snowdrift lines and standing water on flat commercial roofs.
Planning for these environmental factors during the initial design phase prevents dangerous electrical shorts and sudden system failures during the peak of winter or the height of a summer heat wave.
Before you commit to a specific commercial HVAC system, you must know what your building is currently capable of powering. Failing to audit your existing electrical capacity is the fastest way to stall a construction project.
When our technicians conduct an electrical audit, a licensed professional reviews your main distribution panel, sub-panels, and overall service entrance. We look for available physical space for new breakers, but more importantly, we calculate the total ampacity your service can draw from the grid. If your building is older, or if it was originally designed for lighter retail use rather than heavy mechanical loads, you will likely hit a capacity wall—often necessitating a jump from a standard 200-amp single-phase panel to a 400-amp or 600-amp three-phase service.
Signs you need a service upgrade:
• The main panel lacks the physical space for new three-phase breakers.
• The building's total calculated load is already near 80% of its maximum capacity.
• The existing service is only single-phase, and the new rooftop units require three-phase 208V or 600V power.
Coordinating an electrical panel upgrade alongside a mechanical installation requires precise timing. One local property manager ran into this exact challenge during a summer installation. While upgrading their building to a new central heat pump system, it became clear that the existing electrical panel could not safely support the load. Jack, a seasoned member of our installation team, quickly stepped in to evaluate the existing service, resolve the panel upgrade concerns on-site, and keep the project moving forward without massive delays.
Professional diagnosis catches these issues early. Understanding your breaker panel upgrade cost and timeline during the initial estimating phase prevents mid-project surprises and budget overruns.
In commercial construction and renovation, time is closely tied to budget. When mechanical HVAC needs and electrical planning are treated as two isolated silos, projects inevitably face costly delays.
A common scenario plays out on commercial job sites: the HVAC team installs the rooftop units and ductwork, but they cannot test or commission the system because the electrical team wasn't properly briefed on the specific three-phase requirements. Drywall gets delayed, ceiling grids stay open, and the entire project grinds to a halt while trades wait on each other.
This is where Presidential Ventilation Systems Ltd.'s comprehensive expertise makes a massive difference. By handling both standard residential single-phase systems and complex commercial three-phase requirements, our team ensures that mechanical and electrical planning happen simultaneously. We align the custom mechanical needs—like custom sheet metal fabrication and heavy equipment placement—perfectly with the electrical routing and code compliance. This unified approach prevents trade bottlenecks and keeps your construction timeline moving smoothly.
Integrated planning does more than just save time; it opens the door to financial incentives. Installing high-efficiency, three-phase commercial HVAC equipment often aligns with strict criteria for Efficiency Nova Scotia commercial rebates. However, qualifying for these rebates requires precise documentation, proper load calculations, and certified installations. When your mechanical and electrical plans are unified by our team from day one, capturing these valuable incentives becomes a seamless part of the project rather than a stressful afterthought.
Three-phase power provides a constant, steady stream of electricity without the momentary drops in power seen in single-phase systems. This continuous power delivery is absolutely necessary for the heavy, unrelenting loads of commercial HVAC compressors and large blower motors. It allows these massive components to run efficiently without overheating, reducing mechanical wear and extending the lifespan of the equipment.
While standard residential HVAC units typically run on 240V single-phase power, commercial units demand much higher capacities. Depending on the size of the equipment and the building's specific infrastructure, commercial HVAC systems generally require 208V, 480V, or 600V three-phase power. A licensed professional must match the equipment specifications to the building's available service voltage.
Commercial electrical codes are significantly more stringent than residential codes due to higher voltages and heavier continuous loads. The Canadian Electrical Code (CEC) requires strict commercial load calculations, specific heavy-duty metal conduit routing, and advanced three-phase safety standards that simply do not apply to standard residential single-phase wiring.
A commercial heat pump installation in Nova Scotia must comply with CEC Part 1, local municipal building codes, and specific Nova Scotia Power service connection standards. Additionally, because of the coastal climate, the exterior electrical disconnects and enclosures must be highly weatherproof (NEMA-rated) to withstand salt-air corrosion and severe storms.
You cannot determine capacity simply by looking at the size of your breaker box. A licensed professional must perform a comprehensive load calculation on your existing panel, factoring in current usage and the demands of the new three-phase equipment. This audit will definitively determine if your current service is adequate or if a complete panel and service upgrade is necessary.
Yes, strategic upgrades often open the door to financial incentives. Installing high-efficiency three-phase commercial HVAC equipment frequently aligns with the strict criteria required for Efficiency Nova Scotia commercial rebates. Proper electrical planning ensures the installation meets all the necessary efficiency and documentation standards to secure these funds.
Understanding the significant leap from basic residential wiring to complex commercial electrical requirements is the key to a successful HVAC upgrade. It is not just about thicker wires; it is about managing heavy continuous loads, navigating strict provincial codes, and protecting your investment against Nova Scotia's harsh coastal environment.
Anticipating your three-phase power needs, auditing your current panel capacity, and planning for potential efficiency rebates ensures your construction or renovation project remains on schedule and on budget. By bridging the gap between mechanical HVAC demands and strict electrical compliance, our team eliminates guesswork and prevents costly delays. Consult with Presidential Ventilation Systems Ltd. early in your planning phase to evaluate your building's true electrical capacity and secure a clear, professional roadmap for your commercial installation.
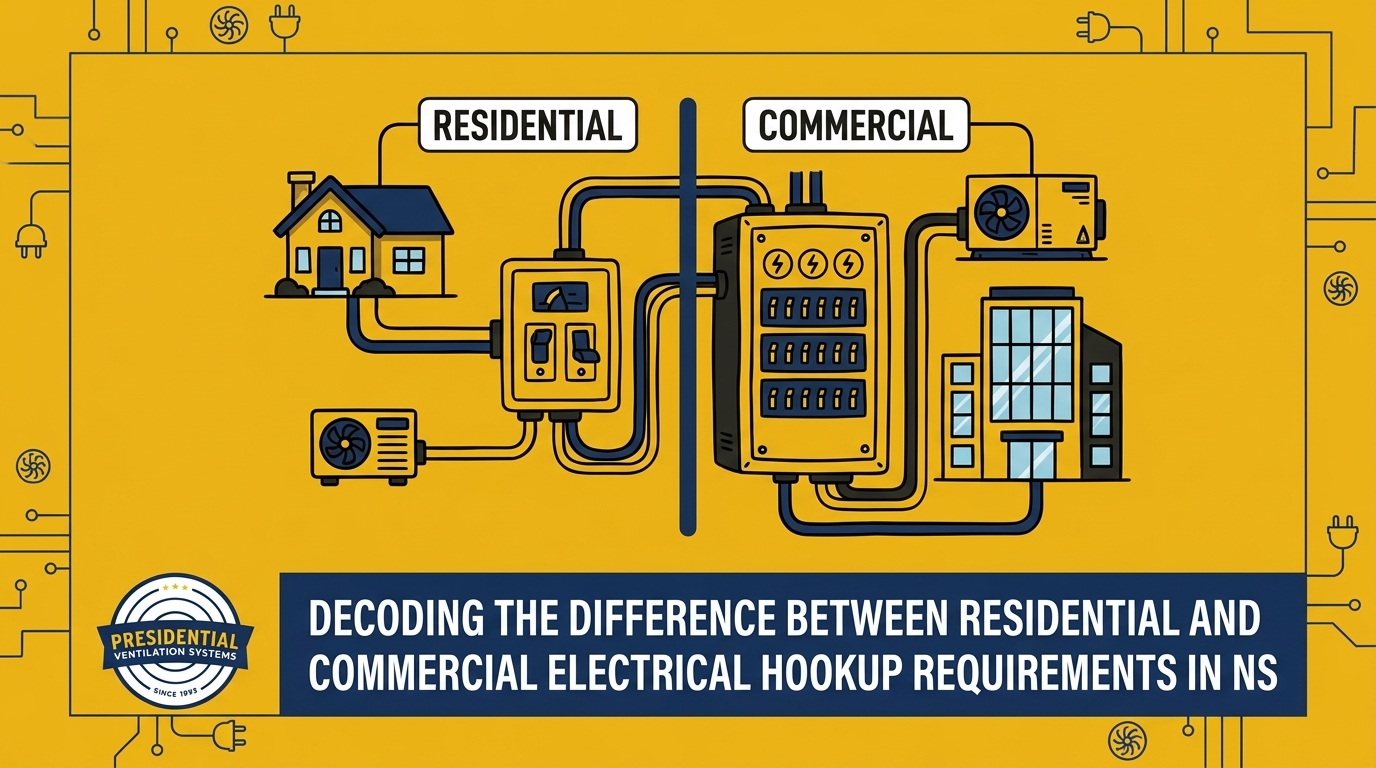

At Presidential Ventilation Systems Ltd., we frequently encounter a common misconception among property developers that the difference between residential and commercial electrical hookup requirements in NS is simply a matter of scale. Many assume that a commercial HVAC system is just a larger version of what sits outside a typical home, plugging into the same type of power grid with slightly thicker wires. The reality is far more complex. Underestimating the specialized electrical infrastructure needed when transitioning from a standard 3-ton residential unit to a heavy-duty 20-ton commercial rooftop system is a critical misstep that can derail an entire construction timeline.
Evaluating whether a building's current electrical service can actually support new commercial HVAC—or if a full infrastructure upgrade is required—is a vital decision point. When you are planning a project and need professional HVAC services, understanding this infrastructure gap is the first step toward a successful installation. Proper planning prevents costly construction delays, ensures strict Nova Scotia commercial electrical and construction code compliance, and keeps your project on track from the initial blueprint to the final inspection.
Our installation teams routinely explain that to understand why commercial systems require specialized planning, you have to look at how electricity is delivered. The fundamental divide between residential and commercial electrical needs comes down to phase types and standard voltage capacities.
Standard residential properties are wired for single-phase power. In a single-phase 240V setup, alternating current flows through two hot wires. Because the current alternates, the power delivery actually drops to zero momentarily between cycles. For household appliances and standard residential air conditioners, this intermittent power delivery is perfectly fine. The motors are small enough that they do not require continuous, unrelenting force to keep spinning.
Commercial buildings operate on an entirely different scale. Commercial HVAC systems, such as large 15-ton rooftop units or extensive variable refrigerant flow (VRF) systems, demand robust three-phase power. In a three-phase system, power is delivered across three separate wires, with the alternating currents overlapping. This means the power delivery never drops to zero. A three-phase 208V/600V load provides a constant, steady stream of electricity that allows massive commercial compressors and blower motors to run continuously without overheating or wearing out prematurely.
When our team installs commercial and residential heat pumps, we see firsthand that the electrical demands look completely different on paper and in practice. Three-phase power is significantly more efficient for heavy mechanical loads, which translates to better longevity for your commercial equipment.
• Single-Phase — Standard Voltage: 120V / 240V — Load Capacity: Lighter, intermittent loads — Typical Application: Single-family homes, small duplexes, standard residential split systems
• Three-Phase — Standard Voltage: 208V / 480V / 600V — Load Capacity: Heavy, continuous loads — Typical Application: Commercial offices, retail spaces, large rooftop HVAC units
In our years of commercial construction experience across Mount Uniacke and surrounding areas, we've found that the jump from residential to commercial brings a strict new layer of regulatory scrutiny. You cannot simply run a new wire and hope for the best. Every commercial HVAC electrical installation must adhere strictly to the Canadian Electrical Code (CEC) Part 1, alongside specific provincial and municipal regulations.
Residential code compliance is generally straightforward, focusing on proper breaker sizing, standard wire gauges, and basic safety disconnects. Commercial compliance requires a much deeper level of engineering and verification. Here is what the commercial compliance sequence typically involves:
1. Load Calculations: Before any equipment is ordered, a licensed professional must perform a detailed load calculation to prove the building's main service can handle the new three-phase equipment alongside existing lighting, computers, and machinery.
2. Conduit and Routing Standards: Commercial codes often require all wiring to be protected in specific types of metal conduit, whereas residential wiring might use standard non-metallic sheathed cable routed through wood framing.
3. Nova Scotia Power Coordination: If the building requires a service upgrade to support three-phase power, coordination with Nova Scotia Power is mandatory. This involves specific connection standards, transformer upgrades, and strict timelines.
4. Engineered Drawings and Permitting: Commercial installations frequently require stamped engineered drawings submitted for municipal permits before work begins, followed by rigorous multi-stage inspections.
The strict rule of commercial electrical work: Compliance is non-negotiable. Because of the high voltages and complex Nova Scotia commercial electrical and construction code compliance requirements, this is never a do-it-yourself project. Only licensed commercial electricians and certified HVAC professionals are legally permitted to design and execute these installations.
Electrical codes dictate how power is delivered, but the local environment dictates how that power is protected. In Nova Scotia, the coastal climate plays a massive role in commercial HVAC electrical planning.
Every HVAC unit requires an exterior electrical disconnect—a physical switch located near the outdoor unit that allows technicians to cut the power safely before performing maintenance. On a residential property, this disconnect is usually mounted on the side of the house, somewhat protected by roof overhangs and standard weatherproof covers.
Commercial rooftop units face a much harsher reality. Elevated on flat roofs, these units and their electrical disconnects are completely exposed to the elements. During the brutal freeze-thaw cycles and severe nor'easters we typically see from January through March, standard residential electrical enclosures will corrode and fail rapidly.
To ensure uninterrupted commercial operation, we always ensure electrical hookups utilize specific heavy-duty protections:
• NEMA 3R or 4X Enclosures: Commercial disconnects in coastal zones require high-grade NEMA-rated enclosures designed specifically to resist salt-air corrosion, ice formation, and wind-driven rain.
• Watertight Conduit Fittings: Every connection point where wire enters the unit or the disconnect box must use specialized watertight fittings to prevent moisture from creeping into the electrical panel.
• Elevated Mounting: Disconnects and electrical runs must be mounted securely above potential 12-to-18-inch snowdrift lines and standing water on flat commercial roofs.
Planning for these environmental factors during the initial design phase prevents dangerous electrical shorts and sudden system failures during the peak of winter or the height of a summer heat wave.
Before you commit to a specific commercial HVAC system, you must know what your building is currently capable of powering. Failing to audit your existing electrical capacity is the fastest way to stall a construction project.
When our technicians conduct an electrical audit, a licensed professional reviews your main distribution panel, sub-panels, and overall service entrance. We look for available physical space for new breakers, but more importantly, we calculate the total ampacity your service can draw from the grid. If your building is older, or if it was originally designed for lighter retail use rather than heavy mechanical loads, you will likely hit a capacity wall—often necessitating a jump from a standard 200-amp single-phase panel to a 400-amp or 600-amp three-phase service.
Signs you need a service upgrade:
• The main panel lacks the physical space for new three-phase breakers.
• The building's total calculated load is already near 80% of its maximum capacity.
• The existing service is only single-phase, and the new rooftop units require three-phase 208V or 600V power.
Coordinating an electrical panel upgrade alongside a mechanical installation requires precise timing. One local property manager ran into this exact challenge during a summer installation. While upgrading their building to a new central heat pump system, it became clear that the existing electrical panel could not safely support the load. Jack, a seasoned member of our installation team, quickly stepped in to evaluate the existing service, resolve the panel upgrade concerns on-site, and keep the project moving forward without massive delays.
Professional diagnosis catches these issues early. Understanding your breaker panel upgrade cost and timeline during the initial estimating phase prevents mid-project surprises and budget overruns.
In commercial construction and renovation, time is closely tied to budget. When mechanical HVAC needs and electrical planning are treated as two isolated silos, projects inevitably face costly delays.
A common scenario plays out on commercial job sites: the HVAC team installs the rooftop units and ductwork, but they cannot test or commission the system because the electrical team wasn't properly briefed on the specific three-phase requirements. Drywall gets delayed, ceiling grids stay open, and the entire project grinds to a halt while trades wait on each other.
This is where Presidential Ventilation Systems Ltd.'s comprehensive expertise makes a massive difference. By handling both standard residential single-phase systems and complex commercial three-phase requirements, our team ensures that mechanical and electrical planning happen simultaneously. We align the custom mechanical needs—like custom sheet metal fabrication and heavy equipment placement—perfectly with the electrical routing and code compliance. This unified approach prevents trade bottlenecks and keeps your construction timeline moving smoothly.
Integrated planning does more than just save time; it opens the door to financial incentives. Installing high-efficiency, three-phase commercial HVAC equipment often aligns with strict criteria for Efficiency Nova Scotia commercial rebates. However, qualifying for these rebates requires precise documentation, proper load calculations, and certified installations. When your mechanical and electrical plans are unified by our team from day one, capturing these valuable incentives becomes a seamless part of the project rather than a stressful afterthought.
Three-phase power provides a constant, steady stream of electricity without the momentary drops in power seen in single-phase systems. This continuous power delivery is absolutely necessary for the heavy, unrelenting loads of commercial HVAC compressors and large blower motors. It allows these massive components to run efficiently without overheating, reducing mechanical wear and extending the lifespan of the equipment.
While standard residential HVAC units typically run on 240V single-phase power, commercial units demand much higher capacities. Depending on the size of the equipment and the building's specific infrastructure, commercial HVAC systems generally require 208V, 480V, or 600V three-phase power. A licensed professional must match the equipment specifications to the building's available service voltage.
Commercial electrical codes are significantly more stringent than residential codes due to higher voltages and heavier continuous loads. The Canadian Electrical Code (CEC) requires strict commercial load calculations, specific heavy-duty metal conduit routing, and advanced three-phase safety standards that simply do not apply to standard residential single-phase wiring.
A commercial heat pump installation in Nova Scotia must comply with CEC Part 1, local municipal building codes, and specific Nova Scotia Power service connection standards. Additionally, because of the coastal climate, the exterior electrical disconnects and enclosures must be highly weatherproof (NEMA-rated) to withstand salt-air corrosion and severe storms.
You cannot determine capacity simply by looking at the size of your breaker box. A licensed professional must perform a comprehensive load calculation on your existing panel, factoring in current usage and the demands of the new three-phase equipment. This audit will definitively determine if your current service is adequate or if a complete panel and service upgrade is necessary.
Yes, strategic upgrades often open the door to financial incentives. Installing high-efficiency three-phase commercial HVAC equipment frequently aligns with the strict criteria required for Efficiency Nova Scotia commercial rebates. Proper electrical planning ensures the installation meets all the necessary efficiency and documentation standards to secure these funds.
Understanding the significant leap from basic residential wiring to complex commercial electrical requirements is the key to a successful HVAC upgrade. It is not just about thicker wires; it is about managing heavy continuous loads, navigating strict provincial codes, and protecting your investment against Nova Scotia's harsh coastal environment.
Anticipating your three-phase power needs, auditing your current panel capacity, and planning for potential efficiency rebates ensures your construction or renovation project remains on schedule and on budget. By bridging the gap between mechanical HVAC demands and strict electrical compliance, our team eliminates guesswork and prevents costly delays. Consult with Presidential Ventilation Systems Ltd. early in your planning phase to evaluate your building's true electrical capacity and secure a clear, professional roadmap for your commercial installation.

At Presidential Ventilation Systems, our team knows firsthand that before the first freeze hits and the damp Nova Scotia shoulder season takes hold, there is a narrow window to secure reliable heating for your home. If you are planning an HVAC upgrade, managing the removal of abandoned oil tanks during a heat pump conversion in Sackville, NS, is one of the most time-sensitive projects you can tackle. The transition from an aging fossil fuel system to a modern, efficient electric setup is a smart investment, but it requires precise logistical coordination to execute safely.
Ready to upgrade your home's comfort? Explore your heat pump installation options today.
Sackville's freezing winters are unforgiving. When temperatures plummet, your home cannot sit without an active heat source for days while you wait for different contractors to finish their part of a project. A delayed heating transition does not just mean a few days of wearing extra sweaters; it introduces the severe risk of frozen pipes, burst plumbing, and structural cold damage. Upgrading from an aging oil furnace to a modern electric heat pump involves two massive tasks that must happen in tandem: achieving environmental compliance by safely decommissioning your old oil tank, and maintaining a warm, safe home throughout the installation process.
The core logistical challenge lies in the overlap. You cannot simply leave an old oil tank sitting in your basement or yard once it is disconnected, and you cannot install a high-efficiency electric heating system without ensuring your home's electrical panel is ready for the load. Professional coordination is absolutely required to bridge the gap between safely removing the environmental hazard of an old tank and activating your new heating system without losing heat when you need it most.
When you decide to switch away from oil heating, dealing with the leftover tank is not an optional step—it is a strict regulatory requirement. In our 30+ years serving Nova Scotia, our technicians have seen countless homeowners completely unaware of the liability sitting in their basements or side yards. The Nova Scotia Environment and Climate Change (NSECC) guidelines clearly dictate how unused domestic oil tanks must be handled to protect the local environment.
Leaving an unused oil tank on your property presents significant environmental and financial risks. Over time, steel tanks corrode from the inside out due to condensation and sludge buildup. Even if a tank is empty, residual oil and sludge remain at the bottom.
• Soil Contamination: A corroded outdoor tank can leak residual sludge into the surrounding soil, leading to a costly environmental cleanup.
• Groundwater Risks: Contaminants can quickly reach local groundwater, creating hazards for your property and your neighbors.
• Indoor Air Quality: Indoor tanks that slowly degrade can release strong petroleum odors into your basement, compromising your home's air quality.
Home insurance providers take aging and abandoned oil tanks very seriously during property transitions. If you transition to a heat pump and leave a disconnected oil tank on the premises, your insurance company may view the property as an active environmental liability. Many providers will refuse to renew a policy—or will drop coverage entirely—if they discover an abandoned, undecommissioned tank on the property. Safe decommissioning involves pumping out residual oil, safely disconnecting and capping fill pipes, and removing the tank structure entirely in compliance with NSECC standards. It is a protective measure for your property value, your insurance standing, and the local ecosystem.
A major oversight many homeowners make during an HVAC retrofit is ignoring the home's electrical capacity. Moving from a fossil fuel system to an electric heat pump fundamentally changes your home's electrical load. An old oil furnace relies on a small amount of electricity to run the blower motor and the igniter. A modern heat pump, however, uses electricity to power the compressor, the condenser fan, the indoor air handler, and often a set of auxiliary electric heat strips for extreme weather.
Because of this increased demand, a 200-amp service upgrade is frequently necessary. At Presidential Ventilation Systems, our in-house electrical division frequently encounters outdated 100-amp panels in older homes that simply cannot safely support new HVAC equipment. If you attempt to install a robust heating system on an outdated panel, you risk overloaded circuits, frequent breaker trips, and potential fire hazards. Having qualified electricians assess your panel before the HVAC installation begins is a critical safety step.
For example, one homeowner reached out to us during the summer with concerns about the efficiency and capacity of their existing setup. One of our specialists visited the home to review the system, explain efficiency options, and confirm that their electrical infrastructure could safely handle the transition to ducted heat pump systems. This proactive assessment ensured the new equipment would run smoothly without overtaxing the home's electrical grid. Ignoring your electrical capacity during a major retrofit is a recipe for system failure and safety hazards down the road.
Upgrading your heating system while decommissioning an oil tank usually involves a frustrating scheduling puzzle. The traditional approach requires hiring separate environmental contractors to pump the tank, a demolition crew to remove it, an electrician to upgrade the panel, and an HVAC company to install the heat pump.
Trying to align schedules for tank removal, electrical upgrades, and the new system installation is a common frustration. The specific risk here is severe heating downtime. If the electrician is delayed by two days, the HVAC installer cannot turn on the new heat pump. If the tank removal crew is late, the physical space needed for the new air handler might not be clear. When communication breakdowns occur between disparate companies, you are the one left shivering in a cold house.
The Integrated Solution: An integrated approach eliminates these delays. When you are transitioning from oil forced air to a central ducted heat pump, relying on a single-source contractor like Presidential Ventilation Systems means the schedule is managed internally. Our electricians, tank removal specialists, and HVAC technicians work under one roof, ensuring that as soon as the old system is safely decommissioned, the electrical panel is ready, and the new heat pump is immediately brought online.
• Scheduling — Multi-Contractor Approach: Requires coordinating 3-4 separate companies. — Single-Source Approach: One phone call, one unified project timeline.
• Heating Downtime — Multi-Contractor Approach: High risk of multi-day delays if one trade falls behind. — Single-Source Approach: Seamless transition, often completed within a single day.
• Accountability — Multi-Contractor Approach: Contractors may blame each other for delays or issues. — Single-Source Approach: One company holds full responsibility for the outcome.
• Electrical Prep — Multi-Contractor Approach: Requires a separate visit and permit from an outside electrician. — Single-Source Approach: In-house electricians handle upgrades concurrently.
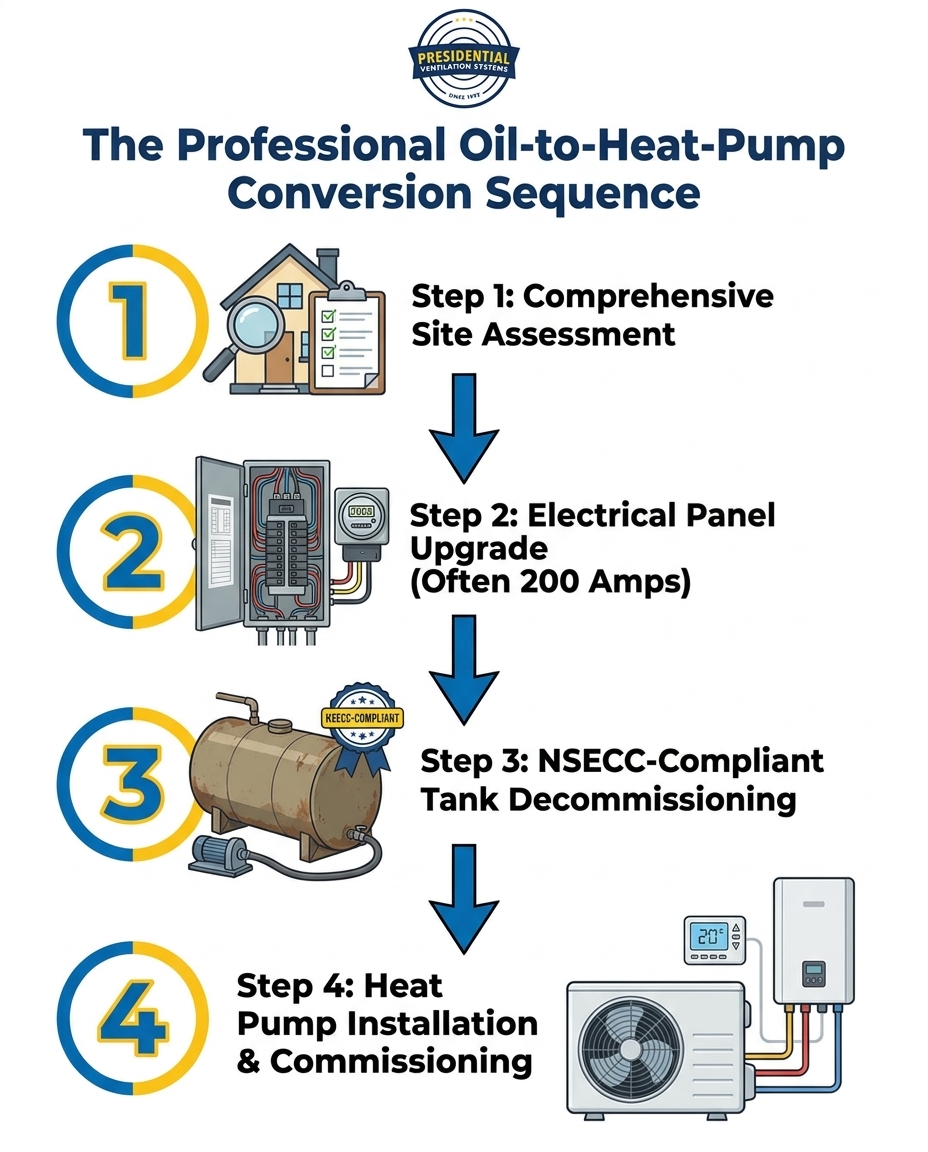
Managing this complex transition requires a strict, authoritative step-by-step methodology. Because Presidential Ventilation Systems features in-house HVAC, electrical, ventilation, and sheet-metal divisions manned by a team of approximately 70 professionals, we execute this sequence seamlessly, eliminating the dangerous downtime that puts your home at risk.
Recently, a homeowner needed a new heat pump installed in the dead of winter. Because our team handles the entire process internally, the installation was completed efficiently within a single day, ensuring the house did not sit without heat during freezing temperatures. Here is how our professional, single-source team manages the sequence:
1. Comprehensive Site Assessment: Before any tools are lifted, a thorough evaluation of the existing oil tank, the home's electrical panel, and the ductwork layout is conducted. This ensures there are no surprises on installation day.
2. Electrical Panel Upgrade: Our Red Seal electricians upgrade the electrical service (often to 200 amps) prior to installation, ensuring the home can handle the new load safely and legally.
3. Safe Tank Decommissioning: The old oil tank is pumped, safely disconnected, and removed from the property in strict compliance with NSECC standards, eliminating environmental and insurance liabilities.
4. Heat Pump Installation and Commissioning: The new electric heating system is installed, connected to the upgraded panel, and thoroughly tested to ensure peak performance and immediate comfort.
By keeping every step under one roof, you receive professional heating services that prioritize both your safety and your comfort.
Upgrading your home's heating infrastructure is a significant investment, but there is often financial support available to ease the transition. Provincial and federal rebate programs frequently exist to support oil-to-heat-pump conversions, designed specifically to offset the costs of upgrading to energy-efficient electric systems.
These incentives can make a substantial difference in your project's overall return on investment. However, navigating the paperwork requires attention to detail. Proper documentation of the tank decommissioning and the new equipment's efficiency ratings is usually mandatory to qualify.
Important Disclaimer: Rebate programs, funding availability, and eligibility requirements can change frequently. We strongly advise homeowners to confirm current programs and eligibility directly with the Presidential Ventilation Systems team during an initial free estimate. By working with an experienced contractor, you ensure that the equipment selected meets the specific criteria required by current incentive programs, and that all necessary documentation is handled correctly from day one.
Environmental compliance and proper electrical sizing are universal requirements across the province. Whether you live in a historic neighborhood with tight property lines or a newer development, the rules regarding oil tank safety and electrical codes remain the same. As a Daikin Comfort Pro with over three decades of experience across residential, commercial, and new construction projects, our professional teams are equipped to handle complex retrofits regardless of the specific neighborhood challenges.
Maritime weather waits for no one, which reinforces the need to secure reliable heating before the temperature drops. Proactive scheduling is your best defense against winter emergencies. By coordinating your project early, you ensure your home is secure, compliant, and comfortable well before extreme weather arrives. Check our HVAC service areas to see how we can assist your property.
The process begins with safely pumping out any residual oil and sludge from the tank. Next, technicians disconnect and cap all fill and vent pipes to prevent accidental deliveries. Finally, the tank is physically removed from the property and disposed of at a certified facility in accordance with Nova Scotia environmental regulations.
In most cases, yes, an electrical panel upgrade is required when switching from fossil fuels to a heat pump. Oil furnaces use minimal electricity, while heat pumps require a dedicated 200-amp service to safely power the compressor, air handler, and auxiliary electric heat strips without overloading the system. Our in-house electricians can assess and upgrade your panel as part of the conversion process.
Yes, leaving an unused oil tank on your property is highly discouraged and often violates local environmental and insurance mandates. Unused tanks must be properly decommissioned to prevent soil contamination, groundwater pollution, and potential liability issues with your home insurance provider.
Abandoned oil tanks must be removed by qualified professionals who understand provincial environmental regulations. Hiring a comprehensive contractor like Presidential Ventilation Systems, who handles both the tank decommissioning and the new HVAC installation, ensures the removal is done safely and legally without interrupting your home's heating schedule.
Leaving an unused oil tank on your property is a significant risk that can lead to dropped insurance coverage and environmental fines. Even empty tanks contain residual sludge that can corrode the steel and leak into the surrounding soil, creating a hazardous and costly cleanup situation.
A single contractor prevents downtime by coordinating the electrical, environmental, and HVAC teams internally. Because our electricians and installers work together under one roof, the panel is upgraded and the new heat pump is installed the exact same day the old oil system is decommissioned, ensuring your home stays warm.
Abandoning an oil tank and upgrading to a heat pump does not have to be a stressful, multi-contractor ordeal. When you rely on experienced professionals who handle both the environmental decommissioning and the complex electrical demands, the process becomes streamlined and secure. Managing the removal of abandoned oil tanks during a heat pump conversion in Sackville, NS, requires precision, adherence to provincial regulations, and a commitment to keeping your home warm throughout the transition. By choosing an integrated approach with our in-house Red Seal tradespeople, you gain the peace of mind that your property is safe and your new system will operate flawlessly. Contact Presidential Ventilation Systems today to request a free estimate and discuss your home's conversion needs.
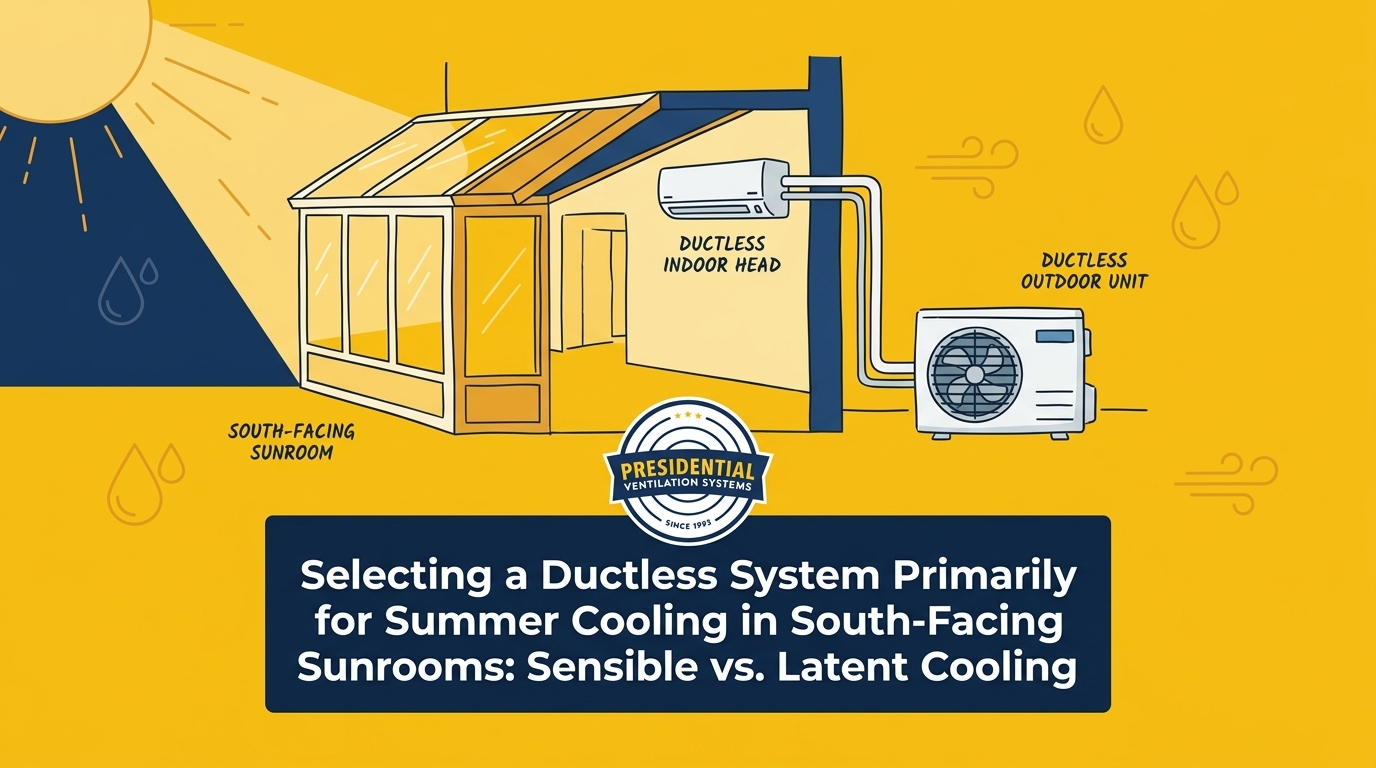
At Presidential Ventilation Systems, a pattern we see often in our residential and commercial projects is the misconception that a 200-square-foot glass enclosure requires the exact same cooling capacity as a standard residential bedroom. Selecting a ductless system primarily for summer cooling in south-facing sunrooms demands an entirely different approach than conditioning an interior hallway or den. If you buy an off-the-shelf unit based solely on room dimensions, you will likely encounter a frustrating problem our Red Seal tradespeople are frequently called to fix: a system that short-cycles, leaving the space feeling cold but distinctly clammy. True comfort requires balancing the temperature drop with active dehumidification.
To establish the right baseline for your home's unique layout, explore our ductless heat pumps and review the capabilities of Lennox ductless systems.
The standard rule of thumb for HVAC sizing relies heavily on square footage, assuming standard insulation, standard ceiling heights, and a typical number of windows. However, in our experience handling new construction and home renovations throughout Nova Scotia, a south-facing sunroom shatters all of these assumptions. The intense summer solar gain pouring through expansive glass walls creates a thermal environment completely unlike the rest of your house.
Furthermore, Nova Scotia's humid maritime summers compound the short-cycling problem. If a unit is oversized for the square footage to combat the heat, it blasts cold air and shuts off too fast. Because it shuts down prematurely, it fails to run long enough to remove the heavy maritime humidity from the air. The result is a room that hits 20°C on the thermostat but feels damp and uncomfortable. Understanding the difference between sensible cooling and latent cooling is the key to solving this issue.
The Problem: Sunrooms are designed to capture light, but in doing so, they also capture immense amounts of thermal energy. During peak July and August afternoons, a south-facing room acts like a thermal battery. The heat enters, but the glass prevents it from easily escaping, creating a dual-load challenge for any climate control system.
The Cause: This phenomenon is known as solar heat gain. Radiant energy from the sun passes through the glass and strikes the floors, furniture, and walls. These objects absorb the energy and reradiate it as infrared heat. Because standard window glass is largely opaque to infrared radiation, the heat becomes trapped inside the room. This is the classic greenhouse effect. If you compare a highly insulated interior room to a sunroom with extensive glazing, the sunroom might require two to three times the cooling capacity simply to counteract the sun, regardless of the square footage.
The Solution: Counteracting the greenhouse effect requires a system designed specifically for high sensible heat loads. It means looking beyond the physical dimensions of the room and calculating the exact amount of solar energy entering the space during the hottest part of the day.
The type of glass in your sunroom plays a massive role in how much heat enters the space. The Solar Heat Gain Coefficient (SHGC) is a metric that measures the fraction of solar radiation admitted through a window. A lower SHGC means less heat is transmitted.
• Single-pane glass: Offers almost no resistance to solar heat gain, resulting in massive temperature spikes.
• Standard double-pane: Provides better insulation but still allows significant radiant heat through.
• Low-E coated glass: Reflects a portion of the infrared energy, reducing the cooling load, though rapid temperature spikes on sunny days still occur.
Even in a well-insulated sunroom with high-quality Low-E windows, the sheer volume of glass means the space will experience rapid temperature spikes on sunny days, demanding a highly responsive cooling solution.
To properly condition a high-glass space, you have to understand how air conditioners actually treat the air. An air conditioning system performs two distinct jobs simultaneously: lowering the temperature and removing moisture. These two functions are technically referred to as sensible cooling and latent cooling.
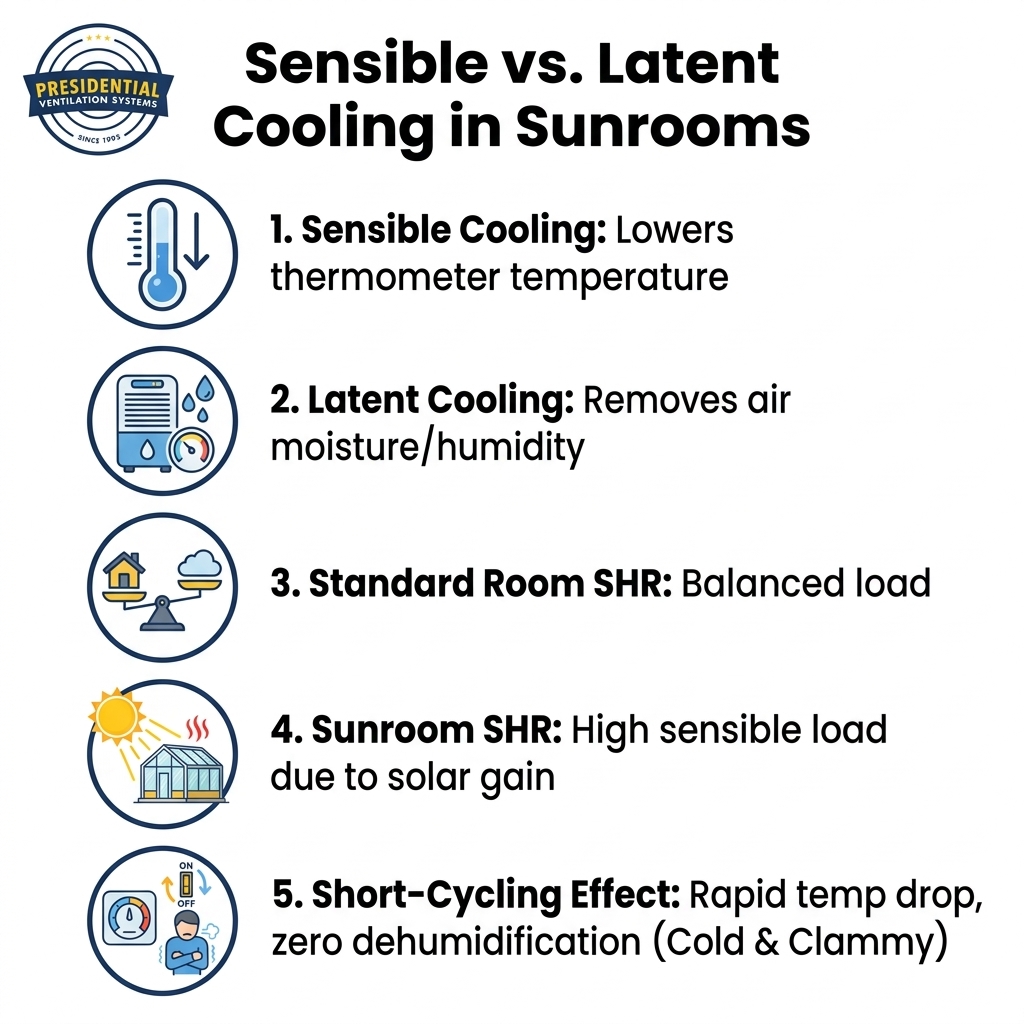
Sensible cooling is the system's ability to lower the actual air temperature—the metric you feel on your skin and read on a thermometer. Latent cooling is the system's ability to extract moisture and humidity from the air. The ratio between these two functions is called the Sensible Heat Ratio (SHR). A standard living room might require an SHR of 0.75 (meaning 75% of the system's effort goes to dropping the temperature and 25% goes to removing humidity). However, a sunroom baking in the afternoon sun requires a system optimized for a much higher sensible heat load.
• Sensible Cooling — What It Does: Lowers the measurable air temperature (thermometer reading). — Sunroom Impact: Must be exceptionally high to combat direct solar radiation entering through glass.
• Latent Cooling — What It Does: Removes water vapor and humidity from the air. — Sunroom Impact: Requires sustained system run-time to pull moisture out of humid maritime air.
• Sensible Heat Ratio (SHR) — What It Does: The balance between temperature drop and moisture removal. — Sunroom Impact: Sunrooms need a specific SHR to avoid dropping the temperature faster than the humidity.
If you are exploring different equipment options, our best ductless heat pumps guide outlines how different systems balance these critical ratios.
Short-cycling occurs when an oversized unit blasts a massive amount of cold air into a small space, satisfying the thermostat in a matter of minutes. Because the thermostat only measures sensible heat (temperature), it tells the system to shut off.
The problem is that the indoor evaporator coil needs sustained, continuous run time to effectively pull moisture from the air. When the system shuts down after five minutes, the latent cooling process stops entirely. The result is a rapid temperature drop with zero dehumidification, leading directly to the dreaded "cold and clammy" effect.
Finding the right equipment for a sunroom means looking beyond familiar brand names and focusing on the technical specifications that dictate performance. As a Daikin Comfort Pro contractor, our team recommends prioritizing one critical feature for a sunroom: a variable-speed (inverter) compressor. Unlike older single-stage units that only run at 100% capacity or 0%, an inverter compressor can modulate its output to perfectly match the fluctuating solar load.
As the sun shifts behind a cloud, the compressor slows down. As the afternoon sun hits the glass directly, the compressor ramps up. This continuous, modulated operation is the absolute best way to maintain long run times, ensuring both the sensible temperature is managed and the latent humidity is consistently extracted.
We see the importance of this careful selection frequently in our field work around the Mount Uniacke NS area. Last summer, a homeowner reached out to have heat pumps installed with careful attention to detail for their specific layout. By thoroughly assessing the space and taking the time to answer their questions about handling intense solar loads, our installation team delivered a finished product that left the customer completely satisfied.
When selecting the physical indoor unit, you also have to consider airflow. In a glass-heavy space, wall space is often at a premium. While traditional high-wall mounts are common, floor-mounted indoor units (often installed on dwarf walls beneath windows) can provide excellent upward airflow that washes the glass, preventing condensation and maintaining an even temperature profile. Because of these variables, relying on professional load calculations (Manual J) is necessary. Generic online BTU calculators cannot account for the specific orientation, glass type, and shading of your sunroom. For a system engineered to handle these precise demands, many homeowners turn to Lennox ductless systems.
The Problem: Adding a dedicated ductless system for a sunroom isn't just an HVAC project; it is an electrical project. A new heat pump requires a dedicated circuit, and simply adding breakers to an existing panel without verification can lead to overloaded circuits and tripped breakers.
The Cause: Many older Nova Scotia homes operate on 100-amp electrical services or have panels that are already physically full. When homeowners attempt to add a new 15-amp or 20-amp 240V circuit for a sunroom mini-split, they often discover their electrical infrastructure cannot safely support the additional load.
The Solution: Verifying panel capacity before finalizing the HVAC design is a non-negotiable step. In our 30+ years of multi-trade expertise across Nova Scotia, we have seen the pitfalls of the fragmented approach—where a homeowner hires a heat pump installer, only to be told halfway through the job that they need to go find an electrician. Because Presidential Ventilation Systems maintains in-house electrical and HVAC divisions, we handle both the precise load calculations and the licensed electrical panel upgrades under one roof. This ensures the installation process remains seamless, compliant, and safe.
The physical environment of a sunroom presents unique installation challenges that dictate the long-term performance and lifespan of the equipment. Proper planning by an experienced contractor is required to ensure the system operates efficiently without obstructing the view.
1. Assessing Available Wall Space: Sunrooms are primarily glass, leaving very little structural wall space for mounting indoor units. Technicians must carefully locate solid framing that can support the unit's weight while ensuring the airflow isn't blocked by furniture or architectural features.
2. Routing Line Sets and Drainage: The refrigerant lines and condensate drains must be routed to the exterior. In a room made of glass, hiding these lines requires careful planning to maintain the aesthetic appeal of the space. Gravity-fed condensate drains must have a proper slope, or a condensate pump must be integrated.
3. Evaluating Multi-Zone vs. Single-Zone: Homeowners often ask if they can just add a new head to an existing multi-zone heat pump system. While sometimes possible, sunrooms experience peak cooling demand at different times than the rest of the house. A completely independent single-zone system often provides better dedicated climate control for the extreme solar load.
4. Ensuring Proper Placement: Where the unit is placed affects both sensible and latent cooling efficiency. If installed too high in a vaulted sunroom, it may struggle to condition the living space below. Professional installation ensures the unit is positioned to optimize air distribution.
Last fall, a homeowner expressed concerns regarding an existing, inefficient heat pump system that another company had installed in their sunroom. After inspecting the system, our technicians provided helpful advice and efficiency tips, giving the customer clear guidance on improving their setup to better handle the space. To ensure your project is handled correctly from day one, trust a professional heat pump installation team.
Because sunroom systems operate under heavy loads during peak summer months, they require diligent upkeep to maintain their efficiency and protect the compressor.
• Clean the indoor filters frequently: High run-times mean more air is circulating through the filters. Check and wash the reusable filters every few weeks during peak summer to ensure unrestricted airflow.
• Keep the outdoor condenser clear: The outdoor unit needs to dissipate the massive amount of heat extracted from the sunroom. Keep vegetation, debris, and outdoor furniture at least two feet away from the condenser coil.
• Monitor for proper drainage: Because the system is doing heavy latent cooling (dehumidification), it will produce a significant amount of condensate water. Ensure the drain line remains clear and flows freely away from the home's foundation.
• Schedule professional deep cleaning: Over time, the indoor blower wheel and evaporator coil will accumulate micro-dust and organic growth. A professional deep clean restores the system's ability to transfer heat and extract moisture efficiently.
Preventive maintenance protects the compressor from the strain of heavy solar loads. To keep your system running at peak performance, consider enrolling in a comprehensive preventive maintenance plan.
Why is my sunroom mini split not dehumidifying?
If your system isn't removing moisture, it is likely short-cycling due to being oversized for the space. When a unit cools the room too quickly, it shuts off before the evaporator coil has time to extract humidity from the air. This results in a cold but clammy environment. A professional load calculation can determine if your system's sensible heat ratio is mismatched to the room.
What size mini split do I need for a 200 sq ft sunroom?
Sizing a system for a sunroom cannot be done accurately using only square footage. Because of the intense solar heat gain through the glass, a 200-square-foot sunroom often requires significantly more capacity than a standard room of the same size. A licensed HVAC technician must perform a Manual J load calculation to account for your specific glass type, insulation, and sun exposure.
Can you put a mini split in a 4 season room?
Yes, a ductless mini-split is often the ideal solution for a 4-season room. These systems provide both high-efficiency summer cooling and reliable winter heating without requiring ductwork. However, the installation requires careful planning regarding unit placement and electrical capacity to ensure it can handle the room's unique thermal loads year-round.
What is the best way to cool a sunroom?
The most effective way to cool a sunroom is by installing a dedicated ductless heat pump with a variable-speed inverter compressor. This technology modulates its cooling output to match the shifting solar load throughout the day. It provides consistent temperature control and superior dehumidification compared to window units or extending existing central ductwork.
How does sensible cooling differ from latent cooling in HVAC?
Sensible cooling refers to the system's ability to lower the actual air temperature, which is what you read on a thermometer. Latent cooling is the system's ability to remove moisture and humidity from the air. In high-glass spaces, balancing these two factors is critical to preventing the room from feeling damp and uncomfortable.
Do I need an electrical panel upgrade to add a heat pump to my sunroom?
Adding a new dedicated heat pump requires an available 240V circuit on your electrical panel. If your home has an older 100-amp service or a panel that is already full, an upgrade or a sub-panel may be required. As a multi-trade contractor, Presidential Ventilation Systems can assess your electrical capacity and handle both the HVAC and electrical requirements safely.
Cooling a sunroom effectively requires more than just guessing at square footage; it requires a precise understanding of sensible cooling ratios and proper electrical integration. With over 30 years of multi-trade expertise in Nova Scotia and a team of approximately 70 employees, Presidential Ventilation Systems ensures your system is sized perfectly and installed safely. If you are considering an installation, retrofit, or oil-to-heat-pump conversion, there may be rebates available. Because rebate programs and eligibility can change, we recommend confirming current programs directly with our team. Contact Presidential Ventilation Systems today to request a free estimate for your sunroom project.