


Building a new home is one of the best opportunities you will ever have to create a healthier, more comfortable, and more energy-efficient indoor environment. Unlike a retrofit, where walls are already closed and systems are already in place, a new build gives you a blank slate. You can plan the ductwork, size the air handling equipment, coordinate insulation, and choose the ventilation system before construction begins.
Proper planning helps your home remain comfortable, draft-free, and healthy. Many new build projects face ventilation issues because key decisions are made too late in the process, after walls are closed or after equipment has been selected without a proper airflow layout.
With the right planning sequence, homeowners in Halifax, Dartmouth, Bedford, Sackville, and surrounding Nova Scotia communities can design a high-performance ventilation system that delivers balanced fresh air, reliable comfort, and dependable indoor air quality for decades.
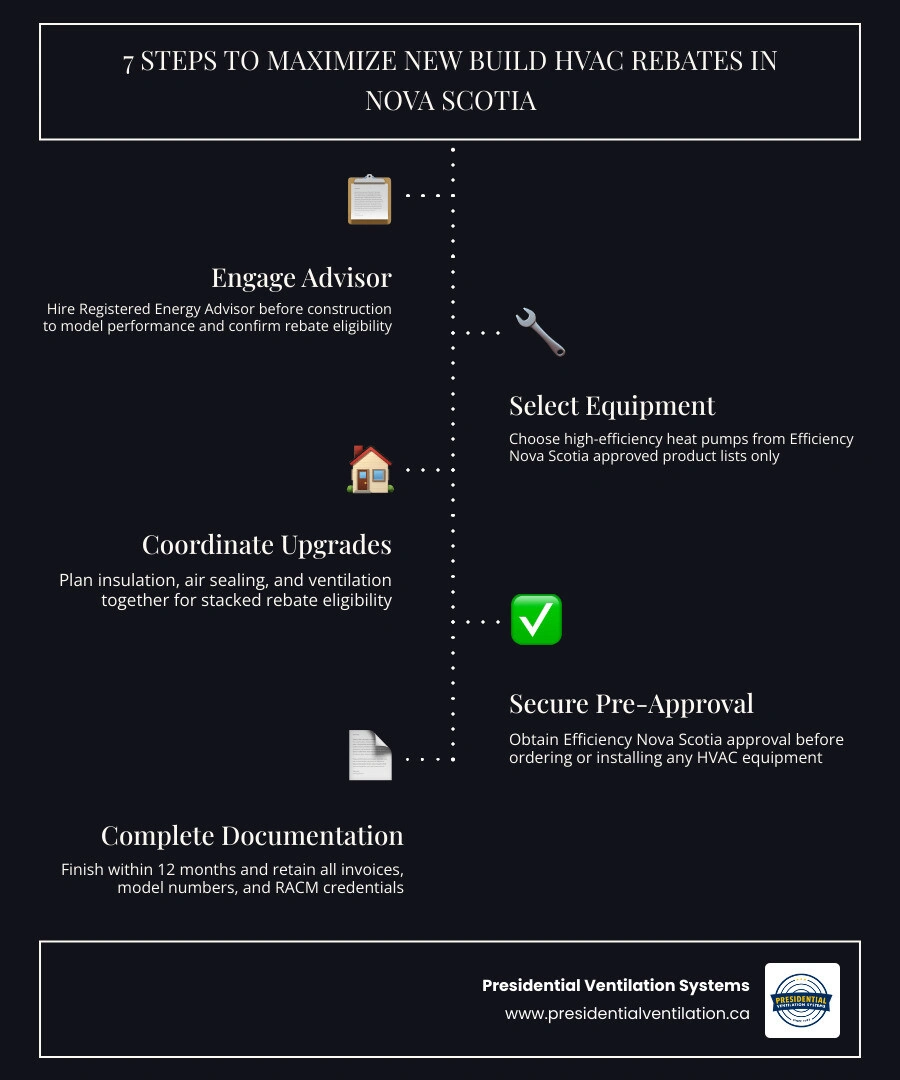
Achieving optimal indoor air quality and system efficiency in a new home requires a strategic sequence of design and construction steps. In Nova Scotia, planning your ventilation layout early is essential to support proper airflow, reduce air distribution problems, and help the finished home perform as intended.
The foundation of a high-performance home begins during the design phase. Before your builder pours the foundation, it is highly beneficial to model your home's ventilation needs. This modeling acts as a guide for your HVAC design, identifying how fresh air will circulate throughout the living spaces. By understanding the early ventilation planning process step by step, you can integrate professional air handling layouts directly into your architectural plans.
Once the home is framed, ensuring a highly airtight envelope is key to preventing drafts. However, an airtight home requires dedicated mechanical ventilation to maintain healthy indoor air. This is why coordinating your ventilation system with the overall building envelope is so critical.
Designing an air distribution system for a new build is fundamentally different than working with an existing structure. In a new construction project, precise airflow and duct design calculations should be based on the exact layout of your proposed walls, ceilings, mechanical rooms, and conditioned spaces.
Getting these calculations right is critical because a properly sized air distribution system greatly affects both comfort and system efficiency. If a system is improperly sized, it can lead to uneven temperatures, poor humidity control, noisy airflow, and stagnant air.
During the architectural planning phase, ductwork should be coordinated directly with the home's structural framing. Running ductwork through conditioned spaces rather than unconditioned attics or crawlspaces is a key strategy to maximize efficiency and ensure that every cubic foot of fresh, conditioned air goes exactly where it is needed.
Once the airflow requirements of your new home are calculated, the next step is selecting the right ventilation and air handling equipment. To ensure long-term reliability and performance, the systems you install should be suited to Canadian homes, seasonal temperature changes, and the moisture control needs of a tightly built building envelope.
In Nova Scotia's varied coastal climate, selecting systems optimized for consistent air circulation and humidity management is essential. When selecting the right ventilation configuration for your new build, you need to look at how different designs distribute air. You may choose a centrally ducted system that uses a network of hidden ducts, a dedicated HRV or ERV layout, or a balanced combination of ventilation and air handling components designed around the home.
Furthermore, choosing the right ventilation equipment partner means focusing on equipment support, parts availability, performance, controls, filtration, and long-term serviceability.
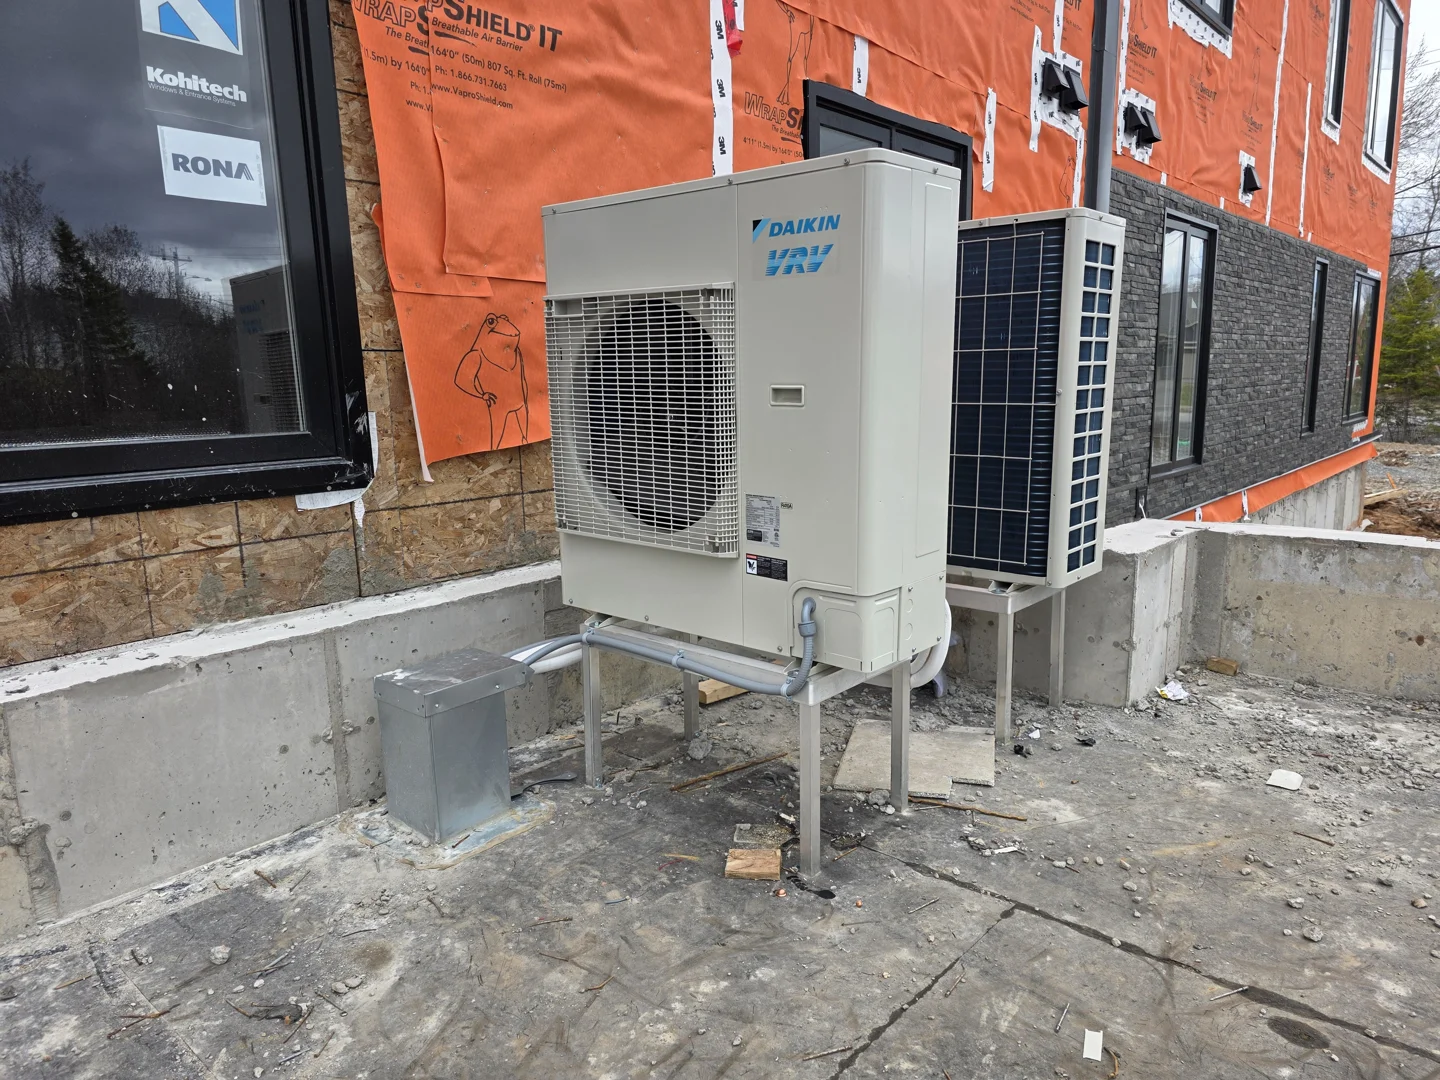
To secure a high level of indoor comfort, your selected air handling and ventilation equipment must meet the airflow and performance needs of the home. Understanding these metrics during the planning phase helps prevent design mistakes that can affect comfort after move-in.
• Airflow Capacity (CFM): This measures the volume of air the system can circulate per minute, ensuring adequate fresh air exchange throughout the home.
• Energy Recovery Efficiency: This measures how effectively your ventilation system transfers heat or moisture between outgoing stale air and incoming fresh air, reducing the load on your primary HVAC system.
• Static Pressure: This helps determine whether duct runs, fittings, filters, and grilles allow the system to move air efficiently without excessive noise or restriction.
• Filtration and Controls: Proper filter access, control placement, and user-friendly settings support ongoing indoor air quality and maintenance.
To get a firm grasp on how these systems operate, it helps to understand the basics of residential ventilation and air movement. Modern ventilation systems use efficient fans and controls that help maintain continuous fresh air without wasting energy.
A high-efficiency climate control system cannot perform on its own. To maximize comfort, you must take a whole-home approach that treats the building envelope and the mechanical systems as one connected system.
When you build a highly airtight home, you naturally reduce uncontrolled air infiltration. While this is excellent for preventing heat loss and drafts, it means you must actively manage indoor air quality. Without proper mechanical ventilation, moisture, carbon dioxide, odours, and indoor pollutants can accumulate, leading to stale air and potential moisture concerns.
This is where Heat Recovery Ventilators (HRVs) and Energy Recovery Ventilators (ERVs) become essential. These systems continuously exhaust stale indoor air and replace it with fresh outdoor air. As the two air streams pass through the core of the ventilator, energy is transferred from one airstream to the other, helping temper incoming fresh air before it enters your living spaces.
By coordinating these systems, you learn how to improve ventilation efficiency because a balanced ventilation system reduces unnecessary strain on the home's primary HVAC equipment while supporting a healthier and more comfortable indoor environment.
Executing a successful high-efficiency new build requires close coordination between your general contractor, framing crew, insulation installers, and HVAC professionals.
Duct design must be coordinated early with the framing crew. If joists and structural beams are placed without considering duct runs, installers may be forced to route ducts through unconditioned areas or create awkward bends that restrict airflow and reduce system efficiency.
By working with an integrated team that understands how all these elements connect, you will see how professional ventilation planning supports better installation results when it is treated as a core component of the initial construction plan.
To ensure your new build project achieves optimal indoor air quality and system performance, follow this timeline throughout your construction process:
• Design & Blueprints — Required Action: Plan custom duct layouts and ventilation requirements. — Responsible Party: Homeowner / Designer
• Pre-Construction — Required Action: Finalize mechanical ventilation and air handling specifications. — Responsible Party: HVAC Designer
• Framing & Mechanical Rough-in — Required Action: Design ductwork entirely within conditioned spaces where possible. — Responsible Party: HVAC Contractor
• Insulation & Drywall — Required Action: Complete meticulous air sealing around duct penetrations. — Responsible Party: Insulation Contractor
• Mechanical Installation — Required Action: Install balanced HRV/ERV and air handling equipment. — Responsible Party: Professional HVAC Installer
• Post-Construction Completion — Required Action: Perform air balancing and system testing. — Responsible Party: Ventilation Specialist
• System Handover — Required Action: Review system operation, filter maintenance, and controls. — Responsible Party: Homeowner / HVAC Partner
To ensure proper performance and safety, all ventilation and air handling systems should be installed by experienced professionals. Proper installation ensures that airflow is balanced correctly, helping prevent pressure imbalances that can lead to drafts, odour transfer, moisture concerns, or inconsistent room comfort.
By reviewing professional ventilation and air quality planning guidance, you can ensure your project aligns with modern building practices. For a deeper look at installation planning, refer to our comprehensive residential HVAC installation guide.
Modern building codes require new homes to be highly airtight to prevent energy loss. While this is excellent for efficiency, it means natural fresh air infiltration is minimal. Without mechanical ventilation, indoor air can quickly become stale, and moisture from daily activities can accumulate, potentially leading to mold or structural issues. A balanced HRV or ERV system ensures a continuous supply of fresh air while exhausting stale air and controlling indoor humidity.
Both Heat Recovery Ventilators (HRVs) and Energy Recovery Ventilators (ERVs) introduce fresh air and exhaust stale air while recovering energy from the outgoing airstream. The primary difference is that an HRV transfers heat only, whereas an ERV transfers both heat and moisture. ERVs are often preferred in climates with humid summers, as they help keep outdoor humidity from entering the home, while HRVs are highly effective in colder climates for managing indoor moisture levels.
To maintain optimal indoor air quality and system efficiency, ventilation filters should be checked and cleaned or replaced every three to six months, depending on usage and outdoor air conditions. Regular maintenance ensures unrestricted airflow and prevents dust and allergens from recirculating through your home.
Planning your new build's ventilation system is about adopting a comprehensive, whole-home approach to comfort, air quality, and efficiency. By coordinating your air handling, duct design, insulation, and ventilation systems during the design phase, you avoid performance issues down the road and build a home that is healthy and comfortable to live in.
Investing in well-designed ventilation is also one of the smartest ways to enhance your home's long-term value with systems that support superior indoor air quality, balanced airflow, and efficient operation.
At Presidential Ventilation Systems Ltd., we specialize in custom duct design and installation, ERV/HRV systems, air balancing, exhaust and makeup air systems, indoor air quality improvement, ventilation maintenance, and custom air distribution solutions for homeowners and property managers in Halifax, Dartmouth, Bedford, Sackville, and surrounding Nova Scotia communities. Our team brings decades of experience to new construction projects where careful planning, technical workmanship, and reliable system performance matter.
Ready to start planning your new build ventilation system? Schedule a consultation with our ventilation experts today and let us help you design a custom system that maximizes comfort and indoor air quality.


Building a new home is one of the best opportunities you will ever have to create a healthier, more comfortable, and more energy-efficient indoor environment. Unlike a retrofit, where walls are already closed and systems are already in place, a new build gives you a blank slate. You can plan the ductwork, size the air handling equipment, coordinate insulation, and choose the ventilation system before construction begins.
Proper planning helps your home remain comfortable, draft-free, and healthy. Many new build projects face ventilation issues because key decisions are made too late in the process, after walls are closed or after equipment has been selected without a proper airflow layout.
With the right planning sequence, homeowners in Halifax, Dartmouth, Bedford, Sackville, and surrounding Nova Scotia communities can design a high-performance ventilation system that delivers balanced fresh air, reliable comfort, and dependable indoor air quality for decades.
Achieving optimal indoor air quality and system efficiency in a new home requires a strategic sequence of design and construction steps. In Nova Scotia, planning your ventilation layout early is essential to support proper airflow, reduce air distribution problems, and help the finished home perform as intended.
The foundation of a high-performance home begins during the design phase. Before your builder pours the foundation, it is highly beneficial to model your home's ventilation needs. This modeling acts as a guide for your HVAC design, identifying how fresh air will circulate throughout the living spaces. By understanding the early ventilation planning process step by step, you can integrate professional air handling layouts directly into your architectural plans.
Once the home is framed, ensuring a highly airtight envelope is key to preventing drafts. However, an airtight home requires dedicated mechanical ventilation to maintain healthy indoor air. This is why coordinating your ventilation system with the overall building envelope is so critical.
Designing an air distribution system for a new build is fundamentally different than working with an existing structure. In a new construction project, precise airflow and duct design calculations should be based on the exact layout of your proposed walls, ceilings, mechanical rooms, and conditioned spaces.
Getting these calculations right is critical because a properly sized air distribution system greatly affects both comfort and system efficiency. If a system is improperly sized, it can lead to uneven temperatures, poor humidity control, noisy airflow, and stagnant air.
During the architectural planning phase, ductwork should be coordinated directly with the home's structural framing. Running ductwork through conditioned spaces rather than unconditioned attics or crawlspaces is a key strategy to maximize efficiency and ensure that every cubic foot of fresh, conditioned air goes exactly where it is needed.
Once the airflow requirements of your new home are calculated, the next step is selecting the right ventilation and air handling equipment. To ensure long-term reliability and performance, the systems you install should be suited to Canadian homes, seasonal temperature changes, and the moisture control needs of a tightly built building envelope.
In Nova Scotia's varied coastal climate, selecting systems optimized for consistent air circulation and humidity management is essential. When selecting the right ventilation configuration for your new build, you need to look at how different designs distribute air. You may choose a centrally ducted system that uses a network of hidden ducts, a dedicated HRV or ERV layout, or a balanced combination of ventilation and air handling components designed around the home.
Furthermore, choosing the right ventilation equipment partner means focusing on equipment support, parts availability, performance, controls, filtration, and long-term serviceability.
To secure a high level of indoor comfort, your selected air handling and ventilation equipment must meet the airflow and performance needs of the home. Understanding these metrics during the planning phase helps prevent design mistakes that can affect comfort after move-in.
• Airflow Capacity (CFM): This measures the volume of air the system can circulate per minute, ensuring adequate fresh air exchange throughout the home.
• Energy Recovery Efficiency: This measures how effectively your ventilation system transfers heat or moisture between outgoing stale air and incoming fresh air, reducing the load on your primary HVAC system.
• Static Pressure: This helps determine whether duct runs, fittings, filters, and grilles allow the system to move air efficiently without excessive noise or restriction.
• Filtration and Controls: Proper filter access, control placement, and user-friendly settings support ongoing indoor air quality and maintenance.
To get a firm grasp on how these systems operate, it helps to understand the basics of residential ventilation and air movement. Modern ventilation systems use efficient fans and controls that help maintain continuous fresh air without wasting energy.
A high-efficiency climate control system cannot perform on its own. To maximize comfort, you must take a whole-home approach that treats the building envelope and the mechanical systems as one connected system.
When you build a highly airtight home, you naturally reduce uncontrolled air infiltration. While this is excellent for preventing heat loss and drafts, it means you must actively manage indoor air quality. Without proper mechanical ventilation, moisture, carbon dioxide, odours, and indoor pollutants can accumulate, leading to stale air and potential moisture concerns.
This is where Heat Recovery Ventilators (HRVs) and Energy Recovery Ventilators (ERVs) become essential. These systems continuously exhaust stale indoor air and replace it with fresh outdoor air. As the two air streams pass through the core of the ventilator, energy is transferred from one airstream to the other, helping temper incoming fresh air before it enters your living spaces.
By coordinating these systems, you learn how to improve ventilation efficiency because a balanced ventilation system reduces unnecessary strain on the home's primary HVAC equipment while supporting a healthier and more comfortable indoor environment.
Executing a successful high-efficiency new build requires close coordination between your general contractor, framing crew, insulation installers, and HVAC professionals.
Duct design must be coordinated early with the framing crew. If joists and structural beams are placed without considering duct runs, installers may be forced to route ducts through unconditioned areas or create awkward bends that restrict airflow and reduce system efficiency.
By working with an integrated team that understands how all these elements connect, you will see how professional ventilation planning supports better installation results when it is treated as a core component of the initial construction plan.
To ensure your new build project achieves optimal indoor air quality and system performance, follow this timeline throughout your construction process:
• Design & Blueprints — Required Action: Plan custom duct layouts and ventilation requirements. — Responsible Party: Homeowner / Designer
• Pre-Construction — Required Action: Finalize mechanical ventilation and air handling specifications. — Responsible Party: HVAC Designer
• Framing & Mechanical Rough-in — Required Action: Design ductwork entirely within conditioned spaces where possible. — Responsible Party: HVAC Contractor
• Insulation & Drywall — Required Action: Complete meticulous air sealing around duct penetrations. — Responsible Party: Insulation Contractor
• Mechanical Installation — Required Action: Install balanced HRV/ERV and air handling equipment. — Responsible Party: Professional HVAC Installer
• Post-Construction Completion — Required Action: Perform air balancing and system testing. — Responsible Party: Ventilation Specialist
• System Handover — Required Action: Review system operation, filter maintenance, and controls. — Responsible Party: Homeowner / HVAC Partner
To ensure proper performance and safety, all ventilation and air handling systems should be installed by experienced professionals. Proper installation ensures that airflow is balanced correctly, helping prevent pressure imbalances that can lead to drafts, odour transfer, moisture concerns, or inconsistent room comfort.
By reviewing professional ventilation and air quality planning guidance, you can ensure your project aligns with modern building practices. For a deeper look at installation planning, refer to our comprehensive residential HVAC installation guide.
Modern building codes require new homes to be highly airtight to prevent energy loss. While this is excellent for efficiency, it means natural fresh air infiltration is minimal. Without mechanical ventilation, indoor air can quickly become stale, and moisture from daily activities can accumulate, potentially leading to mold or structural issues. A balanced HRV or ERV system ensures a continuous supply of fresh air while exhausting stale air and controlling indoor humidity.
Both Heat Recovery Ventilators (HRVs) and Energy Recovery Ventilators (ERVs) introduce fresh air and exhaust stale air while recovering energy from the outgoing airstream. The primary difference is that an HRV transfers heat only, whereas an ERV transfers both heat and moisture. ERVs are often preferred in climates with humid summers, as they help keep outdoor humidity from entering the home, while HRVs are highly effective in colder climates for managing indoor moisture levels.
To maintain optimal indoor air quality and system efficiency, ventilation filters should be checked and cleaned or replaced every three to six months, depending on usage and outdoor air conditions. Regular maintenance ensures unrestricted airflow and prevents dust and allergens from recirculating through your home.
Planning your new build's ventilation system is about adopting a comprehensive, whole-home approach to comfort, air quality, and efficiency. By coordinating your air handling, duct design, insulation, and ventilation systems during the design phase, you avoid performance issues down the road and build a home that is healthy and comfortable to live in.
Investing in well-designed ventilation is also one of the smartest ways to enhance your home's long-term value with systems that support superior indoor air quality, balanced airflow, and efficient operation.
At Presidential Ventilation Systems Ltd., we specialize in custom duct design and installation, ERV/HRV systems, air balancing, exhaust and makeup air systems, indoor air quality improvement, ventilation maintenance, and custom air distribution solutions for homeowners and property managers in Halifax, Dartmouth, Bedford, Sackville, and surrounding Nova Scotia communities. Our team brings decades of experience to new construction projects where careful planning, technical workmanship, and reliable system performance matter.
Ready to start planning your new build ventilation system? Schedule a consultation with our ventilation experts today and let us help you design a custom system that maximizes comfort and indoor air quality.
You finally have the keys to your brand-new build, but despite the pristine floors and fresh paint, a fine layer of white dust keeps settling on your countertops. At Presidential Ventilation Systems Ltd., our team often encounters a frustrating reality for many property owners: What happens when you skip HRV duct cleaning in a newly constructed home means your state-of-the-art ventilation network is already compromised before you even move your furniture inside. For example, in homes completed during the recent 2022-2024 residential and commercial construction boom, we routinely find significant amounts of drywall dust, heavy sawdust, and fiberglass particles accumulated heavily during the final stages of home construction, settling deep inside the ductwork.
To ensure your new property operates as efficiently as it was designed to, exploring professional ventilation and HVAC services is the best first step you can take.
The most common decision point for new homeowners is whether to schedule a post-build cleaning or simply assume the system is spotless because the house has never been lived in. Modern construction practices generate massive amounts of ultrafine particulate matter. Even with diligent contractors sweeping up daily, microscopic debris becomes airborne and inevitably finds its way into the ventilation returns. As we remind our Mount Uniacke NS clients, a "new" home does not automatically equal a "clean" ventilation system.
The unseen accumulation process:
• Drywall sanding: Produces a flour-like dust that stays suspended in the air for hours, easily drifting into open vent boots.
• Hardwood cutting: Heavy sawdust falls into floor registers before grilles are officially installed.
• Insulation installation: Airborne fiberglass particles get pulled into the return ducting if the system is tested prematurely.
If left unaddressed, this debris travels straight to the HRV heat recovery core, turning a brand-new mechanical system into a strained, inefficient unit from day one.
The timeline of a new build is complex, with multiple trades overlapping to meet deadlines. During the busy spring and summer building seasons, heavy particulate matter is introduced into the environment daily. One local homeowner recently noted how crucial a tidy, efficient installation is during a summer project; when contractors prioritize a clean work environment, it helps, but even the best crews cannot stop airborne dust from entering an active air exchange network.
When you run the heating or cooling during the construction or major renovation phase—often done to dry drywall mud faster or keep workers comfortable—the system pulls this debris directly into the return vents. This creates an immediate burden on your HRV systems right out of the gate.
Sanding drywall and cutting wood generate suspended particles—often measuring as small as 2.5 microns (PM2.5)—that behave very differently than normal household dust. Standard household dust is primarily made of fabric fibers, pet dander, and skin cells. Construction dust is heavy, abrasive, and highly concentrated.
• Standard Household Dust — Particle Characteristics: Light, easily trapped by basic filters, organic material. — Impact on Ventilation Systems: Gradual buildup over months; easily managed with standard maintenance.
• Construction Debris — Particle Characteristics: Ultrafine, abrasive, inorganic (silica, gypsum, wood). — Impact on Ventilation Systems: Rapid clogging; coats internal components and bypasses basic filters.
Because systems are often tested or run temporarily before the final cleanup is complete, the ductwork acts as a vacuum for the entire job site.
You might assume the disposable filter installed by the builder will catch the mess. Unfortunately, standard construction-grade fiberglass filters are designed to stop large debris like hair and large dust bunnies, not ultrafine drywall powder. These microscopic particles bypass basic filters entirely. The dust settles deep within the ductwork, waiting to be circulated, ultimately leading to restricted airflow and reduced heat exchange efficiency the moment you take occupancy.
To understand why this specific type of dust is so damaging, you have to look at the mechanical heart of your ventilation setup: the HRV heat recovery core. This component is an intricate, honeycomb-like structure made of thin aluminum or specialized plastic plates. Its job is to cross outgoing stale indoor air with incoming fresh outdoor air, transferring the heat without mixing the air streams.
When our technicians open these units in Mount Uniacke NS, we see firsthand how skipping a post-construction cleaning sends a continuous stream of ultrafine dust straight into this delicate honeycomb structure. If you are wondering what happens if you don't maintain your HRV, the core is the first place to look for failure, often causing standard 75% to 80% Sensible Recovery Efficiency (SRE) ratings to plummet.
Ultrafine dust easily navigates through the ducts to the central unit. Once it reaches the core, a damaging chemical reaction occurs. Drywall dust is highly absorbent. When it combines with normal indoor humidity—or the moisture from fresh paint and curing concrete—it acts exactly like a paste. This paste coats the core's delicate transfer surfaces.
The mechanical breakdown:
• Insulating barrier: The drywall paste hardens into an insulating layer over the heat exchange plates.
• Blocked transfer: Heat can no longer pass efficiently from the warm exhaust air to the cold incoming air.
• Physical blockage: The narrow channels of the honeycomb structure physically plug up, stopping air from moving through the unit.
This buildup happens rapidly in new builds. Without intervention, a high-end, brand-new piece of equipment is quickly reduced to the efficiency of a heavily aged, neglected unit.
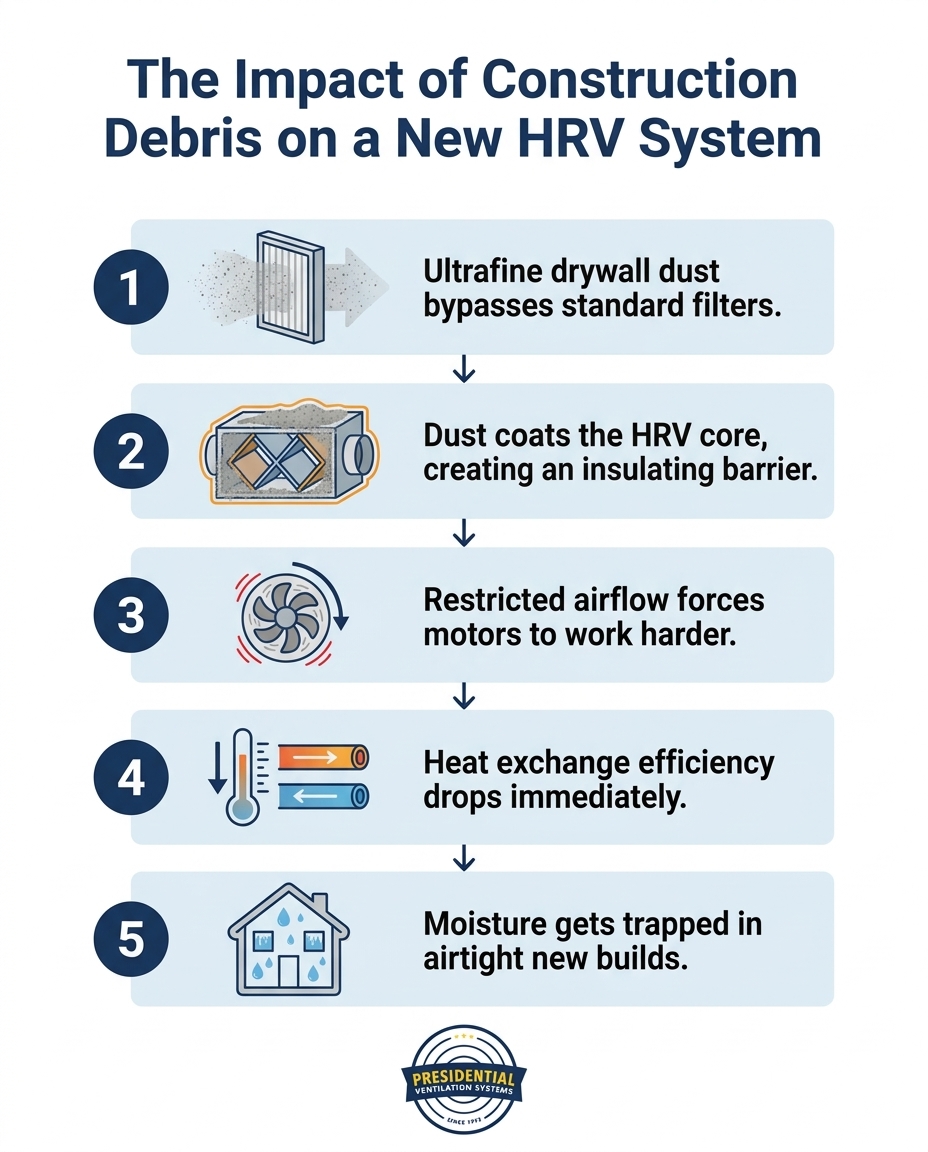
The secondary mechanical failures caused by a clogged core are often what homeowners notice first. The primary symptom is a sudden spike in energy usage or a home that feels stuffy despite the system running constantly. This is the direct result of restricted airflow and reduced heat exchange efficiency.
In a brand-new, airtight home, airflow must be perfectly balanced. When the channels of the HRV core become clogged with drywall dust, the volume of fresh air entering the home is drastically reduced. This creates a bottleneck. The static pressure inside the ductwork increases, forcing the system out of its optimal operating range. The blower motors, which are designed to push air with minimal resistance, suddenly have to push past 2,000 RPMs just to force air through the physical blockage.
Energy is wasted trying to overcome this resistance. The motors draw more electricity to maintain the required RPMs, negating the financial benefits of installing high-efficiency equipment in your new build. Furthermore, because the heat transfer surfaces are insulated by a layer of dust, the heat recovery rates plummet. Instead of capturing the heat from your outgoing air to warm the incoming winter air, that energy is lost to the outside, forcing your primary heating system to run longer and harder to make up the difference. This constant electrical strain leads directly to premature wear on blower motors and electrical components.
Modern new construction homes are built to rigorous energy codes, meaning they are highly airtight to prevent drafts and heat loss. While this is fantastic for your heating bill, it creates a unique challenge: airtight homes rely entirely on mechanical ventilation to expel indoor moisture. In Nova Scotia's damp maritime climate, managing high indoor humidity—especially keeping it below the critical 50% threshold during winter—is critical. The regional moisture levels make an efficiently running HRV heat recovery core essential to protect a brand-new airtight home from severe moisture damage.
Airtight construction traps moisture inside. Everyday activities like cooking, bathing, and even breathing generate significant humidity. More importantly, new building materials—such as fresh lumber, poured concrete, and interior paint—release gallons of moisture into the air during the first year of occupancy as they dry and cure.
The risks of trapped moisture:
• Window condensation: Water pools on sills, damaging brand-new trim and drywall.
• Poor indoor air quality: High humidity breeds mold and mildew in dark corners and closets.
• Material warping: Hardwood floors and cabinetry can swell or warp when indoor humidity remains unchecked.
In our years of servicing Mount Uniacke NS, we have seen how a dust-clogged HRV fails to expel this moisture effectively. When the airflow is restricted by construction debris, the damp, stale air stays trapped inside, putting your brand-new investment at immediate risk.
The transition from the installation phase to the occupancy phase is a critical window for your HVAC system's health. The final steps of an air exchanger installation involve balancing the airflow and testing the controls, but the job isn't truly finished until the post-build environment is completely clean. Because commercial and residential construction timelines often overlap, dust continues to enter newly installed systems right up until move-in day.
Our team at Presidential Ventilation Systems Ltd. brings deep local expertise in new construction HVAC, understanding exactly how Maritime building practices and timelines impact brand-new ventilation systems. Professional HVAC installers view the transition from a messy construction site to an occupied home as the most vulnerable time for mechanical equipment. If you have complementary systems, such as ducted heat pump systems, coordinating a professional cleaning immediately after construction protects the entire HVAC ecosystem. It ensures that restricted airflow and reduced heat exchange efficiency don't compromise the lifespan of your interconnected climate control units, while also maintaining system efficiency to ensure you qualify for regional energy rebates.
Assuming your system is clean simply because it is new is a costly mistake. One local homeowner scheduled a routine fall inspection and deep cleaning within the first 6 months of occupancy, only to realize the immense value of thorough testing and product care information after seeing the heavy particulate buildup removed from their seemingly "clean" new system. The evidence is clear: the HRV heat recovery core cannot process construction debris.
The immediate consequences of skipping a post-build cleaning include:
• Immediate reduction in heat exchange efficiency: Dust insulates the core, preventing heat transfer.
• Increased strain on blower motors: Motors overwork to push air through clogged channels, leading to higher electrical energy consumption.
• Poor indoor air quality: Ultrafine drywall dust recirculates continuously into your living spaces.
• Inability to manage indoor humidity: Airtight homes suffer from condensation and potential mold growth when ventilation fails.
• Premature component failure: Overworked motors and sensors burn out faster than their expected lifespan.
Highlighting the value of a thorough, professional inspection and deep clean to verify system health before move-in is essential. For property owners across our local service areas, scheduling this service is the ultimate peace-of-mind check.
A clear, technical understanding of how construction debris interacts with modern ventilation validates the absolute necessity of a post-build cleaning. Protecting the core from the abrasive, paste-like buildup of drywall dust ensures the system operates at peak efficiency from the moment you move in. By clearing out the hidden threats, our team ensures you eliminate the risks of restricted airflow and reduced heat exchange efficiency, allowing your equipment to properly manage the unique moisture loads of a new, airtight build.
Don't let the "new build myth" compromise your comfort. Consult with our local experts at Presidential Ventilation Systems Ltd. to clear out construction dust thoroughly, ensuring you start your new home journey with truly clean, healthy air.
Your new home is likely dusty because ultrafine construction debris, such as drywall dust and sawdust, has settled inside your ductwork. When the HVAC system kicks on, it continuously blows these hidden particles back into your living spaces. A professional duct cleaning removes this trapped debris at the source.
Yes, new builds almost always require duct cleaning before or immediately after move-in. During commercial and residential construction, the open ductwork acts as a collection point for sawdust, fiberglass, and drywall powder. Cleaning the system ensures this abrasive debris doesn't damage your brand-new HVAC equipment.
If an HRV core is clogged, the system cannot efficiently transfer heat between the incoming and outgoing air streams. This blockage restricts fresh airflow, forces the blower motors to overwork, and traps stale, humid air inside your home. In new airtight builds, this often leads to rapid window condensation.
Drywall dust affects an air exchanger installation by bypassing standard filters and coating the internal heat recovery core. Because drywall dust absorbs moisture, it forms a thick paste that blocks the narrow air channels. This immediately reduces the newly installed unit's efficiency and lifespan.
Yes, construction dust can permanently damage a new HRV system if left unaddressed. The constant electrical strain of pushing air through a clogged core can burn out the blower motors prematurely. Additionally, the abrasive nature of the dust can wear down delicate internal sensors and moving parts.
When it comes to new construction, a common myth is that a standard electrical service is automatically robust enough to handle anything a modern homeowner throws at it, making the process of Deciding Between a 200-Amp and 400-Amp Panel for a Multi-Zone Heat Pump Setup feel like an afterthought. The reality is far more complex. A standard 200-amp service has been the baseline for decades, but total home electrification has drastically shifted the goalposts. Today's custom homes are no longer relying on fossil fuels for heating, cooking, or transportation. Instead, they are powered entirely by electricity, which requires a fundamental shift in how we plan residential infrastructure.
The specific challenge lies in balancing total home electrification without overloading the system. You might assume that because your appliances are high-efficiency, they draw less power overall. While they use energy more effectively, the sheer number of high-draw systems operating simultaneously—like induction ranges, electric water heaters, and comprehensive Heat Pump Systems—creates a massive cumulative demand. If this demand exceeds the capacity of the main breaker, you face nuisance tripping, system lockouts, or the need for a highly disruptive electrical overhaul shortly after moving in.
At Presidential Ventilation Systems Ltd., we've found this creates a critical decision point for anyone planning Mount Uniacke custom home builds. Evaluating your current and future power needs during the blueprint phase is the only way to avoid expensive retrofits once the drywall is up and the landscaping is finished. Electrical load planning is a strict professional requirement dictated by national safety codes, not a casual DIY estimate. Getting it right from day one ensures that your home functions smoothly, safely, and efficiently, regardless of how many systems are running at once.
To understand why upgrading your electrical service might be necessary, you have to break down the actual electrical demands of modern, high-efficiency home systems. This process is governed by strict regulations, specifically the Canadian Electrical Code (CEC) Rule 8-200, which dictates how residential load calculations must be performed. Our electrical and HVAC teams know that a licensed electrician doesn't just guess your power needs; they use a precise mathematical formula to ensure safety and compliance.
1. Assess the square footage baseline: The CEC assigns a base wattage requirement based on the livable square footage of the home to cover general lighting and standard receptacles.
2. Factor in major appliances: Dedicated circuits for induction stoves, electric dryers, and electric water heaters are added to the calculation, often carrying a demand factor that accounts for the reality that not everything runs at 100% capacity simultaneously.
3. Calculate HVAC loads: This is where the math gets serious. The amperage requirements for large-scale heating and cooling systems are significant. Multi-zone configurations draw substantial power, especially when multiple compressor units are required to service a large footprint.
4. Add electric vehicle infrastructure: Integrating a Level 2 electric vehicle charger adds a massive continuous load. These chargers typically require dedicated 40-50 amp circuits, and unlike an oven that cycles on and off, an EV charger pulls maximum current for hours at a time.
The cumulative effect of running these systems simultaneously alongside standard household appliances is what pushes a standard panel to its absolute limit. When you combine Multi-zone heat pump + Level 2 EV charger loads, you are consuming a vast portion of a 200-amp panel's available capacity before you even turn on a light switch. This is a pattern we see often, which is why thorough planning is essential for anyone installing Multi-Zone Ductless Heat Pumps in a fully electrified home.
Summing up the baseline requirements for a modern home reveals just how quickly amperage is consumed. An induction stove might require a 40-amp breaker, an electric dryer needs 30 amps, and an electric water heater requires another 30 amps. While the CEC applies a demand factor to these non-continuous loads (assuming you won't bake a turkey, dry three loads of laundry, and take a long shower all at the exact same moment), the baseline draw remains exceptionally high.
The critical distinction in residential planning is understanding continuous versus non-continuous loads. A continuous load operates for three hours or more at a time. EV chargers and heating systems fall into this category. The electrical code requires that continuous loads only utilize 80% of a breaker's rated capacity to prevent overheating. This means a 50-amp circuit for an EV charger can only safely provide 40 amps of continuous power, further complicating the load calculation and eating into the panel's overall budget.
The Problem: In mild climates, a heat pump operates with incredible efficiency, drawing a relatively moderate and steady amount of power to move heat from the outside air into your home. However, local climate conditions drastically impact peak electrical loads. When temperatures plummet, the electrical math changes completely.
The Cause: In our years of installing systems across Nova Scotia, we always focus heavily on the impact of our cold winters here. Robust multi-zone heat pump systems draw significant continuous power to maintain indoor temperatures during deep winter freezes. As the outside air gets colder, the compressor has to work harder and longer to extract heat. More importantly, when the temperature drops below the heat pump's optimal operating range, the system relies on auxiliary electrical resistance heat strips. These heat strips function like a giant toaster inside your ductwork or air handler. They are incredibly effective at warming the air, but they require a massive amperage spike to operate. This auxiliary heat draw is often overlooked in mild-climate load calculations, but it is a harsh reality for Mount Uniacke custom home builds.
The Solution: You must factor worst-case winter scenarios into the initial electrical plan. Sufficient electrical capacity is critical for uninterrupted heating. If your load calculation only accounts for the heat pump's base compressor draw and ignores the 60-to-100-amp spike that occurs when the auxiliary heat strips activate on a -20°C night, your main breaker will trip. Planning for extreme cold ensures that your family stays warm without plunging the house into darkness.
A 200-amp service is the current standard for most new construction, and for many homes, it is perfectly adequate. However, providing a realistic assessment of when a 200-amp service is sufficient and when it falls short requires looking at the specific appliance profile of the home.
• Gas Heat, Gas Appliances, No EV — 200-Amp Panel Suitability: Highly Suitable — Potential Bottlenecks: None. Plenty of capacity for future minor additions.
• Electric Heat (Standard), Electric Appliances, No EV — 200-Amp Panel Suitability: Suitable — Potential Bottlenecks: Approaching limits during peak winter usage.
• Multi-Zone Heat Pump, Electric Appliances, One EV — 200-Amp Panel Suitability: Borderline / Requires Load Shedding — Potential Bottlenecks: Combining Multi-zone heat pump + Level 2 EV charger loads often exceeds safe continuous limits.
• Multi-Zone Heat Pump, Electric Appliances, Multiple EVs, Hot Tub — 200-Amp Panel Suitability: Inadequate — Potential Bottlenecks: Guaranteed to fail CEC load calculations without a service upgrade.
From what our technicians typically see in the field, a 200-amp panel can safely support a moderately sized home (under 2,500 square feet) with standard electric appliances and a basic HVAC system. However, adding a single heavy continuous load—like a Level 2 EV charger—to a home that already relies on electric heat can push a 200-amp panel to its absolute limit.
The load-shedding workaround: If you are locked into a 200-amp service, load-shedding devices or smart electrical panels offer a potential workaround. These devices monitor the total power draw and automatically pause specific heavy loads (like the EV charger) when the HVAC system requires maximum power. While effective, they have limitations for large properties and can be frustrating if you need your car fully charged on a cold winter morning. Ultimately, any panel evaluation and load calculation must be conducted by a licensed professional to ensure safety and code compliance.
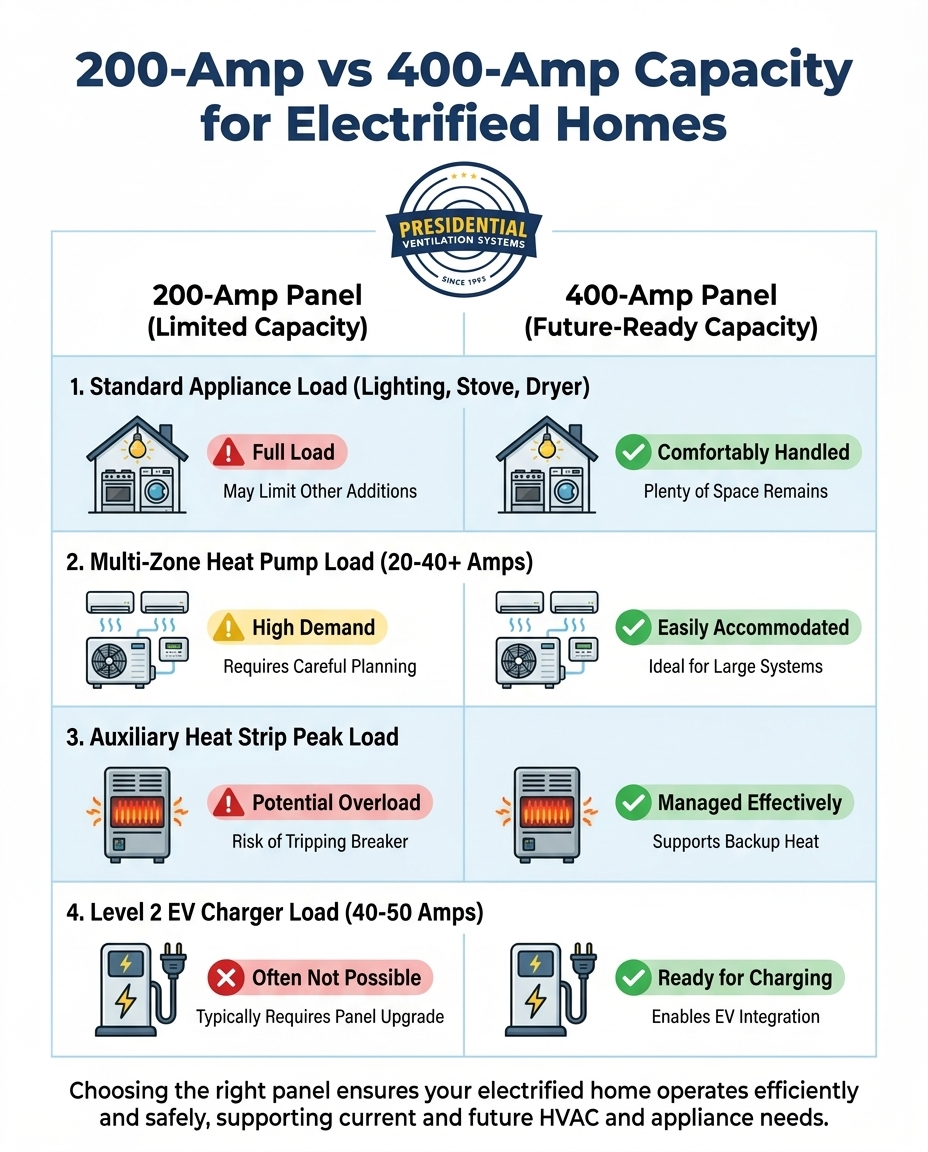
When our team's math clearly shows that 200 amps won't cut it, we recommend upgrading to a 400-amp service during the construction phase as the most logical step for Mount Uniacke custom home builds. But what exactly does this upgrade entail? In residential applications, a "400-amp service" usually consists of a 320-amp continuous meter base installed on the exterior of the home, which then feeds into two separate 200-amp breaker panels inside.
Unlocking total flexibility: This expanded capacity easily accommodates multiple heat pumps, multiple electric vehicles, and luxury amenities that draw heavy power, such as hot tubs, electrically heated outbuildings, or large commercial-style workshop equipment. With two 200-amp panels, you have an abundance of breaker spaces, ensuring that every high-draw appliance can have its own dedicated circuit without compromising the safety of the main feed.
The long-term value: The true benefit of this upgrade is future-proofing. The automotive industry is moving rapidly toward total electrification, and home heating is following suit. Installing this infrastructure during the initial build is vastly more efficient than attempting a retrofit later. While the initial investment for a larger meter base, heavier gauge wiring, and dual panels is higher upfront, it prevents costly teardowns, drywall patching, and service interruptions down the road. If you are curious about the mechanics of upgrading, understanding the factors involved in breaker panel upgrade cost and scope can help you budget accurately during the blueprint stage.
One of the most common pitfalls in custom construction is treating the HVAC system and the electrical system as entirely separate entities. Illustrating the necessity of having mechanical and electrical teams aligned is crucial to prevent installation bottlenecks. Common scenarios arise where a perfectly planned HVAC installation is suddenly halted because the existing or planned electrical panel simply lacks the capacity to power the equipment.
Holistic planning prevents these last-minute scrambles and ensures seamless system integration. When the mechanical load requirements are calculated in tandem with the electrical infrastructure, there are no surprises on installation day. For example, our team had a Mount Uniacke homeowner reach out during a summer heat wave when an issue arose with their electrical panel upgrade during a central heat pump installation. Because our teams communicated effectively, our specialist Jack helped resolve the panel concerns on-site, ensuring the electrical infrastructure could safely support the new equipment, and the system now works flawlessly.
This highlights the immense value of working with professionals who understand the complete picture. As a comprehensive HVAC installer, Presidential Ventilation Systems Ltd. understands both the mechanical load requirements and the electrical infrastructure needed to support high-efficiency systems in large custom homes. When you are balancing Multi-zone heat pump + Level 2 EV charger loads, having a unified strategy ensures your project stays on schedule and your home operates safely.
Building a custom home with robust electrical and HVAC systems is a significant investment, but there are financial incentives available that can help offset the initial outlay. Provincial and federal rebates are increasingly tied directly to home electrification and energy efficiency, rewarding homeowners who choose to move away from fossil fuels.
Unlocking incentive tiers: Upgrading electrical panels in conjunction with qualifying heat pumps often unlocks specific incentive tiers. Many government and utility programs recognize that older electrical infrastructure is a barrier to heat pump adoption. As a result, they offer valuable rebates specifically designed to help cover the cost of electrical service upgrades when they are required to support high-efficiency heating and cooling systems.
Budgeting for efficiency: Our team strongly encourages homeowners planning Mount Uniacke custom home builds to factor these rebates into their initial construction budgets. Exploring HVAC and Electrical Financing alongside available rebates can make the decision to upgrade to a 400-amp service much easier. However, it is important to note that professional installation is almost always a strict requirement to ensure all equipment meets rebate eligibility standards. DIY installations or unpermitted electrical work will immediately disqualify you from receiving these valuable financial incentives.
Is 200 amps enough for a heat pump and EV charger?
In our experience, it depends entirely on the size of the home and the other appliances in use. While a 200-amp panel can sometimes support a heat pump and a single EV charger in a smaller home with gas appliances, combining Multi-zone heat pump + Level 2 EV charger loads in a fully electrified home usually exceeds safe continuous load limits, requiring load-shedding devices or a panel upgrade.
When should I upgrade to 400 amp service for a custom build?
We advise planning for a 400-amp service during the blueprint phase if your home will feature total electrification. This includes multi-zone heating, multiple electric vehicles, an induction range, electric water heating, and luxury additions like a hot tub or heated outbuilding. Doing this during the initial build avoids highly disruptive retrofits later.
How much power does a multi-zone heat pump use?
The power draw varies significantly based on the tonnage of the system and the outdoor temperature. A standard multi-zone compressor might draw 20 to 40 amps during normal operation, but this number can spike drastically if extreme cold forces the system to activate auxiliary electrical resistance heat strips.
Do auxiliary heat strips require their own dedicated breaker?
Yes, auxiliary heat strips require their own heavy-duty dedicated circuits. Because they use electrical resistance to generate heat, they draw a massive amount of amperage—often requiring 60 to 100 amps depending on the size of the air handler—which must be carefully factored into the home's total load calculation.
Can a load calculation be done after the house is framed?
While a load calculation can technically be performed at any time, doing it after framing is incredibly risky. If the calculation reveals that a 400-amp service is required, you may have to tear out framing or alter the utility connection point, causing major delays and budget overruns. Load calculations should always be finalized during the architectural design phase.
The choice between a 200-amp and 400-amp service ultimately dictates the future flexibility, safety, and comfort of your home. Assuming that standard infrastructure will support total electrification is a risk that modern custom builds simply cannot afford. A professional load calculation that factors in your specific HVAC goals, EV charging needs, and extreme weather variables is the only way to ensure your electrical panel is up to the task.
Before you finalize your blueprints for your Mount Uniacke custom home builds, ensure your mechanical and electrical plans are perfectly aligned. We encourage you to Schedule a Consultation with our team to review your load requirements, discuss high-efficiency heat pump options, and secure a power strategy that supports your home for decades to come.