


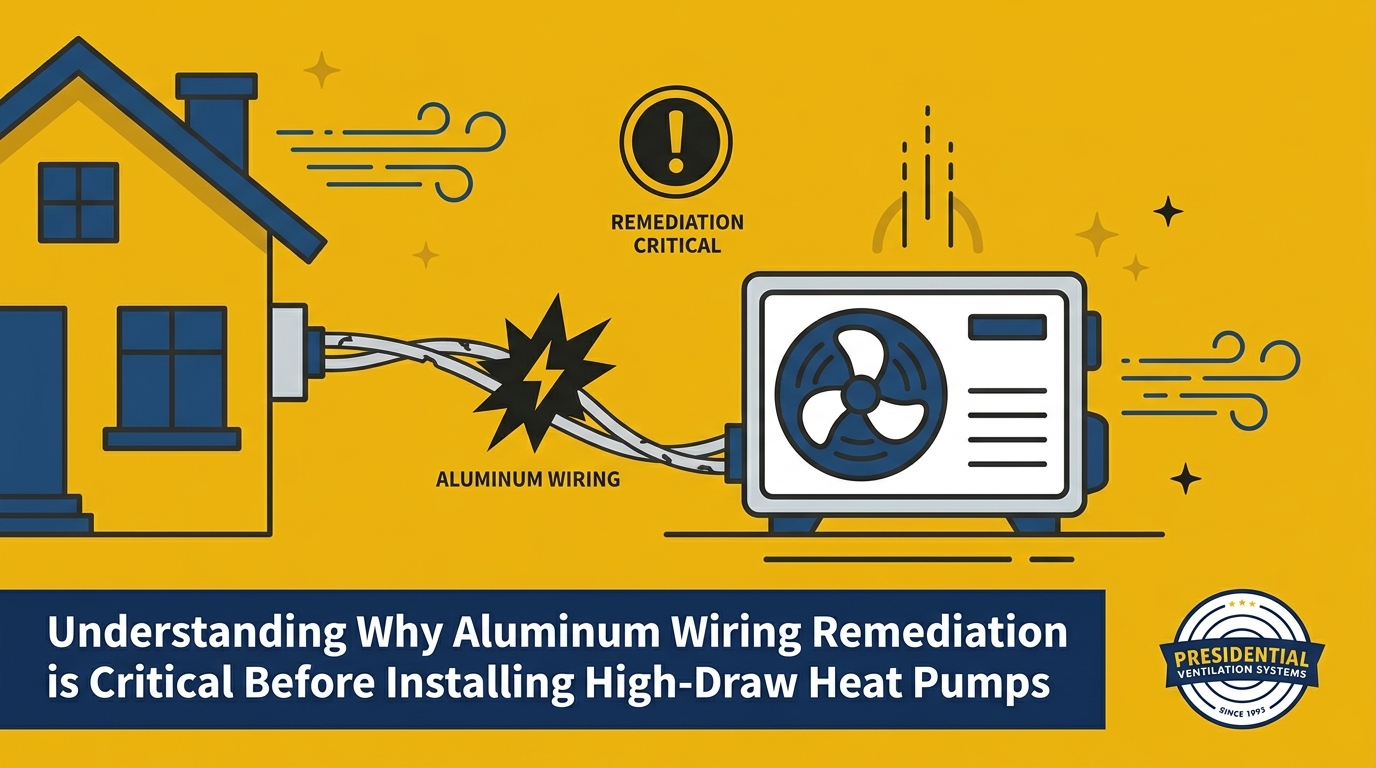
You invest in a modern, energy-efficient climate control system to improve your home's comfort, only to discover a severe roadblock hidden behind your walls. When upgrading your home's climate control, understanding why aluminum wiring remediation is critical before installing high-draw heat pumps can mean the difference between a safe upgrade and a severe fire hazard. In our years of providing electrical and HVAC services, our team has found that many older local homes in Mount Uniacke NS and the surrounding areas still rely on legacy electrical panels and wiring that were never designed for today's continuous electrical loads.
To safely bridge this gap, your home requires a professional electrical assessment before any new equipment is powered on. For those looking to install Heat Pumps or targeted ductless heat pumps, acknowledging this hidden danger is the mandatory first step. Upgrading your heating and cooling is an exciting improvement, but it must be built on a foundation that guarantees licensed electrical and HVAC code compliance.
The core problem with legacy wiring is not the metal itself, but how it reacts to heat and sustained electrical current. Modern climate control systems demand a continuous, high-amperage draw to maintain indoor comfort. This sustained electrical load creates a unique physical challenge known as thermal expansion.
All metals expand when heated and contract when cooled, but aluminum has a significantly higher coefficient of thermal expansion than copper. When electrical current flows through an aluminum wire, the wire heats up and expands. When the system cycles off, the wire cools and contracts. Over thousands of cycles, this constant movement causes the connections at switches, outlets, and breaker panels to loosen. Nova Scotia's cold winters and humid summers require these systems to run continuously at high capacity, maximizing the sustained electrical load and thermal stress on legacy wiring.
If you are planning to install ducted heat pump systems, it helps to understand how this continuous load differs from standard household appliances. Most appliances draw power in short bursts, allowing the wiring time to cool down. A heat pump operates differently.
• Toaster / Microwave — Draw Pattern: High amp, short duration (2-5 minutes) — Thermal Impact on Legacy Wiring: Low thermal stress; wire cools quickly.
• Washing Machine — Draw Pattern: Medium amp, intermittent cycles — Thermal Impact on Legacy Wiring: Moderate thermal stress; connections remain relatively stable.
• Central Heat Pump — Draw Pattern: High amp, continuous duration (hours) — Thermal Impact on Legacy Wiring: Severe thermal stress; rapid expansion and contraction cycles.
Because the thermal stress is so severe, ensuring licensed electrical and HVAC code compliance is non-negotiable. Loose connections create tiny gaps where electricity can arc, generating intense heat that can easily melt insulation and ignite surrounding building materials.
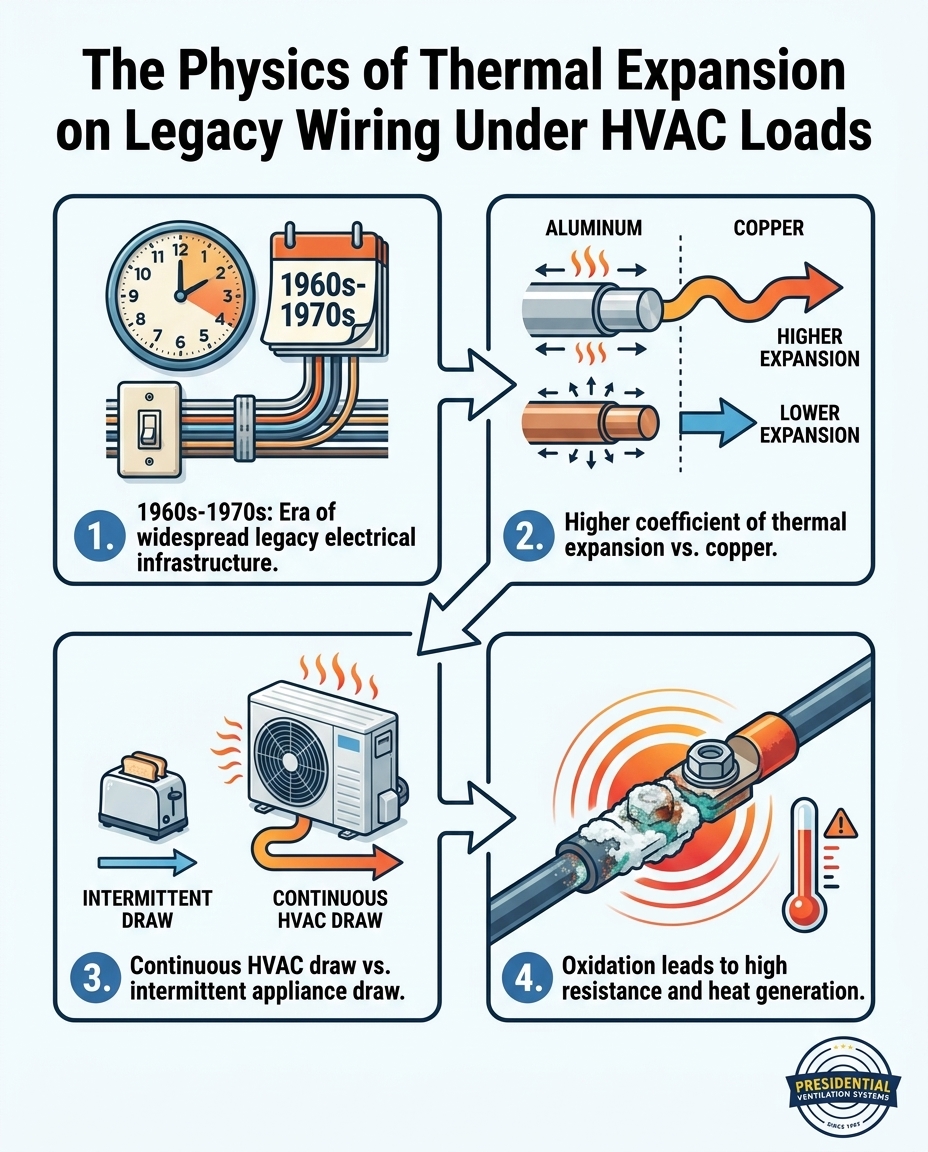
Between the mid-1960s and the late 1970s, a massive spike in copper prices forced the construction industry to find a cheaper alternative. As a result, aluminum wiring became the standard for residential building projects across North America. Today, our team frequently encounters this original infrastructure in many older local homes in Mount Uniacke NS, hiding quietly behind drywall until a major renovation or HVAC upgrade forces it into the spotlight.
Homeowners typically discover this legacy wiring when transitioning away from older heating methods, such as forced-air oil burners. Because oil furnaces rely primarily on combustion rather than electricity for heat generation, their electrical draw is relatively low—usually just enough to run the blower motor. Transitioning to a modern, fully electric climate system suddenly places a massive new demand on the electrical panel.
We recently assisted a local homeowner who experienced a prolonged heat pump failure over the summer after struggling with an ongoing issue that seemed impossible to fix. When our team arrived, we looked beyond the unit itself, finding the root cause hidden in the home's electrical capacity. Once our qualified technicians properly diagnosed the actual problem at the infrastructure level, we explained the situation clearly and fixed the underlying connection issues. This exact scenario highlights why a professional assessment is required before moving forward with any new equipment installation.
Common signs your home may have legacy wiring:
• Construction Date: The home was built or significantly renovated between 1965 and 1975.
• Panel Labels: The electrical panel has markings indicating "AL" or "ALUMINUM" on the main cables or branch circuits.
• Flickering Lights: Unexplained dimming or flickering when large appliances turn on.
• Warm Faceplates: Switch plates or outlet covers that feel warm to the touch.
To fully grasp the danger, you have to look at what happens to exposed metal on a microscopic level. Whenever aluminum wire is stripped and exposed to the air to make a connection, a chemical reaction occurs. The surface of the wire oxidizes, forming a thin layer of aluminum oxide.
The Oxidation Process Explained
Unlike copper oxide, which remains relatively conductive, aluminum oxide is a highly effective electrical insulator. It strongly resists the flow of electricity. When electrical current attempts to push through this highly resistive layer at a connection point—such as a breaker terminal or a wire nut—it has to work much harder. In the world of physics, electrical resistance directly translates into heat.
Thermal Runaway at Connection Points
As the continuous high-amp draw of a modern climate system pushes through the oxidized connection, the resulting heat causes the wire to expand further. This expansion pushes the wire slightly out of its terminal. When the system turns off, the wire cools and shrinks, but it does not return perfectly to its original position. This leaves a microscopic gap.
Air enters this new gap, causing further oxidation. The next time the system turns on, the resistance is even higher, generating even more heat. This dangerous loop is known as thermal runaway. Over time, the connection becomes so hot that it can melt the plastic wire casing, destroy the terminal block, and ignite the wooden framing inside your walls. Ensuring licensed electrical and HVAC code compliance is the only way to break this cycle and protect your property from a devastating electrical fire.
Because the risks of thermal runaway are so severe, addressing legacy wiring is never a recommended suggestion—it is a mandatory safety requirement. The good news is that you do not necessarily have to tear open every wall in your home to replace every inch of wire. There are approved methods for aluminum wiring remediation that can make your home safe for modern electrical loads.
In our experience upgrading electrical systems for high-draw HVAC units, the most reliable and cost-effective method is specialized copper pigtailing. This process involves a licensed electrician attaching a short piece of copper wire to the end of the existing legacy wire. The copper end is then connected to the breaker, switch, or HVAC disconnect. However, this cannot be done with standard wire nuts found at a local hardware store.
Attempting DIY electrical work on high-voltage HVAC rough-ins is incredibly dangerous. Standard wire nuts and improper splicing techniques will actually exacerbate the fire risk. If you twist copper and aluminum wires together with a standard connector, a chemical reaction called galvanic corrosion occurs, rapidly destroying the connection.
1. Specialized Connectors: Professionals use specific, certified connectors (like AlumiConn lugs or specialized compression crimps) that keep the two metals physically separated while maintaining conductivity.
2. Anti-Oxidant Paste: A special compound must be applied to the bare wire to prevent oxygen from reaching the metal and forming that dangerous insulating layer.
3. CO/ALR Certified Devices: Any new switches or receptacles must be explicitly stamped with "CO/ALR," indicating they are engineered specifically to handle the thermal expansion of legacy wiring.
These techniques require specialized tools and strict adherence to licensed electrical and HVAC code compliance. If a contractor offers to simply "wire nut it and tape it," you are being put at severe risk.
The intersection of climate control installations and electrical safety is heavily regulated for your protection. The Canadian Electrical Code (CEC) sets strict standards for how legacy infrastructure must be handled when new, high-draw equipment is introduced. Ignoring these regulations is not just dangerous; it can have massive financial and legal consequences.
Working with an installer who understands both sides of this equation is vital. At Presidential Ventilation Systems Ltd., our comprehensive understanding of the Canadian Electrical Code and our commitment to ensuring safe, fully compliant installations means that we handle your project correctly from the initial assessment to the final inspection. This unified approach eliminates the dangerous miscommunication that often happens when HVAC and electrical trades operate in silos.
Furthermore, your home insurance policy is directly tied to the safety and legality of your home's infrastructure. If you install a new climate system on un-remediated legacy wiring without pulling the proper permits or passing a certified electrical inspection, your insurance provider may void your fire coverage. Licensed professionals ensure that all necessary permits are pulled, the specific remediation methods used are CEC-approved, and the final installation passes rigorous safety inspections.
Discovering that your older local home in Mount Uniacke NS requires electrical remediation before a new climate system can be installed can feel overwhelming. It undeniably expands the scope of your upgrade. However, there are financial pathways designed to help homeowners manage these combined safety and efficiency improvements.
Many provincial and federal energy programs recognize that upgrading older residential and commercial construction to modern, energy-efficient standards often requires infrastructure updates. Because of this, integrating available energy rebates can significantly offset the combined costs of electrical safety upgrades and high-efficiency equipment installations. These rebates are specifically designed to encourage property owners to move away from fossil fuels and adopt cleaner technologies, but they come with strict requirements.
Professional, code-compliant installations are almost always a mandatory prerequisite for qualifying for these rebate programs. A DIY installation or unpermitted electrical work will instantly disqualify your application. By working with certified professionals who document the electrical remediation and the HVAC installation properly, you ensure your eligibility for these funds. Additionally, exploring structured heat pump financing can help spread the remaining investment into manageable monthly payments, allowing you to secure a safe, compliant system without compromising on quality.
What is aluminum wiring remediation?
Aluminum wiring remediation is the professional process of making legacy electrical systems safe for modern use. It typically involves a licensed electrician using specialized connectors, anti-oxidant paste, and copper pigtails to securely bridge the old wiring with new breakers, outlets, and equipment. This prevents the dangerous thermal expansion and oxidation that leads to electrical fires.
Why is aluminum wiring dangerous under high electrical loads?
The danger comes from how the metal reacts to sustained heat. Continuous high electrical loads cause the wire to rapidly expand and contract, loosening the connections over time. Once loose, the exposed metal oxidizes, creating high electrical resistance that generates intense heat and presents a severe fire hazard.
Does a heat pump require electrical upgrades in an older home?
In most cases, yes. Older homes were built with electrical panels and wiring designed for much lower power demands. A modern climate system requires a dedicated, continuous high-amp circuit, meaning your electrical panel may need an upgrade and any legacy wiring must be professionally remediated to meet current safety codes.
Is it safe to install a heat pump in a house with aluminum wiring?
It is only safe if the wiring at the connection points has been professionally remediated first. Connecting a continuous high-draw system directly to un-remediated legacy wiring violates safety codes and creates a significant fire risk. Always have a licensed professional assess and upgrade the connections before installation.
Can you mix aluminum and copper wiring during an HVAC installation?
You cannot mix them using standard methods like twisting them together with a basic wire nut. Doing so causes galvanic corrosion, which quickly destroys the connection and creates a fire hazard. They can only be joined using specialized, code-approved connectors applied by a licensed electrician.
How do energy rebates factor into electrical and HVAC upgrades?
Many government rebate programs are designed to help homeowners upgrade to energy-efficient systems, and these funds can often help offset the comprehensive cost of the project. However, to qualify for these rebates, all work—including any necessary electrical remediation—must be completed by licensed professionals and fully permitted.
Upgrading your home's comfort should never come at the cost of your family's safety. Understanding why aluminum wiring remediation is critical before installing high-draw heat pumps allows you to make informed, proactive decisions about your property. Addressing legacy infrastructure is not just a regulatory hurdle; it is a vital step that protects your home from the very real dangers of thermal expansion and electrical fires.
A safe, code-compliant installation ensures that your new climate control system operates efficiently and lasts for years to come. By prioritizing licensed electrical and HVAC code compliance, you secure peace of mind alongside superior indoor comfort. If you live in an older property, reach out to our team for a professional electrical assessment today to explore your options, understand the scope of a safe upgrade, and take advantage of available rebates to modernize your home.

You invest in a modern, energy-efficient climate control system to improve your home's comfort, only to discover a severe roadblock hidden behind your walls. When upgrading your home's climate control, understanding why aluminum wiring remediation is critical before installing high-draw heat pumps can mean the difference between a safe upgrade and a severe fire hazard. In our years of providing electrical and HVAC services, our team has found that many older local homes in Mount Uniacke NS and the surrounding areas still rely on legacy electrical panels and wiring that were never designed for today's continuous electrical loads.
To safely bridge this gap, your home requires a professional electrical assessment before any new equipment is powered on. For those looking to install Heat Pumps or targeted ductless heat pumps, acknowledging this hidden danger is the mandatory first step. Upgrading your heating and cooling is an exciting improvement, but it must be built on a foundation that guarantees licensed electrical and HVAC code compliance.
The core problem with legacy wiring is not the metal itself, but how it reacts to heat and sustained electrical current. Modern climate control systems demand a continuous, high-amperage draw to maintain indoor comfort. This sustained electrical load creates a unique physical challenge known as thermal expansion.
All metals expand when heated and contract when cooled, but aluminum has a significantly higher coefficient of thermal expansion than copper. When electrical current flows through an aluminum wire, the wire heats up and expands. When the system cycles off, the wire cools and contracts. Over thousands of cycles, this constant movement causes the connections at switches, outlets, and breaker panels to loosen. Nova Scotia's cold winters and humid summers require these systems to run continuously at high capacity, maximizing the sustained electrical load and thermal stress on legacy wiring.
If you are planning to install ducted heat pump systems, it helps to understand how this continuous load differs from standard household appliances. Most appliances draw power in short bursts, allowing the wiring time to cool down. A heat pump operates differently.
• Toaster / Microwave — Draw Pattern: High amp, short duration (2-5 minutes) — Thermal Impact on Legacy Wiring: Low thermal stress; wire cools quickly.
• Washing Machine — Draw Pattern: Medium amp, intermittent cycles — Thermal Impact on Legacy Wiring: Moderate thermal stress; connections remain relatively stable.
• Central Heat Pump — Draw Pattern: High amp, continuous duration (hours) — Thermal Impact on Legacy Wiring: Severe thermal stress; rapid expansion and contraction cycles.
Because the thermal stress is so severe, ensuring licensed electrical and HVAC code compliance is non-negotiable. Loose connections create tiny gaps where electricity can arc, generating intense heat that can easily melt insulation and ignite surrounding building materials.
Between the mid-1960s and the late 1970s, a massive spike in copper prices forced the construction industry to find a cheaper alternative. As a result, aluminum wiring became the standard for residential building projects across North America. Today, our team frequently encounters this original infrastructure in many older local homes in Mount Uniacke NS, hiding quietly behind drywall until a major renovation or HVAC upgrade forces it into the spotlight.
Homeowners typically discover this legacy wiring when transitioning away from older heating methods, such as forced-air oil burners. Because oil furnaces rely primarily on combustion rather than electricity for heat generation, their electrical draw is relatively low—usually just enough to run the blower motor. Transitioning to a modern, fully electric climate system suddenly places a massive new demand on the electrical panel.
We recently assisted a local homeowner who experienced a prolonged heat pump failure over the summer after struggling with an ongoing issue that seemed impossible to fix. When our team arrived, we looked beyond the unit itself, finding the root cause hidden in the home's electrical capacity. Once our qualified technicians properly diagnosed the actual problem at the infrastructure level, we explained the situation clearly and fixed the underlying connection issues. This exact scenario highlights why a professional assessment is required before moving forward with any new equipment installation.
Common signs your home may have legacy wiring:
• Construction Date: The home was built or significantly renovated between 1965 and 1975.
• Panel Labels: The electrical panel has markings indicating "AL" or "ALUMINUM" on the main cables or branch circuits.
• Flickering Lights: Unexplained dimming or flickering when large appliances turn on.
• Warm Faceplates: Switch plates or outlet covers that feel warm to the touch.
To fully grasp the danger, you have to look at what happens to exposed metal on a microscopic level. Whenever aluminum wire is stripped and exposed to the air to make a connection, a chemical reaction occurs. The surface of the wire oxidizes, forming a thin layer of aluminum oxide.
The Oxidation Process Explained
Unlike copper oxide, which remains relatively conductive, aluminum oxide is a highly effective electrical insulator. It strongly resists the flow of electricity. When electrical current attempts to push through this highly resistive layer at a connection point—such as a breaker terminal or a wire nut—it has to work much harder. In the world of physics, electrical resistance directly translates into heat.
Thermal Runaway at Connection Points
As the continuous high-amp draw of a modern climate system pushes through the oxidized connection, the resulting heat causes the wire to expand further. This expansion pushes the wire slightly out of its terminal. When the system turns off, the wire cools and shrinks, but it does not return perfectly to its original position. This leaves a microscopic gap.
Air enters this new gap, causing further oxidation. The next time the system turns on, the resistance is even higher, generating even more heat. This dangerous loop is known as thermal runaway. Over time, the connection becomes so hot that it can melt the plastic wire casing, destroy the terminal block, and ignite the wooden framing inside your walls. Ensuring licensed electrical and HVAC code compliance is the only way to break this cycle and protect your property from a devastating electrical fire.
Because the risks of thermal runaway are so severe, addressing legacy wiring is never a recommended suggestion—it is a mandatory safety requirement. The good news is that you do not necessarily have to tear open every wall in your home to replace every inch of wire. There are approved methods for aluminum wiring remediation that can make your home safe for modern electrical loads.
In our experience upgrading electrical systems for high-draw HVAC units, the most reliable and cost-effective method is specialized copper pigtailing. This process involves a licensed electrician attaching a short piece of copper wire to the end of the existing legacy wire. The copper end is then connected to the breaker, switch, or HVAC disconnect. However, this cannot be done with standard wire nuts found at a local hardware store.
Attempting DIY electrical work on high-voltage HVAC rough-ins is incredibly dangerous. Standard wire nuts and improper splicing techniques will actually exacerbate the fire risk. If you twist copper and aluminum wires together with a standard connector, a chemical reaction called galvanic corrosion occurs, rapidly destroying the connection.
1. Specialized Connectors: Professionals use specific, certified connectors (like AlumiConn lugs or specialized compression crimps) that keep the two metals physically separated while maintaining conductivity.
2. Anti-Oxidant Paste: A special compound must be applied to the bare wire to prevent oxygen from reaching the metal and forming that dangerous insulating layer.
3. CO/ALR Certified Devices: Any new switches or receptacles must be explicitly stamped with "CO/ALR," indicating they are engineered specifically to handle the thermal expansion of legacy wiring.
These techniques require specialized tools and strict adherence to licensed electrical and HVAC code compliance. If a contractor offers to simply "wire nut it and tape it," you are being put at severe risk.
The intersection of climate control installations and electrical safety is heavily regulated for your protection. The Canadian Electrical Code (CEC) sets strict standards for how legacy infrastructure must be handled when new, high-draw equipment is introduced. Ignoring these regulations is not just dangerous; it can have massive financial and legal consequences.
Working with an installer who understands both sides of this equation is vital. At Presidential Ventilation Systems Ltd., our comprehensive understanding of the Canadian Electrical Code and our commitment to ensuring safe, fully compliant installations means that we handle your project correctly from the initial assessment to the final inspection. This unified approach eliminates the dangerous miscommunication that often happens when HVAC and electrical trades operate in silos.
Furthermore, your home insurance policy is directly tied to the safety and legality of your home's infrastructure. If you install a new climate system on un-remediated legacy wiring without pulling the proper permits or passing a certified electrical inspection, your insurance provider may void your fire coverage. Licensed professionals ensure that all necessary permits are pulled, the specific remediation methods used are CEC-approved, and the final installation passes rigorous safety inspections.
Discovering that your older local home in Mount Uniacke NS requires electrical remediation before a new climate system can be installed can feel overwhelming. It undeniably expands the scope of your upgrade. However, there are financial pathways designed to help homeowners manage these combined safety and efficiency improvements.
Many provincial and federal energy programs recognize that upgrading older residential and commercial construction to modern, energy-efficient standards often requires infrastructure updates. Because of this, integrating available energy rebates can significantly offset the combined costs of electrical safety upgrades and high-efficiency equipment installations. These rebates are specifically designed to encourage property owners to move away from fossil fuels and adopt cleaner technologies, but they come with strict requirements.
Professional, code-compliant installations are almost always a mandatory prerequisite for qualifying for these rebate programs. A DIY installation or unpermitted electrical work will instantly disqualify your application. By working with certified professionals who document the electrical remediation and the HVAC installation properly, you ensure your eligibility for these funds. Additionally, exploring structured heat pump financing can help spread the remaining investment into manageable monthly payments, allowing you to secure a safe, compliant system without compromising on quality.
What is aluminum wiring remediation?
Aluminum wiring remediation is the professional process of making legacy electrical systems safe for modern use. It typically involves a licensed electrician using specialized connectors, anti-oxidant paste, and copper pigtails to securely bridge the old wiring with new breakers, outlets, and equipment. This prevents the dangerous thermal expansion and oxidation that leads to electrical fires.
Why is aluminum wiring dangerous under high electrical loads?
The danger comes from how the metal reacts to sustained heat. Continuous high electrical loads cause the wire to rapidly expand and contract, loosening the connections over time. Once loose, the exposed metal oxidizes, creating high electrical resistance that generates intense heat and presents a severe fire hazard.
Does a heat pump require electrical upgrades in an older home?
In most cases, yes. Older homes were built with electrical panels and wiring designed for much lower power demands. A modern climate system requires a dedicated, continuous high-amp circuit, meaning your electrical panel may need an upgrade and any legacy wiring must be professionally remediated to meet current safety codes.
Is it safe to install a heat pump in a house with aluminum wiring?
It is only safe if the wiring at the connection points has been professionally remediated first. Connecting a continuous high-draw system directly to un-remediated legacy wiring violates safety codes and creates a significant fire risk. Always have a licensed professional assess and upgrade the connections before installation.
Can you mix aluminum and copper wiring during an HVAC installation?
You cannot mix them using standard methods like twisting them together with a basic wire nut. Doing so causes galvanic corrosion, which quickly destroys the connection and creates a fire hazard. They can only be joined using specialized, code-approved connectors applied by a licensed electrician.
How do energy rebates factor into electrical and HVAC upgrades?
Many government rebate programs are designed to help homeowners upgrade to energy-efficient systems, and these funds can often help offset the comprehensive cost of the project. However, to qualify for these rebates, all work—including any necessary electrical remediation—must be completed by licensed professionals and fully permitted.
Upgrading your home's comfort should never come at the cost of your family's safety. Understanding why aluminum wiring remediation is critical before installing high-draw heat pumps allows you to make informed, proactive decisions about your property. Addressing legacy infrastructure is not just a regulatory hurdle; it is a vital step that protects your home from the very real dangers of thermal expansion and electrical fires.
A safe, code-compliant installation ensures that your new climate control system operates efficiently and lasts for years to come. By prioritizing licensed electrical and HVAC code compliance, you secure peace of mind alongside superior indoor comfort. If you live in an older property, reach out to our team for a professional electrical assessment today to explore your options, understand the scope of a safe upgrade, and take advantage of available rebates to modernize your home.
Are you struggling with identifying the source of vibration noises in your heat pump before winter, wondering if that loud hum is normal or a sign of trouble? You are not alone. When the temperature drops and the first real chill sets in, outdoor units have to work significantly harder to extract warmth from the freezing air. This sudden shift in operation often brings new, unfamiliar sounds to the surface, causing understandable anxiety for homeowners who rely on these systems to keep their families warm.
The core problem you face is distinguishing between safe, normal cold-weather operation and dangerous mechanical issues that require immediate attention. Ignoring a serious problem could leave you without heat during the worst weather, but panicking over a normal defrost cycle causes unnecessary stress. Knowing when to simply let the system run and when to call for a professional diagnostic before winter weather causes a total breakdown is essential for protecting your equipment.
In our 30+ years serving Nova Scotia, our team has seen exactly how harsh our maritime climate impacts both the mechanical and electrical components of heat pump systems. During Nova Scotia late autumn and pre-winter cold snaps, we receive countless calls from homeowners concerned about outdoor unit vibrations. The good news is that by learning a few descriptive cues, you can better understand what your equipment is doing and make informed decisions about your home comfort.
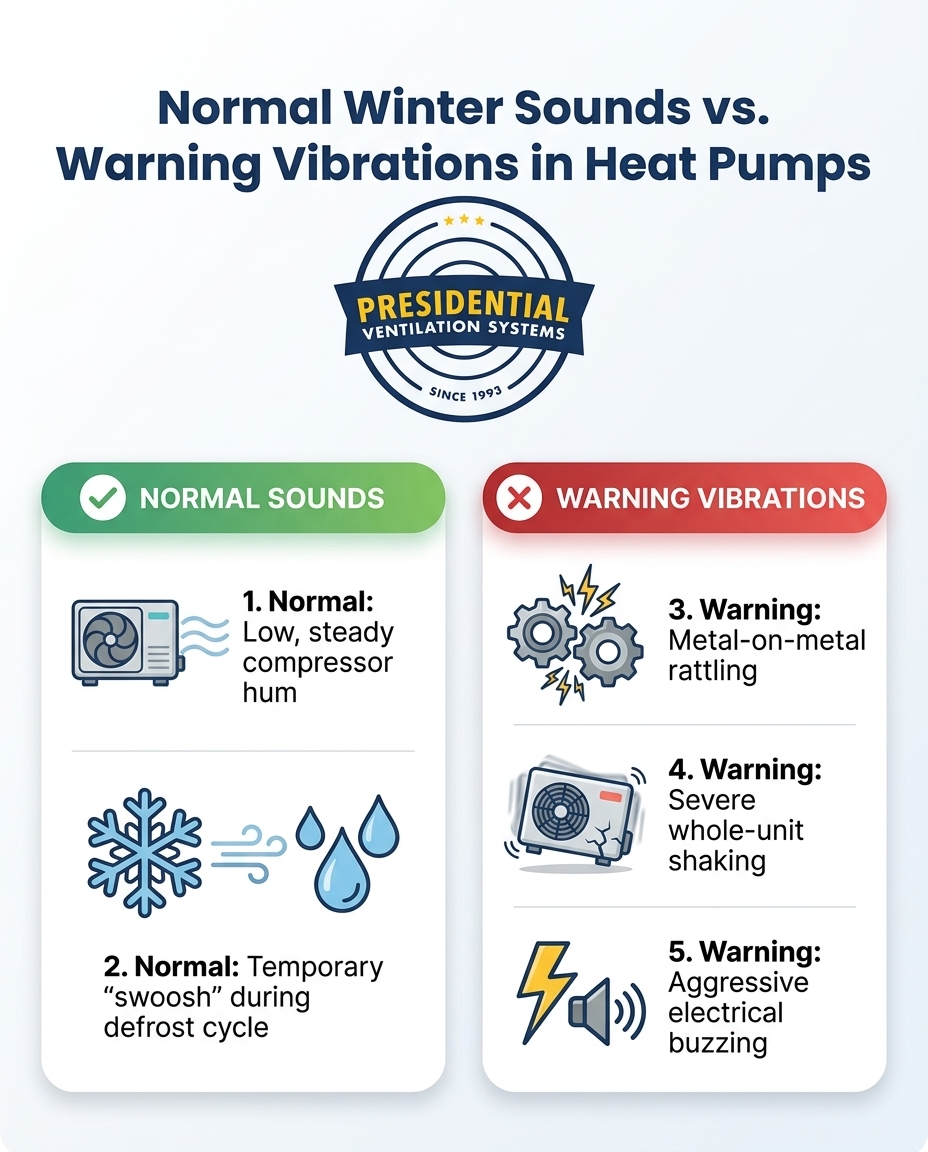
Before assuming your equipment is failing, it helps to understand how modern cold-climate heat pumps, such as Daikin and Lennox cold-climate systems, actually operate. These units utilize advanced variable-speed compressors. Unlike older, single-stage units that simply turn on and off, variable-speed compressors ramp up and down based on heating demand. When the temperature plummets, the compressor naturally changes pitch, running at a higher capacity and producing a louder, steady hum. This is entirely normal.
Another common sound that startles homeowners is the defrost cycle. As your unit extracts heat from cold air, frost naturally builds up on the outdoor coils. To clear this frost, the system temporarily reverses the flow of refrigerant. You might hear a sudden "swoosh" or a loud whooshing noise, followed by a deeper humming sound and even see steam rising from the outdoor unit. This cycle usually lasts only a few minutes before the system returns to normal heating mode.
However, because the system runs at a higher capacity in cold weather, it often exposes underlying mechanical wear that simply wasn't audible during the summer cooling season. To help you tell the difference, here is a breakdown of normal sounds versus warning signs:
• Low, steady compressor hum — Likely Cause: Variable-speed compressor ramping up in cold weather. — Action Required: None. This is normal operation.
• Temporary "swoosh" or whoosh — Likely Cause: System entering the defrost cycle to melt coil frost. — Action Required: None. Wait 5-15 minutes for the cycle to end.
• Metal-on-metal rattling — Likely Cause: Loose access panels, screws, or failing internal components. — Action Required: Requires professional inspection.
• Severe whole-unit shaking — Likely Cause: Unbalanced fan blade (often ice-related) or failing motor. — Action Required: Turn off unit and call a technician.
• Aggressive electrical buzzing — Likely Cause: Failing contactor or struggling capacitor. — Action Required: Requires professional electrical/HVAC diagnostic.
If you hear the warning signs listed above, relying on a proactive heat pump maintenance plan ensures a professional catches these issues before they escalate into costly mid-winter breakdowns.
One of the most common causes of severe vibration in our region is directly tied to the weather. Weave in Nova Scotia's wet, freezing maritime climate, and you have the perfect recipe for rapid ice accumulation. Our rapid temperature drops and high humidity levels increase the frequency of defrost cycles, but they also bring freezing rain and sleet that can coat the outdoor unit.
When freezing rain or heavy, wet snow enters the top of the outdoor chassis, it can freeze directly onto the fan blades. The physics of an unbalanced fan blade are unforgiving: even a small, uneven amount of ice throws the entire assembly out of balance. Because the fan spins at high speeds, this slight imbalance translates into violent shaking and loud, aggressive vibration noises that can echo throughout the house. If left running, this violent shaking can quickly destroy the motor bearings or cause the fan to strike the protective metal grate.
It is important to differentiate between an ice-induced imbalance and an internal motor bearing failure. Ice buildup is usually visible from the outside, whereas a failing motor will vibrate even when the blades are completely clear. Whether you have a central system or ductless heat pumps, observing the unit safely is your best first step during Nova Scotia late autumn and pre-winter cold snaps.
1. Perform a visual inspection: Look through the top grate of the outdoor unit with a flashlight. Check for uneven chunks of ice clinging to the fan blades or heavy buildup around the internal coils.
2. Check for clearance: Ensure there is no snow drift or debris blocking the sides or base of the unit, which can prevent proper drainage during the defrost cycle.
3. Never chip or hack at ice: Do not use screwdrivers, shovels, or hot water to remove ice from the fan or coils. You risk puncturing the fragile refrigerant lines or bending the aluminum fins, causing severe permanent damage.
4. Turn off the unit if shaking is severe: If the unit is visibly rocking or shaking violently, turn it off at the thermostat to prevent mechanical damage and call for professional service.
Not all vibrations are caused by external factors like ice. Purely mechanical wear and tear is a major culprit for loud noises, especially as systems age. Inside the outdoor unit, the fan motor relies on sealed bearings to spin smoothly. Over time, these motor bearings wear out. What starts as a faint, almost unnoticeable hum in the summer can escalate to a loud, vibrating grind in cold weather as the metal contracts and the motor works harder.
Furthermore, seasonal temperature fluctuations cause the metal chassis of the unit to expand and contract continually. Over several seasons, this movement can cause access panels, internal mounting screws, and rubber anti-vibration pads to loosen or degrade. When the variable-speed compressor ramps up to meet the heating demand of Daikin and Lennox cold-climate systems, these loose components rattle against each other, creating a harsh, metallic vibration.
The resonance effect: One thing we see often is that these vibrations don't just stay outside. The outdoor unit is connected to your indoor air handler via copper refrigerant lines. When the outdoor chassis vibrates heavily, that physical shaking travels down the copper lines, causing the walls or floors inside your home to hum or buzz loudly.
Getting a rapid, accurate diagnosis is critical before a minor vibration turns into a seized motor. One Nova Scotia homeowner reached out to us in the fall when their mini splits were vibrating and not heating properly, having been previously misdiagnosed by another company. Our technician diagnosed the actual mechanical issue within minutes, arranged for the necessary warranty parts, and resolved the problem entirely. Addressing common heat pump issues early prevents a domino effect of mechanical failures.
A common knowledge gap for many homeowners is the intersection of electrical and mechanical systems. Not all vibrations are mechanical in nature; electrical components can create loud, aggressive buzzing or vibrating sounds that easily mimic a failing motor or loose panel.
Inside the electrical panel of your outdoor unit sits a component called a contactor. The contactor acts as a heavy-duty switch that controls the flow of high-voltage electricity to the compressor and fan. It uses a magnetic coil to pull the switch closed. As the contactor ages, dirt, bugs, or pitting on the electrical contacts can prevent it from closing smoothly. When this happens, the magnetic coil struggles, creating a loud, aggressive electrical chattering or buzzing sound that vibrates the entire access panel.
Similarly, a failing run capacitor—which stores electricity to help start and run the motors—can cause serious acoustic symptoms. If the capacitor is weak, the compressor motor will struggle to start, drawing excessive amperage and producing a deep, vibrating hum before the system eventually trips an internal overload and shuts down.
The danger of ignoring electrical hums: Ignoring these electrical vibrations is incredibly risky. A failing contactor can weld itself shut, causing the system to run continuously until it burns out. A weak capacitor forces the compressor to work dangerously hard, which can lead to blown fuses, damaged wiring, or a completely destroyed compressor.
During a routine fall visit, another local customer had us out because their heat pump required a thorough inspection and deep cleaning. The service technician performed a comprehensive check, tested both the electrical and mechanical systems, and provided detailed care information. Catching a weak electrical component during routine maintenance on ducted heat pump systems is far better than dealing with a burned-out compressor in January. This is exactly why having Red Seal HVAC and electrical tradespeople who understand both the mechanical and electrical sides of the system is so vital.
When a homeowner hears a rattling panel or a buzzing component, the temptation to grab a screwdriver and fix it themselves is strong. However, while checking for visible ice or clearing away exterior debris is perfectly safe, opening the unit to tighten screws, inspect motors, or test electrical parts is incredibly dangerous.
The mechanical risks: Tightening random internal components without understanding the system layout can lead to disastrous results. The internal cabinet houses delicate aluminum fins and highly pressurized copper refrigerant coils. A slipped screwdriver or an over-tightened mounting bracket can easily puncture a coil, instantly venting all your refrigerant and turning a minor vibration fix into a major, expensive repair. Furthermore, misaligning fan assemblies by improperly tightening motor mounts will cause the fan to strike the housing the next time it turns on.
The electrical risks: The electrical dangers are even more severe. The outdoor unit runs on 240-volt high-voltage electricity. Even if you turn the power off at the main breaker, components like the capacitor hold lethal electrical charges for a significant amount of time. Touching the wrong terminal can result in a severe or fatal shock.
As a multi-trade contractor with 30+ years of experience, Presidential Ventilation Systems brings a unique diagnostic perspective to every service call. Our Red Seal HVAC and electrical tradespeople prioritize professional safety over DIY guesswork. Diagnosing the root cause of a vibration requires specialized multimeters, acoustic knowledge, and multi-trade expertise to ensure your system operates safely, efficiently, and quietly throughout its lifespan.
Yes, a low, steady hum or slight vibration is completely normal as the variable-speed compressor works harder in freezing temperatures. Because the system has to extract heat from very cold air, it runs at a higher capacity than it does in the summer. However, aggressive shaking, loud metal-on-metal rattling, or violent vibrations are not normal and indicate a mechanical or electrical problem.
Loud vibrations are typically caused by an unbalanced fan blade (often due to ice buildup), worn motor bearings, loose internal access panels, or failing electrical contactors. As components age and experience seasonal temperature fluctuations, anti-vibration pads can degrade, causing the entire metal chassis to rattle. A professional diagnostic is required to pinpoint the exact source of the noise.
Never attempt to stop internal vibrations yourself by opening the cabinet or tightening internal screws. You can safely clear away any external snow, ice, or debris from the outside of the unit to ensure proper airflow. For any internal mechanical or electrical faults, rely on a licensed technician to diagnose and repair the system safely.
A failing compressor often produces a loud, metal-on-metal grinding noise, a high-pitched screech, or a hard clunking sound when starting up or shutting down. You might also hear a deep, struggling hum if the compressor is trying to start but is being held back by a weak electrical capacitor. If you hear these sounds, turn the unit off to prevent further damage.
Yes, absolutely. Uneven ice accumulation on the fan blades throws the entire fan assembly out of balance, leading to severe shaking that mimics a failing motor. This is especially common in maritime climates where freezing rain and high humidity frequently coat the outdoor unit before or during a cold snap.
Call a professional if the vibration is new, excessively loud, sounds like metal grinding, or is accompanied by a loss of heating performance inside the home. It is always better to have a strange noise investigated early rather than waiting for the system to completely break down during a winter freeze.
Knowing the difference between a normal operational hum and a dangerous mechanical rattle saves homeowners from stressful, freezing winter breakdowns. While a steady hum simply means your system is working hard to keep you warm, severe shaking, grinding, or buzzing requires immediate professional attention. Identifying the source of vibration noises in your heat pump before winter ensures your equipment is ready to handle whatever the maritime climate throws at it.
Don't wait until the first major snowstorm to find out if that rattling noise is a failing motor bearing or a weak capacitor. Enjoy the peace of having a quiet, reliable system when the deep freeze hits. If you are concerned about unusual noises coming from your outdoor unit during Nova Scotia late autumn and pre-winter cold snaps, reach out to Presidential Ventilation Systems to schedule a professional diagnostic inspection or maintenance visit with our local experts.
Are you struggling with decoding the paperwork for heat pump upgrades through Efficiency Nova Scotia, only to find yourself buried in technical jargon and confusing forms? You are not alone. Many homeowners start the process of upgrading their heating systems excited about the potential energy savings, only to hit a wall when it comes time to submit the actual rebate application. Navigating provincial grant portals, tracking down specific equipment ratings, and ensuring every signature is in the right place can quickly turn a home improvement project into a part-time administrative job.
The frustration is incredibly common. Efficiency Nova Scotia requires highly detailed documentation to prove that your new system meets their strict energy-saving criteria. Missing a single form, submitting an invoice without the proper breakdown, or failing to secure pre-approval can delay your application by weeks—or even jeopardize your valuable provincial grants entirely. Homeowners often find themselves bouncing between different contractors trying to gather the right paperwork, leading to unnecessary stress.
This is the exact moment many realize the value of relying on an established, full-service contractor who handles the entire administrative burden for them. In our 30+ years serving Nova Scotia, we have seen firsthand how proper documentation management makes or breaks the rebate experience. Instead of leaving you to figure out the technical forms on your own, a comprehensive team manages the submission seamlessly from start to finish.
To learn more about our high-efficiency heat pumps and how we simplify the process, our team is ready to help you navigate every step of your upgrade.
Filing a successful rebate claim requires much more than just a basic receipt. The provincial reviewers need concrete proof that the equipment installed in your home performs at the specific efficiency levels required by the program. Demystifying these technical requirements is the first step toward a successful application.
It is important to note that rebate programs and eligibility criteria are subject to change at any time. Homeowners should always confirm current programs, requirements, and qualifying equipment directly with Presidential Ventilation Systems before beginning any project.
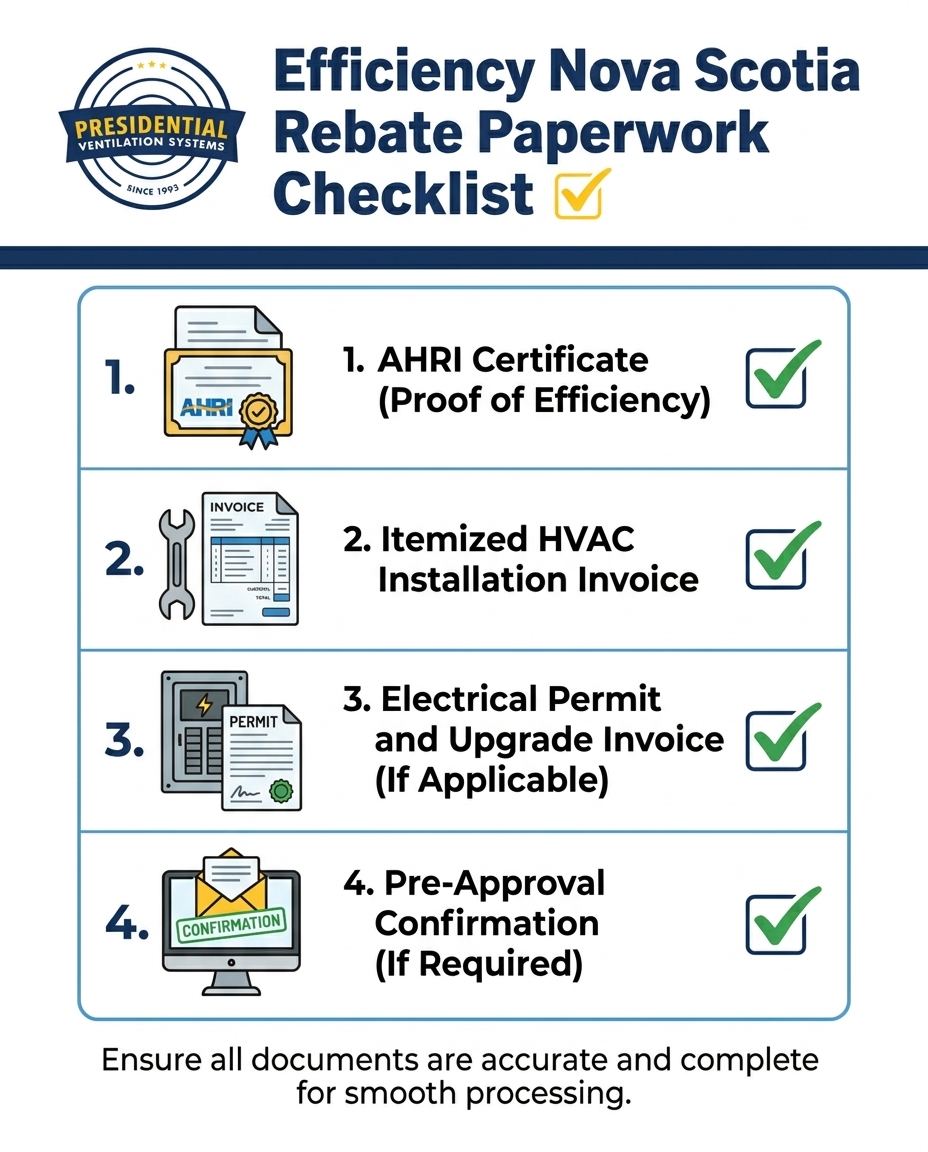
The essential documents you must gather include:
• Itemized HVAC Invoices: A generic invoice that simply says "heat pump installation" will be rejected. Your invoice must clearly break down the cost of labor versus the cost of the equipment. It must also list the exact make, model numbers, and serial numbers for both the indoor and outdoor units.
• Pre-Approval Confirmations: Certain provincial and federal programs require your project to be approved before any work begins. If you install the system first and ask for permission later, you will likely be disqualified from receiving the grant.
• Proof of Electrical Permits: If your home required an electrical panel upgrade to support the new heating system, the rebate program will want to see the documentation proving that this work was completed legally and safely by certified professionals.
• Contractor Certifications: Efficiency Nova Scotia requires that the work be completed by an approved, professional contractor. DIY installations completely void your eligibility for these programs.
The most confusing document for many homeowners is the AHRI (Air-Conditioning, Heating, and Refrigeration Institute) certificate. This single piece of paper is the ultimate proof to Efficiency Nova Scotia that your system meets their energy-saving thresholds.
The AHRI certificate defines the verified performance ratings of your specific unit combination. It proves the SEER (Seasonal Energy Efficiency Ratio) and HSPF (Heating Seasonal Performance Factor) ratings. Because we are a Daikin Comfort Pro, our team automatically matches your indoor and outdoor units to ensure they generate a valid AHRI certificate that meets the provincial criteria. If a contractor installs a mismatched system, an AHRI certificate cannot be generated, and your rebate will be denied.
Whether you are installing a ductless unit or exploring ducted heat pump systems, having these technical documents perfectly organized is non-negotiable for a successful claim.
The complication: Transitioning from an older oil furnace to a modern, high-efficiency heating system often requires more than just swapping out equipment. In many older homes, the existing electrical panel simply cannot handle the load of a new system. This means an electrical panel upgrade (often from a 100-amp to a 200-amp service) is required to meet current building codes.
The cause of the friction: When homeowners hire separate, independent contractors for the HVAC installation and the electrical work, the paperwork quickly becomes a tangled mess. You end up with separate invoices, different permit numbers, and misaligned project dates. If the electrical invoice does not clearly reference the heating project, or if the electrical contractor delays sending their final sign-off, your entire HVAC rebate application stalls. Efficiency Nova Scotia needs to see a clear, unified paper trail that proves the entire project was completed safely and up to code.
The multi-trade solution: Having one unified team handle both aspects simplifies the documentation trail dramatically. Last summer, a local homeowner reached out with concerns about their existing heat pump system's efficiency. Our team inspected the system, explained the pros and cons of their setup, and offered helpful advice and alternatives for a replacement. Because they needed a significant electrical upgrade to support the new system, we handled both the installation and the electrical work. Since we have in-house electrical and HVAC capabilities, we generated a single, cohesive documentation package. The homeowner never had to play middleman between two different companies.
Managing this coordination perfectly is a major part of the Efficiency Nova Scotia rebate process. When the HVAC technicians and electricians work for the same company, the invoices match, the permits align, and the rebate application moves forward without raising red flags for the reviewers.
Paperwork bottlenecks do more than just delay your check—they can actually push back your installation dates. When pre-approval paperwork gets stuck in the system due to errors or missing information, reputable contractors cannot begin the physical installation. If you proceed without that approval, you forfeit the grant.
This creates a very real risk for your home's comfort. With Nova Scotia's damp shoulder seasons and notoriously cold winters, entering the harsh weather months without a reliable heating system because of an administrative hold-up is a stressful position to be in. If an application is rejected in late October because an invoice lacked a serial number, the back-and-forth correction process could mean your system isn't installed until December.
Common causes of administrative delays include:
• Mismatched addresses: The address on the contractor invoice doesn't perfectly match the address on the homeowner's property tax assessment.
• Missing serial numbers: The invoice lists the model number but forgets the unique serial number of the outdoor unit.
• Unapproved contractors: The homeowner used a contractor who is not actively registered and approved by the provincial program.
• Expired pre-approvals: The homeowner received pre-approval but waited too long to schedule the installation, allowing the approval window to lapse.
In our 30+ years serving Nova Scotia, we have learned that submitting accurate forms the very first time is the only way to avoid the frustrating back-and-forth correction cycle. Utilizing an approved, highly experienced local contractor is often a strict requirement for timely processing, ensuring your home stays warm when the temperature drops.
Upgrading your home's efficiency shouldn't require a degree in administration. The most significant advantage of working with a large, established company is having an administrative project manager who relieves you of the paperwork burden entirely. Our in-house, 70-employee multi-trade team ensures seamless, error-free submissions to Efficiency Nova Scotia without you ever having to chase down a single form.
Here is how our "done-for-you" process works:
1. Initial Assessment & Program Matching: During your consultation, we assess your home and identify exactly which provincial programs you qualify for based on current guidelines. We ensure the recommended equipment meets the required efficiency ratings.
2. Pre-Approval Management: If your specific grant requires pre-approval, our administrative team submits the initial load calculations, AHRI certificates, and project scopes on your behalf before a single tool is lifted.
3. Unified Multi-Trade Execution: Because we handle both the HVAC and electrical work under one roof, there is no disconnect. The permits are pulled together, the work is executed concurrently, and the final invoices are generated as a cohesive package.
4. Comprehensive Documentation Gathering: After the installation, our office team compiles the itemized invoices, the electrical permit sign-offs, and the final AHRI certificates into one perfect submission packet.
5. Concurrent Submission: We submit the warranty registrations to the manufacturer and the rebate applications to Efficiency Nova Scotia at the same time. After a recent summer installation, a customer needed help with the rebate process and warranty submission. Our team took care of the warranty and walked the customer through the entire rebate process, ensuring everything was filed correctly and promptly.
This streamlined approach to paperwork also facilitates smoother applications for related financial options. If you are exploring heat pump financing options, having clean, professional documentation makes securing those terms much easier.
You need a highly detailed, itemized contractor invoice, a valid AHRI certificate, and proof of electrical permits if panel upgrades were performed. The invoice must clearly separate labor and equipment costs while listing all model and serial numbers. Without these specific details, Efficiency Nova Scotia will reject the application. Always confirm current required documents with your contractor, as program rules change.
The easiest way to coordinate this paperwork is to avoid managing separate contractors entirely by hiring a multi-trade company. If you do use separate companies, you must ensure both the HVAC installation invoice and the electrical upgrade invoice clearly reference the exact same project and property. Any discrepancy in dates or project descriptions can trigger a manual review and delay your grant.
Not all contractors offer this service, but established, full-service contractors typically manage the entire submission process on your behalf. In our 30+ years serving Nova Scotia, we have found that handling the submission for the homeowner ensures technical documents like AHRI certificates are perfectly accurate. This "done-for-you" approach prevents frustrating rejections.
Processing times vary heavily depending on the season and the current application volume at the provincial office. However, submitting an accurate, error-free application initially is the best way to prevent lengthy delays. When paperwork is missing serial numbers or electrical permits, the back-and-forth correction process can add months to your wait time.
No, Efficiency Nova Scotia strictly requires proof of installation by an approved, professional contractor. Attempting a DIY installation will void your equipment warranties and completely disqualify you from receiving any provincial grants. Licensed professionals must handle both the refrigerant lines and the electrical connections to meet code and program requirements.
Upgrading your home's heating efficiency is a major investment, but it shouldn't come with the headache of managing technical provincial applications. The paperwork required by Efficiency Nova Scotia is complex for a reason—it protects the integrity of the program—but that doesn't mean you have to navigate it alone.
By choosing a comprehensive contractor with in-house electrical and HVAC capabilities, you ensure that every invoice, AHRI certificate, and electrical permit is perfectly aligned. We handle the documentation and grant submissions for you, turning a stressful administrative chore into a smooth, hands-off experience. Please remember to confirm current rebate programs directly with our team, as criteria and funding can change frequently.
If you are ready for a professional assessment and a seamless ductless heat pump installation, reach out to our team today to request a free estimate and let us handle the paperwork for you.