


Is your indoor air feeling sticky and warm, even though your system has been running for hours? Diagnosing a ductless heat pump that won't cool during humid August afternoons is a frustrating position for any homeowner trying to escape the sweltering heat. At Presidential Ventilation Systems Ltd., our team frequently helps Mount Uniacke homeowners navigate this exact frustration. You check the thermostat, and it reads a comfortable temperature setting, but the air in your living room still feels thick, heavy, and uncomfortable. This leaves you with a critical decision: determining if your system is simply battling extreme maritime moisture or if a mechanical failure requires an emergency repair. The good news is that this is a very common late-summer phenomenon we see all the time, and understanding what your equipment is doing will help you make the right call. If you need immediate help with your ductless heat pumps, you can book a diagnostic service today.
To understand why your system feels like it is falling behind, you have to look at the physics of indoor air conditioning. Cooling a home is actually a two-step process that involves managing two different types of heat: latent heat and sensible heat. Latent heat refers to the moisture or humidity suspended in the air, while sensible heat is the actual temperature you can feel and measure with a thermometer. When high indoor relative humidity takes over your home, your equipment has to work twice as hard to achieve the comfort level you expect.
In our years of servicing both residential homes and commercial buildings, we've seen firsthand how Nova Scotia's maritime climate is notorious for creating sudden, heavy humidity spikes in late summer. When this moisture infiltrates your space, it temporarily overwhelms standard cooling cycles. According to standards set by ASHRAE and guidelines from Natural Resources Canada (NRCan), a heat pump must remove the moisture from the air before it can effectively lower the sensible temperature. If the air is saturated, the system spends the vast majority of its energy pulling water out of the room rather than chilling the air itself.
Your system is designed to act as a dehumidifier first and an air conditioner second. Moisture holds heat incredibly well, which slows down the cooling sensation on your skin. Until the indoor humidity drops to a manageable level—usually around 40 to 50 percent—the air coming from your vents might feel less crisp, and the room will cool at a remarkably slow pace.
• Latent Cooling — What It Means: The removal of moisture (humidity) from the indoor air. — How It Affects Your Comfort: Reduces the "sticky" feeling; takes priority during humid late-summer days.
• Sensible Cooling — What It Means: The reduction of the actual air temperature in the room. — How It Affects Your Comfort: Lowers the number on the thermostat; happens noticeably only after moisture is removed.
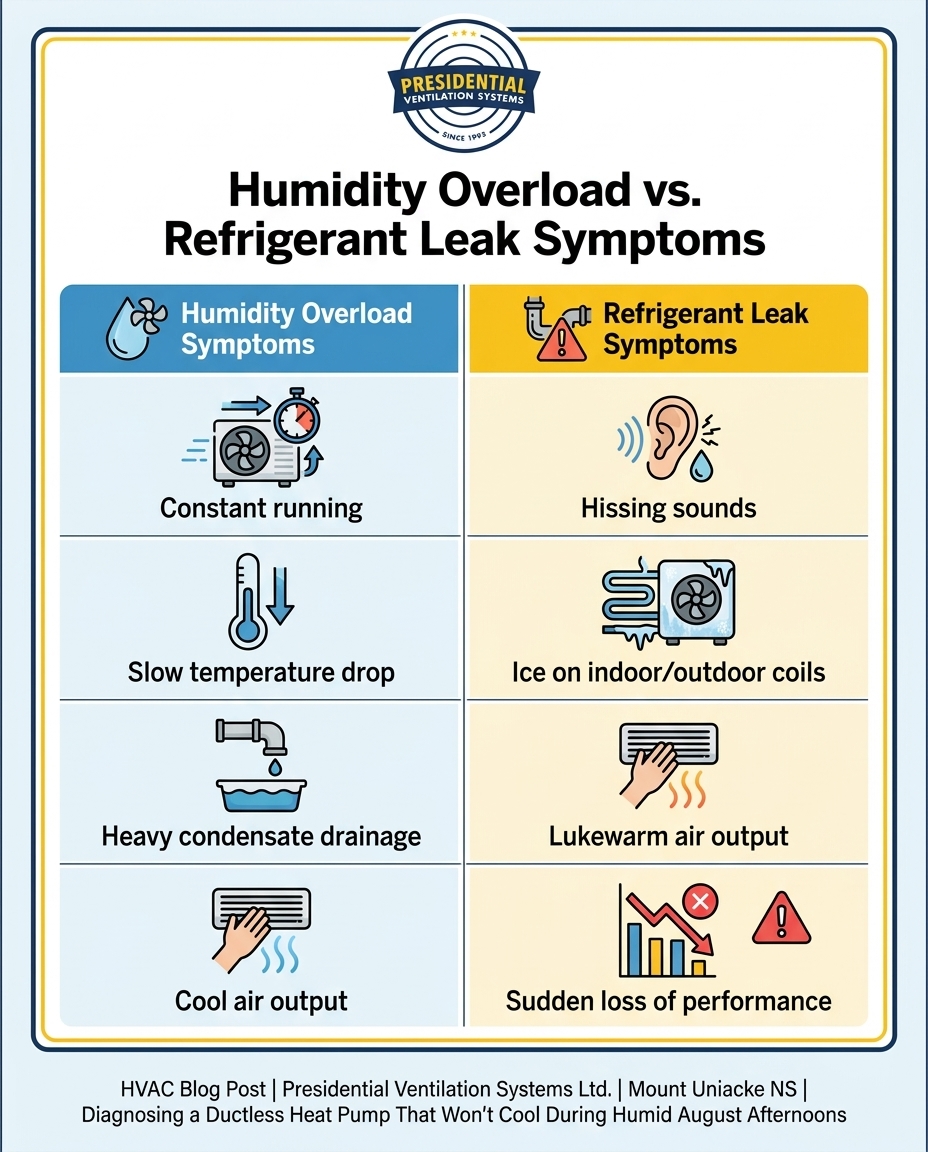
Before assuming you need a major repair, observe how the equipment is operating. High indoor relative humidity forces your system into overdrive, but there are clear, observable indicators that prove it is functioning normally and simply struggling against environmental factors. If you notice the following signs, your unit is likely just fighting the weather.
• Continuous operation without cycling off: A system battling heavy moisture will run constantly. Instead of turning on and off in short bursts, the compressor stays engaged to continuously draw humid air over the evaporator coils.
• Cool air output with a slow temperature drop: Put your hand near the indoor blower head. If the air coming out is distinctly cool, the refrigeration cycle is working. The room temperature is dropping slowly because the energy is being spent condensing water vapor, not chilling dry air.
• Heavy condensate drainage outside: Check the outdoor condenser unit. If there is a high volume of water steadily draining from the condensate line, this is excellent news. It proves the system is actively and successfully stripping moisture from your indoor air.
Contrast these signs with general cooling failures. If the unit is turning on but no water is draining, or if the air feels completely warm, you might be dealing with a different issue entirely. For a broader look at general system failures, reviewing the steps for troubleshooting an air conditioner not working can help you narrow down the symptoms.
While humidity overload is common, actual mechanical failures do happen. A refrigerant leak is one of the most serious issues that can disrupt your cooling cycle during humid August afternoons. Because the refrigerant is the lifeblood of the heat transfer process, losing it means the system entirely loses its ability to absorb heat and moisture. Identifying a leak requires observation, but handling refrigerant requires a licensed professional. Never attempt DIY pressure checks, top-offs, or gauge readings, as these require specific environmental certifications and specialized tools.
Here are the safe, non-invasive signs that indicate a true refrigerant leak:
1. Hissing or bubbling noises: Refrigerant operates under high pressure. If there is a crack or pinhole leak in the copper lines, you may hear an audible hissing sound coming from the indoor head or the outdoor condenser.
2. Lukewarm air output: Unlike a humidity-overwhelmed system that still blows cool air, a unit with low refrigerant will blow air that is completely room temperature, regardless of how long it runs.
3. Sudden loss of performance: Humidity overload happens gradually as the weather shifts. A refrigerant leak often causes a sudden, drastic drop in cooling power over a matter of hours or a couple of days.
One of the most counterintuitive signs of a refrigerant leak is visible ice buildup on the outdoor condenser coils or the indoor evaporator coils in the middle of summer. When the refrigerant level drops, the pressure inside the system drops with it. This causes the temperature of the remaining refrigerant to plummet below freezing. As the unit pulls humid air over these super-chilled coils, the moisture instantly freezes instead of dripping away. If you spot ice on your unit, turn it off immediately at the thermostat to prevent severe, irreversible damage to the compressor.
Not every cooling failure is related to refrigerant or extreme weather. Electrical and maintenance issues frequently mimic cooling failures, leading homeowners to assume the worst. A severely clogged air filter or a dirty outdoor condenser coil restricts airflow dramatically. When air cannot move freely over the coils, the system loses its ability to perform both dehumidification and sensible cooling. The unit will run constantly, struggling to pull air through a wall of dust and debris, which can eventually cause the system to overheat and shut down.
Electrical communication errors between the thermostat and the compressor are another frequent culprit. Modern variable-speed heat pumps rely on precise voltage signals to adjust their cooling output. Power fluctuations during high-demand summer days can scramble these signals or trip internal breakers. When this happens, the indoor fan might blow air, but the outdoor compressor never receives the command to start the refrigeration cycle. Bridging the gap between HVAC mechanics and complex electrical troubleshooting is critical for accurate diagnostics, ensuring that the root cause is found when an untrained eye might miss it.
One local homeowner reached out to us during the summer after their heat pump had been struggling for months. After previous attempts to resolve the recurring failure were unsuccessful, our comprehensive diagnostic revealed the actual problem—an underlying electrical and communication fault. Once our technicians addressed the exact issue, the unit was restored to full capacity. This highlights the immense value of proactive care and getting our experienced eyes on the equipment. Enrolling in a preventative maintenance plan ensures that filters, coils, and electrical connections are verified before the heavy summer demand begins.
If a professional diagnostic reveals that a major component, such as a compressor or an evaporator coil, has failed, you have important decisions to make regarding repairs and replacements. Fortunately, major component failures are often covered by the manufacturer's protection plan, provided the system was installed by a certified dealer and registered correctly. Navigating a heat pump warranty can save significant out-of-pocket expenses for replacement parts, though labor coverage depends on the specific terms of your agreement.
However, if your system is older, it may simply be too undersized or inefficient to handle the latent cooling load of a Mount Uniacke NS summer. Older, single-stage units run at one speed—full blast—which often cools the room too quickly before it has a chance to properly dehumidify the space. Modern, variable-speed systems run at lower speeds for longer durations, making them vastly superior at moisture removal.
Upgrading to a high-efficiency system often qualifies for provincial rebates, such as those offered by Efficiency Nova Scotia. Our professional installation team can manage this entire transition. For example, during a recent summer installation, we helped a customer who needed a complete system replacement. The Presidential Ventilation Systems Ltd. team handled the entire process—from providing the initial quote and completing the installation to guiding the customer through the warranty submission and efficiency rebate paperwork seamlessly.
• Older Single-Stage Units — Cooling Operation: Runs at 100% capacity until the thermostat temperature is met, then shuts off. — Dehumidification Performance: Poor. Short cycles prevent the system from running long enough to pull heavy moisture from the air.
• Modern Variable-Speed Units — Cooling Operation: Adjusts compressor speed dynamically to match the exact cooling demand of the home. — Dehumidification Performance: Excellent. Runs continuously at lower speeds, maximizing moisture removal without overcooling the room.
High humidity does not stop the cooling process, but it redirects the system's energy toward removing moisture first, which significantly delays the drop in room temperature. When indoor relative humidity is high, the heat pump acts primarily as a dehumidifier. Only after the moisture levels drop will you start to feel a noticeable, crisp chill in the sensible air temperature. This is a normal operational priority, not a malfunction.
Look for visible ice on the indoor or outdoor coils, listen for hissing sounds, and note if the air blowing is completely room temperature despite running for hours. A refrigerant leak causes a sudden and severe drop in performance, whereas humidity overload still produces cool air, just at a slower room-cooling pace. If you see ice in the middle of summer, turn the unit off immediately to protect the compressor.
Your mini split could be low on refrigerant, experiencing an electrical communication error, or simply overwhelmed by extreme indoor moisture. In some cases, a severely clogged air filter can restrict airflow so badly that the heat transfer process fails, resulting in lukewarm air. A professional diagnostic is required to test the electrical signals and refrigerant pressures safely.
The system may be actively dehumidifying the space, or airflow could be restricted by a dirty filter or blocked outdoor condenser. If the outdoor unit is running and heavy water is draining from the condensate line, the system is working hard to remove latent heat from your home. If no water is draining and the air feels warm, you likely have a mechanical or electrical failure.
No. Handling refrigerant requires specialized gauges, licensing, and strict environmental certifications. Attempting to check pressures yourself can introduce air or moisture into the sealed copper lines, which will destroy the compressor. Always call a licensed professional to perform any invasive diagnostics on the refrigeration cycle.
Guessing between a severe humidity overload and a hidden refrigerant leak is never worth the discomfort or the risk of damaging your equipment. When the heavy, sticky weather hits Mount Uniacke NS, you need a system you can rely on to keep your family comfortable. Getting a definitive, professional answer from our team takes the guesswork out of the equation and restores your home's comfort quickly and safely. Don't spend another afternoon sweating in your living room—schedule an inspection with Presidential Ventilation Systems Ltd. to get your cooling system running at peak performance.

Is your indoor air feeling sticky and warm, even though your system has been running for hours? Diagnosing a ductless heat pump that won't cool during humid August afternoons is a frustrating position for any homeowner trying to escape the sweltering heat. At Presidential Ventilation Systems Ltd., our team frequently helps Mount Uniacke homeowners navigate this exact frustration. You check the thermostat, and it reads a comfortable temperature setting, but the air in your living room still feels thick, heavy, and uncomfortable. This leaves you with a critical decision: determining if your system is simply battling extreme maritime moisture or if a mechanical failure requires an emergency repair. The good news is that this is a very common late-summer phenomenon we see all the time, and understanding what your equipment is doing will help you make the right call. If you need immediate help with your ductless heat pumps, you can book a diagnostic service today.
To understand why your system feels like it is falling behind, you have to look at the physics of indoor air conditioning. Cooling a home is actually a two-step process that involves managing two different types of heat: latent heat and sensible heat. Latent heat refers to the moisture or humidity suspended in the air, while sensible heat is the actual temperature you can feel and measure with a thermometer. When high indoor relative humidity takes over your home, your equipment has to work twice as hard to achieve the comfort level you expect.
In our years of servicing both residential homes and commercial buildings, we've seen firsthand how Nova Scotia's maritime climate is notorious for creating sudden, heavy humidity spikes in late summer. When this moisture infiltrates your space, it temporarily overwhelms standard cooling cycles. According to standards set by ASHRAE and guidelines from Natural Resources Canada (NRCan), a heat pump must remove the moisture from the air before it can effectively lower the sensible temperature. If the air is saturated, the system spends the vast majority of its energy pulling water out of the room rather than chilling the air itself.
Your system is designed to act as a dehumidifier first and an air conditioner second. Moisture holds heat incredibly well, which slows down the cooling sensation on your skin. Until the indoor humidity drops to a manageable level—usually around 40 to 50 percent—the air coming from your vents might feel less crisp, and the room will cool at a remarkably slow pace.
• Latent Cooling — What It Means: The removal of moisture (humidity) from the indoor air. — How It Affects Your Comfort: Reduces the "sticky" feeling; takes priority during humid late-summer days.
• Sensible Cooling — What It Means: The reduction of the actual air temperature in the room. — How It Affects Your Comfort: Lowers the number on the thermostat; happens noticeably only after moisture is removed.
Before assuming you need a major repair, observe how the equipment is operating. High indoor relative humidity forces your system into overdrive, but there are clear, observable indicators that prove it is functioning normally and simply struggling against environmental factors. If you notice the following signs, your unit is likely just fighting the weather.
• Continuous operation without cycling off: A system battling heavy moisture will run constantly. Instead of turning on and off in short bursts, the compressor stays engaged to continuously draw humid air over the evaporator coils.
• Cool air output with a slow temperature drop: Put your hand near the indoor blower head. If the air coming out is distinctly cool, the refrigeration cycle is working. The room temperature is dropping slowly because the energy is being spent condensing water vapor, not chilling dry air.
• Heavy condensate drainage outside: Check the outdoor condenser unit. If there is a high volume of water steadily draining from the condensate line, this is excellent news. It proves the system is actively and successfully stripping moisture from your indoor air.
Contrast these signs with general cooling failures. If the unit is turning on but no water is draining, or if the air feels completely warm, you might be dealing with a different issue entirely. For a broader look at general system failures, reviewing the steps for troubleshooting an air conditioner not working can help you narrow down the symptoms.
While humidity overload is common, actual mechanical failures do happen. A refrigerant leak is one of the most serious issues that can disrupt your cooling cycle during humid August afternoons. Because the refrigerant is the lifeblood of the heat transfer process, losing it means the system entirely loses its ability to absorb heat and moisture. Identifying a leak requires observation, but handling refrigerant requires a licensed professional. Never attempt DIY pressure checks, top-offs, or gauge readings, as these require specific environmental certifications and specialized tools.
Here are the safe, non-invasive signs that indicate a true refrigerant leak:
1. Hissing or bubbling noises: Refrigerant operates under high pressure. If there is a crack or pinhole leak in the copper lines, you may hear an audible hissing sound coming from the indoor head or the outdoor condenser.
2. Lukewarm air output: Unlike a humidity-overwhelmed system that still blows cool air, a unit with low refrigerant will blow air that is completely room temperature, regardless of how long it runs.
3. Sudden loss of performance: Humidity overload happens gradually as the weather shifts. A refrigerant leak often causes a sudden, drastic drop in cooling power over a matter of hours or a couple of days.
One of the most counterintuitive signs of a refrigerant leak is visible ice buildup on the outdoor condenser coils or the indoor evaporator coils in the middle of summer. When the refrigerant level drops, the pressure inside the system drops with it. This causes the temperature of the remaining refrigerant to plummet below freezing. As the unit pulls humid air over these super-chilled coils, the moisture instantly freezes instead of dripping away. If you spot ice on your unit, turn it off immediately at the thermostat to prevent severe, irreversible damage to the compressor.
Not every cooling failure is related to refrigerant or extreme weather. Electrical and maintenance issues frequently mimic cooling failures, leading homeowners to assume the worst. A severely clogged air filter or a dirty outdoor condenser coil restricts airflow dramatically. When air cannot move freely over the coils, the system loses its ability to perform both dehumidification and sensible cooling. The unit will run constantly, struggling to pull air through a wall of dust and debris, which can eventually cause the system to overheat and shut down.
Electrical communication errors between the thermostat and the compressor are another frequent culprit. Modern variable-speed heat pumps rely on precise voltage signals to adjust their cooling output. Power fluctuations during high-demand summer days can scramble these signals or trip internal breakers. When this happens, the indoor fan might blow air, but the outdoor compressor never receives the command to start the refrigeration cycle. Bridging the gap between HVAC mechanics and complex electrical troubleshooting is critical for accurate diagnostics, ensuring that the root cause is found when an untrained eye might miss it.
One local homeowner reached out to us during the summer after their heat pump had been struggling for months. After previous attempts to resolve the recurring failure were unsuccessful, our comprehensive diagnostic revealed the actual problem—an underlying electrical and communication fault. Once our technicians addressed the exact issue, the unit was restored to full capacity. This highlights the immense value of proactive care and getting our experienced eyes on the equipment. Enrolling in a preventative maintenance plan ensures that filters, coils, and electrical connections are verified before the heavy summer demand begins.
If a professional diagnostic reveals that a major component, such as a compressor or an evaporator coil, has failed, you have important decisions to make regarding repairs and replacements. Fortunately, major component failures are often covered by the manufacturer's protection plan, provided the system was installed by a certified dealer and registered correctly. Navigating a heat pump warranty can save significant out-of-pocket expenses for replacement parts, though labor coverage depends on the specific terms of your agreement.
However, if your system is older, it may simply be too undersized or inefficient to handle the latent cooling load of a Mount Uniacke NS summer. Older, single-stage units run at one speed—full blast—which often cools the room too quickly before it has a chance to properly dehumidify the space. Modern, variable-speed systems run at lower speeds for longer durations, making them vastly superior at moisture removal.
Upgrading to a high-efficiency system often qualifies for provincial rebates, such as those offered by Efficiency Nova Scotia. Our professional installation team can manage this entire transition. For example, during a recent summer installation, we helped a customer who needed a complete system replacement. The Presidential Ventilation Systems Ltd. team handled the entire process—from providing the initial quote and completing the installation to guiding the customer through the warranty submission and efficiency rebate paperwork seamlessly.
• Older Single-Stage Units — Cooling Operation: Runs at 100% capacity until the thermostat temperature is met, then shuts off. — Dehumidification Performance: Poor. Short cycles prevent the system from running long enough to pull heavy moisture from the air.
• Modern Variable-Speed Units — Cooling Operation: Adjusts compressor speed dynamically to match the exact cooling demand of the home. — Dehumidification Performance: Excellent. Runs continuously at lower speeds, maximizing moisture removal without overcooling the room.
High humidity does not stop the cooling process, but it redirects the system's energy toward removing moisture first, which significantly delays the drop in room temperature. When indoor relative humidity is high, the heat pump acts primarily as a dehumidifier. Only after the moisture levels drop will you start to feel a noticeable, crisp chill in the sensible air temperature. This is a normal operational priority, not a malfunction.
Look for visible ice on the indoor or outdoor coils, listen for hissing sounds, and note if the air blowing is completely room temperature despite running for hours. A refrigerant leak causes a sudden and severe drop in performance, whereas humidity overload still produces cool air, just at a slower room-cooling pace. If you see ice in the middle of summer, turn the unit off immediately to protect the compressor.
Your mini split could be low on refrigerant, experiencing an electrical communication error, or simply overwhelmed by extreme indoor moisture. In some cases, a severely clogged air filter can restrict airflow so badly that the heat transfer process fails, resulting in lukewarm air. A professional diagnostic is required to test the electrical signals and refrigerant pressures safely.
The system may be actively dehumidifying the space, or airflow could be restricted by a dirty filter or blocked outdoor condenser. If the outdoor unit is running and heavy water is draining from the condensate line, the system is working hard to remove latent heat from your home. If no water is draining and the air feels warm, you likely have a mechanical or electrical failure.
No. Handling refrigerant requires specialized gauges, licensing, and strict environmental certifications. Attempting to check pressures yourself can introduce air or moisture into the sealed copper lines, which will destroy the compressor. Always call a licensed professional to perform any invasive diagnostics on the refrigeration cycle.
Guessing between a severe humidity overload and a hidden refrigerant leak is never worth the discomfort or the risk of damaging your equipment. When the heavy, sticky weather hits Mount Uniacke NS, you need a system you can rely on to keep your family comfortable. Getting a definitive, professional answer from our team takes the guesswork out of the equation and restores your home's comfort quickly and safely. Don't spend another afternoon sweating in your living room—schedule an inspection with Presidential Ventilation Systems Ltd. to get your cooling system running at peak performance.
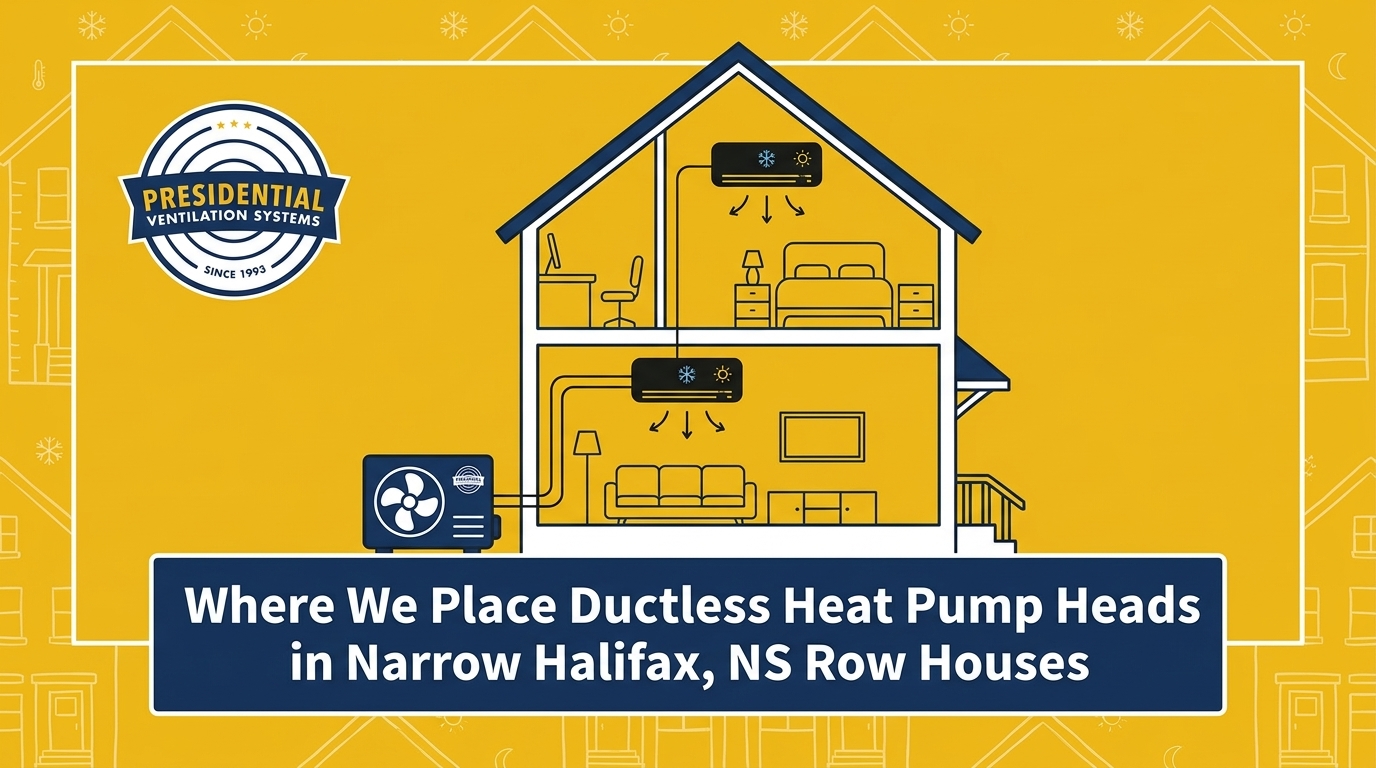
If you are wondering where we place ductless heat pump heads in narrow Halifax row houses, the answer usually begins with a familiar frustration: you turn up the thermostat because the back bedroom feels like an icebox, but within minutes, your front living room is sweltering. It is a frustrating cycle that plagues homeowners living in older, deeply rectangular properties. Achieving even temperature distribution in long, narrow historic Halifax row houses is a unique architectural challenge. When traditional heating methods fall short, many homeowners look to modern solutions, but standard ductless head placement often fails to push conditioned air all the way through multiple rooms in these "shotgun" style layouts.
As a trusted Nova Scotia contractor with over 30 years of experience, our team at Presidential Ventilation Systems knows the core issue is not the power of the equipment, but the geometry of the house. A standard wall-mounted unit blowing across a twelve-foot-wide room will hit the opposite wall and stop, leaving the rest of your home completely untouched by the warm or cool air. This highlights a critical decision point: selecting the exact wall and hallway orientations to maximize air throw without requiring a separate indoor head for every single small room.
Whether we are tackling residential retrofits, new construction, or commercial projects, when you are looking for comprehensive heating services, the physical layout of your property dictates the design. Getting a professional ductless heat pump installation from our experienced team means mapping out these structural hurdles before a single hole is drilled.
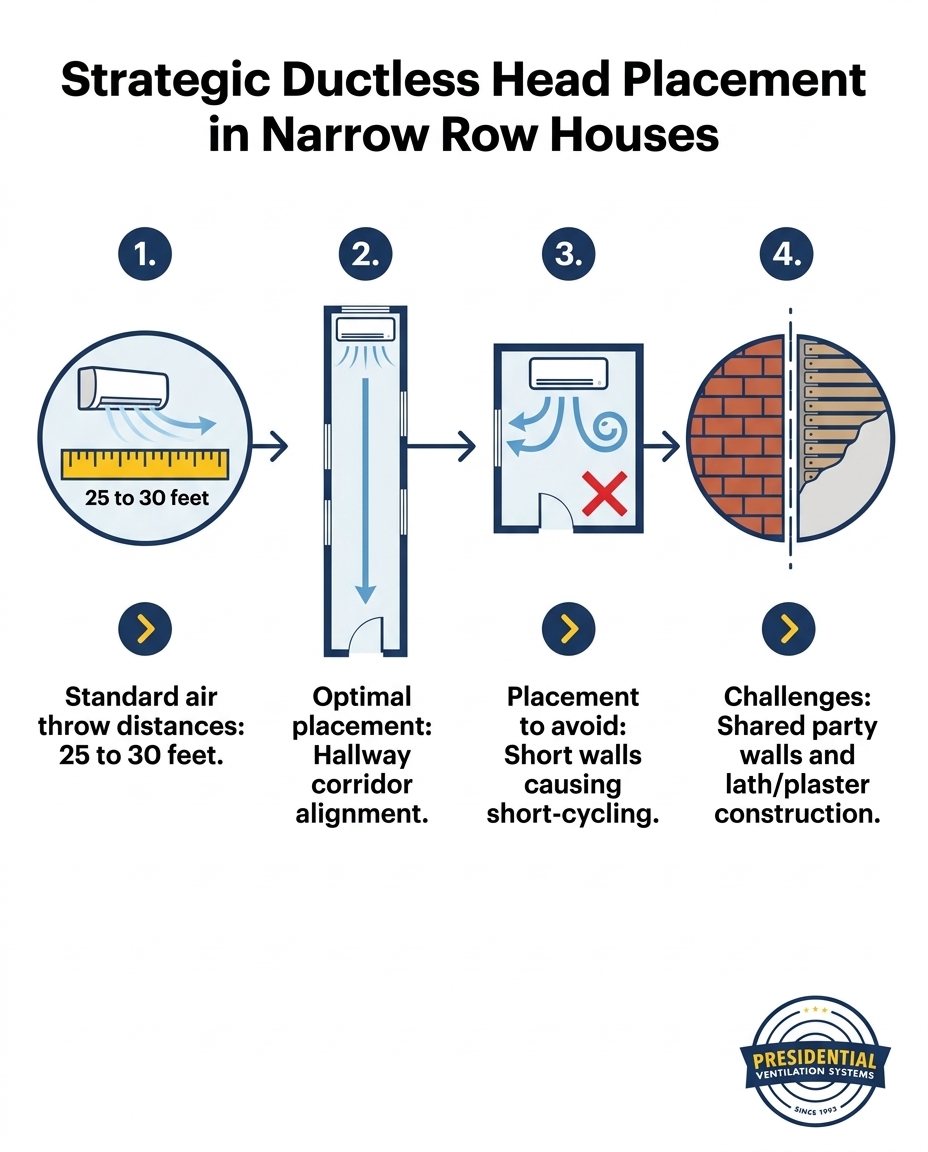
Historic Halifax row houses, particularly those Victorian and Edwardian properties found throughout the South End and North End, were simply not built with modern HVAC systems in mind. These homes feature brilliant craftsmanship, but their underlying structure complicates retrofits significantly. The most defining feature of a row house is the shared party wall. Because you share exterior walls with your neighbors on one or both sides, the available real estate for routing refrigerant lines, electrical wires, and drainage pipes is severely restricted.
Beyond the lack of exterior access, the interior construction poses its own set of risks. Most of these century-old homes utilize lath and plaster construction. Unlike modern drywall, lath and plaster is brittle, unpredictable, and easily damaged if technicians attempt to drill or mount heavy equipment without specialized knowledge of historic framing. You cannot simply attach a heavy indoor unit anywhere you please; it requires finding solid structural support without shattering the surrounding wall surface. Our Red Seal tradespeople are trained to navigate these delicate structures safely.
If you live within our Halifax service areas, you already know that our climate adds another layer of complexity. Halifax experiences damp, cold maritime winters and notably humid summers. In long, narrow homes, poor airflow traps this coastal moisture in back rooms and narrow corridors. If heat pump heads are placed incorrectly, this trapped, stagnant air quickly creates condensation issues, leading to dampness and potential mold growth along exterior walls.
Restricted routing paths: Traditional heat pump installations rely on running line sets down the outside of the house to connect the indoor head to the outdoor compressor. Shared party walls make this impossible on two sides of the home.
Structural delicacy: The 100-plus-year-old brick, stone, and timber framing behind these walls requires careful handling. Drilling through thick masonry or navigating around rough-hewn timber studs demands precision to maintain the structural integrity of the building.
Coastal humidity factors: When humid summer air enters a long corridor without proper mechanical circulation, it settles. A ductless unit placed in a front room will dehumidify that specific space, but the heavy, moist air in the back of the house remains trapped.
Preventing moisture buildup: Strategic airflow is your primary defense against condensation. By forcing conditioned air down the entire length of the property, you keep the air moving, which naturally regulates humidity levels and protects your historic interior finishes.
To properly condition a long, narrow footprint, we have to work with the architecture rather than fighting against it. Standard high-wall ductless units are incredibly powerful directional blowers. When unobstructed, a quality unit can throw air 25 to 30 feet across a room. Our technical strategy for narrow homes involves harnessing that distance to heat or cool multiple rooms simultaneously.
Instead of mounting a unit on a long wall so it blows across a narrow room, our installers align the indoor heads to blow straight down hallways and open corridors. This "corridor alignment" acts like a wind tunnel, pushing warm or cool air deep into the house. As the air travels down the hallway, it naturally disperses into adjoining bedrooms and living spaces, provided the doors remain open. This method significantly reduces the number of indoor units you need to purchase and maintain.
Multi-story row houses offer another unique opportunity: the stairwell. Stairwells are natural convection channels. Because heat rises and cool air falls, placing units strategically at the top or bottom of a stairwell can help distribute conditioned air across different levels of the home. Certain advanced equipment, like Lennox ductless systems and Daikin units, feature sophisticated louvers and fan controls that allow for precise directional airflow, making these long-throw strategies highly effective.
• Cross-Room Alignment — Airflow Behavior: Air hits the opposite wall quickly and stops. — Best Application in Narrow Homes: Only useful for isolated, closed-off rooms.
• Corridor Alignment — Airflow Behavior: Air travels 25-30 feet unobstructed. — Best Application in Narrow Homes: Ideal for open hallways feeding into side bedrooms.
• Stairwell Mounting — Airflow Behavior: Leverages natural rising heat and falling cool air. — Best Application in Narrow Homes: Perfect for multi-story historic properties.
Positioning at the extremes: We often look for mounting locations at the absolute furthest ends of a long footprint. By pointing the unit inward from the front or back of the house, the air has the maximum possible runway to travel before hitting an obstruction.
Reducing equipment clutter: Hallway throws prevent the need for a separate head in every small room. This not only saves on initial equipment costs but also preserves the historic aesthetic of your individual living spaces.
Leveraging multi-story layouts: Placing a cooling-focused unit at the top of a stairwell allows heavy, cold air to cascade down the stairs, cooling the upper landing and the floor below simultaneously.
Overcoming bottlenecks: Narrow, winding Victorian staircases can sometimes block airflow. Our professionals map these bottlenecks to ensure the unit is angled correctly to push air past corners and tight landings.
Retrofitting modern mechanical systems into heritage properties requires a delicate balance between achieving modern comfort and protecting the home's historic character. When shared party walls block access to the exterior, technicians must find creative, safe ways to route line sets through the interior of the home without ruining the visual appeal of your living spaces.
This process begins with mapping out the structural realities before a single tool is lifted. We look for hidden chases, unused chimney flues, or deep closets that can conceal refrigerant lines and wiring as they travel from the indoor head to the outdoor compressor. In our 30+ years of Nova Scotia HVAC, electrical, ventilation, and sheet-metal experience, our team of approximately 70 employees has learned exactly how to navigate these hidden spaces while preserving the integrity of lath and plaster walls.
Sometimes, these installations coincide with larger updates. One local homeowner reached out to us last summer during a major home renovation. They needed to replace an old heating system and outdated ductwork while staying within a strict budget. Our team was able to map out a new heat pump system that fit the structural realities of their older home, utilizing interior routing to bypass exterior wall limitations, and kept them informed through excellent post-install communication. If you are planning a similar project, reviewing the best ductless heat pumps for older homes is a great first step.
The risks of improper drilling: Lath and plaster is held together by mechanical "keys" where the plaster oozes between wooden strips. Aggressive drilling or heavy vibrations can break these keys, causing large sections of the wall to crumble and detach.
Securing heavy units: Indoor ductless heads are heavy. Technicians must locate the original, often irregularly spaced wooden studs behind the plaster to ensure the mounting bracket is safely and permanently anchored.
Creative line set hiding: When interior routing is required, line sets can be run through custom-built soffits, behind crown molding, or through the back of built-in cabinetry to keep them completely out of sight.
Maintaining visual appeal: The goal is always to make the modern equipment look as unobtrusive as possible, ensuring that the Victorian or Edwardian interior details remain the focal point of the room.
One of the most overlooked aspects of upgrading an older home is the electrical infrastructure. Ductless systems require dedicated electrical circuits to operate safely and efficiently. In homes built over a century ago, the existing electrical panels are rarely equipped to handle this sudden increase in demand. Finding safe routes for new wiring through narrow, obstructed wall cavities is a major hurdle.
This is where Presidential Ventilation Systems' comprehensive expertise makes a massive difference. Because we operate both in-house HVAC and electrical divisions, we do not just look at where the air needs to go; we simultaneously map out the safest, most code-compliant routes for the high-voltage wiring. Our Red Seal tradespeople coordinate directly, avoiding the disjointed, frustrating process of hiring and managing separate contractors for a single project.
We saw a classic example of this last summer when a homeowner was converting from an aging oil burner to a central heat pump system. During the initial assessment, it became clear their existing electrical panel couldn't handle the new load. Because we have in-house electricians, our team resolved the electrical panel upgrade alongside the central heat pump installation seamlessly, leaving the customer with a great working system and zero logistical headaches.
Streamlined project management: Having both trades under one roof means the electrician knows exactly what the HVAC technician needs, and vice versa. There are no delays waiting for a third party to finish their portion of the work.
Managing older panels: Upgrading from fossil fuels to heat pumps almost always requires an electrical service upgrade. Our professionals calculate the total load to ensure your historic home remains safe and fully compliant with current electrical codes.
Running wire through obstructions: Historic homes are full of fire blocking, solid timber beams, and narrow cavities. Safely routing new, dedicated circuits requires specialized tools and a deep understanding of heritage framing.
Code compliance: Meeting modern electrical codes in a 100-year-old property requires careful planning, ensuring all new wiring is properly protected and grounded without compromising the building's historic fabric.
Knowing where to place a ductless head is only half the battle; knowing where not to place it is equally critical. Poor placement in a narrow home will throttle the system's efficiency, drive up your energy bills, and leave you uncomfortable. Based on our 30+ years of Nova Scotia HVAC and electrical experience, we identify specific red zones during every assessment.
Strategic placement zones to avoid in older homes:
• Directly facing a close opposite wall: Placing a unit on the long wall of a narrow room causes the air to bounce straight back into the unit's return sensor.
• Above heat-producing appliances: Mounting units over stoves, ovens, or older incandescent light fixtures tricks the thermostat into thinking the whole room is warmer than it actually is.
• Tucked into tight, obstructed corners: Blocking the sides or bottom of the unit restricts return airflow, preventing the system from accurately reading the room's temperature.
• Directly above sensitive electronics: While rare, condensation leaks can happen. You should never place an indoor head directly above a television, computer setup, or valuable antique furniture.
• In areas with restricted drainage access: If the unit is placed somewhere that prevents gravity drainage for the condensation line, an internal condensate pump must be used, which adds noise and a potential point of failure.
When a unit is placed on a short wall in a narrow room, it suffers from a condition known as "short-cycling." The unit blasts conditioned air, which immediately bounces off the wall three feet away and is sucked right back into the unit. The internal thermostat registers this returned air, assumes the entire room has reached the desired temperature, and shuts off prematurely. The result is a system that turns on and off constantly, wearing out components while leaving the rest of the room entirely unconditioned.
Tricking the thermostat: Short-cycling prevents the system from running long enough to properly dehumidify the air or push temperatures into the far corners of the space, creating massive dead zones.
Impact on lifespan: Constantly starting and stopping puts immense strain on the compressor. Avoiding short-cycling through proper placement is one of the best ways to extend the lifespan of your equipment.
Restricted return airflow: A unit needs to pull in as much air as it pushes out. Tucking it behind a bulky armoire or high up in a vaulted, dead-end corner restricts this airflow, trapping moisture in the surrounding drywall or plaster.
Condensation line routing: Every ductless head produces water as it dehumidifies. The placement must allow for a safe, continuous downward slope for the drain line, routing that moisture safely out of your historic home.
Upgrading the mechanical systems in an older home is a significant investment, but various provincial and federal rebates can help offset the costs. However, qualifying for these incentives usually requires strict adherence to program guidelines. Proper installation by certified professionals is almost always a mandatory requirement to qualify for heat pump rebates. DIY installations or work done by uncertified individuals will typically void your eligibility entirely.
It is important to note that rebate programs, funding tiers, and eligibility requirements can change frequently. Homeowners should always confirm current programs with Presidential Ventilation Systems during the initial assessment. Because older homes often require comprehensive upgrades, you can sometimes bundle related work into your rebate applications. For example, combining an oil-to-heat-pump conversion with the necessary electrical panel upgrade may open doors for specific energy efficiency incentives.
Navigating the paperwork and technical requirements for these programs can be daunting. Working with an established contractor like Presidential Ventilation Systems, which employs approximately 70 people, means you have access to a dedicated administrative team that understands the rebate landscape. We help ensure that your equipment matches the required efficiency ratings and that all installation documentation is properly submitted, making the financial side of your historic home upgrade as smooth as the physical installation.
Heating and cooling a narrow row house requires strategic placement and a deep understanding of airflow dynamics, not just throwing more equipment at the problem. By utilizing long hallway throws, leveraging stairwells, and avoiding short-cycling traps, you can achieve even, consistent comfort throughout your entire home without compromising its historic charm.
There is immense peace of mind that comes from understanding exactly how and why a professional placement strategy works. You do not have to guess if the back bedroom will finally be warm this winter; the system is engineered to ensure it will be. Because every heritage property is unique, a careful, customized approach to both the HVAC and electrical routing is essential.
If you are tired of dealing with severe temperature imbalances in your older home, we encourage you to reach out. Request a free estimate from our team of Red Seal tradespeople. With 30+ years of local experience, we can map out a ductless heat pump installation that fits your home's exact structural realities perfectly.
How do you heat a long narrow house with a mini split?
Our team heats a long, narrow house by aligning the indoor unit to blow straight down the longest available corridor, usually a main hallway. This strategy uses the unit's 25-to-30-foot air throw to push conditioned air deep into the house, allowing it to disperse naturally into adjoining rooms rather than getting trapped in a single space.
Where should a mini split not be placed in an older home?
A mini split should never be placed on a wall directly facing a close opposite wall, as this causes the air to bounce back and short-cycle the system. You must also avoid placing units directly above heat-producing appliances, in tight corners that restrict return airflow, or on delicate lath and plaster walls without locating proper structural support.
Can one ductless heat pump heat a whole row house in Halifax?
While a single outdoor compressor can often power a whole row house, you will typically need more than one indoor head to achieve even comfort across multiple floors or closed-off sections. A professional assessment by our technicians is required to determine the exact number of zones needed based on your home's layout, insulation levels, and square footage.
How do you hide heat pump lines on a historic property with shared walls?
When shared party walls prevent exterior routing, our technicians hide line sets by routing them through the interior of the home. This involves utilizing hidden spaces like unused chimney flues, deep closets, custom-built soffits, or running lines behind crown molding to preserve the historic aesthetic.
Do I need an electrical panel upgrade for a ductless heat pump in an older home?
In many cases, yes. Older historic homes often have outdated electrical panels that cannot safely handle the dedicated circuits required by modern heat pumps. An assessment by one of our qualified in-house electricians will determine if your current service can support the new load or if an upgrade is necessary for safety and code compliance.

Are you struggling with identifying the source of vibration noises in your heat pump before winter, wondering if that loud hum is normal or a sign of trouble? You are not alone. When the temperature drops and the first real chill sets in, outdoor units have to work significantly harder to extract warmth from the freezing air. This sudden shift in operation often brings new, unfamiliar sounds to the surface, causing understandable anxiety for homeowners who rely on these systems to keep their families warm.
The core problem you face is distinguishing between safe, normal cold-weather operation and dangerous mechanical issues that require immediate attention. Ignoring a serious problem could leave you without heat during the worst weather, but panicking over a normal defrost cycle causes unnecessary stress. Knowing when to simply let the system run and when to call for a professional diagnostic before winter weather causes a total breakdown is essential for protecting your equipment.
In our 30+ years serving Nova Scotia, our team has seen exactly how harsh our maritime climate impacts both the mechanical and electrical components of heat pump systems. During Nova Scotia late autumn and pre-winter cold snaps, we receive countless calls from homeowners concerned about outdoor unit vibrations. The good news is that by learning a few descriptive cues, you can better understand what your equipment is doing and make informed decisions about your home comfort.
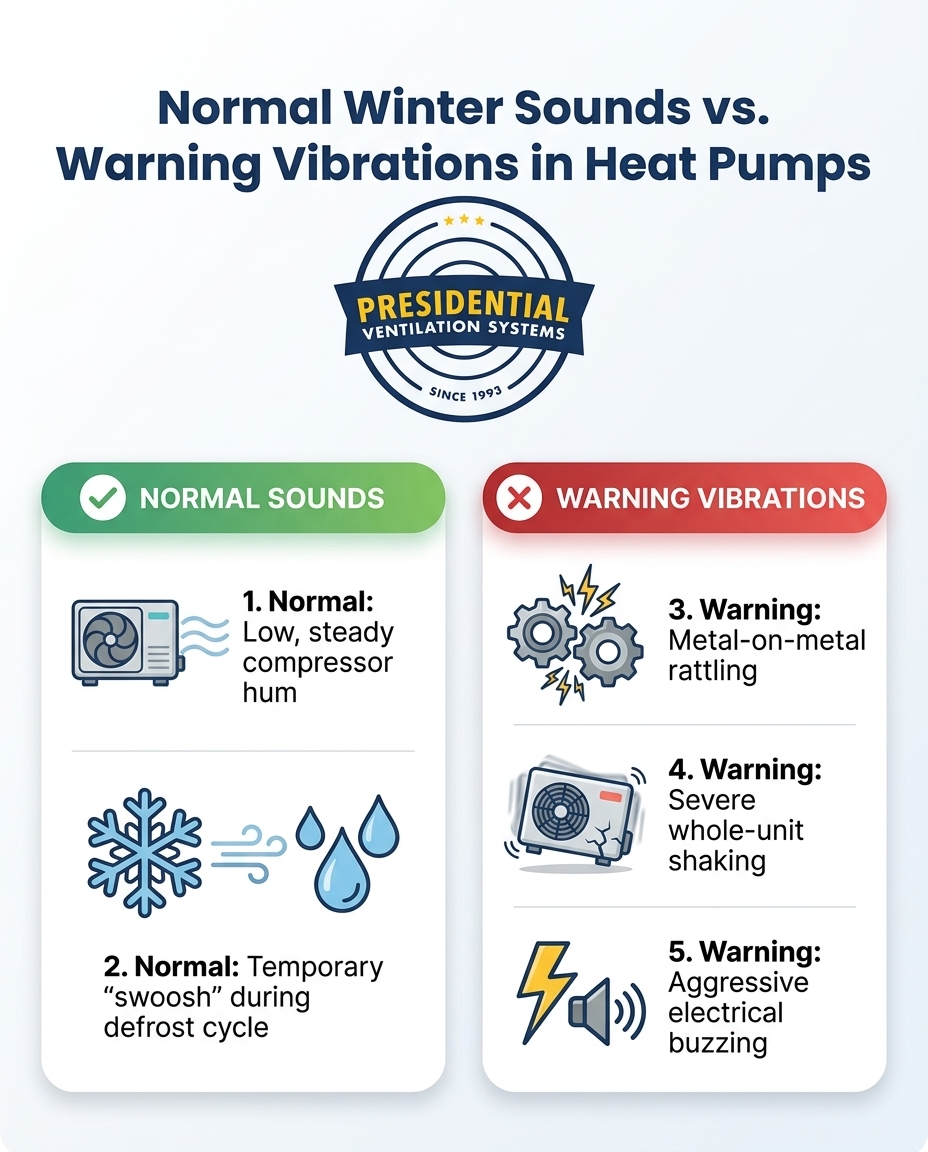
Before assuming your equipment is failing, it helps to understand how modern cold-climate heat pumps, such as Daikin and Lennox cold-climate systems, actually operate. These units utilize advanced variable-speed compressors. Unlike older, single-stage units that simply turn on and off, variable-speed compressors ramp up and down based on heating demand. When the temperature plummets, the compressor naturally changes pitch, running at a higher capacity and producing a louder, steady hum. This is entirely normal.
Another common sound that startles homeowners is the defrost cycle. As your unit extracts heat from cold air, frost naturally builds up on the outdoor coils. To clear this frost, the system temporarily reverses the flow of refrigerant. You might hear a sudden "swoosh" or a loud whooshing noise, followed by a deeper humming sound and even see steam rising from the outdoor unit. This cycle usually lasts only a few minutes before the system returns to normal heating mode.
However, because the system runs at a higher capacity in cold weather, it often exposes underlying mechanical wear that simply wasn't audible during the summer cooling season. To help you tell the difference, here is a breakdown of normal sounds versus warning signs:
• Low, steady compressor hum — Likely Cause: Variable-speed compressor ramping up in cold weather. — Action Required: None. This is normal operation.
• Temporary "swoosh" or whoosh — Likely Cause: System entering the defrost cycle to melt coil frost. — Action Required: None. Wait 5-15 minutes for the cycle to end.
• Metal-on-metal rattling — Likely Cause: Loose access panels, screws, or failing internal components. — Action Required: Requires professional inspection.
• Severe whole-unit shaking — Likely Cause: Unbalanced fan blade (often ice-related) or failing motor. — Action Required: Turn off unit and call a technician.
• Aggressive electrical buzzing — Likely Cause: Failing contactor or struggling capacitor. — Action Required: Requires professional electrical/HVAC diagnostic.
If you hear the warning signs listed above, relying on a proactive heat pump maintenance plan ensures a professional catches these issues before they escalate into costly mid-winter breakdowns.
One of the most common causes of severe vibration in our region is directly tied to the weather. Weave in Nova Scotia's wet, freezing maritime climate, and you have the perfect recipe for rapid ice accumulation. Our rapid temperature drops and high humidity levels increase the frequency of defrost cycles, but they also bring freezing rain and sleet that can coat the outdoor unit.
When freezing rain or heavy, wet snow enters the top of the outdoor chassis, it can freeze directly onto the fan blades. The physics of an unbalanced fan blade are unforgiving: even a small, uneven amount of ice throws the entire assembly out of balance. Because the fan spins at high speeds, this slight imbalance translates into violent shaking and loud, aggressive vibration noises that can echo throughout the house. If left running, this violent shaking can quickly destroy the motor bearings or cause the fan to strike the protective metal grate.
It is important to differentiate between an ice-induced imbalance and an internal motor bearing failure. Ice buildup is usually visible from the outside, whereas a failing motor will vibrate even when the blades are completely clear. Whether you have a central system or ductless heat pumps, observing the unit safely is your best first step during Nova Scotia late autumn and pre-winter cold snaps.
1. Perform a visual inspection: Look through the top grate of the outdoor unit with a flashlight. Check for uneven chunks of ice clinging to the fan blades or heavy buildup around the internal coils.
2. Check for clearance: Ensure there is no snow drift or debris blocking the sides or base of the unit, which can prevent proper drainage during the defrost cycle.
3. Never chip or hack at ice: Do not use screwdrivers, shovels, or hot water to remove ice from the fan or coils. You risk puncturing the fragile refrigerant lines or bending the aluminum fins, causing severe permanent damage.
4. Turn off the unit if shaking is severe: If the unit is visibly rocking or shaking violently, turn it off at the thermostat to prevent mechanical damage and call for professional service.
Not all vibrations are caused by external factors like ice. Purely mechanical wear and tear is a major culprit for loud noises, especially as systems age. Inside the outdoor unit, the fan motor relies on sealed bearings to spin smoothly. Over time, these motor bearings wear out. What starts as a faint, almost unnoticeable hum in the summer can escalate to a loud, vibrating grind in cold weather as the metal contracts and the motor works harder.
Furthermore, seasonal temperature fluctuations cause the metal chassis of the unit to expand and contract continually. Over several seasons, this movement can cause access panels, internal mounting screws, and rubber anti-vibration pads to loosen or degrade. When the variable-speed compressor ramps up to meet the heating demand of Daikin and Lennox cold-climate systems, these loose components rattle against each other, creating a harsh, metallic vibration.
The resonance effect: One thing we see often is that these vibrations don't just stay outside. The outdoor unit is connected to your indoor air handler via copper refrigerant lines. When the outdoor chassis vibrates heavily, that physical shaking travels down the copper lines, causing the walls or floors inside your home to hum or buzz loudly.
Getting a rapid, accurate diagnosis is critical before a minor vibration turns into a seized motor. One Nova Scotia homeowner reached out to us in the fall when their mini splits were vibrating and not heating properly, having been previously misdiagnosed by another company. Our technician diagnosed the actual mechanical issue within minutes, arranged for the necessary warranty parts, and resolved the problem entirely. Addressing common heat pump issues early prevents a domino effect of mechanical failures.
A common knowledge gap for many homeowners is the intersection of electrical and mechanical systems. Not all vibrations are mechanical in nature; electrical components can create loud, aggressive buzzing or vibrating sounds that easily mimic a failing motor or loose panel.
Inside the electrical panel of your outdoor unit sits a component called a contactor. The contactor acts as a heavy-duty switch that controls the flow of high-voltage electricity to the compressor and fan. It uses a magnetic coil to pull the switch closed. As the contactor ages, dirt, bugs, or pitting on the electrical contacts can prevent it from closing smoothly. When this happens, the magnetic coil struggles, creating a loud, aggressive electrical chattering or buzzing sound that vibrates the entire access panel.
Similarly, a failing run capacitor—which stores electricity to help start and run the motors—can cause serious acoustic symptoms. If the capacitor is weak, the compressor motor will struggle to start, drawing excessive amperage and producing a deep, vibrating hum before the system eventually trips an internal overload and shuts down.
The danger of ignoring electrical hums: Ignoring these electrical vibrations is incredibly risky. A failing contactor can weld itself shut, causing the system to run continuously until it burns out. A weak capacitor forces the compressor to work dangerously hard, which can lead to blown fuses, damaged wiring, or a completely destroyed compressor.
During a routine fall visit, another local customer had us out because their heat pump required a thorough inspection and deep cleaning. The service technician performed a comprehensive check, tested both the electrical and mechanical systems, and provided detailed care information. Catching a weak electrical component during routine maintenance on ducted heat pump systems is far better than dealing with a burned-out compressor in January. This is exactly why having Red Seal HVAC and electrical tradespeople who understand both the mechanical and electrical sides of the system is so vital.
When a homeowner hears a rattling panel or a buzzing component, the temptation to grab a screwdriver and fix it themselves is strong. However, while checking for visible ice or clearing away exterior debris is perfectly safe, opening the unit to tighten screws, inspect motors, or test electrical parts is incredibly dangerous.
The mechanical risks: Tightening random internal components without understanding the system layout can lead to disastrous results. The internal cabinet houses delicate aluminum fins and highly pressurized copper refrigerant coils. A slipped screwdriver or an over-tightened mounting bracket can easily puncture a coil, instantly venting all your refrigerant and turning a minor vibration fix into a major, expensive repair. Furthermore, misaligning fan assemblies by improperly tightening motor mounts will cause the fan to strike the housing the next time it turns on.
The electrical risks: The electrical dangers are even more severe. The outdoor unit runs on 240-volt high-voltage electricity. Even if you turn the power off at the main breaker, components like the capacitor hold lethal electrical charges for a significant amount of time. Touching the wrong terminal can result in a severe or fatal shock.
As a multi-trade contractor with 30+ years of experience, Presidential Ventilation Systems brings a unique diagnostic perspective to every service call. Our Red Seal HVAC and electrical tradespeople prioritize professional safety over DIY guesswork. Diagnosing the root cause of a vibration requires specialized multimeters, acoustic knowledge, and multi-trade expertise to ensure your system operates safely, efficiently, and quietly throughout its lifespan.
Yes, a low, steady hum or slight vibration is completely normal as the variable-speed compressor works harder in freezing temperatures. Because the system has to extract heat from very cold air, it runs at a higher capacity than it does in the summer. However, aggressive shaking, loud metal-on-metal rattling, or violent vibrations are not normal and indicate a mechanical or electrical problem.
Loud vibrations are typically caused by an unbalanced fan blade (often due to ice buildup), worn motor bearings, loose internal access panels, or failing electrical contactors. As components age and experience seasonal temperature fluctuations, anti-vibration pads can degrade, causing the entire metal chassis to rattle. A professional diagnostic is required to pinpoint the exact source of the noise.
Never attempt to stop internal vibrations yourself by opening the cabinet or tightening internal screws. You can safely clear away any external snow, ice, or debris from the outside of the unit to ensure proper airflow. For any internal mechanical or electrical faults, rely on a licensed technician to diagnose and repair the system safely.
A failing compressor often produces a loud, metal-on-metal grinding noise, a high-pitched screech, or a hard clunking sound when starting up or shutting down. You might also hear a deep, struggling hum if the compressor is trying to start but is being held back by a weak electrical capacitor. If you hear these sounds, turn the unit off to prevent further damage.
Yes, absolutely. Uneven ice accumulation on the fan blades throws the entire fan assembly out of balance, leading to severe shaking that mimics a failing motor. This is especially common in maritime climates where freezing rain and high humidity frequently coat the outdoor unit before or during a cold snap.
Call a professional if the vibration is new, excessively loud, sounds like metal grinding, or is accompanied by a loss of heating performance inside the home. It is always better to have a strange noise investigated early rather than waiting for the system to completely break down during a winter freeze.
Knowing the difference between a normal operational hum and a dangerous mechanical rattle saves homeowners from stressful, freezing winter breakdowns. While a steady hum simply means your system is working hard to keep you warm, severe shaking, grinding, or buzzing requires immediate professional attention. Identifying the source of vibration noises in your heat pump before winter ensures your equipment is ready to handle whatever the maritime climate throws at it.
Don't wait until the first major snowstorm to find out if that rattling noise is a failing motor bearing or a weak capacitor. Enjoy the peace of having a quiet, reliable system when the deep freeze hits. If you are concerned about unusual noises coming from your outdoor unit during Nova Scotia late autumn and pre-winter cold snaps, reach out to Presidential Ventilation Systems to schedule a professional diagnostic inspection or maintenance visit with our local experts.