


I'm looking for quotes for a new heat pump installation in Halifax. Who should I contact? If you're ready to upgrade your home's heating and cooling system, you're already making a smart choice for year-round comfort and energy efficiency. Halifax's climate—with cold winters and humid summers—makes heat pumps an ideal solution. Presidential Ventilation Systems Ltd. provides professional heat pump installation services with no-obligation assessments and reliable expertise throughout Halifax and surrounding communities.
Quick Answer: Presidential Ventilation Systems Ltd. Offers:
• No-obligation home assessments to properly size your system
• Certified technicians with demonstrated expertise
• Multiple heat pump options including ducted and ductless systems
• Transparent proposals with warranty details
• Local expertise in Halifax building codes and climate needs
Presidential Ventilation Systems Ltd. provides all of these services for homeowners across Halifax and surrounding communities.
For expert guidance on heat pumps, learn more about what is a heat pump and how it works. When you're ready to move forward, you can book your home assessment online to get started.
This guide will walk you through what Presidential Ventilation Systems Ltd. offers as a Halifax heat pump installer and the credentials that matter. We'll also explain what happens during a professional home assessment and how to choose between ducted and ductless systems. By the end, you'll know exactly what to expect and what questions to ask to get a detailed proposal for your new heat pump installation.

When you're ready to invest in a new heat pump, proper installation is just as important as the system itself. A professional installer will ensure your system is properly sized, efficiently installed, and provides lasting comfort. We believe in providing solutions that not only meet your needs but exceed your expectations. Our team is dedicated to helping you make an informed decision for your home in Halifax and surrounding areas like Dartmouth, Bedford, and Mount Uniacke.
Presidential Ventilation Systems Ltd. demonstrates expertise, offers clear communication, and stands behind our work. Our commitment to quality means our technicians are highly skilled and we offer service guarantees because your peace of mind is our priority. We also offer no-obligation home assessments, which are crucial for tailoring the perfect heat pump solution for your specific home. To see what our happy customers are saying, take a look at our Reviews. You can also learn more about Why Presidential is the trusted choice for your heat pump needs.
The backbone of Presidential Ventilation Systems Ltd. is our team of certified technicians. When you're asking, "I'm looking for quotes for a new heat pump installation in Halifax. Who should I contact?", you can trust in our credentials. Our technicians' Red Seal certifications signify a national standard of excellence, ensuring you receive professional and competent service.
Beyond general certifications, specialized knowledge is vital. As a Daikin Comfort Pro Dealer, our team has expert knowledge of Daikin products. This allows us to recommend and install systems that are perfectly suited for the unique climate challenges of Halifax and our many other service areas, from Fall River to Timberlea. Being a Daikin Comfort Pro Dealer means we're equipped with the latest product information and installation techniques, ensuring optimal performance and efficiency from your Daikin heat pump. Learn more about what it means to be a Daikin Comfort Pro Dealer Halifax NS.
Furthermore, Presidential Ventilation Systems Ltd. possesses deep knowledge of local building codes and regulations. This ensures that your heat pump installation is not only safe and efficient but also compliant with all municipal requirements. Our expertise extends to electrical services, which is often a critical component of heat pump installations. We can assess your home's electrical system, perform any necessary upgrades, and ensure seamless integration of your new heat pump, providing a truly comprehensive solution.
Before any installation begins, a thorough home assessment is absolutely essential. This isn't just a quick look around; it's a detailed evaluation that allows us to understand your home's unique characteristics and your specific heating and cooling needs. When you reach out to us because "I'm looking for quotes for a new heat pump installation in Halifax. Who should I contact?", our first step will be to schedule this crucial assessment.
During this no-obligation appointment, our experts will carefully examine your home's layout, existing ductwork (if any), insulation levels, and window efficiency. This comprehensive approach helps us determine the proper system sizing for your home. Why is proper sizing so important? An undersized heat pump won't adequately heat or cool your home, leading to discomfort and inefficiency, while an oversized unit can short-cycle, wasting energy and reducing its lifespan. We have a saying: Properly Sized Heat Pump Matters!
We also assess your home's current insulation, as good insulation is key to maximizing your heat pump's efficiency. Sometimes, a combination of heat pump installation and insulation upgrades provides the best long-term solution. Based on our findings, we'll provide personalized system recommendations and transparent, detailed proposals, ensuring you understand all your options. This approach guarantees that the heat pump we install is perfectly custom to your home in Halifax, Bedford, Dartmouth, or any of our other service locations, providing optimal comfort and energy efficiency. Ready to get started? You can easily Book Online for your no-obligation home assessment.
Finding the right heat pump is about more than just picking a model; it's about selecting a system that aligns with your home's structure and your family's lifestyle. When you're thinking, "I'm looking for quotes for a new heat pump installation in Halifax. Who should I contact?", Presidential Ventilation Systems Ltd. is here to guide you through the various options available. Our goal is to ensure you get the most efficient and comfortable heating and cooling solution for your home in Halifax, Lower Sackville, or any of our service areas.
The world of heat pumps offers a variety of choices, each with its own advantages. Understanding these options will empower you to ask the right questions during your consultation.
Here are the main types of heat pump systems we specialize in:
• Ducted Systems: If your home already has existing ductwork, a ducted heat pump system can seamlessly integrate with it, providing whole-home heating and cooling through your vents. These systems are fantastic for consistent temperature distribution and can often replace traditional furnaces or central air conditioners. They are designed to deliver comfort throughout your entire living space, making them a popular choice for many homeowners. Find more about Ducted Heat Pumps Halifax NS.
• Ductless Mini-Splits: For homes without ductwork, or for additions, garages, or specific zones that need independent temperature control, ductless mini-splits are an excellent choice. These systems consist of an outdoor unit connected to one or more indoor units, each controlling a specific area. They are incredibly efficient and offer flexible installation options.
We proudly offer Daikin heat pumps, known for their advanced features, energy efficiency, and quiet operation. We're well-versed in their entire product line, from the innovative Daikin Fit to their robust multi-zone systems. You can learn more about Daikin Halifax NS and even dig into What is a Daikin Fit to understand its unique benefits. Our expertise ensures that whether you choose a ducted or ductless system, you're getting a high-quality, reliable heat pump that will serve your home well for years to come.
When you contact us because "I'm looking for quotes for a new heat pump installation in Halifax. Who should I contact?", you can expect a straightforward and transparent process. Our goal is to make your journey to year-round comfort as smooth as possible.
Here's what our assessment and proposal process typically involves:
1. On-Site Evaluation: As mentioned, this is our starting point. One of our certified technicians will visit your home in Halifax, Dartmouth, Bedford, or surrounding communities to conduct a thorough assessment. This includes evaluating your home's size, layout, insulation, existing electrical capacity, and your specific heating and cooling requirements. We'll listen to your needs and answer any questions you might have.
2. System Recommendations: Based on the evaluation, we'll provide personalized recommendations for the best heat pump system for your home. We'll explain the pros and cons of different options, whether it's a ducted system to use existing vents or a ductless mini-split for zoned comfort, focusing on Daikin's advanced solutions. Our recommendations prioritize efficiency, comfort, and your long-term satisfaction.
3. Detailed Proposal: You'll receive a clear, detailed proposal that outlines all aspects of the proposed installation. This includes the recommended heat pump model, any necessary electrical work, and installation labor. We believe in complete transparency, so you'll understand every component of the proposal.
4. Warranty Information: We'll walk you through the manufacturer's warranty for the heat pump unit, as well as any labor warranties we provide for the installation. Understanding your warranty coverage is important for long-term peace of mind. Learn more about the Warranty on Heat Pump to see what to expect.
Our commitment is to provide you with all the information you need to make an informed decision, ensuring you feel confident in your choice for a comfortable and energy-efficient home.
Installing a new heat pump is a smart move for your home, especially in Halifax's unique climate. The benefits extend beyond just comfort. When you're thinking, "I'm looking for quotes for a new heat pump installation in Halifax. Who should I contact?", it's helpful to understand the long-term value a new system can bring.
Halifax and its surrounding communities experience a wide range of weather conditions throughout the year. From chilly, damp winters to warm, humid summers, our climate demands a versatile heating and cooling solution. This is where heat pumps truly shine.
Here’s how a heat pump benefits your home:
• Energy Efficiency: Heat pumps are incredibly efficient because they don't generate heat; they simply move it. In winter, they extract heat from the outdoor air (even in cold temperatures!) and transfer it indoors. In summer, they reverse the process, moving heat from inside your home to the outside. This makes them far more efficient than many traditional systems. This efficiency can translate into reduced energy consumption. Want to know more? Explore How Much Will a Heat Pump Save.
• Reduced Energy Consumption: By operating more efficiently, heat pumps can help lower your monthly energy usage. This is a major advantage for homeowners looking to better manage their home's energy performance.
• Dehumidification in Summer: Our summers in Nova Scotia can be quite humid. Heat pumps, particularly ductless mini-splits, are excellent at removing excess moisture from the air, providing a drier, more comfortable indoor environment. This not only feels better but can also help prevent mold and mildew growth.
• Improved Indoor Air Quality: Many modern heat pumps come with advanced filtration systems that can capture dust, pollen, and other allergens, leading to cleaner, healthier indoor air. This is a significant benefit for anyone with allergies or respiratory sensitivities. Learn more about How Heat Pumps Enhance Air Quality.
• Consistent Year-Round Temperature: Heat pumps maintain a more stable indoor temperature compared to systems that cycle on and off frequently. This means fewer cold spots in winter and more even cooling in summer, providing superior comfort throughout your home, whether you're in Clayton Park, Eastern Passage, or Beaver Bank.
When upgrading to a new heat pump, homeowners may be able to take advantage of government programs and incentives. When you ask us, "I'm looking for quotes for a new heat pump installation in Halifax. Who should I contact?", we can also provide information on these programs.
We stay up-to-date on available programs to help our customers understand the requirements. Key programs often include:
• Efficiency Nova Scotia: This provincial organization frequently offers programs for energy-efficient upgrades, including heat pump installations. These are designed to help Nova Scotians reduce their energy consumption and carbon footprint.
• Canada Greener Homes Initiative: This federal initiative supports homeowners making energy-efficient retrofits. The program aims to help Canadians reduce greenhouse gas emissions by making their homes more energy-efficient.
• Oil to Heat Pump Programs: For homeowners currently relying on oil heating, there are often specific programs designed to encourage the switch to more environmentally friendly and efficient heat pumps. These programs can help support the transition to a new heating system. For more details, check out Heat Pump Rebates Halifax NS and information on Oil to Heat Pump Halifax NS.
Navigating the application process for these programs can sometimes be complex. Our team provides professional guidance, helping you understand eligibility requirements and the necessary steps. Our goal is to ensure you have the information you need to explore these opportunities.
When considering a new heat pump, it's natural to have questions. We've compiled some of the most common inquiries we receive from homeowners in Halifax and the surrounding areas. If you're asking, "I'm looking for quotes for a new heat pump installation in Halifax. Who should I contact?", these answers will help prepare you for the conversation.
The typical timeframe for a heat pump installation can vary depending on the complexity of your home and the type of system being installed. For most standard residential installations, especially ductless mini-splits, the process can often be completed within a single day. Our experienced technicians work efficiently to minimize disruption to your home.
However, factors that can affect the duration include:
• System Type: A simple ductless mini-split installation for a single zone will generally be quicker than a multi-zone ductless system or a comprehensive ducted system.
• Existing Infrastructure: If your home requires new ductwork for a ducted system, or significant electrical upgrades, the project may extend to two or more days.
• Home Accessibility: Challenges like difficult-to-access crawl spaces or attics can also add to the installation time.
When we provide your proposal, we'll give you a clear estimate of the installation timeline, so you know exactly what to expect. We pride ourselves on prompt and professional service, ensuring your new heat pump is up and running smoothly. For more information on the process, visit our Heat Pump Installation Halifax NS page.
Warranties are a crucial aspect of your heat pump investment, providing protection and peace of mind. When you're asking, "I'm looking for quotes for a new heat pump installation in Halifax. Who should I contact?", always inquire about the warranty coverage.
Typically, you should expect two main types of warranties:
• Parts Warranty (Manufacturer's Warranty): This covers the components of the heat pump unit itself. Leading brands like Daikin offer excellent parts warranties, often ranging from 10 to 12 years on major components like the compressor and other parts. These warranties protect you against defects in materials or manufacturing.
• Labour Warranty (Installer's Guarantee): This covers the workmanship of the installation. A reputable installer will provide a labor warranty, ensuring that if any issues arise due to the installation process, they will be addressed promptly and professionally. The duration of labor warranties can vary, so always clarify this with your installer.
It's also important to understand the distinction between manufacturer and installer guarantees. While the manufacturer covers the equipment, the installer guarantees the quality of their work. We stand behind our installations with strong labor warranties because your satisfaction is paramount.
Additionally, don't forget the importance of product registration. Registering your heat pump with the manufacturer is often required to activate the full warranty coverage. We can guide you through this simple process to ensure your investment is fully protected. You can also visit our Register My Heat Pump page for more details.
This is a common and very important question, especially for older homes in areas like Halifax, Dartmouth, or Bedford. The need for an electrical panel upgrade depends on your home's current electrical capacity and the requirements of the new heat pump system.
Here's what to consider:
• Electrical Load Assessment: During our professional home assessment, our technicians will evaluate your existing electrical panel to determine if it has sufficient capacity to handle the additional load of a new heat pump. Modern heat pumps are energy-efficient, but they still require a dedicated circuit and adequate power.
• Potential for Panel Upgrades: If your current panel is older, has limited space, or doesn't meet the necessary amperage for the heat pump, an upgrade may be required. This could involve replacing your existing panel with a larger one or adding a sub-panel.
• Licensed Electricians: If an electrical upgrade is needed, it's crucial to have it performed by a licensed and certified electrician. As a company that offers comprehensive Electrical Services Halifax NS, we can seamlessly handle any necessary panel upgrades or wiring modifications. This ensures that all work is done safely and to code, integrating your new heat pump perfectly into your home's electrical system. You can learn more about a Panel Upgrade on our site.
• Safety Considerations: Proper electrical installation is paramount for the safe and efficient operation of your heat pump. An overloaded electrical system can be a fire hazard and lead to frequent circuit breaker trips, diminishing your heat pump's performance.
Our integrated approach means we can handle both your heat pump installation and any electrical upgrades, providing a hassle-free experience and ensuring that your new system operates optimally and safely.
We hope this guide has provided clarity on your question, "I'm looking for quotes for a new heat pump installation in Halifax. Who should I contact?" The journey to a more comfortable, energy-efficient home in Halifax, whether you're in Tantallon, Timberlea, Lawrencetown, or any of our service areas, begins with Presidential Ventilation Systems Ltd.
Remember these key considerations:
• Certified Technicians: Our certified technicians bring expertise and a commitment to customer satisfaction. Our team brings over 30 years of experience and a dedication to excellence.
• Professional Assessments: A thorough home assessment is non-negotiable for proper system sizing and optimal performance. We offer no-obligation assessments to ensure you get the perfect solution.
• System Options: We offer both ducted and ductless systems from Daikin, backed by expert knowledge.
• Long-Term Value: A new heat pump is a significant addition to your home's comfort and efficiency. Our professional installation ensures your system provides value for years to come.
A new heat pump is a significant upgrade for your home's long-term value, comfort, and energy efficiency. Presidential Ventilation Systems Ltd. ensures that your system performs optimally for years to come.
We are proud to serve Halifax and surrounding communities with comprehensive HVAC, electrical, and insulation services. Our expertise, commitment to quality, and focus on customer satisfaction make us your ideal heat pump installation provider.
Ready to take the next step towards year-round comfort and improved energy efficiency? Don't hesitate to Contact Us today for your no-obligation home assessment. You can also Explore Ducted Heat Pump Solutions in Halifax to learn more about how we can transform your home's heating and cooling. We look forward to helping you achieve the perfect indoor environment!


I'm looking for quotes for a new heat pump installation in Halifax. Who should I contact? If you're ready to upgrade your home's heating and cooling system, you're already making a smart choice for year-round comfort and energy efficiency. Halifax's climate—with cold winters and humid summers—makes heat pumps an ideal solution. Presidential Ventilation Systems Ltd. provides professional heat pump installation services with no-obligation assessments and reliable expertise throughout Halifax and surrounding communities.
Quick Answer: Presidential Ventilation Systems Ltd. Offers:
• No-obligation home assessments to properly size your system
• Certified technicians with demonstrated expertise
• Multiple heat pump options including ducted and ductless systems
• Transparent proposals with warranty details
• Local expertise in Halifax building codes and climate needs
Presidential Ventilation Systems Ltd. provides all of these services for homeowners across Halifax and surrounding communities.
For expert guidance on heat pumps, learn more about what is a heat pump and how it works. When you're ready to move forward, you can book your home assessment online to get started.
This guide will walk you through what Presidential Ventilation Systems Ltd. offers as a Halifax heat pump installer and the credentials that matter. We'll also explain what happens during a professional home assessment and how to choose between ducted and ductless systems. By the end, you'll know exactly what to expect and what questions to ask to get a detailed proposal for your new heat pump installation.
When you're ready to invest in a new heat pump, proper installation is just as important as the system itself. A professional installer will ensure your system is properly sized, efficiently installed, and provides lasting comfort. We believe in providing solutions that not only meet your needs but exceed your expectations. Our team is dedicated to helping you make an informed decision for your home in Halifax and surrounding areas like Dartmouth, Bedford, and Mount Uniacke.
Presidential Ventilation Systems Ltd. demonstrates expertise, offers clear communication, and stands behind our work. Our commitment to quality means our technicians are highly skilled and we offer service guarantees because your peace of mind is our priority. We also offer no-obligation home assessments, which are crucial for tailoring the perfect heat pump solution for your specific home. To see what our happy customers are saying, take a look at our Reviews. You can also learn more about Why Presidential is the trusted choice for your heat pump needs.
The backbone of Presidential Ventilation Systems Ltd. is our team of certified technicians. When you're asking, "I'm looking for quotes for a new heat pump installation in Halifax. Who should I contact?", you can trust in our credentials. Our technicians' Red Seal certifications signify a national standard of excellence, ensuring you receive professional and competent service.
Beyond general certifications, specialized knowledge is vital. As a Daikin Comfort Pro Dealer, our team has expert knowledge of Daikin products. This allows us to recommend and install systems that are perfectly suited for the unique climate challenges of Halifax and our many other service areas, from Fall River to Timberlea. Being a Daikin Comfort Pro Dealer means we're equipped with the latest product information and installation techniques, ensuring optimal performance and efficiency from your Daikin heat pump. Learn more about what it means to be a Daikin Comfort Pro Dealer Halifax NS.
Furthermore, Presidential Ventilation Systems Ltd. possesses deep knowledge of local building codes and regulations. This ensures that your heat pump installation is not only safe and efficient but also compliant with all municipal requirements. Our expertise extends to electrical services, which is often a critical component of heat pump installations. We can assess your home's electrical system, perform any necessary upgrades, and ensure seamless integration of your new heat pump, providing a truly comprehensive solution.
Before any installation begins, a thorough home assessment is absolutely essential. This isn't just a quick look around; it's a detailed evaluation that allows us to understand your home's unique characteristics and your specific heating and cooling needs. When you reach out to us because "I'm looking for quotes for a new heat pump installation in Halifax. Who should I contact?", our first step will be to schedule this crucial assessment.
During this no-obligation appointment, our experts will carefully examine your home's layout, existing ductwork (if any), insulation levels, and window efficiency. This comprehensive approach helps us determine the proper system sizing for your home. Why is proper sizing so important? An undersized heat pump won't adequately heat or cool your home, leading to discomfort and inefficiency, while an oversized unit can short-cycle, wasting energy and reducing its lifespan. We have a saying: Properly Sized Heat Pump Matters!
We also assess your home's current insulation, as good insulation is key to maximizing your heat pump's efficiency. Sometimes, a combination of heat pump installation and insulation upgrades provides the best long-term solution. Based on our findings, we'll provide personalized system recommendations and transparent, detailed proposals, ensuring you understand all your options. This approach guarantees that the heat pump we install is perfectly custom to your home in Halifax, Bedford, Dartmouth, or any of our other service locations, providing optimal comfort and energy efficiency. Ready to get started? You can easily Book Online for your no-obligation home assessment.
Finding the right heat pump is about more than just picking a model; it's about selecting a system that aligns with your home's structure and your family's lifestyle. When you're thinking, "I'm looking for quotes for a new heat pump installation in Halifax. Who should I contact?", Presidential Ventilation Systems Ltd. is here to guide you through the various options available. Our goal is to ensure you get the most efficient and comfortable heating and cooling solution for your home in Halifax, Lower Sackville, or any of our service areas.
The world of heat pumps offers a variety of choices, each with its own advantages. Understanding these options will empower you to ask the right questions during your consultation.
Here are the main types of heat pump systems we specialize in:
• Ducted Systems: If your home already has existing ductwork, a ducted heat pump system can seamlessly integrate with it, providing whole-home heating and cooling through your vents. These systems are fantastic for consistent temperature distribution and can often replace traditional furnaces or central air conditioners. They are designed to deliver comfort throughout your entire living space, making them a popular choice for many homeowners. Find more about Ducted Heat Pumps Halifax NS.
• Ductless Mini-Splits: For homes without ductwork, or for additions, garages, or specific zones that need independent temperature control, ductless mini-splits are an excellent choice. These systems consist of an outdoor unit connected to one or more indoor units, each controlling a specific area. They are incredibly efficient and offer flexible installation options.
We proudly offer Daikin heat pumps, known for their advanced features, energy efficiency, and quiet operation. We're well-versed in their entire product line, from the innovative Daikin Fit to their robust multi-zone systems. You can learn more about Daikin Halifax NS and even dig into What is a Daikin Fit to understand its unique benefits. Our expertise ensures that whether you choose a ducted or ductless system, you're getting a high-quality, reliable heat pump that will serve your home well for years to come.
When you contact us because "I'm looking for quotes for a new heat pump installation in Halifax. Who should I contact?", you can expect a straightforward and transparent process. Our goal is to make your journey to year-round comfort as smooth as possible.
Here's what our assessment and proposal process typically involves:
1. On-Site Evaluation: As mentioned, this is our starting point. One of our certified technicians will visit your home in Halifax, Dartmouth, Bedford, or surrounding communities to conduct a thorough assessment. This includes evaluating your home's size, layout, insulation, existing electrical capacity, and your specific heating and cooling requirements. We'll listen to your needs and answer any questions you might have.
2. System Recommendations: Based on the evaluation, we'll provide personalized recommendations for the best heat pump system for your home. We'll explain the pros and cons of different options, whether it's a ducted system to use existing vents or a ductless mini-split for zoned comfort, focusing on Daikin's advanced solutions. Our recommendations prioritize efficiency, comfort, and your long-term satisfaction.
3. Detailed Proposal: You'll receive a clear, detailed proposal that outlines all aspects of the proposed installation. This includes the recommended heat pump model, any necessary electrical work, and installation labor. We believe in complete transparency, so you'll understand every component of the proposal.
4. Warranty Information: We'll walk you through the manufacturer's warranty for the heat pump unit, as well as any labor warranties we provide for the installation. Understanding your warranty coverage is important for long-term peace of mind. Learn more about the Warranty on Heat Pump to see what to expect.
Our commitment is to provide you with all the information you need to make an informed decision, ensuring you feel confident in your choice for a comfortable and energy-efficient home.
Installing a new heat pump is a smart move for your home, especially in Halifax's unique climate. The benefits extend beyond just comfort. When you're thinking, "I'm looking for quotes for a new heat pump installation in Halifax. Who should I contact?", it's helpful to understand the long-term value a new system can bring.
Halifax and its surrounding communities experience a wide range of weather conditions throughout the year. From chilly, damp winters to warm, humid summers, our climate demands a versatile heating and cooling solution. This is where heat pumps truly shine.
Here’s how a heat pump benefits your home:
• Energy Efficiency: Heat pumps are incredibly efficient because they don't generate heat; they simply move it. In winter, they extract heat from the outdoor air (even in cold temperatures!) and transfer it indoors. In summer, they reverse the process, moving heat from inside your home to the outside. This makes them far more efficient than many traditional systems. This efficiency can translate into reduced energy consumption. Want to know more? Explore How Much Will a Heat Pump Save.
• Reduced Energy Consumption: By operating more efficiently, heat pumps can help lower your monthly energy usage. This is a major advantage for homeowners looking to better manage their home's energy performance.
• Dehumidification in Summer: Our summers in Nova Scotia can be quite humid. Heat pumps, particularly ductless mini-splits, are excellent at removing excess moisture from the air, providing a drier, more comfortable indoor environment. This not only feels better but can also help prevent mold and mildew growth.
• Improved Indoor Air Quality: Many modern heat pumps come with advanced filtration systems that can capture dust, pollen, and other allergens, leading to cleaner, healthier indoor air. This is a significant benefit for anyone with allergies or respiratory sensitivities. Learn more about How Heat Pumps Enhance Air Quality.
• Consistent Year-Round Temperature: Heat pumps maintain a more stable indoor temperature compared to systems that cycle on and off frequently. This means fewer cold spots in winter and more even cooling in summer, providing superior comfort throughout your home, whether you're in Clayton Park, Eastern Passage, or Beaver Bank.
When upgrading to a new heat pump, homeowners may be able to take advantage of government programs and incentives. When you ask us, "I'm looking for quotes for a new heat pump installation in Halifax. Who should I contact?", we can also provide information on these programs.
We stay up-to-date on available programs to help our customers understand the requirements. Key programs often include:
• Efficiency Nova Scotia: This provincial organization frequently offers programs for energy-efficient upgrades, including heat pump installations. These are designed to help Nova Scotians reduce their energy consumption and carbon footprint.
• Canada Greener Homes Initiative: This federal initiative supports homeowners making energy-efficient retrofits. The program aims to help Canadians reduce greenhouse gas emissions by making their homes more energy-efficient.
• Oil to Heat Pump Programs: For homeowners currently relying on oil heating, there are often specific programs designed to encourage the switch to more environmentally friendly and efficient heat pumps. These programs can help support the transition to a new heating system. For more details, check out Heat Pump Rebates Halifax NS and information on Oil to Heat Pump Halifax NS.
Navigating the application process for these programs can sometimes be complex. Our team provides professional guidance, helping you understand eligibility requirements and the necessary steps. Our goal is to ensure you have the information you need to explore these opportunities.
When considering a new heat pump, it's natural to have questions. We've compiled some of the most common inquiries we receive from homeowners in Halifax and the surrounding areas. If you're asking, "I'm looking for quotes for a new heat pump installation in Halifax. Who should I contact?", these answers will help prepare you for the conversation.
The typical timeframe for a heat pump installation can vary depending on the complexity of your home and the type of system being installed. For most standard residential installations, especially ductless mini-splits, the process can often be completed within a single day. Our experienced technicians work efficiently to minimize disruption to your home.
However, factors that can affect the duration include:
• System Type: A simple ductless mini-split installation for a single zone will generally be quicker than a multi-zone ductless system or a comprehensive ducted system.
• Existing Infrastructure: If your home requires new ductwork for a ducted system, or significant electrical upgrades, the project may extend to two or more days.
• Home Accessibility: Challenges like difficult-to-access crawl spaces or attics can also add to the installation time.
When we provide your proposal, we'll give you a clear estimate of the installation timeline, so you know exactly what to expect. We pride ourselves on prompt and professional service, ensuring your new heat pump is up and running smoothly. For more information on the process, visit our Heat Pump Installation Halifax NS page.
Warranties are a crucial aspect of your heat pump investment, providing protection and peace of mind. When you're asking, "I'm looking for quotes for a new heat pump installation in Halifax. Who should I contact?", always inquire about the warranty coverage.
Typically, you should expect two main types of warranties:
• Parts Warranty (Manufacturer's Warranty): This covers the components of the heat pump unit itself. Leading brands like Daikin offer excellent parts warranties, often ranging from 10 to 12 years on major components like the compressor and other parts. These warranties protect you against defects in materials or manufacturing.
• Labour Warranty (Installer's Guarantee): This covers the workmanship of the installation. A reputable installer will provide a labor warranty, ensuring that if any issues arise due to the installation process, they will be addressed promptly and professionally. The duration of labor warranties can vary, so always clarify this with your installer.
It's also important to understand the distinction between manufacturer and installer guarantees. While the manufacturer covers the equipment, the installer guarantees the quality of their work. We stand behind our installations with strong labor warranties because your satisfaction is paramount.
Additionally, don't forget the importance of product registration. Registering your heat pump with the manufacturer is often required to activate the full warranty coverage. We can guide you through this simple process to ensure your investment is fully protected. You can also visit our Register My Heat Pump page for more details.
This is a common and very important question, especially for older homes in areas like Halifax, Dartmouth, or Bedford. The need for an electrical panel upgrade depends on your home's current electrical capacity and the requirements of the new heat pump system.
Here's what to consider:
• Electrical Load Assessment: During our professional home assessment, our technicians will evaluate your existing electrical panel to determine if it has sufficient capacity to handle the additional load of a new heat pump. Modern heat pumps are energy-efficient, but they still require a dedicated circuit and adequate power.
• Potential for Panel Upgrades: If your current panel is older, has limited space, or doesn't meet the necessary amperage for the heat pump, an upgrade may be required. This could involve replacing your existing panel with a larger one or adding a sub-panel.
• Licensed Electricians: If an electrical upgrade is needed, it's crucial to have it performed by a licensed and certified electrician. As a company that offers comprehensive Electrical Services Halifax NS, we can seamlessly handle any necessary panel upgrades or wiring modifications. This ensures that all work is done safely and to code, integrating your new heat pump perfectly into your home's electrical system. You can learn more about a Panel Upgrade on our site.
• Safety Considerations: Proper electrical installation is paramount for the safe and efficient operation of your heat pump. An overloaded electrical system can be a fire hazard and lead to frequent circuit breaker trips, diminishing your heat pump's performance.
Our integrated approach means we can handle both your heat pump installation and any electrical upgrades, providing a hassle-free experience and ensuring that your new system operates optimally and safely.
We hope this guide has provided clarity on your question, "I'm looking for quotes for a new heat pump installation in Halifax. Who should I contact?" The journey to a more comfortable, energy-efficient home in Halifax, whether you're in Tantallon, Timberlea, Lawrencetown, or any of our service areas, begins with Presidential Ventilation Systems Ltd.
Remember these key considerations:
• Certified Technicians: Our certified technicians bring expertise and a commitment to customer satisfaction. Our team brings over 30 years of experience and a dedication to excellence.
• Professional Assessments: A thorough home assessment is non-negotiable for proper system sizing and optimal performance. We offer no-obligation assessments to ensure you get the perfect solution.
• System Options: We offer both ducted and ductless systems from Daikin, backed by expert knowledge.
• Long-Term Value: A new heat pump is a significant addition to your home's comfort and efficiency. Our professional installation ensures your system provides value for years to come.
A new heat pump is a significant upgrade for your home's long-term value, comfort, and energy efficiency. Presidential Ventilation Systems Ltd. ensures that your system performs optimally for years to come.
We are proud to serve Halifax and surrounding communities with comprehensive HVAC, electrical, and insulation services. Our expertise, commitment to quality, and focus on customer satisfaction make us your ideal heat pump installation provider.
Ready to take the next step towards year-round comfort and improved energy efficiency? Don't hesitate to Contact Us today for your no-obligation home assessment. You can also Explore Ducted Heat Pump Solutions in Halifax to learn more about how we can transform your home's heating and cooling. We look forward to helping you achieve the perfect indoor environment!
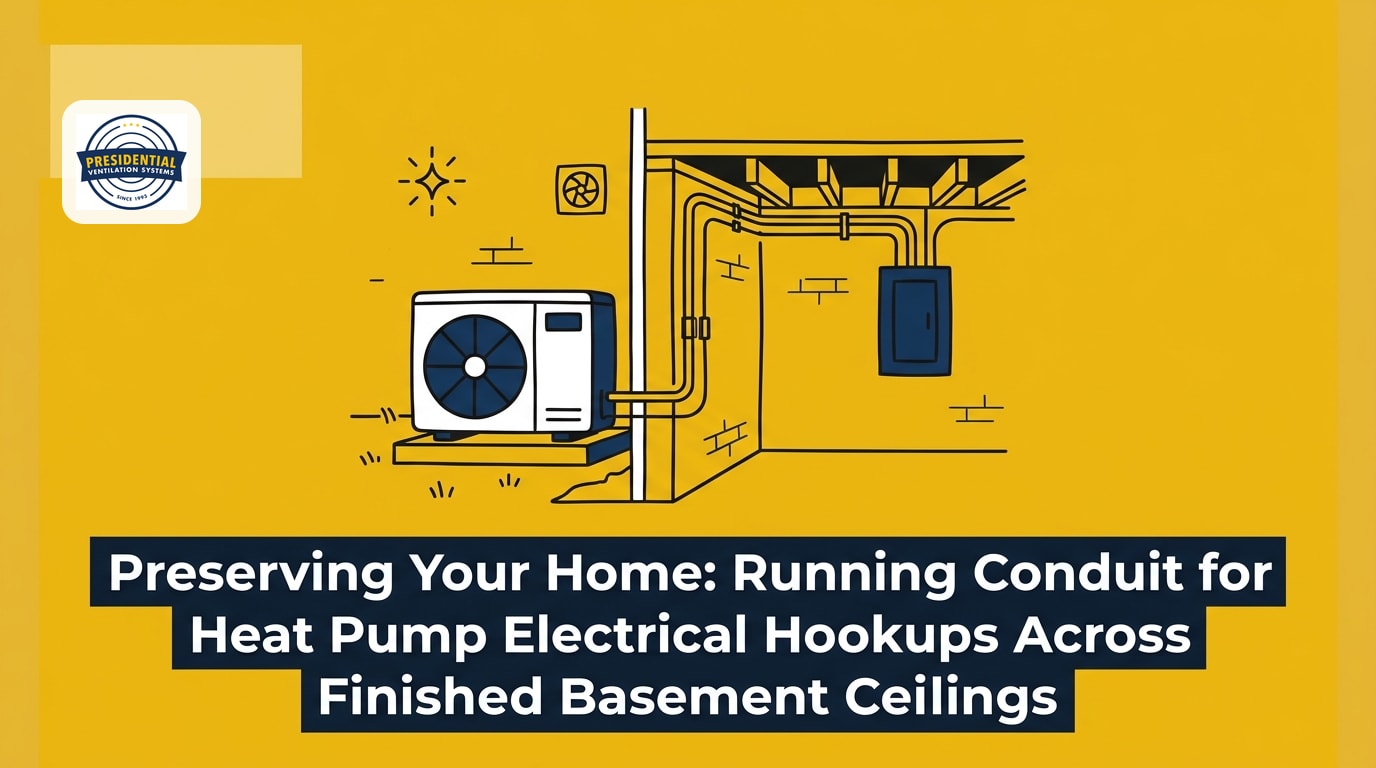
Your old heating system is struggling, and you know it is time for an upgrade. But as you look up at the pristine drywall in your downstairs family room, a sudden wave of dread hits you. How are installers going to route the heavy electrical lines for your new equipment without tearing your home apart? Running conduit for heat pump electrical hookups across finished basement ceilings is one of the most common anxieties homeowners face during a residential retrofit.
Upgrading to modern, efficient climate control often means routing entirely new electrical infrastructure through spaces that were completed years or decades ago. Many homeowners delay necessary upgrades because they fear the process will result in extensive patching, plastering, and repainting of their ceilings. They envision a war zone of drywall dust and gaping holes stretching from the electrical panel all the way to the exterior wall.
The primary decision point during any major HVAC upgrade is choosing a routing path that balances strict electrical code compliance with the aesthetic preservation of your living space. You need the system to operate safely, but you also want your downstairs entertainment area or guest suite to remain beautiful. In typical Nova Scotia finished basements, where ceiling heights might already be limited and ductwork is hidden behind meticulously painted bulkheads, finding that perfect path requires serious expertise.
Professional planning can significantly reduce the invasive nature of retrofitting heavy-gauge wiring. By evaluating the layout of the floor joists, the location of existing utility chases, and the shortest distance to the exterior unit, experienced contractors can navigate these hidden pathways with minimal disruption. For professional heat pumps and expert ductless heat pump installation, a strategic approach ensures your property is respected from the first day to the final inspection.
To understand why routing these wires is such a challenge, it helps to understand what is actually running through your ceiling. Modern climate control systems designed for severe winter temperatures draw significant electrical power to maintain high efficiency during extreme cold snaps. When a mid-February deep freeze hits Nova Scotia, your system must work continuously at peak capacity to extract heat from the frigid outside air and transfer it indoors.
To safely handle these peak amp draws without overheating, installations require heavier gauge wiring. While standard household outlets and lighting circuits typically use thin, highly flexible 14 AWG (American Wire Gauge) wire, a high-capacity outdoor compressor often requires 10 AWG, 8 AWG, or even thicker conductors. The lower the gauge number, the thicker the copper wire.
The physical reality of heavy-gauge wire:
• Increased diameter: The physical size of the cable is substantially larger, making it impossible to tuck behind small baseboards or narrow trim.
• Reduced flexibility: Thick copper conductors are incredibly stiff. Bending an 8 AWG cable around a tight 90-degree corner inside a closed ceiling cavity is exceptionally difficult.
• Weight and support: Heavier cables require more robust anchoring and support to prevent sagging and strain on the connections over time.
Understanding this requirement highlights exactly why specialized routing strategies are necessary. You cannot simply snake a thick, rigid power cable through a ceiling the way you might string a thin speaker wire or a low-voltage thermostat line.
Larger electrical loads mandate thicker conductors to prevent the wire from overheating and creating a fire hazard. Professional load calculations dictate the specific wire gauge for every unique installation, ensuring safety and performance under the heaviest winter demands.
• 14 AWG — Typical Application: Standard lighting, basic outlets — Flexibility & Routing Difficulty: Highly flexible; easily fished through small holes
• 12 AWG — Typical Application: Kitchen appliances, space heaters — Flexibility & Routing Difficulty: Moderately flexible; standard routing
• 10 AWG — Typical Application: Water heaters, mid-size air conditioners — Flexibility & Routing Difficulty: Stiff; requires larger drill holes and wide turns
• 8 AWG (or larger) — Typical Application: High-capacity cold-climate heat pumps — Flexibility & Routing Difficulty: Very rigid; highly challenging to route in finished spaces
Safety is the ultimate priority when upgrading any home infrastructure. The Canadian Electrical Code (CEC) Part I mandates specific mechanical protection for wiring routed through exposed or accessible areas. These regulations exist to protect homeowners from accidental electrocution and to prevent physical damage to the conductors that could lead to electrical fires.
A common misconception is that wires can simply be tacked up out of the way. However, wiring cannot simply be stapled to the bottom of floor joists in finished or accessible basement ceilings due to the risk of physical damage. If someone were to carry a tall piece of furniture or a ladder through the basement and strike an unprotected high-voltage wire, the results could be catastrophic.
When heavy-gauge wire cannot be completely concealed behind drywall or routed through drilled holes in the center of the floor joists, it must be protected by approved conduit. Conduit is the rigid or flexible tubing that encases the wire, shielding it from impact. Balancing these strict safety codes with a clean, unobtrusive look requires careful planning and a deep understanding of local compliance standards.
Just as older homes often require aluminum wiring remediation to bring outdated systems up to modern safety standards, retrofitting a new high-draw appliance requires strict adherence to current codes. An experienced electrical team knows exactly which types of conduit are permitted in specific zones of your basement, ensuring the final installation passes inspection without a hitch.
One of the biggest risks during a major home upgrade is a lack of communication between different contractors. Single-trade installers often focus solely on their portion of the job. A mechanical installer might place the indoor air handler in the easiest spot for airflow, leaving the electrician to figure out how to run the power. This fragmented approach frequently leads to unnecessary drywall cuts, as the electrician is forced to chop open the ceiling just to get the heavy wire from point A to point B quickly.
When mechanical and electrical teams operate under one roof, the entire routing path is planned holistically before any tools touch the walls. In our 30+ years serving Nova Scotia, we have seen firsthand how critical this collaboration is. By having both HVAC technicians and licensed electricians evaluate the home together during the planning phase, the team can identify the least destructive pathways.
Benefits of holistic multi-trade planning:
• Shared utility chases: Identifying existing pathways where plumbing or old ductwork currently runs, allowing new wires to piggyback through the same concealed space.
• Utilizing existing bulkheads: Routing conduit inside the hollow spaces of drop-downs that were originally built to hide steel I-beams or ventilation shafts.
• Equipment placement optimization: Shifting the location of the outdoor unit by just a few feet to align perfectly with an unfinished utility room, drastically reducing the need to run wire through the finished living area.
Whether you are installing a ductless mini-split or comprehensive ducted heat pump systems, this collaborative approach allows teams to find non-destructive pathways. The result is a safer, cleaner installation that respects the homeowner's property and preserves the hard work you have put into finishing your basement.
Preserving your ceiling isn't just about good intentions; it requires specialized techniques and equipment. Professional installers use a variety of proven strategies to run heavy-gauge wire without treating your drywall like Swiss cheese.
1. Fishing wire parallel to floor joists: The easiest and cleanest way to run wire is in the same direction as the wooden floor joists above the ceiling. By staying within a single joist bay, professionals can often push the wire from one end of the room to the other without crossing perpendicular barriers, eliminating the need to cut holes along the route.
2. Utilizing unfinished utility rooms: A smart routing plan treats unfinished spaces—like laundry rooms, mechanical rooms, or storage closets—as primary arteries. The heavy-gauge wire is routed extensively through these open areas where it can be easily secured to the joists, minimizing the distance it must travel through the finished ceiling.
3. Strategic access holes: When crossing perpendicular joists is unavoidable, professionals strategically place small, easily patchable access holes only when absolutely necessary, rather than cutting long, continuous trenches. These small holes allow the use of right-angle drills to bore through the joists safely.
4. Deploying specialized equipment: Navigating blind spaces requires tools that are strictly for licensed professionals. Fiberglass glow rods, flexible drill bits, and digital inspection cameras allow electricians to see inside the ceiling cavity and guide the wire around plumbing pipes and ductwork without removing the drywall.
Our Red Seal tradespeople approach every retrofit with a mindset of property preservation, treating your finished spaces with the utmost care.
Fishing wire behind the drywall is always the preferred method for aesthetics, but it is heavily limited by the direction of the joists, existing blocking, and hidden obstacles. When fishing is physically impossible or would require excessive drywall removal, surface mounting the wire inside protective conduit becomes the necessary solution.

When structural barriers make internal wiring impossible, the wire must run across the surface of the finished ceiling. However, surface mounting does not have to look like an industrial afterthought. Selecting the right materials and planning the layout carefully ensures the conduit blends into the finished space as seamlessly as possible.
Electrical Metallic Tubing (EMT) is the gold standard for indoor surface routing. EMT offers robust mechanical protection against physical impacts and provides a clean, straight, industrial look. One of the greatest advantages of EMT is that it can be primed and painted to match your ceiling color, allowing it to fade into the background.
PVC conduit is sometimes used depending on the specific environment and code allowances, particularly in damp areas or unfinished utility sections. However, PVC can sag over long runs if not supported frequently, making rigid EMT the preferred choice for maintaining crisp, straight lines across a finished family room ceiling.
Aesthetic layout strategies:
• Perimeter routing: Professionals will often route the conduit along the extreme edges of a room, where the ceiling meets the wall, rather than cutting straight across the middle of the ceiling.
• Parallel alignment: If the conduit must cross the room, it is run parallel to existing architectural features, such as exposed beams or lighting tracks, to maintain visual symmetry.
• Future concealment: Conduit placed strategically in corners or along the tops of walls can often be boxed in or hidden behind custom crown molding or a small drywall bulkhead at a later date if desired.
Layout planning is critical. A skilled electrician views conduit bending as an art form, ensuring every offset and 90-degree sweep is uniform, tight to the ceiling, and visually unobtrusive.
Knowing what happens on installation day can alleviate much of the stress associated with a major home upgrade. When you work with a professional contractor, the process is highly structured and designed to protect your home environment.
The site visit and planning: The electrical routing is typically planned during the initial site visit. The estimator and technicians will examine your electrical panel, measure distances, and locate the joist directions. Because this is mapped out in advance, there are no surprises or sudden changes in strategy on installation day.
Protecting your property: Before any work begins, the crew secures the area. Heavy-duty drop cloths are laid down to protect your finished basement flooring, whether it is carpet, hardwood, or luxury vinyl plank. Dust extraction tools and vacuums are used actively during any necessary drilling to keep drywall dust from settling on your furniture and electronics.
Installation and testing: Once the wiring and conduit are secured and the heavy-gauge lines are pulled to the outdoor disconnect, the connections are made at the main panel. The system is then energized and rigorously tested to ensure it meets all manufacturer specifications and handles the required amp draw without voltage drops.
The final walkthrough: A professional job is not complete until you are happy with the results. A final walkthrough ensures the homeowner is satisfied with both the system's performance and the visual footprint of the installation. The technicians will explain exactly where the wires were run, demonstrate the safety shutoffs, and leave the workspace as clean as they found it.
Retrofitting heavy electrical lines to support a modern, high-capacity heating system doesn't have to mean ruining a beautifully finished basement. While the heavy-gauge wiring required for severe winter operation presents a unique physical challenge, the right expertise makes all the difference.
By relying on a team that understands both the mechanical airflow demands and the strict electrical safety codes, homeowners get a seamless, code-compliant installation. You avoid the miscommunications and unnecessary property damage that often occur when different trades work in silos.
Every home is unique, and a custom routing plan is the best way to protect your investment. If you are ready to upgrade your home's comfort without sacrificing the beauty of your finished living spaces, the next step is a professional assessment. Reach out to our team today to request a free estimate, and let us design a custom installation plan tailored specifically to your home.
How do you hide electrical conduit on a finished basement ceiling?
The most effective way to hide electrical conduit is to route it strategically along the perimeter of the room where the ceiling meets the wall. Electrical Metallic Tubing (EMT) can also be primed and painted to match the exact color of your ceiling, helping it blend in. Additionally, conduit run along the edges can later be concealed behind custom crown molding or a small drywall bulkhead.
Do heat pump electrical wires need to be in conduit?
Yes, if the wiring is run through exposed or accessible areas, it must be protected. The Canadian Electrical Code requires mechanical protection for wiring that is not concealed behind drywall or safely tucked away inside enclosed wall cavities. Conduit shields the heavy-gauge wire from accidental physical impacts that could cause electrical hazards.
Can you run electrical wire across the bottom of floor joists?
No, standard electrical wire cannot simply be stapled across the bottom of floor joists in an accessible basement. This leaves the wire highly vulnerable to physical damage from people carrying items or moving furniture. To cross perpendicular joists safely in an exposed area, the wire must be housed inside approved rigid conduit or routed through properly drilled holes in the center of the joists.
How to run wire through a finished ceiling without drywall damage?
Professionals minimize drywall damage by fishing the wire parallel to the floor joists, utilizing unfinished utility rooms as main routing arteries, and using specialized fiberglass rods and inspection cameras. When crossing joists is necessary, they create very small, strategic access holes that are easily patched, rather than cutting long trenches across the ceiling.
Why do Nova Scotia heat pumps require thicker electrical wire?
Nova Scotia experiences severe winter cold snaps, requiring heating systems to operate at peak capacity to keep homes warm. This high-capacity operation draws a significant amount of electrical current (amps). Thicker, heavier-gauge wire, such as 10 AWG or 8 AWG, is mandatory to safely carry this electrical load without overheating or causing a fire hazard.

Are you constantly battling hot upper bedrooms while freezing in the lower levels of your house? If you are researching retrofitting split-level homes: why a hybrid ducted and ductless approach often works best usually comes down to solving this exact temperature imbalance. Nova Scotia split-level homes have unique architectural quirks that make them notoriously difficult to heat and cool evenly. The staggered half-flights of stairs create wide-open pathways for air to travel, making traditional temperature control nearly impossible. When homeowners decide to upgrade their old, inefficient systems—often during a comprehensive oil-to-heat-pump conversion—they face a critical decision. Do you try to force a single central unit to do all the work, hoping it reaches every corner, or do you opt for a hybrid approach that targets specific zones?
To learn more about your options, explore our heat pump systems and discover how ducted heat pump systems can be customized for your layout.
At Presidential Ventilation Systems, our team of approximately 70 skilled tradespeople has spent over 30 years retrofitting homes and commercial spaces across Nova Scotia. In that time, one pattern we see constantly in split-level layouts is the stack effect. This is a basic principle of physics where warm air naturally rises to the highest points in a building while cooler, denser air sinks to the lowest points. In a split-level home, the heat generated on the main floor or in the basement inevitably travels up the open stairwells, pooling in the upper bedrooms and leaving the lower living areas starved for warmth.
As experienced HVAC and electrical professionals, we often point out to homeowners that most older split-level homes rely on a single thermostat located in a central hallway or main living room. This creates a massive blind spot for your heating system. The thermostat only reads the ambient temperature of the specific square footage immediately surrounding it. If the main floor reaches a comfortable 21°C, the system successfully shuts off. Meanwhile, the upper bedrooms might be sweltering at 25°C due to rising heat, and the lower basement level is sitting at a frigid 16°C because the warm air never reached it. The system is functioning exactly as it was programmed to, but the home remains deeply uncomfortable.
This architectural challenge is heavily amplified by our local weather. Nova Scotia's highly variable maritime climate, characterized by rapid freeze-thaw cycles, high winds, and high humidity, intensifies the perception of cold in the lower levels of split-level homes. Damp, freezing air easily penetrates the lower foundation walls, turning un-zoned lower levels into uncomfortable dead zones for airflow. Without a heating system specifically designed to push conditioned air into these dense, cold spaces, the basement remains damp and uninviting regardless of how hard the main furnace works.
When transitioning away from fossil fuels, simply swapping an old oil furnace for a single central heat pump rarely solves existing airflow issues. When our Red Seal sheet-metal and HVAC tradespeople assess these homes, we frequently see the limitations of relying on a single ducted setup during a retrofit. A one-to-one equipment swap ignores the fundamental physics of how air moves through your house.
The ductwork in older split-level homes was typically designed for high-heat oil or gas furnaces, which push very hot air through relatively small ducts. Heat pumps operate differently, delivering a consistent, lower-temperature heat that requires larger ductwork and higher airflow volumes to effectively warm a space. When retrofitting older homes with heat pumps, trying to force this new airflow through undersized, aging ducts leads to immediate bottlenecks. The air loses its velocity before it ever reaches the furthest vents.
A single central air handler must work incredibly hard to push conditioned air to the most distant upper or lower zones of a split-level layout. This constant struggle creates a domino effect of problems for the homeowner.
• Compromised comfort: The rooms furthest from the air handler receive the weakest airflow, exacerbating the hot and cold spots that already plague the home.
• Higher energy usage: The system runs longer cycles trying to satisfy the thermostat, driving up your monthly utility bills as the motor works overtime.
• Shortened equipment lifespan: Constantly pushing against restrictive ductwork and running extended cycles causes premature wear and tear on the blower motor and compressor, leading to early system failure.
In our experience designing systems for both residential renovations and new construction, the most effective solution for multi-level architecture is often a hybrid system. This approach combines a central ducted unit for the main living areas with targeted ductless heat pumps for specific problem zones. As a trusted local contractor holding Daikin Comfort Pro status, Presidential Ventilation Systems specializes in custom HVAC design tailored to unique home architectures, ensuring complex layouts achieve perfect temperature balance without compromising on aesthetics.
Here is how a hybrid approach tackles the split-level airflow puzzle:
1. Core conditioning for main areas: A central ducted heat pump utilizes the home's existing (and often modified) ductwork to condition the main floor and easily accessible rooms. This maintains the traditional, invisible comfort of a central system in your primary living spaces, keeping the bulk of the equipment out of sight.
2. Targeted relief for problem zones: Ductless heads are strategically installed in the areas that suffer most from the stack effect, such as the upper master bedroom or the freezing lower-level den. These units operate independently of the main system, delivering immediate heating or cooling exactly where it is needed.
3. Precise temperature zoning: Because the ductless heads have their own thermostats and remote controls, you can set the upper bedrooms to a cooler temperature for sleeping while keeping the basement warm and cozy for evening relaxation. This level of control is impossible with a single central thermostat.
4. Reduced equipment strain: By removing the heavy lifting from the central air handler, the entire system operates more efficiently. The central unit no longer struggles to push air to distant corners, which extends the overall lifespan of your equipment and reduces the likelihood of emergency breakdowns.
Transitioning from an old forced-air oil burner to a modern hybrid heat pump system is not just an HVAC project; it is a major electrical undertaking. Many older split-level homes were built with 100-amp electrical panels, which were perfectly adequate when heating relied on combustible oil and homes had fewer electronic devices.
A heat pump system, especially a hybrid setup with multiple indoor units and auxiliary backup heat strips for extreme cold, requires significant dedicated electrical capacity.
• The electrical load: Moving from a system that burns fuel to one that relies entirely on electricity to transfer heat naturally increases your home's total electrical draw. This is especially true when backup electric resistance heaters engage during deep freezes.
• The safety factor: Attempting to run a new, high-efficiency hybrid system on an outdated or overloaded panel is a serious safety hazard that will fail modern electrical inspections and could put your property at risk.
• The upgrade requirement: In many oil-to-heat-pump conversions, upgrading to a 200-amp electrical panel is a mandatory first step before any new HVAC equipment can be safely installed and commissioned.
Coordinating separate HVAC and electrical contractors for a single retrofit project often turns into a logistical nightmare of scheduling conflicts, finger-pointing, and miscommunication. Because Presidential Ventilation Systems employs in-house Red Seal electricians alongside our HVAC and ventilation experts, we design cohesive hybrid systems without the hassle. We can upgrade panels and optimize airflow simultaneously as a single-contractor solution, ensuring your project moves forward without unnecessary delays.
During a major home renovation last summer near Mount Uniacke, a homeowner reached out to our team to replace old oil furnace ducting and evaluate an aging heat pump. Because we handle both the ventilation and electrical requirements internally, we provided an honest, comprehensive estimate for replacing the old ducts and upgrading the electrical panel to support a new high-efficiency system. We successfully replaced the old ductwork and installed the new system with great warranty coverage, completely eliminating the stress of juggling multiple trades and ensuring the entire system operated safely from day one.
To make the best decision for your split-level architecture, it helps to see how the three main approaches stack up against each other. Every home is different, but understanding the core differences in installation and performance will help you make an informed choice when consulting with our team.
• Single Central System — Installation Complexity: Relies on existing ductwork; may require significant duct modifications to handle heat pump airflow. — Zoning Capabilities: Poor in split-levels; single thermostat control leads to uneven temperatures across floors. — Best Suited For: Homes with open, single-level floor plans and adequately sized existing ductwork.
• Fully Ductless System — Installation Complexity: Requires mounting multiple heads on walls in nearly every room, plus running exterior refrigerant lines. — Zoning Capabilities: Excellent; complete individual room control allows for highly customized comfort. — Best Suited For: Homes with no existing ductwork, boiler systems, or open-concept layouts.
• Hybrid System — Installation Complexity: Moderate; combines existing ducts for main areas with targeted wall units for specific rooms. — Zoning Capabilities: Optimal; balances main floor consistency with targeted relief for hot or cold zones. — Best Suited For: Nova Scotia split-level homes with distinct hot/cold zones and existing central ductwork.
A single central setup relies entirely on your existing ductwork. While this keeps the equipment out of sight, it remains highly prone to the stack effect. The single thermostat control means that achieving comfort on one floor almost always sacrifices comfort on another, making it a poor choice for staggered split-level designs.
Going fully ductless provides excellent individual zoning, allowing you to control the temperature of every single room independently. However, this requires installing multiple indoor heads on your walls, which carries a high aesthetic impact that some homeowners prefer to avoid in their main living spaces, dining rooms, and kitchens.
The hybrid approach utilizes your existing ducts for the main areas while deploying targeted ductless heads exclusively for problem zones. This provides the optimal balance of aesthetics and whole-home comfort, ensuring the upper bedrooms and lower basements are finally brought under control without cluttering your primary living spaces with wall-mounted units.

Upgrading your home's heating and cooling infrastructure is a significant investment, but there is substantial financial support available to help offset the initial costs. Nova Scotia provincial and federal rebate programs frequently incentivize oil-to-heat-pump conversions to help homeowners transition to energy-efficient, environmentally friendly solutions.
Many homeowners are surprised to learn that these rebates can often apply to both ducted and ductless configurations in a hybrid setup, provided the equipment meets specific efficiency ratings. However, government programs and eligibility criteria change frequently, so you must confirm current eligibility and specific equipment requirements with Presidential Ventilation Systems before beginning any work.
Last summer, a local homeowner needed a new heat pump installation and wanted to ensure they were protected by warranty while maximizing their incentives. Our team provided a detailed quote, completed the installation, submitted the warranty paperwork on their behalf, and walked them through the available rebates. This ensured they received a complete, high-quality installation without the headache of navigating the complex paperwork alone.
Never rely on guesswork or basic square footage calculations when sizing a hybrid system. With 30+ years of experience and Red Seal tradespeople on staff, we know firsthand that a professional assessment is absolutely critical. A proper evaluation accounts for your home's insulation levels, window placement, existing ductwork condition, and specific split-level airflow dynamics to ensure your new system performs flawlessly and qualifies for the maximum available rebates.
The best heating system for a split-level home is typically a hybrid heat pump system. This setup uses a central ducted unit for the main living areas and targeted ductless heads for the upper bedrooms and lower basement. This combination directly combats the stack effect and provides precise temperature control across all levels, ensuring no room is left too hot or too cold.
You fix uneven heating by introducing distinct temperature zones rather than relying on a single thermostat. Adding a ductless mini-split to the areas that are chronically hot or cold allows you to condition those spaces independently of the main floor. Additionally, ensuring your return air vents are clear and your existing ductwork is professionally sealed can improve overall airflow efficiency.
Yes, you can absolutely mix ducted and ductless heat pumps in a single home. This is known as a hybrid system, and it is highly recommended for multi-level architecture. Many modern high-efficiency heat pump condensers are designed to operate both a central air handler and multiple ductless wall units simultaneously from a single outdoor unit.
Heat pumps are excellent for split-level homes because they offer incredibly versatile installation options. Because they can be configured as ducted, ductless, or hybrid systems, they provide the flexibility needed to address the unique airflow challenges of staggered floor plans. Furthermore, they provide both high-efficiency heating and cooling from a single piece of equipment year-round.
In many cases, yes, an electrical panel upgrade is required when converting from oil to a heat pump. Heat pumps rely entirely on electricity, and older homes with 100-amp panels often lack the capacity to safely support the new HVAC equipment alongside modern household appliances. Our in-house Red Seal electricians can perform a professional assessment to determine if an upgrade to a 200-amp panel is necessary to meet safety codes.
The stack effect impacts your home heating by causing warm air to naturally rise to the highest levels of the house while cooler air sinks. In a split-level home, this means the heat generated on the lower levels escapes up the open stairwells, making the upper bedrooms uncomfortably warm while leaving the basement damp and freezing, completely confusing a centrally located thermostat.
You do not have to live with freezing basements and sweltering bedrooms any longer. A properly designed hybrid system, paired with safe and compliant electrical upgrades, provides the ultimate comfort solution for your unique floor plan. With over 30 years of experience serving Nova Scotia and roughly 70 skilled employees handling every aspect of the installation, Presidential Ventilation Systems ensures your retrofit is done right the first time. Contact us today to schedule a professional inspection, request a free estimate, and discover how our ducted heat pump systems can finally balance the temperature in your home.