


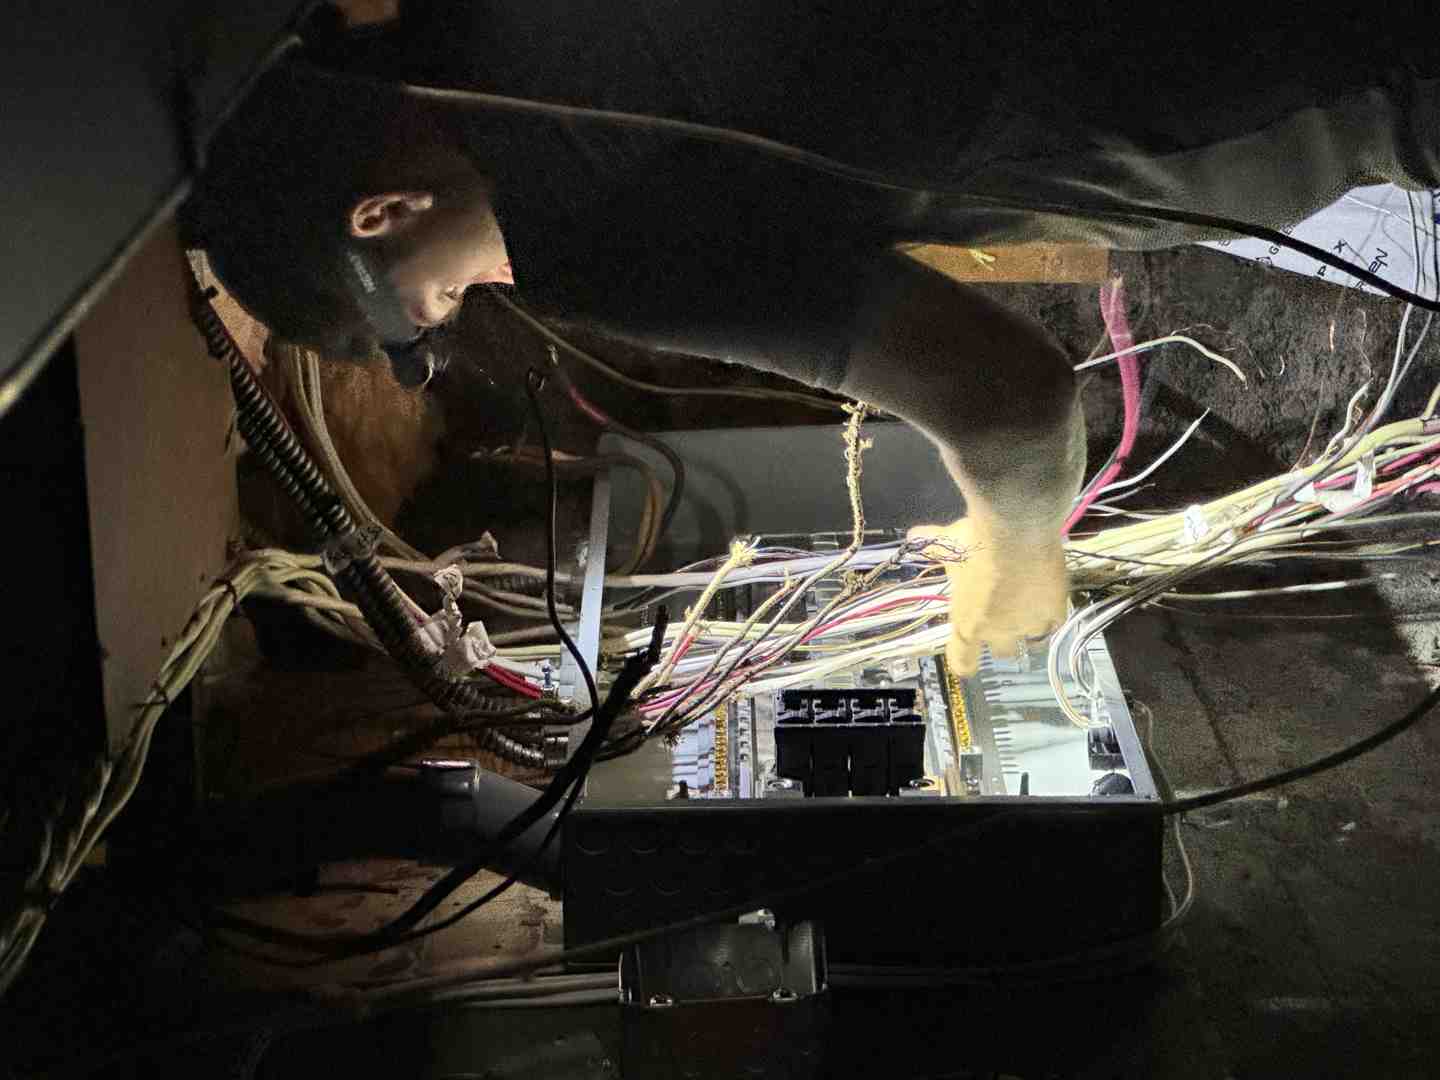
If you need electrical fairview ns solutions, you're likely looking for qualified contractors who can handle everything from panel upgrades to smart home wiring. Fairview is home to approximately 10,000 residents across 4,000 households, and with a median age of 40, many homeowners here are managing aging electrical systems that need upgrades or facing modern demands like EV charger installations and energy-efficient solutions.
Quick Answer: Top Electrical Services in Fairview, NS
• Panel Upgrades - Modernize outdated electrical panels to support today's power needs
• Residential Wiring - Safe installation and repair for homes of all ages
• Heat Pump Installation - Proper electrical hookup for energy-efficient heating
• EV Charger Setup - Home charging stations for electric vehicles
• Generator Installation - Backup power solutions for outages
• Smart Home Automation - Integrated electrical systems for modern living
• Aluminum Wiring Upgrades - Safety improvements for older homes
• Lighting Installation - Indoor and outdoor lighting solutions
Whether you're dealing with flickering lights, planning a major renovation, or adding modern electrical features to your home, finding a local contractor who understands Nova Scotia's electrical codes and community needs makes all the difference. The right electrician brings more than technical skills—they bring knowledge of local regulations, faster response times, and a commitment to keeping Fairview homes safe and comfortable.
For more guidance on electrical systems, check out our Electrical Wiring Guide 2025. When you're ready to move forward, explore our comprehensive Electrical Services Fairview NS solutions.
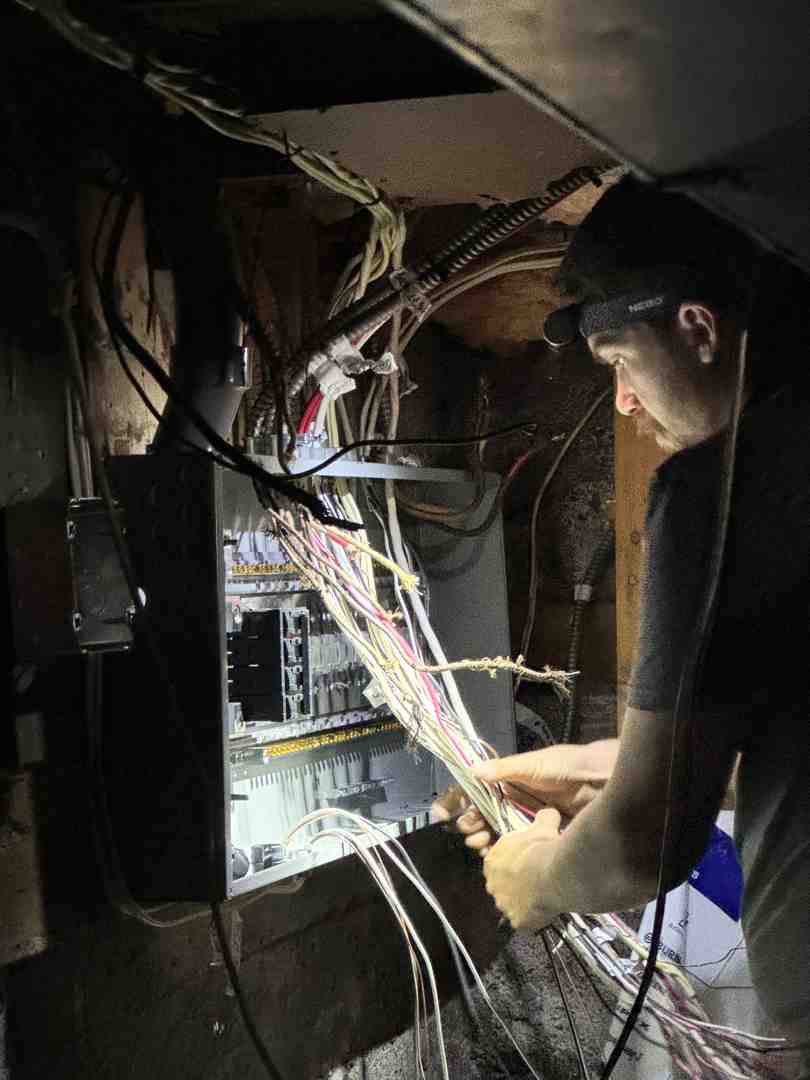
Living in Fairview, NS, means enjoying a vibrant community, but it also means ensuring your home's electrical system is up to date, safe, and efficient. With an estimated 4,000 households and an average income of $75,000, many residents are investing in their homes, and electrical work is often at the heart of these improvements. From the flickering light in your living room to a complete home renovation, a wide range of essential electrical services keeps our homes powered and secure.
At Presidential Ventilation Systems, we understand the unique needs of Fairview homeowners. Our services are designed to address everything from routine maintenance to complex installations. Here’s a closer look at the primary electrical services we offer:
• Residential Electrical Work: This is the bread and butter of our services. It covers everything from basic repairs to comprehensive installations in your home. Whether it's fixing a faulty outlet, troubleshooting a circuit, or installing new fixtures, we ensure your home's electrical system is functioning perfectly and safely.
• Service Upgrades and Panel Upgrades: Many homes in Fairview, especially older ones, might still be operating on outdated electrical panels. These panels might struggle to handle the demands of modern appliances and electronics, leading to tripped breakers and potential safety hazards. A service upgrade or Panel Upgrade modernizes your home's electrical capacity, ensuring it can safely power everything from your refrigerator to your new EV charger. This is crucial for both safety and convenience.
• Complete Rewiring: For homes with very old or compromised wiring, a complete rewire might be necessary. This involves replacing all existing electrical wires, outlets, and switches to meet current safety standards. It's a significant undertaking but provides peace of mind and significantly improves safety and property value.
• Lighting Installation: Beyond just functional lighting, modern homes often feature intricate interior and exterior lighting designs. We handle the installation of pot lights, landscape lighting, and other custom lighting solutions that improve your home's aesthetics and security. Whether you're looking to illuminate your garden or add ambient lighting to your living space, we have the expertise.
• Circuit Breaker Installation and Repair: Circuit breakers are your home's first line of defense against electrical overloads. If yours are constantly tripping or are outdated, we can install new, more reliable circuit breakers or repair existing ones to ensure proper protection for your home's electrical circuits.
• Electrical Troubleshooting and Repair: Electrical issues can be mysterious and frustrating. Our skilled electricians are experts at diagnosing and repairing all types of electrical problems, ensuring a quick and effective solution to keep your home running smoothly.
• Electrical Safety Assessments: We offer thorough electrical safety assessments to identify potential hazards, recommend necessary upgrades, and ensure your home's electrical system complies with all local codes and regulations. This is especially important for older properties or after significant renovations.
Understanding these essential services helps you identify what your home might need. We're here to provide reliable, professional electrical solutions right here in Fairview, NS.
As Fairview evolves, so do the electrical needs of its residents and businesses. Modern living often requires more than just basic electrical services; it demands specialized solutions that integrate seamlessly with today's technology and energy demands. At Presidential Ventilation Systems, we're proud to offer these advanced services to our Fairview community.
One of the most significant shifts we've seen is the increasing demand for energy-efficient solutions. This often starts with the proper electrical hookup for heat pumps. As experts in both HVAC and electrical systems, we ensure your heat pump is installed with the correct wiring and dedicated circuits, maximizing its efficiency and longevity. This not only keeps your home comfortable but also contributes to energy savings, which is always a win in our books! We also handle the electrical requirements for other heating solutions like electric in-floor heat and electric water heaters, ensuring they operate safely and effectively. For more on connecting your systems, check out our Electrical Hookup Services.
Smart home automation is another area where specialized electrical expertise shines. From smart lighting systems that adapt to your schedule to integrated security and camera systems, we can wire and set up the infrastructure for a truly intelligent home. This involves careful planning and installation to ensure all devices communicate effectively and are powered safely.
Beyond convenience and efficiency, modern homes and lifestyles also call for robust power solutions. This is where we dig into the more specialized offerings that are becoming increasingly vital. For a comprehensive look at how we can improve your home's power systems, consider a detailed Electrical Service Upgrade.
• EV Charger Setup: With the growing popularity of electric vehicles, many Fairview homeowners are looking to install home charging stations. We provide expert EV charger setup services, ensuring you have a dedicated, safe, and efficient charging solution right in your garage. This often requires a dedicated circuit and sometimes a panel upgrade to accommodate the increased electrical load.
• Generator Installation and Backup Power Solutions: Power outages, while uncommon, can be disruptive. For those who prioritize uninterrupted power, especially individuals relying on medical equipment or those who simply want peace of mind, generator installation is an excellent solution. We install generator panels and integrate whole-home power backup systems, ensuring your home remains powered during an outage. This service is critical for maintaining comfort and safety when the grid goes down.
• Communication Systems: In today's interconnected world, reliable communication infrastructure within your home is paramount. We can install and maintain the wiring for various communication systems, ensuring your home is ready for high-speed internet, smart devices, and seamless connectivity.
These specialized services are designed to make your Fairview home safer, more comfortable, and ready for the future.
When it comes to electrical work in Fairview, NS, safety and compliance are paramount. We don't just fix wires; we ensure every job meets the rigorous standards set by local regulations and industry best practices. Understanding these guidelines is crucial for any homeowner considering electrical work.
One of the first things to consider is permit requirements. For most significant electrical installations, upgrades, or renovations, permits are required by the local authorities in Nova Scotia. These permits ensure that the work is inspected by qualified officials and adheres to the Canadian Electrical Code, which is adopted provincially. This isn't just bureaucracy; it's a critical step to ensure your safety and the long-term integrity of your home's electrical system. Working with a professional electrician means they will handle the permit application process and ensure all work passes inspection. This often involves coordination with Nova Scotia Power for service connection and upgrades, ensuring your home's electrical system is safely integrated with the utility grid.
The qualifications of your electrician are also non-negotiable. We always recommend looking for electricians who hold a Red Seal certification. This interprovincial standard signifies a high level of skill and competence in the electrical trade. It assures you that your electrician has met national standards of excellence and is capable of performing complex electrical tasks safely and effectively. At Presidential Ventilation Systems, our team comprises Red Seal certified electricians who are committed to upholding these high standards.
Fairview, like many established communities, has homes that may feature older wiring systems, such as aluminum wiring. While not inherently dangerous, aluminum wiring can pose risks if not properly installed or maintained. It requires specific remediation techniques to ensure safety. We specialize in Aluminum Wiring Remediation, ensuring that these older systems are updated to modern safety standards, often involving specialized connectors and techniques to prevent overheating and fire hazards. Addressing these issues proactively is a key part of maintaining a safe home environment.
Beyond specific wiring types, regular electrical safety inspections are vital. These inspections can identify potential hazards, outdated components, or areas where your system might be under strain. Early detection of issues can prevent more serious problems down the line, protecting your family and your property. For a broader understanding of electrical safety, we encourage you to review resources like Electrical Safety Services Canada.
Choosing a licensed, certified, and knowledgeable electrician who understands and adheres to all local regulations is the smartest decision you can make for your home's electrical health in Fairview, NS. It's about more than just power; it's about peace of mind.
Finding the right electrical contractor in Fairview, NS, can feel like a daunting task. You want someone who is not only skilled but also trustworthy, reliable, and deeply familiar with the local context. At Presidential Ventilation Systems, we believe that choosing a local expert offers unparalleled advantages, ensuring your electrical needs are met with precision and care.
Local expertise is a huge factor. A contractor based in or near Fairview will have a better understanding of the types of homes in the area, common electrical issues specific to the community, and familiarity with local building codes and inspection processes. This local knowledge often translates into more efficient service and fewer unexpected complications. They're not just serving a client; they're serving their neighbours.
Licensing is non-negotiable. Always ensure your chosen electrician is fully licensed and insured. This protects you from liability and guarantees that the work performed meets professional standards. We pride ourselves on maintaining all necessary licenses and comprehensive insurance coverage, giving you complete peace of mind.
Reviews and testimonials offer valuable insights into a contractor's reputation. What are other Fairview residents saying about their experience? Look for consistent positive feedback regarding professionalism, quality of work, and customer service. Experience matters, too. An established contractor with a solid project history demonstrates their ability to handle a wide range of electrical challenges successfully.
Community reputation is built over time through consistent, high-quality work and reliable service. A local contractor is invested in the community's well-being, often leading to a higher level of accountability and dedication to customer satisfaction. Finally, clear and consistent communication from your electrical contractor is vital. From the initial consultation to project completion, you should feel informed and confident in the process.
To illustrate the benefits, let's consider the differences between choosing a local expert versus a larger, non-local company:
• Local Expertise — Local Electrician (e.g., Presidential Ventilation Systems in Fairview): Deep understanding of Fairview homes, codes, and common issues — Non-Local Company: May lack specific local knowledge and nuances
• Response Time — Local Electrician (e.g., Presidential Ventilation Systems in Fairview): Often faster for scheduling and follow-ups — Non-Local Company: Potentially longer travel times and scheduling delays
• Community Tie — Local Electrician (e.g., Presidential Ventilation Systems in Fairview): Invested in local reputation, more personalized service — Non-Local Company: Less direct community accountability, more transactional
• Support Local — Local Electrician (e.g., Presidential Ventilation Systems in Fairview): Contributes to the local economy and community — Non-Local Company: Funds may leave the local economy
• Communication — Local Electrician (e.g., Presidential Ventilation Systems in Fairview): Easier, more direct access to the team — Non-Local Company: Potentially more layers of communication, less personal
Identifying a truly reliable electrical fairview ns professional goes beyond a simple Google search. It involves a bit of detective work to ensure you're entrusting your home's electrical system to the best hands.
• Customer Testimonials and Referrals: Word-of-mouth is powerful. Ask friends, family, or neighbours in Fairview for recommendations. Online reviews on platforms like the Better Business Bureau (though we cannot link directly to specific company reviews, the BBB is a good general resource for finding accredited businesses) can also provide a snapshot of a company's reputation. Look for patterns in feedback regarding punctuality, cleanliness, and problem-solving skills.
• Project History and Specializations: A reputable company should be able to provide examples of their past work, especially if you have a specific project in mind (like a panel upgrade or EV charger installation). Our extensive project history showcases our versatility and expertise across various residential and commercial electrical needs.
• Insurance Coverage: Always verify that the electrical contractor carries comprehensive liability insurance and is in good standing with the Worker's Compensation Board. This protects you from financial responsibility in case of accidents or damage during the project.
• Professional Conduct: From your first phone call to the final inspection, observe the level of professionalism. Are they courteous, punctual, and clear in their explanations? A professional electrician will provide detailed quotes, answer your questions patiently, and ensure their workspace is clean and tidy.
Choosing a reliable electrician is an investment in your home's safety and efficiency. We are dedicated to providing Fairview residents with top-tier electrical services, built on trust, expertise, and a deep understanding of our community's needs. For more information on how we can assist you, visit our Electrical Services Fairview NS page.
It's natural to have questions when it comes to your home's electrical system. For homeowners in Fairview, NS, understanding common issues, regulations, and the benefits of local expertise can save you time, money, and stress. Here, we address some of the most frequently asked questions we encounter.
Fairview homes, like any community with a mix of old and new constructions, experience a range of electrical issues. Some of the most common problems we see include:
• Flickering Lights: This can be an annoying, yet sometimes serious, symptom. It might indicate a loose wire, an overloaded circuit, or even a problem with your home's main electrical service. Left unaddressed, it can lead to further damage or safety concerns.
• Old Wiring: Many older homes in Fairview may still have outdated wiring systems, such as knob and tube wiring or aluminum wiring. While functional, these systems may not be rated for modern electrical loads and can pose fire hazards if not properly maintained or remediated. We often recommend aluminum wiring remediation to improve safety.
• Tripped Breakers: If your circuit breakers are tripping frequently, it's a clear sign of an overloaded circuit. This usually happens when too many high-power appliances are drawing electricity from the same circuit. It could also indicate a short circuit or a faulty breaker itself. This is often a sign that your electrical panel might need an upgrade to handle your home's current power demands.
• Faulty Outlets and Switches: Loose outlets, outlets that don't work, or warm switches are not just inconveniences; they can be safety risks. These often require professional inspection and repair to prevent electrical shocks or fires.
• Lack of Grounding: Older homes might lack proper grounding, which is essential for safety, especially with modern electronics. Grounding provides a safe path for electricity in case of a fault.
Addressing these issues promptly with a qualified electrician is crucial for the safety and functionality of your home.
Yes, for most electrical work beyond minor repairs, you absolutely need a permit in Nova Scotia. This isn't just a suggestion; it's a legal requirement designed to protect homeowners. Permits ensure that all electrical installations and modifications comply with the Canadian Electrical Code and local municipal bylaws.
Here's why permits and professional inspections are so important:
• Safety Codes: Electrical work, if done incorrectly, can be incredibly dangerous, leading to fires, electrocution, and property damage. Permits ensure that the work is performed to established safety codes, reducing these risks.
• Professional Inspections: After the work is completed, a qualified electrical inspector (often from the provincial authority or Nova Scotia Power for service connection) will review the installation to ensure it meets all standards. This independent verification provides peace of mind that the work is safe and correctly done.
• Insurance and Resale Value: Unpermitted electrical work can void your homeowner's insurance policy and create significant problems when you decide to sell your home. Buyers and their inspectors will look for proper permits.
Always ensure your electrical contractor handles the permit application process and schedules the necessary inspections. It's a critical step to ensure your home is safe and compliant.
Hiring a local electrician for your electrical fairview ns needs offers numerous advantages that a larger, non-local company simply can't match:
• Community Knowledge: A local electrician understands the specific architectural styles, common wiring setups, and prevalent electrical challenges unique to Fairview homes. This familiarity often leads to more accurate diagnostics and efficient solutions.
• Faster Scheduling and Response: Being local means less travel time, which can translate into quicker response times for consultations, project starts, and follow-ups. This is especially beneficial when you're on a tight schedule or need timely service.
• Local Code Compliance: Local electricians are intimately familiar with all provincial and municipal electrical codes and regulations specific to Fairview and the broader Halifax Regional Municipality. This ensures your project is always compliant, avoiding potential headaches with inspections and permits.
• Supporting Local Business: By choosing a local Fairview electrician, you're investing directly back into your community. This helps strengthen the local economy, supports local jobs, and fosters a sense of community pride.
• Personalized Service and Accountability: Local businesses often thrive on reputation and repeat customers. This typically translates into a more personalized approach, better customer service, and a greater sense of accountability for the quality of their work. They're your neighbours, and they care about earning your trust.
For all these reasons, choosing a local, reputable electrical contractor like Presidential Ventilation Systems for your Fairview home is a smart decision that benefits both you and your community.
Navigating electrical services in Fairview, Nova Scotia, doesn't have to be a shock. From essential repairs and crucial safety upgrades to integrating modern smart home technology and preparing for the future with EV chargers, the right electrical partner makes all the difference. We've explored the diverse range of services available, the importance of adhering to local regulations and safety standards, and the undeniable benefits of choosing a reliable, local contractor.
At Presidential Ventilation Systems, we pride ourselves on being that trusted partner for the Fairview community. With over 30 years of experience serving Nova Scotia, our team of Red Seal certified electricians is committed to powering your home safely and efficiently. We understand the unique needs of our community and are dedicated to providing exceptional service, comprehensive solutions, and peace of mind. As a leading Daikin Comfort Pro Dealer, we bring the same commitment to quality and energy efficiency to our electrical services as we do to our HVAC solutions.
When it comes to your home's electrical system, don't settle for anything less than expert care. Whether you're looking to upgrade an aging panel, install a new heat pump, or ensure your wiring is safe and up to code, we are here to help.
Ready to experience the Presidential difference? Find our full range of services and connect with our expert team for all your electrical fairview ns needs. Visit our Electrical Services Fairview NS page to learn more.

If you need electrical fairview ns solutions, you're likely looking for qualified contractors who can handle everything from panel upgrades to smart home wiring. Fairview is home to approximately 10,000 residents across 4,000 households, and with a median age of 40, many homeowners here are managing aging electrical systems that need upgrades or facing modern demands like EV charger installations and energy-efficient solutions.
Quick Answer: Top Electrical Services in Fairview, NS
• Panel Upgrades - Modernize outdated electrical panels to support today's power needs
• Residential Wiring - Safe installation and repair for homes of all ages
• Heat Pump Installation - Proper electrical hookup for energy-efficient heating
• EV Charger Setup - Home charging stations for electric vehicles
• Generator Installation - Backup power solutions for outages
• Smart Home Automation - Integrated electrical systems for modern living
• Aluminum Wiring Upgrades - Safety improvements for older homes
• Lighting Installation - Indoor and outdoor lighting solutions
Whether you're dealing with flickering lights, planning a major renovation, or adding modern electrical features to your home, finding a local contractor who understands Nova Scotia's electrical codes and community needs makes all the difference. The right electrician brings more than technical skills—they bring knowledge of local regulations, faster response times, and a commitment to keeping Fairview homes safe and comfortable.
For more guidance on electrical systems, check out our Electrical Wiring Guide 2025. When you're ready to move forward, explore our comprehensive Electrical Services Fairview NS solutions.
Living in Fairview, NS, means enjoying a vibrant community, but it also means ensuring your home's electrical system is up to date, safe, and efficient. With an estimated 4,000 households and an average income of $75,000, many residents are investing in their homes, and electrical work is often at the heart of these improvements. From the flickering light in your living room to a complete home renovation, a wide range of essential electrical services keeps our homes powered and secure.
At Presidential Ventilation Systems, we understand the unique needs of Fairview homeowners. Our services are designed to address everything from routine maintenance to complex installations. Here’s a closer look at the primary electrical services we offer:
• Residential Electrical Work: This is the bread and butter of our services. It covers everything from basic repairs to comprehensive installations in your home. Whether it's fixing a faulty outlet, troubleshooting a circuit, or installing new fixtures, we ensure your home's electrical system is functioning perfectly and safely.
• Service Upgrades and Panel Upgrades: Many homes in Fairview, especially older ones, might still be operating on outdated electrical panels. These panels might struggle to handle the demands of modern appliances and electronics, leading to tripped breakers and potential safety hazards. A service upgrade or Panel Upgrade modernizes your home's electrical capacity, ensuring it can safely power everything from your refrigerator to your new EV charger. This is crucial for both safety and convenience.
• Complete Rewiring: For homes with very old or compromised wiring, a complete rewire might be necessary. This involves replacing all existing electrical wires, outlets, and switches to meet current safety standards. It's a significant undertaking but provides peace of mind and significantly improves safety and property value.
• Lighting Installation: Beyond just functional lighting, modern homes often feature intricate interior and exterior lighting designs. We handle the installation of pot lights, landscape lighting, and other custom lighting solutions that improve your home's aesthetics and security. Whether you're looking to illuminate your garden or add ambient lighting to your living space, we have the expertise.
• Circuit Breaker Installation and Repair: Circuit breakers are your home's first line of defense against electrical overloads. If yours are constantly tripping or are outdated, we can install new, more reliable circuit breakers or repair existing ones to ensure proper protection for your home's electrical circuits.
• Electrical Troubleshooting and Repair: Electrical issues can be mysterious and frustrating. Our skilled electricians are experts at diagnosing and repairing all types of electrical problems, ensuring a quick and effective solution to keep your home running smoothly.
• Electrical Safety Assessments: We offer thorough electrical safety assessments to identify potential hazards, recommend necessary upgrades, and ensure your home's electrical system complies with all local codes and regulations. This is especially important for older properties or after significant renovations.
Understanding these essential services helps you identify what your home might need. We're here to provide reliable, professional electrical solutions right here in Fairview, NS.
As Fairview evolves, so do the electrical needs of its residents and businesses. Modern living often requires more than just basic electrical services; it demands specialized solutions that integrate seamlessly with today's technology and energy demands. At Presidential Ventilation Systems, we're proud to offer these advanced services to our Fairview community.
One of the most significant shifts we've seen is the increasing demand for energy-efficient solutions. This often starts with the proper electrical hookup for heat pumps. As experts in both HVAC and electrical systems, we ensure your heat pump is installed with the correct wiring and dedicated circuits, maximizing its efficiency and longevity. This not only keeps your home comfortable but also contributes to energy savings, which is always a win in our books! We also handle the electrical requirements for other heating solutions like electric in-floor heat and electric water heaters, ensuring they operate safely and effectively. For more on connecting your systems, check out our Electrical Hookup Services.
Smart home automation is another area where specialized electrical expertise shines. From smart lighting systems that adapt to your schedule to integrated security and camera systems, we can wire and set up the infrastructure for a truly intelligent home. This involves careful planning and installation to ensure all devices communicate effectively and are powered safely.
Beyond convenience and efficiency, modern homes and lifestyles also call for robust power solutions. This is where we dig into the more specialized offerings that are becoming increasingly vital. For a comprehensive look at how we can improve your home's power systems, consider a detailed Electrical Service Upgrade.
• EV Charger Setup: With the growing popularity of electric vehicles, many Fairview homeowners are looking to install home charging stations. We provide expert EV charger setup services, ensuring you have a dedicated, safe, and efficient charging solution right in your garage. This often requires a dedicated circuit and sometimes a panel upgrade to accommodate the increased electrical load.
• Generator Installation and Backup Power Solutions: Power outages, while uncommon, can be disruptive. For those who prioritize uninterrupted power, especially individuals relying on medical equipment or those who simply want peace of mind, generator installation is an excellent solution. We install generator panels and integrate whole-home power backup systems, ensuring your home remains powered during an outage. This service is critical for maintaining comfort and safety when the grid goes down.
• Communication Systems: In today's interconnected world, reliable communication infrastructure within your home is paramount. We can install and maintain the wiring for various communication systems, ensuring your home is ready for high-speed internet, smart devices, and seamless connectivity.
These specialized services are designed to make your Fairview home safer, more comfortable, and ready for the future.
When it comes to electrical work in Fairview, NS, safety and compliance are paramount. We don't just fix wires; we ensure every job meets the rigorous standards set by local regulations and industry best practices. Understanding these guidelines is crucial for any homeowner considering electrical work.
One of the first things to consider is permit requirements. For most significant electrical installations, upgrades, or renovations, permits are required by the local authorities in Nova Scotia. These permits ensure that the work is inspected by qualified officials and adheres to the Canadian Electrical Code, which is adopted provincially. This isn't just bureaucracy; it's a critical step to ensure your safety and the long-term integrity of your home's electrical system. Working with a professional electrician means they will handle the permit application process and ensure all work passes inspection. This often involves coordination with Nova Scotia Power for service connection and upgrades, ensuring your home's electrical system is safely integrated with the utility grid.
The qualifications of your electrician are also non-negotiable. We always recommend looking for electricians who hold a Red Seal certification. This interprovincial standard signifies a high level of skill and competence in the electrical trade. It assures you that your electrician has met national standards of excellence and is capable of performing complex electrical tasks safely and effectively. At Presidential Ventilation Systems, our team comprises Red Seal certified electricians who are committed to upholding these high standards.
Fairview, like many established communities, has homes that may feature older wiring systems, such as aluminum wiring. While not inherently dangerous, aluminum wiring can pose risks if not properly installed or maintained. It requires specific remediation techniques to ensure safety. We specialize in Aluminum Wiring Remediation, ensuring that these older systems are updated to modern safety standards, often involving specialized connectors and techniques to prevent overheating and fire hazards. Addressing these issues proactively is a key part of maintaining a safe home environment.
Beyond specific wiring types, regular electrical safety inspections are vital. These inspections can identify potential hazards, outdated components, or areas where your system might be under strain. Early detection of issues can prevent more serious problems down the line, protecting your family and your property. For a broader understanding of electrical safety, we encourage you to review resources like Electrical Safety Services Canada.
Choosing a licensed, certified, and knowledgeable electrician who understands and adheres to all local regulations is the smartest decision you can make for your home's electrical health in Fairview, NS. It's about more than just power; it's about peace of mind.
Finding the right electrical contractor in Fairview, NS, can feel like a daunting task. You want someone who is not only skilled but also trustworthy, reliable, and deeply familiar with the local context. At Presidential Ventilation Systems, we believe that choosing a local expert offers unparalleled advantages, ensuring your electrical needs are met with precision and care.
Local expertise is a huge factor. A contractor based in or near Fairview will have a better understanding of the types of homes in the area, common electrical issues specific to the community, and familiarity with local building codes and inspection processes. This local knowledge often translates into more efficient service and fewer unexpected complications. They're not just serving a client; they're serving their neighbours.
Licensing is non-negotiable. Always ensure your chosen electrician is fully licensed and insured. This protects you from liability and guarantees that the work performed meets professional standards. We pride ourselves on maintaining all necessary licenses and comprehensive insurance coverage, giving you complete peace of mind.
Reviews and testimonials offer valuable insights into a contractor's reputation. What are other Fairview residents saying about their experience? Look for consistent positive feedback regarding professionalism, quality of work, and customer service. Experience matters, too. An established contractor with a solid project history demonstrates their ability to handle a wide range of electrical challenges successfully.
Community reputation is built over time through consistent, high-quality work and reliable service. A local contractor is invested in the community's well-being, often leading to a higher level of accountability and dedication to customer satisfaction. Finally, clear and consistent communication from your electrical contractor is vital. From the initial consultation to project completion, you should feel informed and confident in the process.
To illustrate the benefits, let's consider the differences between choosing a local expert versus a larger, non-local company:
• Local Expertise — Local Electrician (e.g., Presidential Ventilation Systems in Fairview): Deep understanding of Fairview homes, codes, and common issues — Non-Local Company: May lack specific local knowledge and nuances
• Response Time — Local Electrician (e.g., Presidential Ventilation Systems in Fairview): Often faster for scheduling and follow-ups — Non-Local Company: Potentially longer travel times and scheduling delays
• Community Tie — Local Electrician (e.g., Presidential Ventilation Systems in Fairview): Invested in local reputation, more personalized service — Non-Local Company: Less direct community accountability, more transactional
• Support Local — Local Electrician (e.g., Presidential Ventilation Systems in Fairview): Contributes to the local economy and community — Non-Local Company: Funds may leave the local economy
• Communication — Local Electrician (e.g., Presidential Ventilation Systems in Fairview): Easier, more direct access to the team — Non-Local Company: Potentially more layers of communication, less personal
Identifying a truly reliable electrical fairview ns professional goes beyond a simple Google search. It involves a bit of detective work to ensure you're entrusting your home's electrical system to the best hands.
• Customer Testimonials and Referrals: Word-of-mouth is powerful. Ask friends, family, or neighbours in Fairview for recommendations. Online reviews on platforms like the Better Business Bureau (though we cannot link directly to specific company reviews, the BBB is a good general resource for finding accredited businesses) can also provide a snapshot of a company's reputation. Look for patterns in feedback regarding punctuality, cleanliness, and problem-solving skills.
• Project History and Specializations: A reputable company should be able to provide examples of their past work, especially if you have a specific project in mind (like a panel upgrade or EV charger installation). Our extensive project history showcases our versatility and expertise across various residential and commercial electrical needs.
• Insurance Coverage: Always verify that the electrical contractor carries comprehensive liability insurance and is in good standing with the Worker's Compensation Board. This protects you from financial responsibility in case of accidents or damage during the project.
• Professional Conduct: From your first phone call to the final inspection, observe the level of professionalism. Are they courteous, punctual, and clear in their explanations? A professional electrician will provide detailed quotes, answer your questions patiently, and ensure their workspace is clean and tidy.
Choosing a reliable electrician is an investment in your home's safety and efficiency. We are dedicated to providing Fairview residents with top-tier electrical services, built on trust, expertise, and a deep understanding of our community's needs. For more information on how we can assist you, visit our Electrical Services Fairview NS page.
It's natural to have questions when it comes to your home's electrical system. For homeowners in Fairview, NS, understanding common issues, regulations, and the benefits of local expertise can save you time, money, and stress. Here, we address some of the most frequently asked questions we encounter.
Fairview homes, like any community with a mix of old and new constructions, experience a range of electrical issues. Some of the most common problems we see include:
• Flickering Lights: This can be an annoying, yet sometimes serious, symptom. It might indicate a loose wire, an overloaded circuit, or even a problem with your home's main electrical service. Left unaddressed, it can lead to further damage or safety concerns.
• Old Wiring: Many older homes in Fairview may still have outdated wiring systems, such as knob and tube wiring or aluminum wiring. While functional, these systems may not be rated for modern electrical loads and can pose fire hazards if not properly maintained or remediated. We often recommend aluminum wiring remediation to improve safety.
• Tripped Breakers: If your circuit breakers are tripping frequently, it's a clear sign of an overloaded circuit. This usually happens when too many high-power appliances are drawing electricity from the same circuit. It could also indicate a short circuit or a faulty breaker itself. This is often a sign that your electrical panel might need an upgrade to handle your home's current power demands.
• Faulty Outlets and Switches: Loose outlets, outlets that don't work, or warm switches are not just inconveniences; they can be safety risks. These often require professional inspection and repair to prevent electrical shocks or fires.
• Lack of Grounding: Older homes might lack proper grounding, which is essential for safety, especially with modern electronics. Grounding provides a safe path for electricity in case of a fault.
Addressing these issues promptly with a qualified electrician is crucial for the safety and functionality of your home.
Yes, for most electrical work beyond minor repairs, you absolutely need a permit in Nova Scotia. This isn't just a suggestion; it's a legal requirement designed to protect homeowners. Permits ensure that all electrical installations and modifications comply with the Canadian Electrical Code and local municipal bylaws.
Here's why permits and professional inspections are so important:
• Safety Codes: Electrical work, if done incorrectly, can be incredibly dangerous, leading to fires, electrocution, and property damage. Permits ensure that the work is performed to established safety codes, reducing these risks.
• Professional Inspections: After the work is completed, a qualified electrical inspector (often from the provincial authority or Nova Scotia Power for service connection) will review the installation to ensure it meets all standards. This independent verification provides peace of mind that the work is safe and correctly done.
• Insurance and Resale Value: Unpermitted electrical work can void your homeowner's insurance policy and create significant problems when you decide to sell your home. Buyers and their inspectors will look for proper permits.
Always ensure your electrical contractor handles the permit application process and schedules the necessary inspections. It's a critical step to ensure your home is safe and compliant.
Hiring a local electrician for your electrical fairview ns needs offers numerous advantages that a larger, non-local company simply can't match:
• Community Knowledge: A local electrician understands the specific architectural styles, common wiring setups, and prevalent electrical challenges unique to Fairview homes. This familiarity often leads to more accurate diagnostics and efficient solutions.
• Faster Scheduling and Response: Being local means less travel time, which can translate into quicker response times for consultations, project starts, and follow-ups. This is especially beneficial when you're on a tight schedule or need timely service.
• Local Code Compliance: Local electricians are intimately familiar with all provincial and municipal electrical codes and regulations specific to Fairview and the broader Halifax Regional Municipality. This ensures your project is always compliant, avoiding potential headaches with inspections and permits.
• Supporting Local Business: By choosing a local Fairview electrician, you're investing directly back into your community. This helps strengthen the local economy, supports local jobs, and fosters a sense of community pride.
• Personalized Service and Accountability: Local businesses often thrive on reputation and repeat customers. This typically translates into a more personalized approach, better customer service, and a greater sense of accountability for the quality of their work. They're your neighbours, and they care about earning your trust.
For all these reasons, choosing a local, reputable electrical contractor like Presidential Ventilation Systems for your Fairview home is a smart decision that benefits both you and your community.
Navigating electrical services in Fairview, Nova Scotia, doesn't have to be a shock. From essential repairs and crucial safety upgrades to integrating modern smart home technology and preparing for the future with EV chargers, the right electrical partner makes all the difference. We've explored the diverse range of services available, the importance of adhering to local regulations and safety standards, and the undeniable benefits of choosing a reliable, local contractor.
At Presidential Ventilation Systems, we pride ourselves on being that trusted partner for the Fairview community. With over 30 years of experience serving Nova Scotia, our team of Red Seal certified electricians is committed to powering your home safely and efficiently. We understand the unique needs of our community and are dedicated to providing exceptional service, comprehensive solutions, and peace of mind. As a leading Daikin Comfort Pro Dealer, we bring the same commitment to quality and energy efficiency to our electrical services as we do to our HVAC solutions.
When it comes to your home's electrical system, don't settle for anything less than expert care. Whether you're looking to upgrade an aging panel, install a new heat pump, or ensure your wiring is safe and up to code, we are here to help.
Ready to experience the Presidential difference? Find our full range of services and connect with our expert team for all your electrical fairview ns needs. Visit our Electrical Services Fairview NS page to learn more.
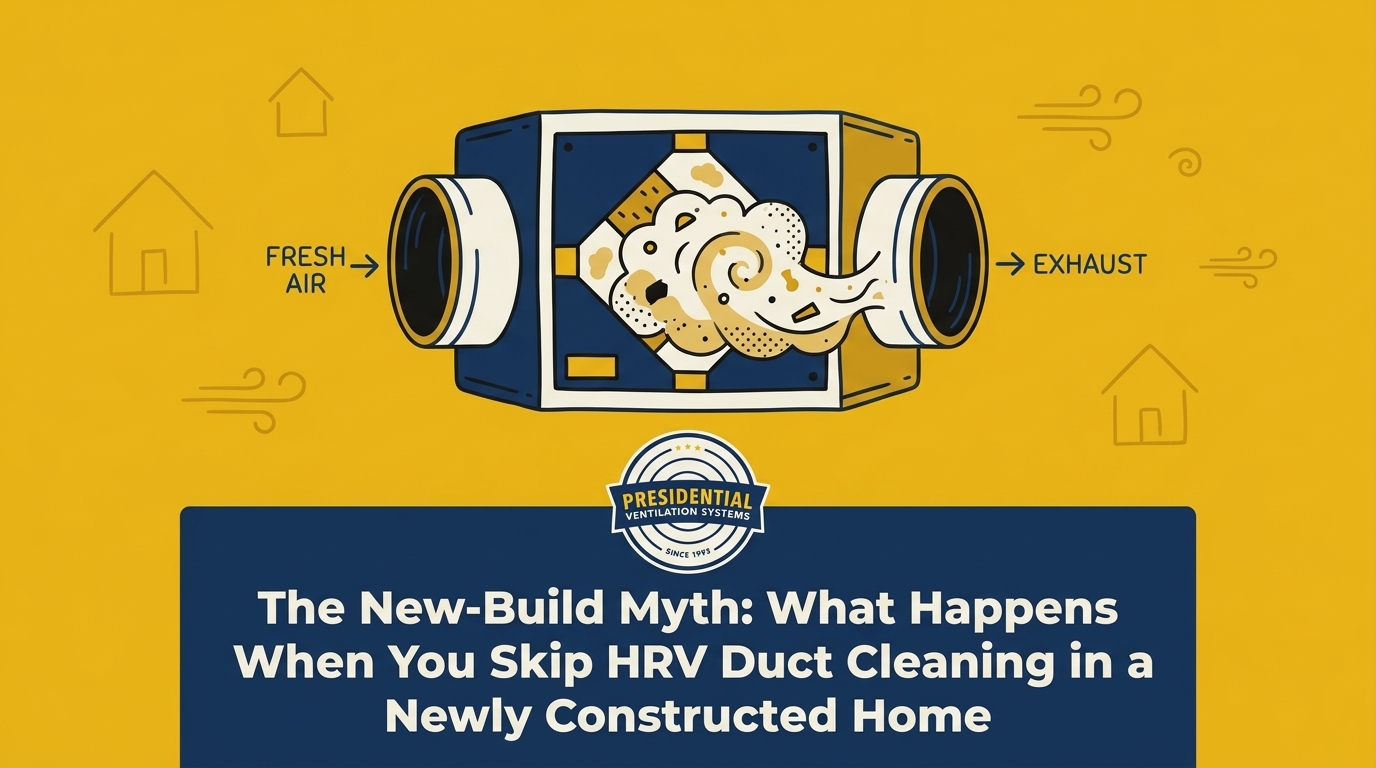
You finally have the keys to your brand-new build, but despite the pristine floors and fresh paint, a fine layer of white dust keeps settling on your countertops. At Presidential Ventilation Systems Ltd., our team often encounters a frustrating reality for many property owners: What happens when you skip HRV duct cleaning in a newly constructed home means your state-of-the-art ventilation network is already compromised before you even move your furniture inside. For example, in homes completed during the recent 2022-2024 residential and commercial construction boom, we routinely find significant amounts of drywall dust, heavy sawdust, and fiberglass particles accumulated heavily during the final stages of home construction, settling deep inside the ductwork.
To ensure your new property operates as efficiently as it was designed to, exploring professional ventilation and HVAC services is the best first step you can take.
The most common decision point for new homeowners is whether to schedule a post-build cleaning or simply assume the system is spotless because the house has never been lived in. Modern construction practices generate massive amounts of ultrafine particulate matter. Even with diligent contractors sweeping up daily, microscopic debris becomes airborne and inevitably finds its way into the ventilation returns. As we remind our Mount Uniacke NS clients, a "new" home does not automatically equal a "clean" ventilation system.
The unseen accumulation process:
• Drywall sanding: Produces a flour-like dust that stays suspended in the air for hours, easily drifting into open vent boots.
• Hardwood cutting: Heavy sawdust falls into floor registers before grilles are officially installed.
• Insulation installation: Airborne fiberglass particles get pulled into the return ducting if the system is tested prematurely.
If left unaddressed, this debris travels straight to the HRV heat recovery core, turning a brand-new mechanical system into a strained, inefficient unit from day one.
The timeline of a new build is complex, with multiple trades overlapping to meet deadlines. During the busy spring and summer building seasons, heavy particulate matter is introduced into the environment daily. One local homeowner recently noted how crucial a tidy, efficient installation is during a summer project; when contractors prioritize a clean work environment, it helps, but even the best crews cannot stop airborne dust from entering an active air exchange network.
When you run the heating or cooling during the construction or major renovation phase—often done to dry drywall mud faster or keep workers comfortable—the system pulls this debris directly into the return vents. This creates an immediate burden on your HRV systems right out of the gate.
Sanding drywall and cutting wood generate suspended particles—often measuring as small as 2.5 microns (PM2.5)—that behave very differently than normal household dust. Standard household dust is primarily made of fabric fibers, pet dander, and skin cells. Construction dust is heavy, abrasive, and highly concentrated.
• Standard Household Dust — Particle Characteristics: Light, easily trapped by basic filters, organic material. — Impact on Ventilation Systems: Gradual buildup over months; easily managed with standard maintenance.
• Construction Debris — Particle Characteristics: Ultrafine, abrasive, inorganic (silica, gypsum, wood). — Impact on Ventilation Systems: Rapid clogging; coats internal components and bypasses basic filters.
Because systems are often tested or run temporarily before the final cleanup is complete, the ductwork acts as a vacuum for the entire job site.
You might assume the disposable filter installed by the builder will catch the mess. Unfortunately, standard construction-grade fiberglass filters are designed to stop large debris like hair and large dust bunnies, not ultrafine drywall powder. These microscopic particles bypass basic filters entirely. The dust settles deep within the ductwork, waiting to be circulated, ultimately leading to restricted airflow and reduced heat exchange efficiency the moment you take occupancy.
To understand why this specific type of dust is so damaging, you have to look at the mechanical heart of your ventilation setup: the HRV heat recovery core. This component is an intricate, honeycomb-like structure made of thin aluminum or specialized plastic plates. Its job is to cross outgoing stale indoor air with incoming fresh outdoor air, transferring the heat without mixing the air streams.
When our technicians open these units in Mount Uniacke NS, we see firsthand how skipping a post-construction cleaning sends a continuous stream of ultrafine dust straight into this delicate honeycomb structure. If you are wondering what happens if you don't maintain your HRV, the core is the first place to look for failure, often causing standard 75% to 80% Sensible Recovery Efficiency (SRE) ratings to plummet.
Ultrafine dust easily navigates through the ducts to the central unit. Once it reaches the core, a damaging chemical reaction occurs. Drywall dust is highly absorbent. When it combines with normal indoor humidity—or the moisture from fresh paint and curing concrete—it acts exactly like a paste. This paste coats the core's delicate transfer surfaces.
The mechanical breakdown:
• Insulating barrier: The drywall paste hardens into an insulating layer over the heat exchange plates.
• Blocked transfer: Heat can no longer pass efficiently from the warm exhaust air to the cold incoming air.
• Physical blockage: The narrow channels of the honeycomb structure physically plug up, stopping air from moving through the unit.
This buildup happens rapidly in new builds. Without intervention, a high-end, brand-new piece of equipment is quickly reduced to the efficiency of a heavily aged, neglected unit.
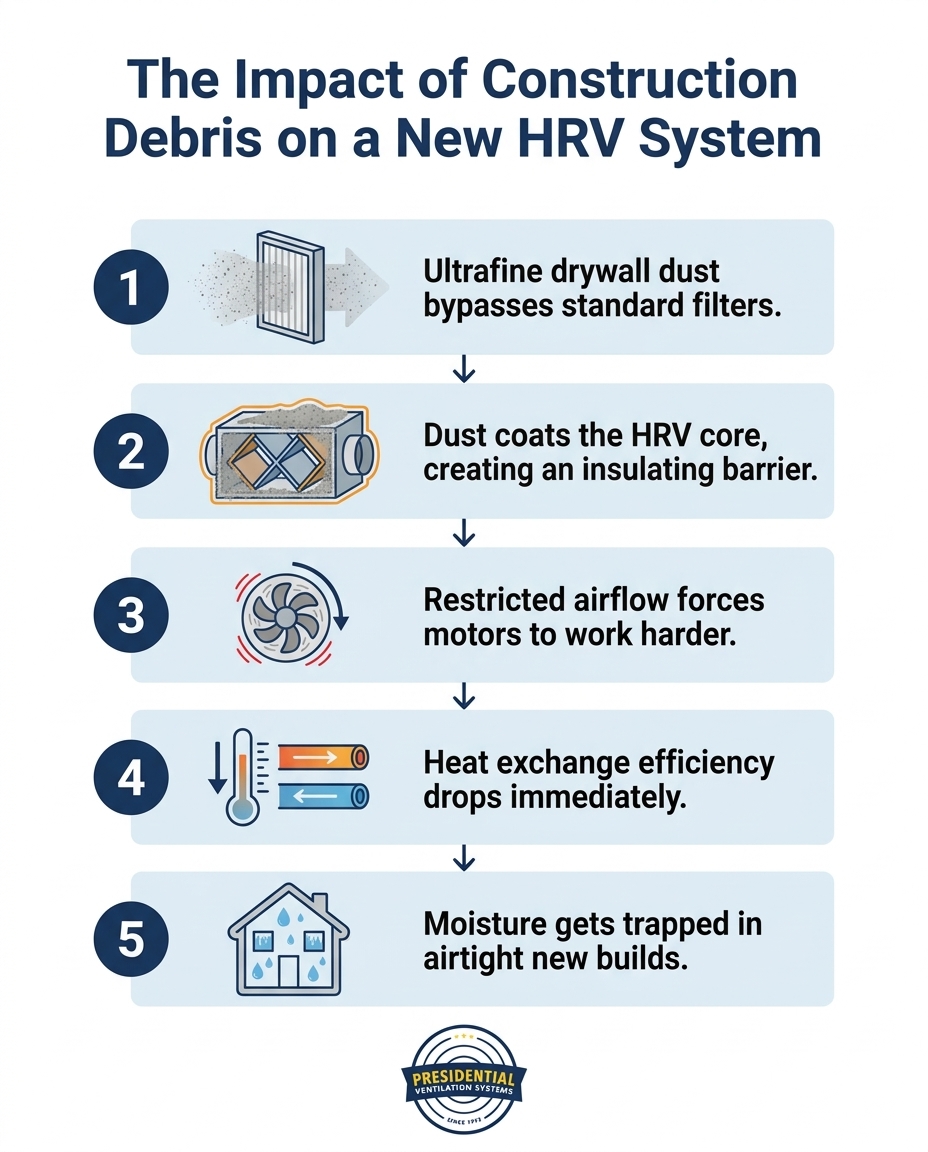
The secondary mechanical failures caused by a clogged core are often what homeowners notice first. The primary symptom is a sudden spike in energy usage or a home that feels stuffy despite the system running constantly. This is the direct result of restricted airflow and reduced heat exchange efficiency.
In a brand-new, airtight home, airflow must be perfectly balanced. When the channels of the HRV core become clogged with drywall dust, the volume of fresh air entering the home is drastically reduced. This creates a bottleneck. The static pressure inside the ductwork increases, forcing the system out of its optimal operating range. The blower motors, which are designed to push air with minimal resistance, suddenly have to push past 2,000 RPMs just to force air through the physical blockage.
Energy is wasted trying to overcome this resistance. The motors draw more electricity to maintain the required RPMs, negating the financial benefits of installing high-efficiency equipment in your new build. Furthermore, because the heat transfer surfaces are insulated by a layer of dust, the heat recovery rates plummet. Instead of capturing the heat from your outgoing air to warm the incoming winter air, that energy is lost to the outside, forcing your primary heating system to run longer and harder to make up the difference. This constant electrical strain leads directly to premature wear on blower motors and electrical components.
Modern new construction homes are built to rigorous energy codes, meaning they are highly airtight to prevent drafts and heat loss. While this is fantastic for your heating bill, it creates a unique challenge: airtight homes rely entirely on mechanical ventilation to expel indoor moisture. In Nova Scotia's damp maritime climate, managing high indoor humidity—especially keeping it below the critical 50% threshold during winter—is critical. The regional moisture levels make an efficiently running HRV heat recovery core essential to protect a brand-new airtight home from severe moisture damage.
Airtight construction traps moisture inside. Everyday activities like cooking, bathing, and even breathing generate significant humidity. More importantly, new building materials—such as fresh lumber, poured concrete, and interior paint—release gallons of moisture into the air during the first year of occupancy as they dry and cure.
The risks of trapped moisture:
• Window condensation: Water pools on sills, damaging brand-new trim and drywall.
• Poor indoor air quality: High humidity breeds mold and mildew in dark corners and closets.
• Material warping: Hardwood floors and cabinetry can swell or warp when indoor humidity remains unchecked.
In our years of servicing Mount Uniacke NS, we have seen how a dust-clogged HRV fails to expel this moisture effectively. When the airflow is restricted by construction debris, the damp, stale air stays trapped inside, putting your brand-new investment at immediate risk.
The transition from the installation phase to the occupancy phase is a critical window for your HVAC system's health. The final steps of an air exchanger installation involve balancing the airflow and testing the controls, but the job isn't truly finished until the post-build environment is completely clean. Because commercial and residential construction timelines often overlap, dust continues to enter newly installed systems right up until move-in day.
Our team at Presidential Ventilation Systems Ltd. brings deep local expertise in new construction HVAC, understanding exactly how Maritime building practices and timelines impact brand-new ventilation systems. Professional HVAC installers view the transition from a messy construction site to an occupied home as the most vulnerable time for mechanical equipment. If you have complementary systems, such as ducted heat pump systems, coordinating a professional cleaning immediately after construction protects the entire HVAC ecosystem. It ensures that restricted airflow and reduced heat exchange efficiency don't compromise the lifespan of your interconnected climate control units, while also maintaining system efficiency to ensure you qualify for regional energy rebates.
Assuming your system is clean simply because it is new is a costly mistake. One local homeowner scheduled a routine fall inspection and deep cleaning within the first 6 months of occupancy, only to realize the immense value of thorough testing and product care information after seeing the heavy particulate buildup removed from their seemingly "clean" new system. The evidence is clear: the HRV heat recovery core cannot process construction debris.
The immediate consequences of skipping a post-build cleaning include:
• Immediate reduction in heat exchange efficiency: Dust insulates the core, preventing heat transfer.
• Increased strain on blower motors: Motors overwork to push air through clogged channels, leading to higher electrical energy consumption.
• Poor indoor air quality: Ultrafine drywall dust recirculates continuously into your living spaces.
• Inability to manage indoor humidity: Airtight homes suffer from condensation and potential mold growth when ventilation fails.
• Premature component failure: Overworked motors and sensors burn out faster than their expected lifespan.
Highlighting the value of a thorough, professional inspection and deep clean to verify system health before move-in is essential. For property owners across our local service areas, scheduling this service is the ultimate peace-of-mind check.
A clear, technical understanding of how construction debris interacts with modern ventilation validates the absolute necessity of a post-build cleaning. Protecting the core from the abrasive, paste-like buildup of drywall dust ensures the system operates at peak efficiency from the moment you move in. By clearing out the hidden threats, our team ensures you eliminate the risks of restricted airflow and reduced heat exchange efficiency, allowing your equipment to properly manage the unique moisture loads of a new, airtight build.
Don't let the "new build myth" compromise your comfort. Consult with our local experts at Presidential Ventilation Systems Ltd. to clear out construction dust thoroughly, ensuring you start your new home journey with truly clean, healthy air.
Your new home is likely dusty because ultrafine construction debris, such as drywall dust and sawdust, has settled inside your ductwork. When the HVAC system kicks on, it continuously blows these hidden particles back into your living spaces. A professional duct cleaning removes this trapped debris at the source.
Yes, new builds almost always require duct cleaning before or immediately after move-in. During commercial and residential construction, the open ductwork acts as a collection point for sawdust, fiberglass, and drywall powder. Cleaning the system ensures this abrasive debris doesn't damage your brand-new HVAC equipment.
If an HRV core is clogged, the system cannot efficiently transfer heat between the incoming and outgoing air streams. This blockage restricts fresh airflow, forces the blower motors to overwork, and traps stale, humid air inside your home. In new airtight builds, this often leads to rapid window condensation.
Drywall dust affects an air exchanger installation by bypassing standard filters and coating the internal heat recovery core. Because drywall dust absorbs moisture, it forms a thick paste that blocks the narrow air channels. This immediately reduces the newly installed unit's efficiency and lifespan.
Yes, construction dust can permanently damage a new HRV system if left unaddressed. The constant electrical strain of pushing air through a clogged core can burn out the blower motors prematurely. Additionally, the abrasive nature of the dust can wear down delicate internal sensors and moving parts.
When it comes to new construction, a common myth is that a standard electrical service is automatically robust enough to handle anything a modern homeowner throws at it, making the process of Deciding Between a 200-Amp and 400-Amp Panel for a Multi-Zone Heat Pump Setup feel like an afterthought. The reality is far more complex. A standard 200-amp service has been the baseline for decades, but total home electrification has drastically shifted the goalposts. Today's custom homes are no longer relying on fossil fuels for heating, cooking, or transportation. Instead, they are powered entirely by electricity, which requires a fundamental shift in how we plan residential infrastructure.
The specific challenge lies in balancing total home electrification without overloading the system. You might assume that because your appliances are high-efficiency, they draw less power overall. While they use energy more effectively, the sheer number of high-draw systems operating simultaneously—like induction ranges, electric water heaters, and comprehensive Heat Pump Systems—creates a massive cumulative demand. If this demand exceeds the capacity of the main breaker, you face nuisance tripping, system lockouts, or the need for a highly disruptive electrical overhaul shortly after moving in.
At Presidential Ventilation Systems Ltd., we've found this creates a critical decision point for anyone planning Mount Uniacke custom home builds. Evaluating your current and future power needs during the blueprint phase is the only way to avoid expensive retrofits once the drywall is up and the landscaping is finished. Electrical load planning is a strict professional requirement dictated by national safety codes, not a casual DIY estimate. Getting it right from day one ensures that your home functions smoothly, safely, and efficiently, regardless of how many systems are running at once.
To understand why upgrading your electrical service might be necessary, you have to break down the actual electrical demands of modern, high-efficiency home systems. This process is governed by strict regulations, specifically the Canadian Electrical Code (CEC) Rule 8-200, which dictates how residential load calculations must be performed. Our electrical and HVAC teams know that a licensed electrician doesn't just guess your power needs; they use a precise mathematical formula to ensure safety and compliance.
1. Assess the square footage baseline: The CEC assigns a base wattage requirement based on the livable square footage of the home to cover general lighting and standard receptacles.
2. Factor in major appliances: Dedicated circuits for induction stoves, electric dryers, and electric water heaters are added to the calculation, often carrying a demand factor that accounts for the reality that not everything runs at 100% capacity simultaneously.
3. Calculate HVAC loads: This is where the math gets serious. The amperage requirements for large-scale heating and cooling systems are significant. Multi-zone configurations draw substantial power, especially when multiple compressor units are required to service a large footprint.
4. Add electric vehicle infrastructure: Integrating a Level 2 electric vehicle charger adds a massive continuous load. These chargers typically require dedicated 40-50 amp circuits, and unlike an oven that cycles on and off, an EV charger pulls maximum current for hours at a time.
The cumulative effect of running these systems simultaneously alongside standard household appliances is what pushes a standard panel to its absolute limit. When you combine Multi-zone heat pump + Level 2 EV charger loads, you are consuming a vast portion of a 200-amp panel's available capacity before you even turn on a light switch. This is a pattern we see often, which is why thorough planning is essential for anyone installing Multi-Zone Ductless Heat Pumps in a fully electrified home.
Summing up the baseline requirements for a modern home reveals just how quickly amperage is consumed. An induction stove might require a 40-amp breaker, an electric dryer needs 30 amps, and an electric water heater requires another 30 amps. While the CEC applies a demand factor to these non-continuous loads (assuming you won't bake a turkey, dry three loads of laundry, and take a long shower all at the exact same moment), the baseline draw remains exceptionally high.
The critical distinction in residential planning is understanding continuous versus non-continuous loads. A continuous load operates for three hours or more at a time. EV chargers and heating systems fall into this category. The electrical code requires that continuous loads only utilize 80% of a breaker's rated capacity to prevent overheating. This means a 50-amp circuit for an EV charger can only safely provide 40 amps of continuous power, further complicating the load calculation and eating into the panel's overall budget.
The Problem: In mild climates, a heat pump operates with incredible efficiency, drawing a relatively moderate and steady amount of power to move heat from the outside air into your home. However, local climate conditions drastically impact peak electrical loads. When temperatures plummet, the electrical math changes completely.
The Cause: In our years of installing systems across Nova Scotia, we always focus heavily on the impact of our cold winters here. Robust multi-zone heat pump systems draw significant continuous power to maintain indoor temperatures during deep winter freezes. As the outside air gets colder, the compressor has to work harder and longer to extract heat. More importantly, when the temperature drops below the heat pump's optimal operating range, the system relies on auxiliary electrical resistance heat strips. These heat strips function like a giant toaster inside your ductwork or air handler. They are incredibly effective at warming the air, but they require a massive amperage spike to operate. This auxiliary heat draw is often overlooked in mild-climate load calculations, but it is a harsh reality for Mount Uniacke custom home builds.
The Solution: You must factor worst-case winter scenarios into the initial electrical plan. Sufficient electrical capacity is critical for uninterrupted heating. If your load calculation only accounts for the heat pump's base compressor draw and ignores the 60-to-100-amp spike that occurs when the auxiliary heat strips activate on a -20°C night, your main breaker will trip. Planning for extreme cold ensures that your family stays warm without plunging the house into darkness.
A 200-amp service is the current standard for most new construction, and for many homes, it is perfectly adequate. However, providing a realistic assessment of when a 200-amp service is sufficient and when it falls short requires looking at the specific appliance profile of the home.
• Gas Heat, Gas Appliances, No EV — 200-Amp Panel Suitability: Highly Suitable — Potential Bottlenecks: None. Plenty of capacity for future minor additions.
• Electric Heat (Standard), Electric Appliances, No EV — 200-Amp Panel Suitability: Suitable — Potential Bottlenecks: Approaching limits during peak winter usage.
• Multi-Zone Heat Pump, Electric Appliances, One EV — 200-Amp Panel Suitability: Borderline / Requires Load Shedding — Potential Bottlenecks: Combining Multi-zone heat pump + Level 2 EV charger loads often exceeds safe continuous limits.
• Multi-Zone Heat Pump, Electric Appliances, Multiple EVs, Hot Tub — 200-Amp Panel Suitability: Inadequate — Potential Bottlenecks: Guaranteed to fail CEC load calculations without a service upgrade.
From what our technicians typically see in the field, a 200-amp panel can safely support a moderately sized home (under 2,500 square feet) with standard electric appliances and a basic HVAC system. However, adding a single heavy continuous load—like a Level 2 EV charger—to a home that already relies on electric heat can push a 200-amp panel to its absolute limit.
The load-shedding workaround: If you are locked into a 200-amp service, load-shedding devices or smart electrical panels offer a potential workaround. These devices monitor the total power draw and automatically pause specific heavy loads (like the EV charger) when the HVAC system requires maximum power. While effective, they have limitations for large properties and can be frustrating if you need your car fully charged on a cold winter morning. Ultimately, any panel evaluation and load calculation must be conducted by a licensed professional to ensure safety and code compliance.
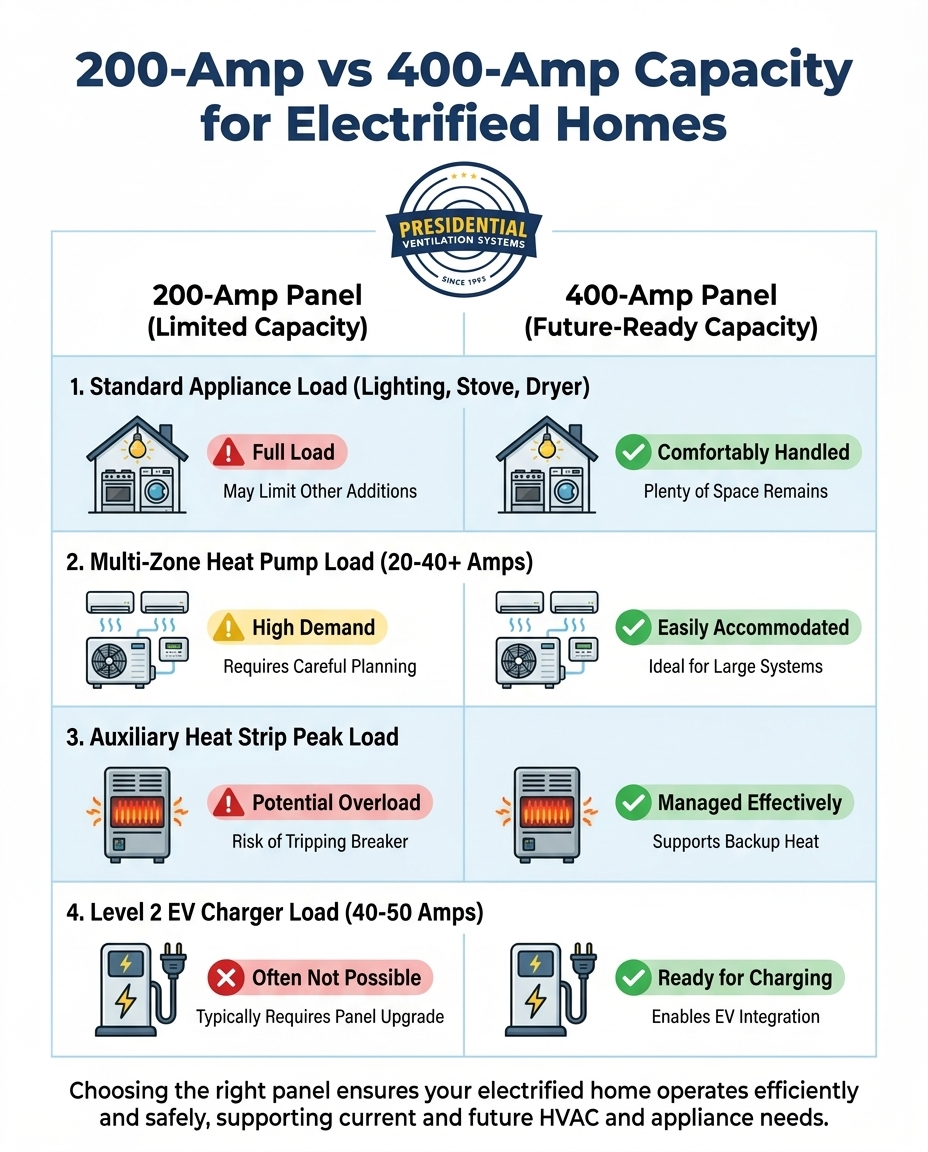
When our team's math clearly shows that 200 amps won't cut it, we recommend upgrading to a 400-amp service during the construction phase as the most logical step for Mount Uniacke custom home builds. But what exactly does this upgrade entail? In residential applications, a "400-amp service" usually consists of a 320-amp continuous meter base installed on the exterior of the home, which then feeds into two separate 200-amp breaker panels inside.
Unlocking total flexibility: This expanded capacity easily accommodates multiple heat pumps, multiple electric vehicles, and luxury amenities that draw heavy power, such as hot tubs, electrically heated outbuildings, or large commercial-style workshop equipment. With two 200-amp panels, you have an abundance of breaker spaces, ensuring that every high-draw appliance can have its own dedicated circuit without compromising the safety of the main feed.
The long-term value: The true benefit of this upgrade is future-proofing. The automotive industry is moving rapidly toward total electrification, and home heating is following suit. Installing this infrastructure during the initial build is vastly more efficient than attempting a retrofit later. While the initial investment for a larger meter base, heavier gauge wiring, and dual panels is higher upfront, it prevents costly teardowns, drywall patching, and service interruptions down the road. If you are curious about the mechanics of upgrading, understanding the factors involved in breaker panel upgrade cost and scope can help you budget accurately during the blueprint stage.
One of the most common pitfalls in custom construction is treating the HVAC system and the electrical system as entirely separate entities. Illustrating the necessity of having mechanical and electrical teams aligned is crucial to prevent installation bottlenecks. Common scenarios arise where a perfectly planned HVAC installation is suddenly halted because the existing or planned electrical panel simply lacks the capacity to power the equipment.
Holistic planning prevents these last-minute scrambles and ensures seamless system integration. When the mechanical load requirements are calculated in tandem with the electrical infrastructure, there are no surprises on installation day. For example, our team had a Mount Uniacke homeowner reach out during a summer heat wave when an issue arose with their electrical panel upgrade during a central heat pump installation. Because our teams communicated effectively, our specialist Jack helped resolve the panel concerns on-site, ensuring the electrical infrastructure could safely support the new equipment, and the system now works flawlessly.
This highlights the immense value of working with professionals who understand the complete picture. As a comprehensive HVAC installer, Presidential Ventilation Systems Ltd. understands both the mechanical load requirements and the electrical infrastructure needed to support high-efficiency systems in large custom homes. When you are balancing Multi-zone heat pump + Level 2 EV charger loads, having a unified strategy ensures your project stays on schedule and your home operates safely.
Building a custom home with robust electrical and HVAC systems is a significant investment, but there are financial incentives available that can help offset the initial outlay. Provincial and federal rebates are increasingly tied directly to home electrification and energy efficiency, rewarding homeowners who choose to move away from fossil fuels.
Unlocking incentive tiers: Upgrading electrical panels in conjunction with qualifying heat pumps often unlocks specific incentive tiers. Many government and utility programs recognize that older electrical infrastructure is a barrier to heat pump adoption. As a result, they offer valuable rebates specifically designed to help cover the cost of electrical service upgrades when they are required to support high-efficiency heating and cooling systems.
Budgeting for efficiency: Our team strongly encourages homeowners planning Mount Uniacke custom home builds to factor these rebates into their initial construction budgets. Exploring HVAC and Electrical Financing alongside available rebates can make the decision to upgrade to a 400-amp service much easier. However, it is important to note that professional installation is almost always a strict requirement to ensure all equipment meets rebate eligibility standards. DIY installations or unpermitted electrical work will immediately disqualify you from receiving these valuable financial incentives.
Is 200 amps enough for a heat pump and EV charger?
In our experience, it depends entirely on the size of the home and the other appliances in use. While a 200-amp panel can sometimes support a heat pump and a single EV charger in a smaller home with gas appliances, combining Multi-zone heat pump + Level 2 EV charger loads in a fully electrified home usually exceeds safe continuous load limits, requiring load-shedding devices or a panel upgrade.
When should I upgrade to 400 amp service for a custom build?
We advise planning for a 400-amp service during the blueprint phase if your home will feature total electrification. This includes multi-zone heating, multiple electric vehicles, an induction range, electric water heating, and luxury additions like a hot tub or heated outbuilding. Doing this during the initial build avoids highly disruptive retrofits later.
How much power does a multi-zone heat pump use?
The power draw varies significantly based on the tonnage of the system and the outdoor temperature. A standard multi-zone compressor might draw 20 to 40 amps during normal operation, but this number can spike drastically if extreme cold forces the system to activate auxiliary electrical resistance heat strips.
Do auxiliary heat strips require their own dedicated breaker?
Yes, auxiliary heat strips require their own heavy-duty dedicated circuits. Because they use electrical resistance to generate heat, they draw a massive amount of amperage—often requiring 60 to 100 amps depending on the size of the air handler—which must be carefully factored into the home's total load calculation.
Can a load calculation be done after the house is framed?
While a load calculation can technically be performed at any time, doing it after framing is incredibly risky. If the calculation reveals that a 400-amp service is required, you may have to tear out framing or alter the utility connection point, causing major delays and budget overruns. Load calculations should always be finalized during the architectural design phase.
The choice between a 200-amp and 400-amp service ultimately dictates the future flexibility, safety, and comfort of your home. Assuming that standard infrastructure will support total electrification is a risk that modern custom builds simply cannot afford. A professional load calculation that factors in your specific HVAC goals, EV charging needs, and extreme weather variables is the only way to ensure your electrical panel is up to the task.
Before you finalize your blueprints for your Mount Uniacke custom home builds, ensure your mechanical and electrical plans are perfectly aligned. We encourage you to Schedule a Consultation with our team to review your load requirements, discuss high-efficiency heat pump options, and secure a power strategy that supports your home for decades to come.