


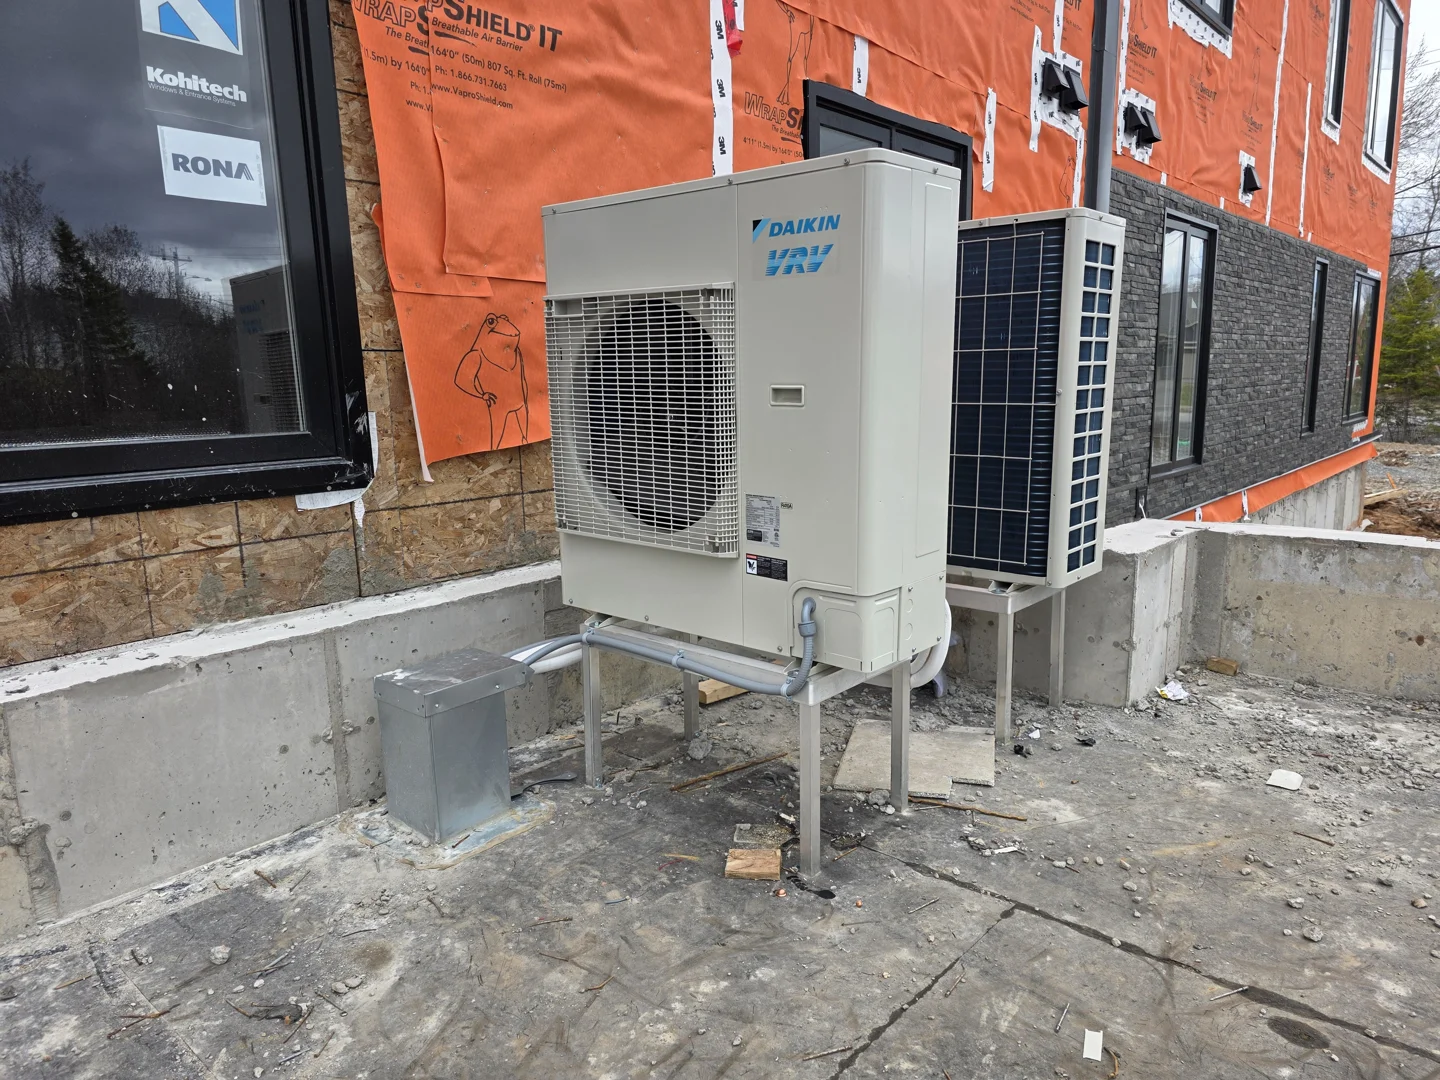

When planning a new construction project, designing a high-performance ventilation and air handling system is one of the most critical steps for long-term indoor air quality and comfort. Modern homes are built tighter than ever, which makes proper airflow, fresh air exchange, and custom duct design essential.
Here is what you need to know about planning your home's ventilation system:
New Build Ventilation Planning at a Glance
• Fresh Air Exchange — Ventilation System Role: Managed by Energy Recovery Ventilators (ERVs) or Heat Recovery Ventilators (HRVs)
• Balanced Airflow — Ventilation System Role: Achieved through professional air balancing and custom duct design
• Moisture Control — Ventilation System Role: Prevents condensation and maintains healthy humidity levels
• Exhaust Systems — Ventilation System Role: Dedicated ducting for kitchens, bathrooms, and utility spaces
• Custom Fabrication — Ventilation System Role: Tailored ductwork to fit the unique architectural layout of your home
Properly planning your ventilation system during the initial design phase ensures that your home remains healthy, comfortable, and energy-efficient. Working with experienced professionals allows you to integrate air handling systems seamlessly into your building plans before construction begins.
In modern home construction, the layout of your air distribution system dictates how comfortable and healthy your living spaces will be. A poorly designed duct system can lead to uneven temperatures, noisy operation, and poor indoor air quality.
For homeowners and builders across Halifax, Dartmouth, Bedford, Sackville, Cole Harbour, Fall River, Tantallon, Timberlea, Mount Uniacke, Porters Lake, and surrounding areas, custom duct design is the foundation of a high-performing home. By planning the layout early, you can ensure optimal airflow to every room.
• Air Filtration — Custom Ducted Systems: Centralized high-efficiency filters — Non-Ducted Air Distribution: Room-by-room filtration
• Fresh Air Integration — Custom Ducted Systems: Seamlessly connects to ERVs/HRVs — Non-Ducted Air Distribution: Requires independent ventilation
• Aesthetic Impact — Custom Ducted Systems: Concealed registers and grilles — Non-Ducted Air Distribution: Visible wall-mounted units
• Air Balancing — Custom Ducted Systems: Highly adjustable dampers — Non-Ducted Air Distribution: Limited to unit placement
• Custom Fabrication — Custom Ducted Systems: Tailored to architectural plans — Non-Ducted Air Distribution: Standardized components
To get the most out of your air handling system, ventilation planning should never be an afterthought. Your builder, mechanical contractor, and ventilation specialists should coordinate during the framing stage. This allows for:
• Proper routing of main supply and return trunks
• Strategic placement of fresh air intakes and exhaust vents
• Integration of energy recovery systems
• Adequate space in utility closets for air handlers
• Custom fabrication of transition pieces to maximize ceiling heights
For design decisions, our guide on choosing between ducted and ductless systems when building a new home in Nova Scotia is a helpful starting point for understanding air distribution options.
To maintain a healthy indoor environment, modern homes require dedicated mechanical ventilation. Energy Recovery Ventilators (ERVs) and Heat Recovery Ventilators (HRVs) are the gold standard for fresh air management.
These systems work by continuously exhausting stale indoor air and replacing it with fresh outdoor air. During this process, they transfer heat (and moisture, in the case of ERVs) between the incoming and outgoing air streams, ensuring your home remains comfortable without wasting energy.
• Energy Recovery Ventilators (ERVs): Ideal for managing both temperature and humidity levels throughout the year.
• Heat Recovery Ventilators (HRVs): Excellent for colder climates, focusing primarily on heat retention during fresh air exchange.
• Air Filtration: High-MERV filters integrated into the air handler to capture dust, pollen, and other airborne particles.
• Exhaust Systems: Dedicated local exhaust fans in high-moisture areas like bathrooms and kitchens to prevent humidity buildup.
When planning these upgrades, understanding how different systems integrate with your home's overall energy profile is helpful. For instance, our Efficiency Nova Scotia process guide provides context on how professional home energy assessments evaluate overall airtightness and ventilation needs. Additionally, reviewing historical upgrade pathways in our guide to Nova Scotia energy upgrades can offer insights into how comprehensive home efficiency improvements are structured.
A high-quality ventilation system relies on precise air balancing. Air balancing is the process of testing and adjusting your air handling system to ensure that the correct amount of air is delivered to each space, as specified by the design.
Without proper air balancing, a home can experience several issues:
• Pressure Imbalances: Negative or positive pressure can cause drafts, door slamming, and moisture infiltration through the home's envelope.
• Uneven Temperatures: Some rooms may feel stuffy and warm, while others remain cold and drafty.
• Increased Wear and Tear: Restrictive ductwork forces the air handler to work harder, reducing the lifespan of the equipment.
• Poor Air Quality: Stale air can linger in rooms with insufficient supply or return airflow.
Our team focuses on custom duct design and precise air balancing to ensure your system operates quietly and efficiently. For a deeper look at how airflow and system design impact home comfort, our Halifax ventilation installation guide explains many of the air distribution and duct design factors that apply across the Halifax area and surrounding communities.
Integrating a custom ventilation system into a new build requires careful coordination between the design team, builders, and mechanical contractors. Following a structured process ensures that the system is installed correctly and performs as intended.
1. Load Calculations: Determine the precise heating, cooling, and ventilation requirements based on the home's size, layout, and insulation levels.
2. Ductwork Layout Design: Map out the supply, return, and exhaust duct runs to minimize resistance and maximize efficiency.
3. Custom Fabrication: Fabricate custom sheet metal fittings to ensure a perfect fit within the home's framing.
4. Rough-In Installation: Install the ductwork, air handler, and ventilation units before the drywall is hung.
5. Sealing and Insulation: Seal all duct joints with high-quality mastic or foil tape, and insulate ducts running through unconditioned spaces.
6. Grille and Register Placement: Install supply registers and return grilles in optimal locations for balanced airflow.
7. System Commissioning: Start up the system, perform air balancing, and verify that the ERV/HRV is operating at the correct exchange rate.
Keeping detailed records of your system's design, including duct layouts and equipment specifications, is highly recommended for future maintenance. To learn more about maximizing the efficiency of your home's mechanical systems, our guide on how to maximize your system efficiency offers valuable tips on system optimization and maintenance.
Every home has a unique architectural layout, which means off-the-shelf ductwork components rarely provide the best performance. Custom sheet metal fabrication allows for smooth transitions, minimal airflow resistance, and a system that fits perfectly within your home's structural constraints.
Your air handling and ventilation systems require dedicated electrical planning. Coordinating these systems early prevents delays and ensures that your electrical panel has the capacity to support all mechanical equipment, including backup heating elements and ventilation controls.
We emphasize the importance of early collaboration between trades. Our guide to electrical planning for new construction in Atlantic Canada highlights how these systems must be integrated from the start.
Additionally, understanding how different home upgrades work together can help you plan a more cohesive system. You can read our article on how system upgrades can make installation more affordable to see how various mechanical upgrades have historically been coordinated for maximum efficiency.
Custom duct design ensures that your air handling system is sized perfectly for your home's specific layout. This prevents common issues like noisy vents, weak airflow, and uneven temperatures, while maximizing the efficiency of your ventilation equipment.
An HRV (Heat Recovery Ventilator) transfers heat from the exhaust air to the incoming fresh air. An ERV (Energy Recovery Ventilator) transfers both heat and moisture, helping to keep indoor humidity levels balanced during both hot, humid summers and dry winters.
It is best to involve a ventilation specialist during the early design phase, before framing begins. This allows us to design the ductwork layout and coordinate with the builder to ensure adequate space is left for duct runs and mechanical equipment.
If your project requires professional electrical coordination alongside your mechanical systems, our new construction electrical services in Nova Scotia can help align your home's infrastructure from day one.
Designing a high-performance ventilation system is essential for creating a healthy, comfortable, and energy-efficient new home. By focusing on custom duct design, professional air balancing, and advanced air handling solutions, you can ensure your home has excellent indoor air quality for years to come.
At Presidential Ventilation, we help homeowners and builders across Halifax, Dartmouth, Bedford, Sackville, Cole Harbour, Fall River, Tantallon, Timberlea, Mount Uniacke, and nearby communities plan and install custom ventilation systems.
To get started on your new build's ventilation design, visit our Nova Scotia ventilation guidance page to connect with our team and discuss your project's unique requirements.
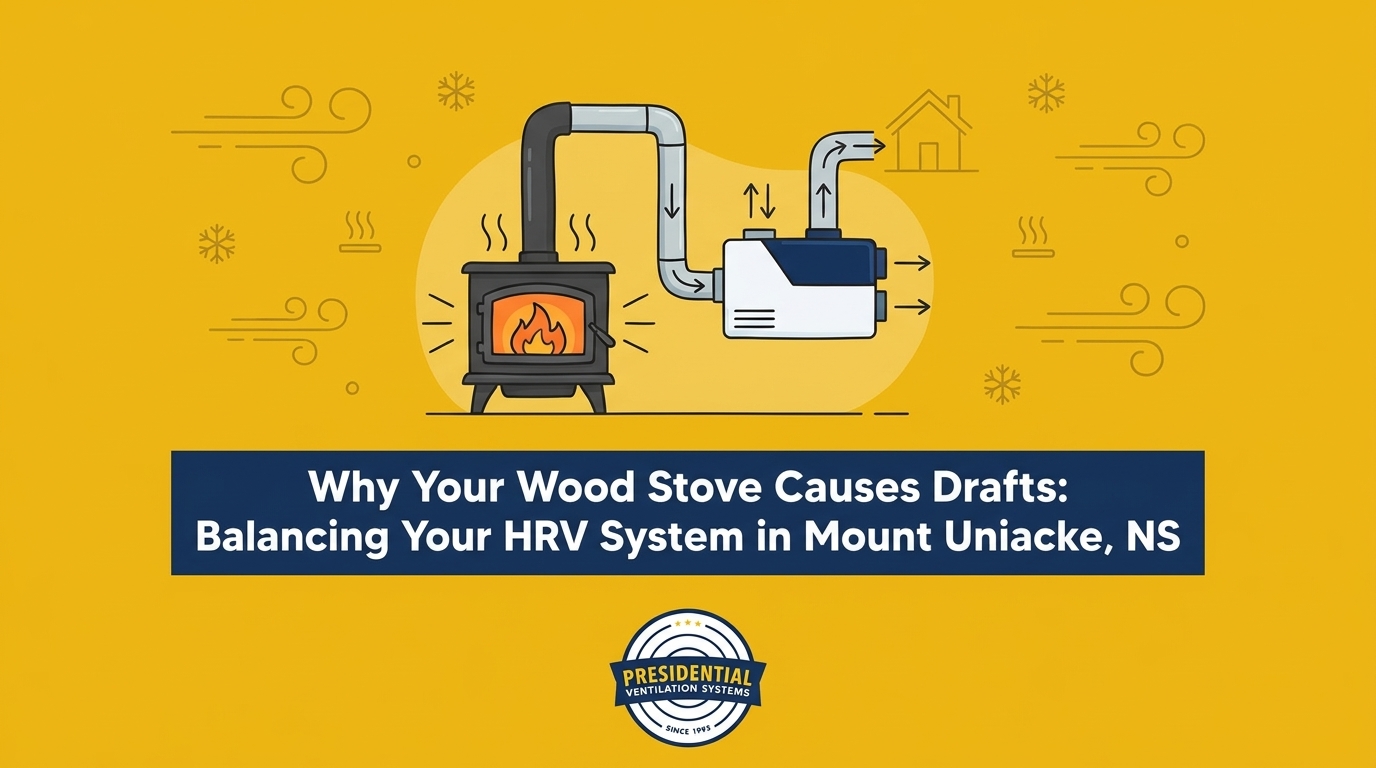
That strange cold draft across the living room floor isn't going away on its own. If you are struggling with unexplained cold drafts or smoke puffing back into your living room, balancing your HRV system after adding a wood stove in Mount Uniacke, NS, is often the exact solution you need. At Presidential Ventilation Systems, our team sees this scenario every winter: you fire up a brand-new wood stove expecting a cozy, warm evening, but instead, you are greeted by the sharp smell of woodsmoke trapped indoors and a room that somehow feels colder than before. This is a frustrating and incredibly common problem for homeowners across Mount Uniacke and rural Nova Scotia.
To resolve these airflow issues, we highly recommend exploring professional HVAC and ventilation services to keep your home safe and comfortable.
Most homeowners assume their chimney is blocked or their wood stove is defective. The truth is usually much more complex. Modern homes are built to be remarkably airtight. They do not have enough natural air leakage to feed a secondary heating source like a wood stove. When the fire starts burning, it desperately searches for oxygen, disrupting your home's mechanical ventilation in the process.
This creates a dangerous pressure imbalance between the inside of your house and the outdoors. Your Heat Recovery Ventilator (HRV) is suddenly thrown completely out of sync, fighting a losing battle against the powerful draw of the chimney. Resolving this hidden struggle requires a professional assessment of your home's total airflow, not guesswork or trial and error.
To understand why your wood stove smokes, you have to look at how air moves through a modern house. Fire requires oxygen to burn. A standard wood stove consumes anywhere from 10 to 50 cubic feet of air per minute (CFM) during active combustion. Without a dedicated external air intake, the stove pulls every single cubic foot of that air directly from your living space.
In older, drafty homes, this wasn't a noticeable issue. Air simply leaked in through poorly insulated walls, gaps around doors, and single-pane windows to replace the air going up the chimney. However, in our three decades of working on both new construction and home retrofits across Nova Scotia, we have seen how modern building practices change the game. Many newly built or renovated homes are sealed exceptionally tight, often testing below 2.0 ACH50 (Air Changes per Hour at 50 Pascals of pressure). This means air cannot easily enter the house to replace what the stove is consuming.
When the wood stove exhausts air up the chimney and no replacement air can get inside, your house experiences a vacuum effect known as negative pressure. During severe, cold Maritime winters, this problem peaks. Homeowners tightly seal their windows and doors to keep the freezing temperatures out, which inadvertently maximizes the negative pressure effect when the wood stove is running.
Negative pressure forces your house to seek air from any available opening, no matter how small. This air starvation completely undermines your heating efforts in several ways:
• Freezing drafts: The house pulls freezing outdoor air in through tiny cracks around windows, doors, and baseboards, creating uncomfortable cold streams across your floors.
• Wasted energy: The cold air entering the home counteracts the radiant heat being generated by the wood stove, forcing your primary heating system to work harder.
• Reversed exhaust flows: If the negative pressure is strong enough, it will pull air down through bathroom exhaust fans or range hoods, bringing cold air and frost directly into those rooms.
The resulting drafts make the home feel colder despite your secondary heat source running at full capacity. The fire is literally fighting your house for air.
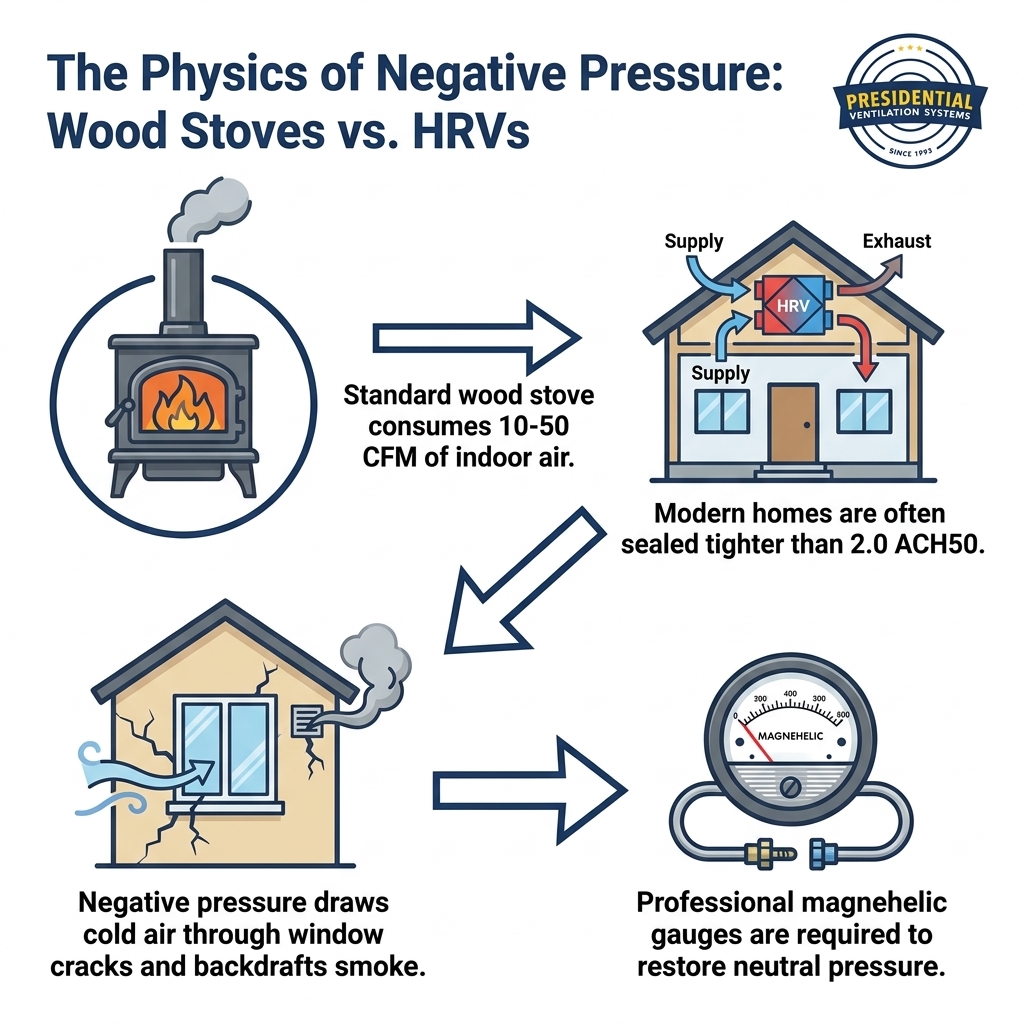
Your Heat Recovery Ventilator (HRV) is the lungs of your airtight home. It is meticulously calibrated to bring in exactly as much fresh air as it exhausts, maintaining a perfectly neutral pressure. This delicate balance ensures you get fresh, filtered air without creating drafts or vacuum effects.
When our Red Seal ventilation experts inspect these systems, we often find that adding a wood stove acts as a massive, unplanned exhaust fan. It pulls large amounts of air out of the equation, instantly destroying the baseline calibration of your HRV. The HRV system is suddenly fighting against the wood stove. Because the house is under negative pressure, the HRV's exhaust fan struggles to push stale air outside, while the intake fan is forced to pull in far more cold air than the system's core can effectively warm.
This imbalance causes the HRV to malfunction on a fundamental level. Instead of recovering heat, it becomes a conduit for freezing outdoor air. Furthermore, because the exhaust function is restricted by the negative pressure, the HRV fails to remove stale, moist air from your bathrooms and kitchen. This trapped excess winter moisture quickly leads to heavy window condensation, peeling paint, and a damp, uncomfortable indoor environment.
Restoring this delicate equilibrium requires precise HRV system installation and balancing to ensure your mechanical ventilation and your wood stove can operate simultaneously without conflict.
• Perfectly Balanced HRV — Airflow Dynamics: Intake and exhaust CFM are exactly equal. — Impact on the Home: Neutral pressure, dry windows, optimal heat recovery.
• Unbalanced (Stove Running) — Airflow Dynamics: Stove exhausts 30+ CFM; HRV exhaust is choked. — Impact on the Home: Negative pressure, cold drafts, heavy window condensation.
• Professionally Re-balanced — Airflow Dynamics: HRV adjusted to account for secondary combustion air. — Impact on the Home: Neutral or slightly positive pressure, safe wood burning.
The consequences of an unbalanced HRV and an air-starved wood stove go far beyond cold drafts and foggy windows. If the negative pressure in your home becomes strong enough, it will overcome the natural draft of your chimney. When this happens, the house literally sucks air down the flue.
This phenomenon, known as backdrafting, pulls exhaust gases, soot, and smoke directly back into your living room. You will usually notice this when you open the stove door to add a log, and a cloud of smoke immediately billows into your face instead of drafting upward. Backdrafting introduces harmful particulates, volatile organic compounds (VOCs), and dangerous carbon monoxide into your tightly sealed home.
Normally, an HRV helps clear out indoor pollutants. But an improperly balanced HRV, choked by negative pressure, can no longer dilute these contaminants. The stale, toxic air simply circulates inside the house, severely degrading your indoor air quality during the long winter heating season. Ignoring these warning signs puts your family at risk of poor air quality and creates long-term structural moisture issues.
Understanding what happens if you don't maintain your HRV is crucial, but knowing how other appliances impact that maintenance is just as important for your safety.
When faced with drafts or a smoking stove, many homeowners turn to internet forums for a quick fix. You will often find DIY tutorials suggesting you can balance an HRV using a garbage bag and a stopwatch, or by simply adjusting the dampers until the airflow "feels" right. These methods are highly inaccurate and can actually make your negative pressure problem much worse.
Proper balancing is a complex science that requires professional expertise. Here is why you should never attempt to balance your HRV yourself:
1. Inaccurate Measurements: A garbage bag cannot measure total static pressure. Proper balancing requires specialized tools, such as magnehelic gauges or digital manometers, to measure exact cubic feet per minute (CFM) across the HRV core.
2. Hidden Exhaust Factors: Balancing isn't just about the HRV. You must calculate the total exhaust rate of the home, including range hoods, central vacuums, bathroom fans, and the wood stove. Missing even one factor throws the whole calculation off.
3. Code Compliance: Nova Scotia building codes mandate that mechanical ventilation must be properly calibrated to manage moisture safely and provide adequate fresh air. A DIY job rarely meets these strict safety standards.
4. Increased Backdraft Risks: Attempting to balance an HRV without understanding the entire home's pressure dynamics often leads to over-pressurizing or under-pressurizing the house, directly worsening the backdrafting risks of your wood stove.
As an established Nova Scotia contractor with a team of approximately 70 employees, Presidential Ventilation Systems relies on our Red Seal certified sheet-metal and ventilation experts who use calibrated, professional-grade instruments to ensure safety and code compliance. If you live within the Mount Uniacke service area, relying on our 30+ years of local ventilation experience guarantees your system is calibrated correctly the first time.
Resolving negative pressure requires a comprehensive, whole-home approach. When our Red Seal tradespeople arrive at your home, they don't just look at the HRV box; they evaluate how every system in your house interacts.
A pattern we see often in our retrofit and renovation projects is that any major modification to your home's energy profile requires professional problem-solving. For example, when one local homeowner transitioned from an older oil system to a central heat pump last summer, the project required an unexpected electrical panel upgrade. Our skilled technician, Jack, stepped in to coordinate and resolve the electrical concerns, ensuring the entire system operated safely and flawlessly. (If you are planning a similar oil-to-heat-pump conversion or major heating upgrade, provincial and federal rebates may be available; we always recommend confirming current programs and eligibility with our team.) Adding a wood stove requires that same level of whole-home coordination, particularly regarding your ventilation.
The technician will first assess the home's total exhaust requirements. They will measure the draw of your new wood stove, your kitchen range hood, and all bathroom fans. Once the total air consumption is calculated, they can determine exactly how much makeup air your home needs to remain neutral.
In many airtight homes, simply adjusting the HRV isn't enough to feed a hungry wood stove. The technician may recommend installing a dedicated combustion air intake. This is an insulated duct that runs directly from the outdoors to the air intake of the wood stove.
A dedicated air intake isolates the wood stove from the home's ambient air. The stove pulls its oxygen directly from outside, rather than robbing the HRV of its required airflow. This is often the safest, most reliable fix for airtight homes, completely eliminating the vacuum effect and stopping cold drafts in their tracks.
Once the combustion air is addressed, the HRV dampers are professionally adjusted using precise magnehelic gauges. The technician sets the system to provide slightly positive or perfectly neutral pressure, even when the stove is burning hot. Finally, you receive honest, expert advice on how to manage the system efficiently going forward.
Once your HRV is professionally balanced to accommodate your wood stove, keeping it running optimally requires regular attention. The balance of your system relies on unobstructed airflow, and even minor blockages can shift the pressure dynamics back into the negative.
To ensure your home remains comfortable and safe throughout the winter heating season, our maintenance team recommends these essential steps:
• Clean the filters monthly: The filters inside your HRV catch dust, pet dander, and outdoor debris. When they clog, the intake fan has to work harder, reducing fresh air and altering the system's balance. Wash or vacuum them regularly.
• Inspect the exterior hoods: Check the outdoor intake and exhaust vents frequently. Snowdrifts, ice buildup, or even bird nests can block the airflow, immediately throwing the system out of balance.
• Monitor for condensation: Keep a close eye on your windows during cold snaps. Excessive, pooling condensation is often the first indicator that your filters are clogged and the HRV is failing to exhaust stale, moist air.
• Maintain the core: The heat recovery core should be removed and gently washed according to the manufacturer's instructions at least once a year to ensure optimal heat transfer.
Because ventilation dynamics are so precise, it is wise to schedule annual check-ups. A professional can verify that the system is still calibrated correctly, especially if you have completed other home renovations like installing new windows or upgrading insulation. Enrolling in a preventative maintenance plan takes the guesswork out of this process, ensuring your equipment is always operating at peak efficiency.
A wood stove and an HRV do not have to fight for air. When a home's pressure dynamics are properly understood and the ventilation system is accurately calibrated, you can enjoy the cozy warmth of a wood fire without sacrificing your indoor air quality or enduring freezing floor drafts.
Adding a secondary heat source fundamentally changes how your house breathes. Prioritizing safety means acknowledging that these complex changes require specialized tools and deep expertise to manage correctly. Don't let negative pressure compromise your comfort or your health. Reach out to the experienced team at Presidential Ventilation Systems to request a free estimate or book a service call, and let our Red Seal tradespeople restore perfect, healthy airflow to your home.
At Presidential Ventilation Systems, we often explain to customers that your wood stove smokes when you open the door because your home is under negative pressure, which reverses the natural draft of the chimney. Instead of smoke rising up and out, the vacuum effect inside your airtight home pulls the smoke down and into the living room. This is a clear sign that your wood stove is struggling to find enough combustion air. A professional assessment can determine if a dedicated air intake or an HRV re-balancing is required to fix the draft.
Yes, a wood stove can easily cause negative pressure in a tightly sealed modern house. A standard stove consumes up to 50 cubic feet of air per minute to keep the fire burning. If your home is airtight and doesn't have a dedicated way to replace that consumed air, it creates a vacuum effect. This negative pressure pulls cold outdoor air in through window cracks and disrupts your home's mechanical ventilation.
If you have a modern, airtight home, you absolutely need an HRV, regardless of whether you have a wood stove. Building codes require HRVs to ensure stale, moist indoor air is exhausted and fresh outdoor air is brought in. However, when you add a wood stove, the HRV must be professionally balanced to account for the air the stove consumes, ensuring both systems can operate safely at the same time.
An HRV works alongside a wood stove by maintaining the overall air quality and moisture levels in the home, provided the system is properly balanced. The HRV continuously swaps stale indoor air for fresh outdoor air, transferring heat in the process. If balanced correctly, the HRV maintains neutral pressure so the wood stove can draft properly up the chimney without pulling cold exhaust air backward through the ventilation system.
Fixing negative pressure requires introducing enough makeup air to replace the air being exhausted by appliances like wood stoves, range hoods, and bathroom fans. Our team typically achieves this by installing a dedicated combustion air intake directly to the wood stove and professionally re-balancing the HRV system using magnehelic gauges. It is not a DIY project; a ventilation expert must measure the total airflow to ensure the home returns to a safe, neutral pressure.
Yes, an unbalanced HRV is a primary cause of severe window condensation during the winter. If negative pressure prevents the HRV from exhausting stale air, the moisture generated by cooking, bathing, and breathing becomes trapped inside the house. When this warm, humid air hits freezing window glass, it instantly condenses into water droplets. Properly balancing the HRV restores the exhaust flow and eliminates the trapped humidity.
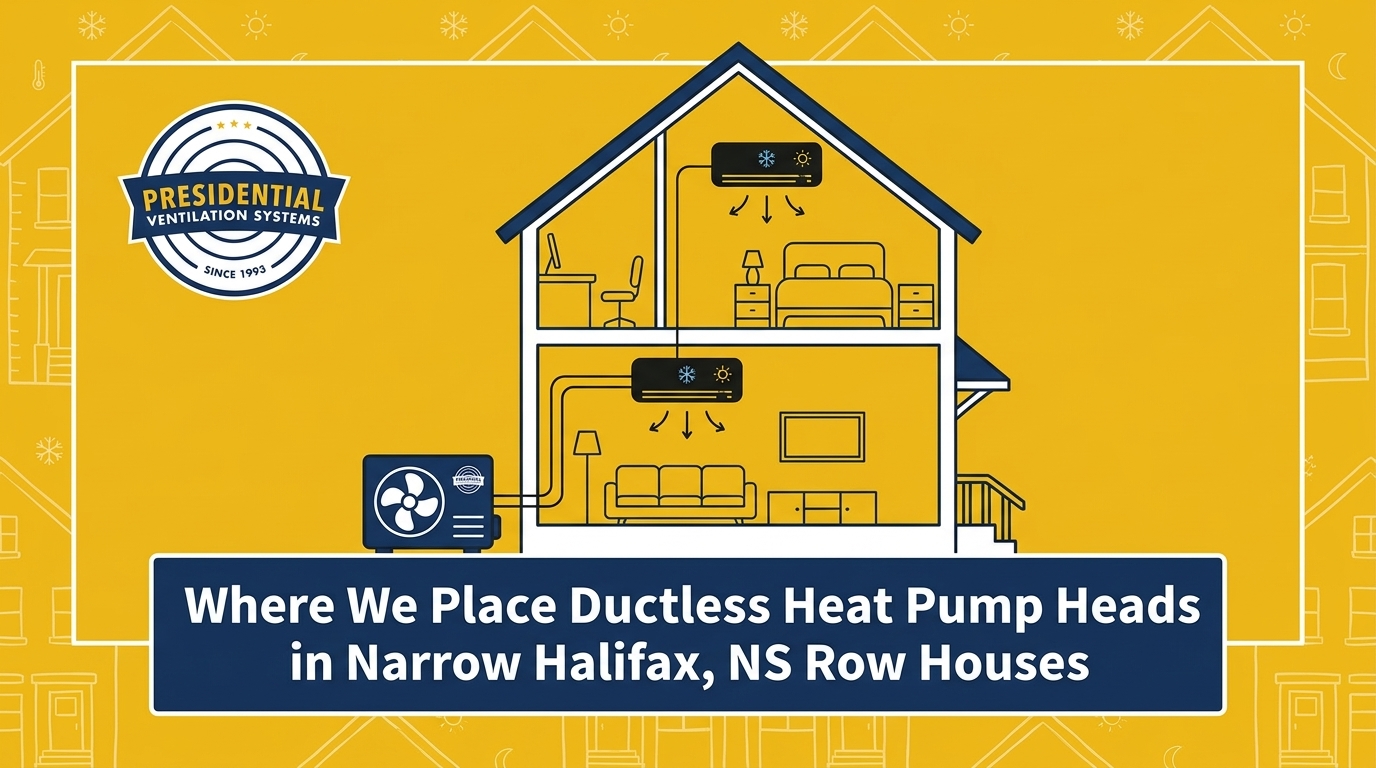
If you are wondering where we place ductless heat pump heads in narrow Halifax row houses, the answer usually begins with a familiar frustration: you turn up the thermostat because the back bedroom feels like an icebox, but within minutes, your front living room is sweltering. It is a frustrating cycle that plagues homeowners living in older, deeply rectangular properties. Achieving even temperature distribution in long, narrow historic Halifax row houses is a unique architectural challenge. When traditional heating methods fall short, many homeowners look to modern solutions, but standard ductless head placement often fails to push conditioned air all the way through multiple rooms in these "shotgun" style layouts.
As a trusted Nova Scotia contractor with over 30 years of experience, our team at Presidential Ventilation Systems knows the core issue is not the power of the equipment, but the geometry of the house. A standard wall-mounted unit blowing across a twelve-foot-wide room will hit the opposite wall and stop, leaving the rest of your home completely untouched by the warm or cool air. This highlights a critical decision point: selecting the exact wall and hallway orientations to maximize air throw without requiring a separate indoor head for every single small room.
Whether we are tackling residential retrofits, new construction, or commercial projects, when you are looking for comprehensive heating services, the physical layout of your property dictates the design. Getting a professional ductless heat pump installation from our experienced team means mapping out these structural hurdles before a single hole is drilled.
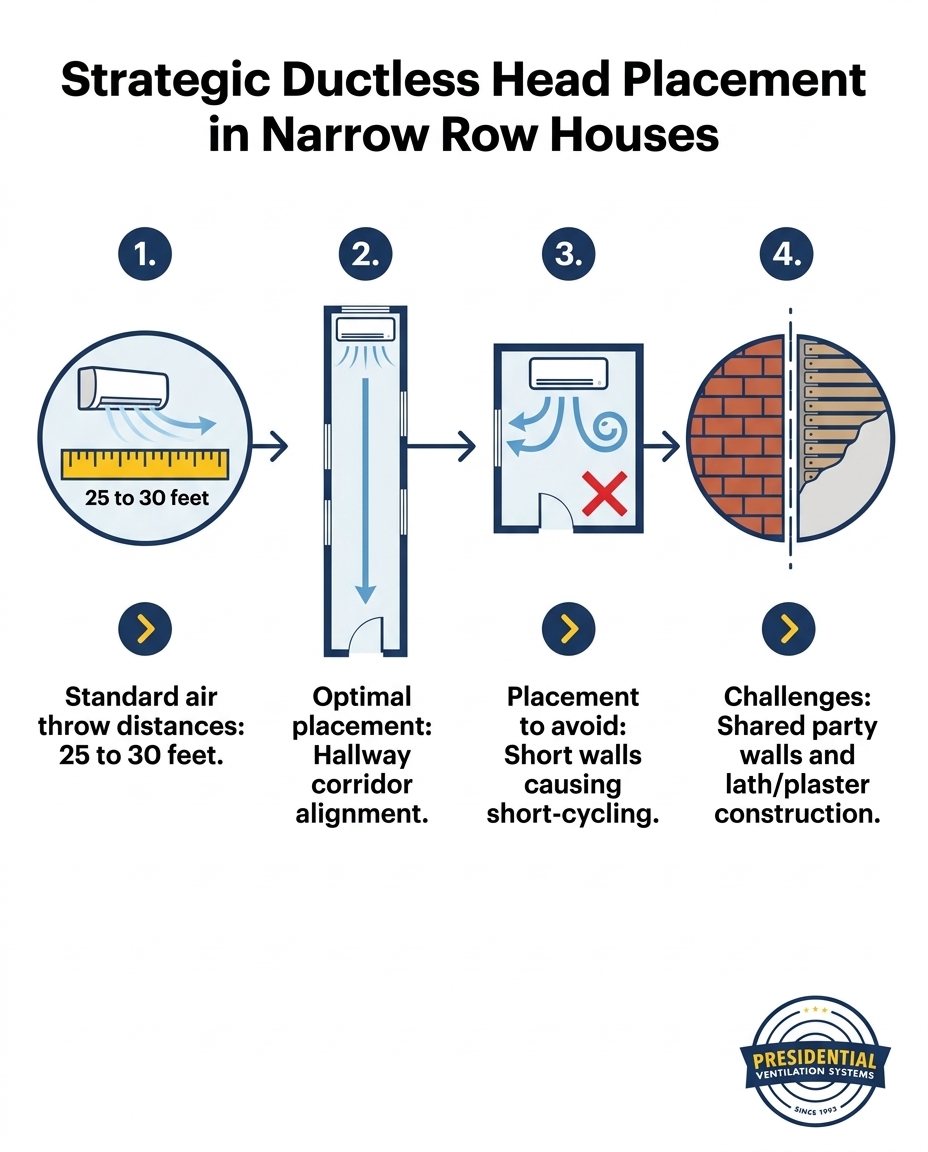
Historic Halifax row houses, particularly those Victorian and Edwardian properties found throughout the South End and North End, were simply not built with modern HVAC systems in mind. These homes feature brilliant craftsmanship, but their underlying structure complicates retrofits significantly. The most defining feature of a row house is the shared party wall. Because you share exterior walls with your neighbors on one or both sides, the available real estate for routing refrigerant lines, electrical wires, and drainage pipes is severely restricted.
Beyond the lack of exterior access, the interior construction poses its own set of risks. Most of these century-old homes utilize lath and plaster construction. Unlike modern drywall, lath and plaster is brittle, unpredictable, and easily damaged if technicians attempt to drill or mount heavy equipment without specialized knowledge of historic framing. You cannot simply attach a heavy indoor unit anywhere you please; it requires finding solid structural support without shattering the surrounding wall surface. Our Red Seal tradespeople are trained to navigate these delicate structures safely.
If you live within our Halifax service areas, you already know that our climate adds another layer of complexity. Halifax experiences damp, cold maritime winters and notably humid summers. In long, narrow homes, poor airflow traps this coastal moisture in back rooms and narrow corridors. If heat pump heads are placed incorrectly, this trapped, stagnant air quickly creates condensation issues, leading to dampness and potential mold growth along exterior walls.
Restricted routing paths: Traditional heat pump installations rely on running line sets down the outside of the house to connect the indoor head to the outdoor compressor. Shared party walls make this impossible on two sides of the home.
Structural delicacy: The 100-plus-year-old brick, stone, and timber framing behind these walls requires careful handling. Drilling through thick masonry or navigating around rough-hewn timber studs demands precision to maintain the structural integrity of the building.
Coastal humidity factors: When humid summer air enters a long corridor without proper mechanical circulation, it settles. A ductless unit placed in a front room will dehumidify that specific space, but the heavy, moist air in the back of the house remains trapped.
Preventing moisture buildup: Strategic airflow is your primary defense against condensation. By forcing conditioned air down the entire length of the property, you keep the air moving, which naturally regulates humidity levels and protects your historic interior finishes.
To properly condition a long, narrow footprint, we have to work with the architecture rather than fighting against it. Standard high-wall ductless units are incredibly powerful directional blowers. When unobstructed, a quality unit can throw air 25 to 30 feet across a room. Our technical strategy for narrow homes involves harnessing that distance to heat or cool multiple rooms simultaneously.
Instead of mounting a unit on a long wall so it blows across a narrow room, our installers align the indoor heads to blow straight down hallways and open corridors. This "corridor alignment" acts like a wind tunnel, pushing warm or cool air deep into the house. As the air travels down the hallway, it naturally disperses into adjoining bedrooms and living spaces, provided the doors remain open. This method significantly reduces the number of indoor units you need to purchase and maintain.
Multi-story row houses offer another unique opportunity: the stairwell. Stairwells are natural convection channels. Because heat rises and cool air falls, placing units strategically at the top or bottom of a stairwell can help distribute conditioned air across different levels of the home. Certain advanced equipment, like Lennox ductless systems and Daikin units, feature sophisticated louvers and fan controls that allow for precise directional airflow, making these long-throw strategies highly effective.
• Cross-Room Alignment — Airflow Behavior: Air hits the opposite wall quickly and stops. — Best Application in Narrow Homes: Only useful for isolated, closed-off rooms.
• Corridor Alignment — Airflow Behavior: Air travels 25-30 feet unobstructed. — Best Application in Narrow Homes: Ideal for open hallways feeding into side bedrooms.
• Stairwell Mounting — Airflow Behavior: Leverages natural rising heat and falling cool air. — Best Application in Narrow Homes: Perfect for multi-story historic properties.
Positioning at the extremes: We often look for mounting locations at the absolute furthest ends of a long footprint. By pointing the unit inward from the front or back of the house, the air has the maximum possible runway to travel before hitting an obstruction.
Reducing equipment clutter: Hallway throws prevent the need for a separate head in every small room. This not only saves on initial equipment costs but also preserves the historic aesthetic of your individual living spaces.
Leveraging multi-story layouts: Placing a cooling-focused unit at the top of a stairwell allows heavy, cold air to cascade down the stairs, cooling the upper landing and the floor below simultaneously.
Overcoming bottlenecks: Narrow, winding Victorian staircases can sometimes block airflow. Our professionals map these bottlenecks to ensure the unit is angled correctly to push air past corners and tight landings.
Retrofitting modern mechanical systems into heritage properties requires a delicate balance between achieving modern comfort and protecting the home's historic character. When shared party walls block access to the exterior, technicians must find creative, safe ways to route line sets through the interior of the home without ruining the visual appeal of your living spaces.
This process begins with mapping out the structural realities before a single tool is lifted. We look for hidden chases, unused chimney flues, or deep closets that can conceal refrigerant lines and wiring as they travel from the indoor head to the outdoor compressor. In our 30+ years of Nova Scotia HVAC, electrical, ventilation, and sheet-metal experience, our team of approximately 70 employees has learned exactly how to navigate these hidden spaces while preserving the integrity of lath and plaster walls.
Sometimes, these installations coincide with larger updates. One local homeowner reached out to us last summer during a major home renovation. They needed to replace an old heating system and outdated ductwork while staying within a strict budget. Our team was able to map out a new heat pump system that fit the structural realities of their older home, utilizing interior routing to bypass exterior wall limitations, and kept them informed through excellent post-install communication. If you are planning a similar project, reviewing the best ductless heat pumps for older homes is a great first step.
The risks of improper drilling: Lath and plaster is held together by mechanical "keys" where the plaster oozes between wooden strips. Aggressive drilling or heavy vibrations can break these keys, causing large sections of the wall to crumble and detach.
Securing heavy units: Indoor ductless heads are heavy. Technicians must locate the original, often irregularly spaced wooden studs behind the plaster to ensure the mounting bracket is safely and permanently anchored.
Creative line set hiding: When interior routing is required, line sets can be run through custom-built soffits, behind crown molding, or through the back of built-in cabinetry to keep them completely out of sight.
Maintaining visual appeal: The goal is always to make the modern equipment look as unobtrusive as possible, ensuring that the Victorian or Edwardian interior details remain the focal point of the room.
One of the most overlooked aspects of upgrading an older home is the electrical infrastructure. Ductless systems require dedicated electrical circuits to operate safely and efficiently. In homes built over a century ago, the existing electrical panels are rarely equipped to handle this sudden increase in demand. Finding safe routes for new wiring through narrow, obstructed wall cavities is a major hurdle.
This is where Presidential Ventilation Systems' comprehensive expertise makes a massive difference. Because we operate both in-house HVAC and electrical divisions, we do not just look at where the air needs to go; we simultaneously map out the safest, most code-compliant routes for the high-voltage wiring. Our Red Seal tradespeople coordinate directly, avoiding the disjointed, frustrating process of hiring and managing separate contractors for a single project.
We saw a classic example of this last summer when a homeowner was converting from an aging oil burner to a central heat pump system. During the initial assessment, it became clear their existing electrical panel couldn't handle the new load. Because we have in-house electricians, our team resolved the electrical panel upgrade alongside the central heat pump installation seamlessly, leaving the customer with a great working system and zero logistical headaches.
Streamlined project management: Having both trades under one roof means the electrician knows exactly what the HVAC technician needs, and vice versa. There are no delays waiting for a third party to finish their portion of the work.
Managing older panels: Upgrading from fossil fuels to heat pumps almost always requires an electrical service upgrade. Our professionals calculate the total load to ensure your historic home remains safe and fully compliant with current electrical codes.
Running wire through obstructions: Historic homes are full of fire blocking, solid timber beams, and narrow cavities. Safely routing new, dedicated circuits requires specialized tools and a deep understanding of heritage framing.
Code compliance: Meeting modern electrical codes in a 100-year-old property requires careful planning, ensuring all new wiring is properly protected and grounded without compromising the building's historic fabric.
Knowing where to place a ductless head is only half the battle; knowing where not to place it is equally critical. Poor placement in a narrow home will throttle the system's efficiency, drive up your energy bills, and leave you uncomfortable. Based on our 30+ years of Nova Scotia HVAC and electrical experience, we identify specific red zones during every assessment.
Strategic placement zones to avoid in older homes:
• Directly facing a close opposite wall: Placing a unit on the long wall of a narrow room causes the air to bounce straight back into the unit's return sensor.
• Above heat-producing appliances: Mounting units over stoves, ovens, or older incandescent light fixtures tricks the thermostat into thinking the whole room is warmer than it actually is.
• Tucked into tight, obstructed corners: Blocking the sides or bottom of the unit restricts return airflow, preventing the system from accurately reading the room's temperature.
• Directly above sensitive electronics: While rare, condensation leaks can happen. You should never place an indoor head directly above a television, computer setup, or valuable antique furniture.
• In areas with restricted drainage access: If the unit is placed somewhere that prevents gravity drainage for the condensation line, an internal condensate pump must be used, which adds noise and a potential point of failure.
When a unit is placed on a short wall in a narrow room, it suffers from a condition known as "short-cycling." The unit blasts conditioned air, which immediately bounces off the wall three feet away and is sucked right back into the unit. The internal thermostat registers this returned air, assumes the entire room has reached the desired temperature, and shuts off prematurely. The result is a system that turns on and off constantly, wearing out components while leaving the rest of the room entirely unconditioned.
Tricking the thermostat: Short-cycling prevents the system from running long enough to properly dehumidify the air or push temperatures into the far corners of the space, creating massive dead zones.
Impact on lifespan: Constantly starting and stopping puts immense strain on the compressor. Avoiding short-cycling through proper placement is one of the best ways to extend the lifespan of your equipment.
Restricted return airflow: A unit needs to pull in as much air as it pushes out. Tucking it behind a bulky armoire or high up in a vaulted, dead-end corner restricts this airflow, trapping moisture in the surrounding drywall or plaster.
Condensation line routing: Every ductless head produces water as it dehumidifies. The placement must allow for a safe, continuous downward slope for the drain line, routing that moisture safely out of your historic home.
Upgrading the mechanical systems in an older home is a significant investment, but various provincial and federal rebates can help offset the costs. However, qualifying for these incentives usually requires strict adherence to program guidelines. Proper installation by certified professionals is almost always a mandatory requirement to qualify for heat pump rebates. DIY installations or work done by uncertified individuals will typically void your eligibility entirely.
It is important to note that rebate programs, funding tiers, and eligibility requirements can change frequently. Homeowners should always confirm current programs with Presidential Ventilation Systems during the initial assessment. Because older homes often require comprehensive upgrades, you can sometimes bundle related work into your rebate applications. For example, combining an oil-to-heat-pump conversion with the necessary electrical panel upgrade may open doors for specific energy efficiency incentives.
Navigating the paperwork and technical requirements for these programs can be daunting. Working with an established contractor like Presidential Ventilation Systems, which employs approximately 70 people, means you have access to a dedicated administrative team that understands the rebate landscape. We help ensure that your equipment matches the required efficiency ratings and that all installation documentation is properly submitted, making the financial side of your historic home upgrade as smooth as the physical installation.
Heating and cooling a narrow row house requires strategic placement and a deep understanding of airflow dynamics, not just throwing more equipment at the problem. By utilizing long hallway throws, leveraging stairwells, and avoiding short-cycling traps, you can achieve even, consistent comfort throughout your entire home without compromising its historic charm.
There is immense peace of mind that comes from understanding exactly how and why a professional placement strategy works. You do not have to guess if the back bedroom will finally be warm this winter; the system is engineered to ensure it will be. Because every heritage property is unique, a careful, customized approach to both the HVAC and electrical routing is essential.
If you are tired of dealing with severe temperature imbalances in your older home, we encourage you to reach out. Request a free estimate from our team of Red Seal tradespeople. With 30+ years of local experience, we can map out a ductless heat pump installation that fits your home's exact structural realities perfectly.
How do you heat a long narrow house with a mini split?
Our team heats a long, narrow house by aligning the indoor unit to blow straight down the longest available corridor, usually a main hallway. This strategy uses the unit's 25-to-30-foot air throw to push conditioned air deep into the house, allowing it to disperse naturally into adjoining rooms rather than getting trapped in a single space.
Where should a mini split not be placed in an older home?
A mini split should never be placed on a wall directly facing a close opposite wall, as this causes the air to bounce back and short-cycle the system. You must also avoid placing units directly above heat-producing appliances, in tight corners that restrict return airflow, or on delicate lath and plaster walls without locating proper structural support.
Can one ductless heat pump heat a whole row house in Halifax?
While a single outdoor compressor can often power a whole row house, you will typically need more than one indoor head to achieve even comfort across multiple floors or closed-off sections. A professional assessment by our technicians is required to determine the exact number of zones needed based on your home's layout, insulation levels, and square footage.
How do you hide heat pump lines on a historic property with shared walls?
When shared party walls prevent exterior routing, our technicians hide line sets by routing them through the interior of the home. This involves utilizing hidden spaces like unused chimney flues, deep closets, custom-built soffits, or running lines behind crown molding to preserve the historic aesthetic.
Do I need an electrical panel upgrade for a ductless heat pump in an older home?
In many cases, yes. Older historic homes often have outdated electrical panels that cannot safely handle the dedicated circuits required by modern heat pumps. An assessment by one of our qualified in-house electricians will determine if your current service can support the new load or if an upgrade is necessary for safety and code compliance.