


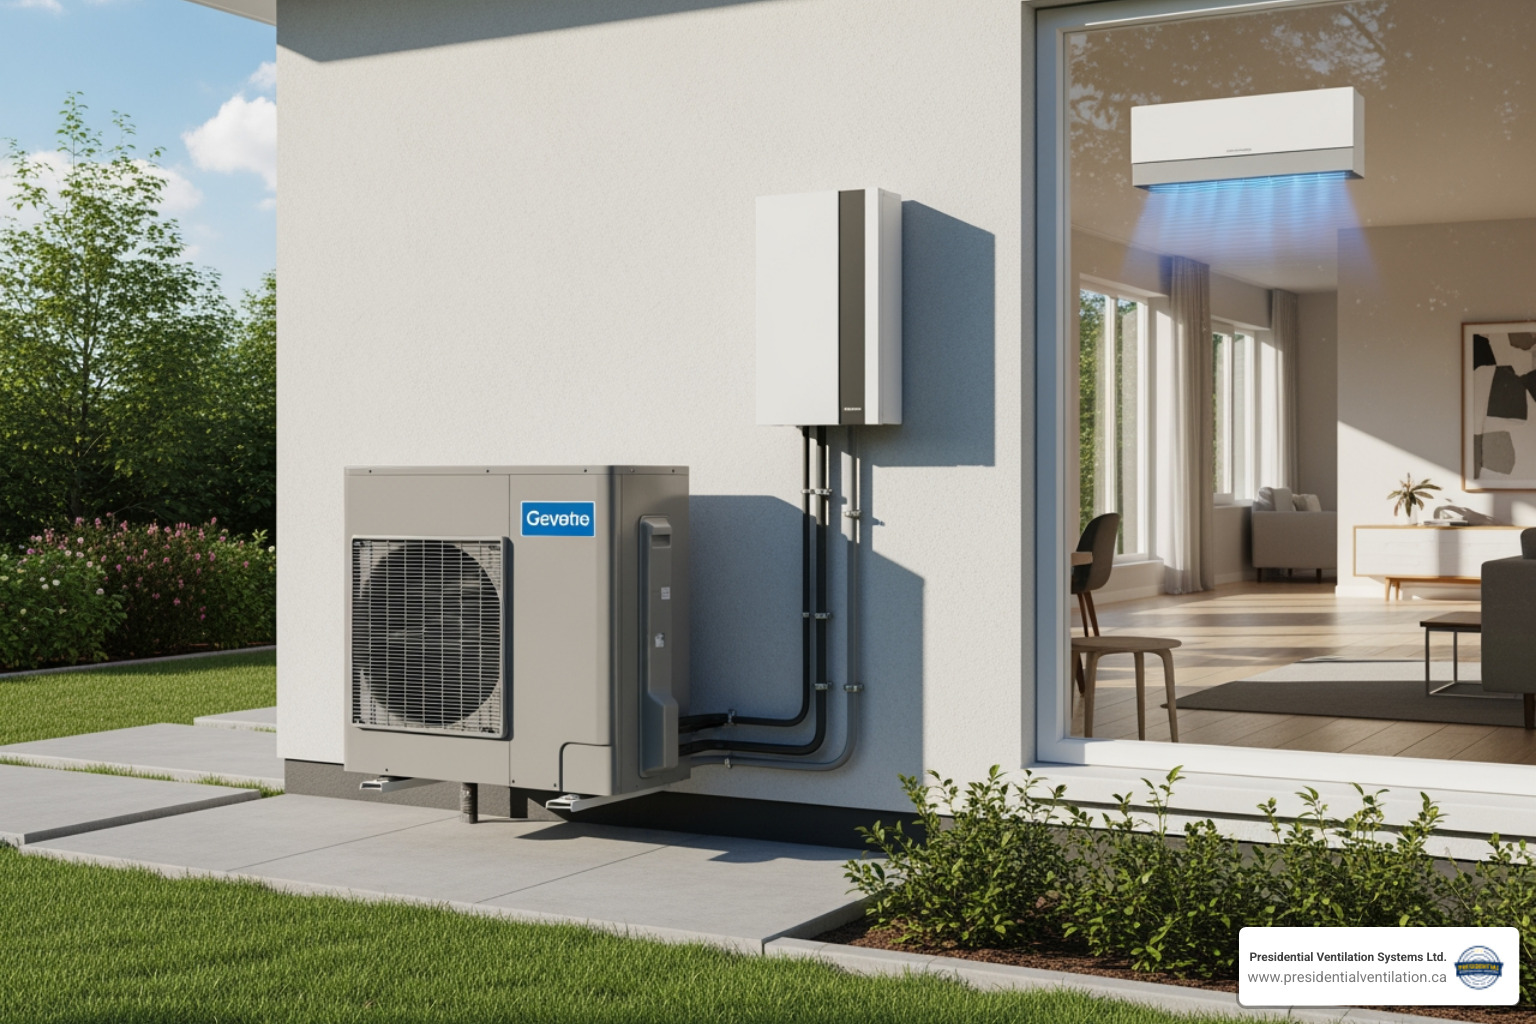

A mini split inverter heat pump is a highly efficient, ductless heating and cooling system that uses a variable-speed compressor to precisely control your home's temperature. Unlike traditional HVAC systems that operate on a simple on/off cycle, inverter technology allows the unit to continuously adjust its output. This means it can run at a lower, steady pace to maintain your desired temperature, rather than blasting on at full power and then shutting off. The result is superior energy efficiency, whisper-quiet operation, and a more consistently comfortable indoor environment throughout the year.
This technology is particularly well-suited for the variable climate of Nova Scotia, providing powerful heating during our cold winters and effective cooling during humid summers. By eliminating the need for bulky ductwork, these systems prevent the significant energy loss often associated with traditional forced-air systems, making them a smart, eco-friendly choice for modern homes.
What Makes Mini Split Inverter Heat Pumps Different:
• No Ductwork Required - Indoor units connect to an outdoor compressor through a small conduit, eliminating the energy losses of up to 30% that can occur in duct systems.
• Variable-Speed Technology - The inverter-driven compressor adjusts its speed to match the heating or cooling demand, reducing energy consumption by up to 30% compared to conventional systems.
• Zone Control - Provides the ability to heat or cool individual rooms or zones independently, allowing for personalized comfort and further energy savings.
• High Efficiency Ratings - Modern mini splits can achieve a Seasonal Energy Efficiency Ratio (SEER) of up to 35, far exceeding the performance of many traditional systems.
• Extreme Temperature Performance - Advanced models are engineered to provide reliable heating even in temperatures as low as -13°F (-25°C), making them a viable primary heat source in colder climates.
If you're looking to upgrade your home comfort system in Halifax, Nova Scotia, Presidential Ventilation Systems Ltd. specializes in ductless heat pump solutions designed for our maritime climate. Contact our team for expert guidance on selecting and installing the right system for your home.
When we talk about revolutionizing home comfort, we're really talking about smart, adaptable systems that work with your home, not just for it. That's precisely what a mini split inverter heat pump brings to the table. These systems are marvels of modern engineering, designed to keep your living spaces in Nova Scotia perfectly conditioned, all while saving energy and operating with remarkable quietness.
At its heart, a heat pump doesn't generate heat; it moves it. In the winter, it extracts heat from the outside air—even when it's cold—and transfers it indoors. In the summer, it reverses the process, pulling heat from inside your home and releasing it outdoors. This magical heat transfer is orchestrated by a few key components, all working in harmony to keep you comfortable.
The real game-changer here is the "inverter" technology. Imagine trying to drive a car by constantly slamming the gas pedal to the floor and then completely letting off. That's how older, non-inverter HVAC systems operate – they're either all on or all off. Now, picture smoothly accelerating and decelerating, maintaining your desired speed with precision. That's the inverter difference. It allows the system to continuously adjust its power output, matching the exact heating or cooling needs of your home. This variable-speed technology means less energy waste and more consistent comfort for you. For a deeper dive, check out The "Inverter" Difference.
A mini split inverter heat pump system is surprisingly simple in its makeup, especially when compared to traditional ducted systems. It primarily consists of two main units:
• Outdoor Unit (Compressor/Condenser): This is the workhorse of the system, typically located outside your home. It contains the variable-speed compressor, which is the heart of the inverter technology, pumping refrigerant through the system. It also houses the condenser coil and a fan to dissipate or absorb heat from the outside air. Many models support connecting up to six indoor air-handling units to one outdoor unit, allowing us to condition multiple separate zones or rooms from a single, efficient source. We can even place the outdoor unit up to 50 feet away from the indoor evaporators, offering great flexibility for placement to minimize noise and visual impact.
• Indoor Unit (Evaporator/Air Handler): These sleek units are mounted directly within the living space you want to condition. They contain the evaporator coil, a quiet fan to circulate air, and advanced filtration systems. They come in various styles – wall-mounted, floor-standing, or even ceiling cassettes – to blend seamlessly with your home's aesthetics. Most indoor units are about seven inches deep, making them quite unobtrusive and easy to integrate into any room.
• Conduit: A small, usually three-inch, hole through an exterior wall is all that's needed to connect the indoor and outdoor units. This conduit neatly houses the vital connections: the power cable, refrigerant tubing (which carries the heat-transferring refrigerant), suction tubing, and a condensate drain line to safely remove moisture from the air during cooling mode.
This ductless design means we avoid the energy losses associated with extensive ductwork, a significant advantage for homeowners in Nova Scotia. You can explore more about these systems on our Ductless Heat Pumps page.
The "inverter" in a mini split inverter heat pump is what sets it apart, allowing for continuous comfort and exceptional efficiency. Unlike older, conventional heat pumps or air conditioners that operate with a single-speed compressor (meaning they're either fully on or fully off), an inverter system uses a variable-speed compressor.
Think of it this way: a traditional system is like a light switch – it's either on or off, full power or no power. An inverter system, however, is like a dimmer switch. It can continuously adjust its speed and power output to precisely match the heating or cooling demand. This means:
• No On/Off Cycles: Instead of constantly cycling on and off, the inverter compressor runs continuously at varying speeds. This eliminates the energy-wasting power surges that occur with each start-up, reducing overall energy consumption significantly. Research shows that inverter technology can save up to 30% on energy consumption and reduce energy costs by one-third compared to normal on/off devices.
• Reduced Energy Consumption: By operating at partial loads most of the time, the system uses only the energy needed to maintain your desired temperature. This precision leads to substantial energy savings, which is great for your wallet and the environment. This is a stark contrast to traditional systems that often overshoot the set temperature, leading to wasted energy and uncomfortable temperature swings.
• Stable Room Temperature: The continuous operation of an inverter system prevents the temperature fluctuations often experienced with traditional units. We achieve your desired temperature faster, with a one-third shorter startup time, and then maintain it within a very narrow range, ensuring consistent comfort throughout your home. No more feeling too hot or too cold as the system cycles on and off.
• Quiet Operation: Without the constant jarring starts and stops of a conventional motor, inverter systems operate much more quietly. The compressor gradually ramps up and down, making both the indoor and outdoor units significantly less obtrusive. Outdoor units can be as low as 53 dB, and indoor units can be as quiet as 23 dB (or even 20 dBA for some models), which is quieter than a whisper. This quiet performance is a huge benefit for peaceful living spaces, especially in bedrooms and home offices.
This smarter way of working not only saves energy but also extends the life of the compressor by reducing the stress of frequent hard starts and stops. It's a win-win for efficiency, comfort, and long-term reliability. If you're curious about how this compares to other systems, we have a detailed guide on the Difference Between Ductless and Ducted systems.
When considering a new heating and cooling solution for your Nova Scotia home, the advantages of a mini split inverter heat pump are truly compelling. These systems offer a blend of efficiency, flexibility, and comfort that often surpasses traditional HVAC setups. Let's break down the key benefits that make them an increasingly popular choice for homeowners.
| Feature | Mini Split Inverter Heat Pumps -|| Efficiency | High (SEER up to 35). Variable-speed compressor minimizes energy waste. No ductwork means no energy loss through leaks. -|| Zoning | Excellent. Each indoor unit creates its own temperature zone, allowing for personalized comfort in different rooms. -|| Installation | Less invasive and faster than traditional ducted systems. Requires only a small hole in the wall for the conduit. -|| Air Quality | Superior. Multi-stage filtration systems in each unit remove dust, pollen, and other allergens directly from the air you breathe. -|
One of the most significant benefits of a mini split inverter heat pump is its remarkable energy efficiency. Traditional HVAC systems often waste a considerable amount of energy through ductwork, with some studies suggesting losses as high as 30% due to leaks, poor insulation, and long runs. Ductless systems eliminate this problem entirely. Furthermore, the inverter technology allows the compressor to adjust its speed, using only the precise amount of energy needed to maintain the desired temperature. This is far more efficient than the constant on-and-off cycling of conventional systems, which consumes a large amount of energy during each startup. Many of our models are ENERGY STAR® certified, ensuring they meet strict energy performance standards. This translates directly into lower utility bills and a reduced carbon footprint for your household. You can even explore potential government rebates and incentives that make upgrading to a high-efficiency system even more affordable.
Ductless mini splits offer unparalleled flexibility in both function and form. The ability to create different temperature zones within your home is a major advantage. With a multi-zone system, you can connect several indoor units to a single outdoor unit, each controlled by its own thermostat. This means you can keep your living room cool and comfortable during the day while leaving unused bedrooms at a more energy-saving temperature. At night, you can cool your bedrooms without wasting energy on the rest of the house. This level of control not only improves comfort for everyone in the family but also maximizes energy savings by not heating or cooling unoccupied spaces.
From a design perspective, the indoor units are sleek, modern, and designed to blend into your home's decor. The most common are wall-mounted units, which are compact and placed high on a wall. However, for rooms where wall space is limited or a different aesthetic is desired, there are other options like floor-standing models, which resemble traditional radiators, and ceiling cassettes that fit flush into the ceiling. This versatility makes it easy to find the perfect solution for any room, as detailed in our Ductless Heat Pump Halifax Guide.
Indoor air quality is a growing concern for many homeowners. Traditional forced-air systems can accumulate dust, pollen, pet dander, and other allergens within their extensive ductwork, which are then circulated throughout your home every time the system runs. Ductless mini splits eliminate this problem. Since there is no ductwork, there's no place for these contaminants to build up. Each indoor unit has its own multi-stage filtration system that continuously cleans the air in the specific zone it serves. These filters are highly effective at capturing dust, pollen, pet dander, and other microscopic particles, providing cleaner, healthier air for you and your family. The filters are also easily accessible and washable, making maintenance simple. Regular cleaning ensures the system runs efficiently and continues to provide superior air quality. Learn more about How to Clean Your Ductless Heat Pump Filters to keep your air fresh and your system running smoothly.

You are planning an oil-to-heat-pump conversion, but you might be wondering why we require dedicated circuits for ductless mini splits in older homes instead of simply plugging the new unit into an existing wall outlet. It is a question our team at Presidential Ventilation Systems hears frequently during the estimate phase. Homeowners naturally want to save time and minimize disruptions to their drywall. Tying a new indoor air handler into a nearby bedroom or living room circuit seems like a fast, logical shortcut. However, the existing electrical infrastructure in aging properties was never designed to handle the continuous, heavy load of modern heating equipment.
If you are exploring heat pump systems, understanding the electrical side of a ductless heat pump installation is just as critical as selecting the right hardware. The decision to run a dedicated electrical line straight back to your main electrical panel is not an arbitrary upsell. It is a strict safety standard. Without a dedicated circuit, you risk overloaded breakers, compromised wire insulation, and hidden fire hazards. In our 30+ years serving Mount Uniacke and the surrounding Nova Scotia communities, we have seen firsthand why taking shortcuts with existing wiring is a gamble no homeowner should take.
Common misconceptions about heat pump wiring:
• "It runs on electricity, so any outlet works." Standard wall outlets are wired for intermittent, low-draw devices, not continuous heating equipment.
• "My breaker hasn't tripped before, so it has room." A breaker that holds a television and a lamp will trip immediately when a compressor surges to life.
• "Smaller units do not need dedicated power." Even 110V mini splits require their own dedicated breaker to operate safely and meet code.
When our Red Seal electricians assess older Nova Scotia homes, it is very common to find properties still operating on 60-amp or 100-amp service panels. When these homes were built, the electrical demands of daily life were entirely different. A typical household ran a few incandescent lights, a refrigerator, and perhaps a small television. Today, we plug in computers, air fryers, electric vehicles, and high-efficiency heating systems. When you attempt to share a circuit, you are asking decades-old wiring to perform a job it was never engineered to do.
A shared circuit works by distributing available amperage across multiple outlets and fixtures on a single line. If you add a heat pump to a line that already powers your living room lights, a space heater, or a home entertainment center, you push the circuit far beyond its safe operational capacity. The immediate result is a frequently tripped breaker. While a tripped breaker is annoying, it is actually the safety mechanism doing its job. The real danger occurs when people ignore the tripping breaker, attempt to replace it with a larger one, or rely on degraded wiring that fails to trip the breaker in time.
• Microwave Oven — Typical Electrical Draw: High (Intermittent) — Duration of Load: 1 to 5 minutes — Circuit Requirement: Shared or Dedicated (Kitchen)
• Vacuum Cleaner — Typical Electrical Draw: Moderate — Duration of Load: 10 to 20 minutes — Circuit Requirement: Shared (General Lighting)
• Television / Electronics — Typical Electrical Draw: Low — Duration of Load: Hours — Circuit Requirement: Shared (General Lighting)
• Ductless Mini Split — Typical Electrical Draw: High (Continuous) — Duration of Load: Hours to Days — Circuit Requirement: Strictly Dedicated
Electrical safety comes down to matching the wire gauge and the breaker size to the specific draw of the appliance. If a heat pump draws 20 amps, it requires wiring thick enough to carry 20 amps without overheating, protected by a breaker designed to trip if the load exceeds that limit.
When you force a high-draw appliance onto an undersized, shared wire, the copper inside your walls gets hot. Over time, this sustained overheating degrades the plastic or rubber insulation surrounding the wire. Brittle, melted, or crumbling insulation exposes bare copper, creating a severe fire hazard hidden entirely behind your drywall. Taking shortcuts on electrical infrastructure compromises the safety of the entire household.
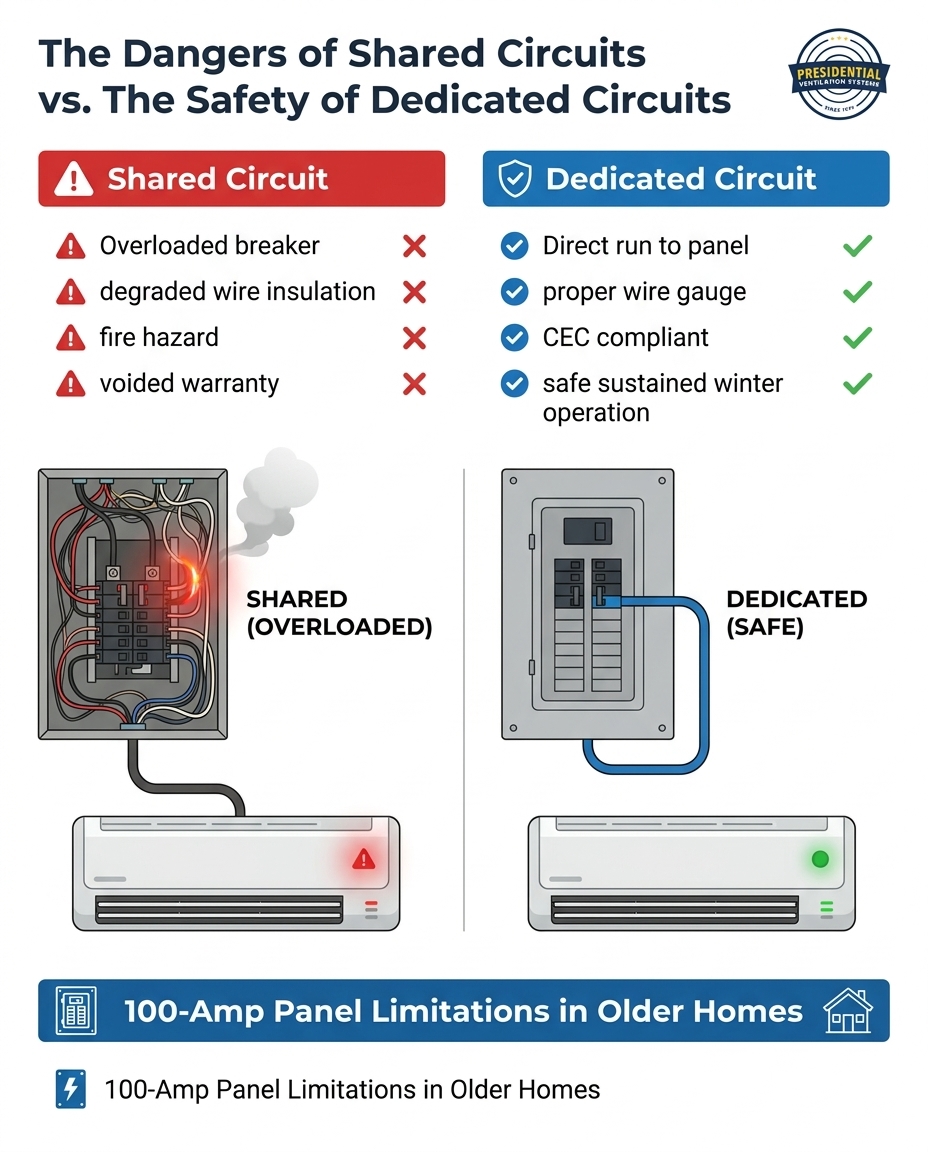
To truly understand why a dedicated circuit is necessary, we have to look at how a heat pump operates during freezing Maritime winters. Modern ductless mini splits are incredibly efficient, utilizing advanced inverter technology to modulate their output. However, efficiency does not mean they run on a trickle of electricity. When the temperature drops rapidly, these systems draw sustained amperage to keep your home comfortable.
During a deep freeze, your heat pump's compressor has to work at maximum capacity to extract ambient heat from the bitter outside air. This process requires a significant, continuous flow of electricity. Unlike a toaster or a hair dryer that runs for a few minutes and then shuts off, your heating system may run continuously for days during a severe winter storm. This sustained winter draw puts immense pressure on your electrical infrastructure.
How cold weather impacts electrical draw:
• Defrost cycles: The system periodically uses extra energy to melt ice buildup on the outdoor coil.
• Maximum compressor load: Extracting heat from -15°C air requires the compressor to run at its highest speed, drawing maximum running amps.
• Sustained operation: The system rarely cycles off during extreme cold, meaning the electrical wires have no time to cool down.
If your heat pump shares a circuit with other household items, the combined load during these extreme weather events will easily overwhelm older Nova Scotia homes. A dedicated circuit is the only way to ensure the system has the uninterrupted power it needs to keep your family warm when you need it most.
Beyond basic physics and safety, there is a legal and regulatory framework governing how heating equipment must be installed. The Canadian Electrical Code (CEC), also known as CSA C22.1, mandates specific standards for stationary heating appliances. Under these national regulations, hardwired heating equipment requires a dedicated circuit. Our in-house Red Seal tradespeople follow these codes strictly because they were written to prevent the exact circuit overloads and fire hazards we discussed earlier.
The electrical code also dictates how the system connects to the exterior of your home. A dedicated circuit is not just a wire running to the indoor unit; it involves an outdoor disconnect box mounted near the exterior compressor. This disconnect box provides a safe, immediate way for technicians to cut power to the unit during maintenance, repairs, or emergencies without having to run inside to the main breaker panel.
Ignoring these electrical codes during a major home upgrade carries significant consequences. If an unpermitted, non-compliant electrical installation causes a fire or property damage, your home insurance provider may deny your claim. Insurance companies expect major electrical modifications to be completed by licensed professionals following current CEC standards. Doing the job right the first time protects your property, your family, and your financial liability.
Improper electrical installation does not just pose a safety risk; it also threatens your long-term investment in the equipment itself. As a Daikin Comfort Pro, we know firsthand that major manufacturers like Daikin and Lennox explicitly require dedicated circuits in their official installation manuals. These engineering specifications are not suggestions—they are mandatory requirements for maintaining the validity of your manufacturer warranty.
The compressor is the heart of your heat pump and the most expensive component to replace. It is also highly vulnerable to electrical starvation. If a compressor operates on a shared circuit that experiences voltage drops or power fluctuations, it has to work much harder to maintain its internal magnetic fields. This causes the compressor motor to run hot, significantly reducing its lifespan.
Electrical issues that can void your warranty:
1. Voltage drops: Caused by undersized wiring or shared loads pulling power away from the heat pump.
2. Improper breaker sizing: Using a breaker that is too large for the wire, allowing the equipment to draw dangerous levels of current before tripping.
3. Lack of a disconnect box: Failing to install the required outdoor safety switch.
4. Non-compliant wiring methods: Splicing into existing room circuits instead of running a continuous line to the panel.
If your system fails prematurely and the manufacturer determines that voltage drops, power surges, or improper wiring caused the breakdown, they can—and often will—void the warranty. In our decades of experience, we have seen homeowners stuck with massive repair bills because a previous installer took an electrical shortcut. Doing the electrical work correctly the first time is the ultimate protection for your investment.
One of the most common homeowner headaches during a retrofit is dealing with multiple contractors. Often, an HVAC company will mount the indoor head, set the outdoor unit, run the refrigeration lines, and then tell the homeowner, "You will need to go hire a separate electrician to finish the wiring." This leaves you responsible for coordinating schedules, pulling separate permits, and managing communication between two different companies.
Because Presidential Ventilation Systems employs both HVAC and electrical professionals under one roof—with a team of approximately 70 skilled employees—we eliminate this frustration. Having both disciplines in-house ensures that your system is sized correctly from both a thermal and an electrical perspective. Our Red Seal tradespeople do not just view a heat pump as a refrigeration job; they view it as a comprehensive home infrastructure upgrade.
When you utilize our HVAC and electrical services, you experience a seamless process. One unified team handles the refrigeration lines, drills the necessary penetrations, runs the dedicated circuit back to the panel, and installs the outdoor disconnect box. This integrated approach provides peace of mind. There is a single point of accountability. If you ever have a question about how your system is running or how it is wired, you make one phone call to the team that built it, with no finger-pointing between separate contractors.
Understanding that you need a dedicated circuit is the first step, but what happens if your current electrical panel cannot support one? In older Nova Scotia homes, it is very common for our electricians to find a 100-amp panel that is completely full, lacking the physical space or the overall capacity for a new 220V breaker.
Before installing high-draw heating appliances, a professional must conduct a proper electrical load calculation. This calculation looks at the total square footage of your home, the existing major appliances (electric range, dryer, water heater), and the proposed new heating load. The goal is to determine if your current service can safely handle the additional demand without exceeding the main breaker's rating.
Solutions for a maxed-out electrical panel:
• Service Upgrades: Upgrading the entire home from a 100-amp service to a 200-amp service. This involves a new panel, a new meter base, and new service wires from the utility pole.
• Adding a Sub-Panel: If the main service has enough overall capacity but lacks physical breaker space, a smaller sub-panel can be installed next to the main panel to house the new circuits.
• Smart Load Management: In some cases, load-mizer devices can be installed to automatically manage power between high-draw appliances (like pausing the electric water heater while the heat pump runs at maximum capacity).
During this assessment, our team also looks for other aging infrastructure challenges. For example, if we encounter outdated wiring types during the upgrade, we can address the need for specialized aluminum wiring remediation to ensure the entire connection path is safe and code-compliant.
Yes, a mini split absolutely needs its own dedicated breaker. The Canadian Electrical Code (CEC) and all major equipment manufacturers require a dedicated circuit to prevent overloads. Sharing a breaker with other household items will lead to frequent tripping, potential fire hazards, and a voided equipment warranty.
No, you cannot plug a mini split into a regular household outlet. These systems require hardwiring directly to a dedicated circuit in your electrical panel. While most systems require a 220V connection, even smaller 110V units must be hardwired to their own dedicated line to operate safely.
It depends entirely on your current panel's capacity and your home's existing electrical load. A professional load calculation is required to determine if your current 100-amp or 200-amp service can handle the new equipment. If your panel is full or maxed out, a service upgrade or a sub-panel will be necessary.
If a heat pump is not on a dedicated circuit, you risk voiding your manufacturer warranty, constantly tripping breakers, and damaging the system's compressor due to voltage drops. More importantly, pulling continuous high amperage through shared, older wiring creates a severe fire hazard hidden behind your walls.
A licensed electrical professional must complete the high-voltage wiring, install the disconnect box, and make the final panel connections. Because Presidential Ventilation Systems employs in-house electrical and HVAC experts, our team handles the entire process from start to finish, ensuring total code compliance.
A dedicated circuit is a non-negotiable requirement for safety, code compliance, and the long-term longevity of your heating system. Proper electrical integration is just as important as choosing the right heat pump hardware. Taking shortcuts on the wiring in older properties puts your home at risk, voids warranties, and leads to premature equipment failure.
When you are planning a major home upgrade, it pays to seek a comprehensive assessment from a team that understands both the refrigeration and the electrical requirements. With 30+ years of local experience serving Mount Uniacke and beyond, we ensure that every aspect of your installation meets the highest safety standards. Rebates and incentive programs for these upgrades are frequently available, though programs and eligibility can change. We recommend confirming current programs with Presidential Ventilation Systems. Contact us today to request a free estimate and ensure your next heating upgrade is safe, reliable, and built to last.
When evaluating response times when selecting a commercial HVAC partner in Burnside, NS, many facility managers rely heavily on the promise of a "24/7 Service Level Agreement" (SLA). The assumption is that a signed contract guaranteeing a two-hour response time is an ironclad insurance policy against winter downtime. However, a written SLA means very little if the contractor lacks the physical manpower to deploy during simultaneous regional outages. A piece of paper cannot generate heat.
With freezing temperatures and harsh coastal weather in Nova Scotia, commercial building temperatures can plummet to freezing thresholds within 12 to 24 hours of a system failure. Depending on your building's insulation and the external wind chill, the margin for error is razor-thin. For Burnside commercial facilities, a delayed repair isn't just an inconvenience; it represents a catastrophic risk of frozen pipes, ruined inventory, and entirely halted production lines.
The gap between marketing and reality:
• The Promise: A technician will be dispatched to your facility within two hours, day or night.
• The Reality: During a deep freeze, small contractors are instantly overwhelmed. The technician who arrives may just be there to diagnose the issue before leaving to handle five other "emergency" calls.
• The Result: The SLA clock is paused, but your building remains freezing.
In our 30+ years of experience, we have seen how harsh coastal weather exposes the severe gap between marketing promises and operational reality. To truly protect your facility, you need reliable commercial heating services backed by actual logistical capability, not just aggressive sales language. The evaluation phase before signing a maintenance contract is your critical decision point to audit a prospective contractor's true infrastructure.
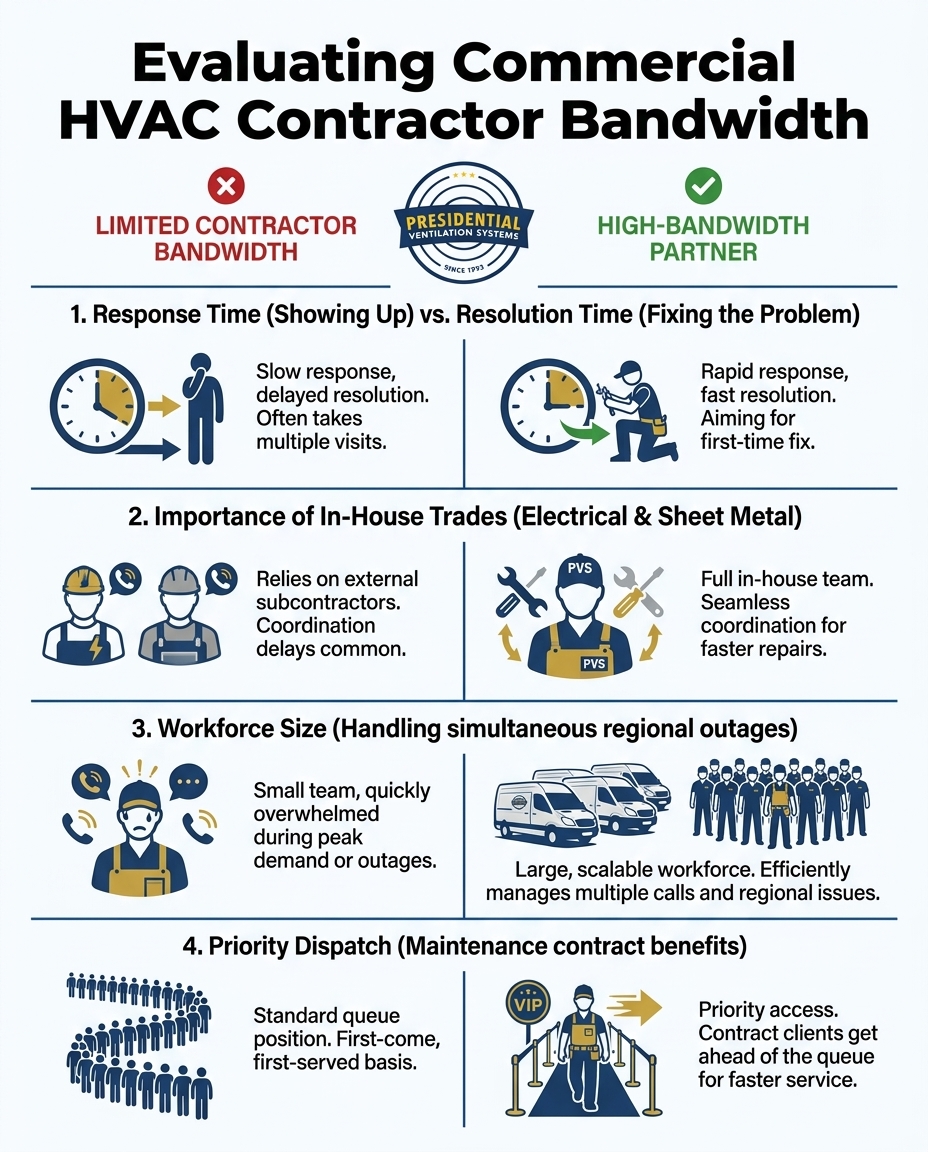
One of the most common pitfalls in commercial facility management is conflating "response time" with "resolution time." These are two entirely different metrics, and understanding the distinction is crucial for minimizing business downtime when a commercial HVAC system fails.
Response time is simply the metric most contractors sell. It measures how long it takes for a technician to physically arrive on-site after you place an emergency call. Resolution time, on the other hand, is the metric facility managers actually need. It measures the total time elapsed from the initial failure to the moment heating and operational status are fully restored.
During Nova Scotia winter emergencies, a fast response time is useless if the resolution time stretches into days. Resolution is heavily dependent on a contractor's local parts access, technical expertise, and cross-trade capabilities.
• Initial Dispatch — Response-Focused Contractor: Arrives quickly to "stop the clock" on the SLA. — Resolution-Focused Partner: Arrives quickly with common commercial replacement parts stocked on the truck.
• Diagnosis — Response-Focused Contractor: Identifies the problem but lacks authorization or parts to fix it immediately. — Resolution-Focused Partner: Diagnoses the issue and immediately begins the repair process.
• Parts Sourcing — Response-Focused Contractor: Waits for supply houses to open or orders parts from out of province. — Resolution-Focused Partner: Leverages established local supply chain relationships and extensive in-house inventory.
• Final Result — Response-Focused Contractor: Technician leaves; building remains cold for 48+ hours. — Resolution-Focused Partner: System restored; operations resume the same day.
A typical pattern we see is a technician arriving at a commercial facility at 2:00 a.m., confirming that a rooftop unit's blower motor has failed, and then leaving because they do not have the part or the secondary trades required to complete the installation. The contractor technically met their two-hour response SLA, but they did not solve the facility's problem.
The operational cost of downtime in Burnside's industrial parks compounds by the hour. Every minute your facility is without heat, you risk secondary damage to plumbing infrastructure and massive losses in workforce productivity. Evaluating a contractor based solely on their initial response time leaves your business dangerously exposed to prolonged resolution delays.
When a severe polar vortex hits the region, it does not just affect one building. It affects hundreds of commercial properties simultaneously. This logistical reality is the ultimate stress test for any HVAC service provider. When a deep freeze hits, every commercial facility calls at once, and contractors with small teams become instantly overwhelmed.
If a prospective partner only has five or ten technicians, their fast-response SLAs become physically impossible to honor during a regional weather event. They simply cannot be in fifty places at once. This is why evaluating workforce bandwidth—specifically, the total employee count and the number of technicians dedicated to commercial service—is a non-negotiable metric.
What we have learned over decades of serving this region is that true emergency protection requires a massive operational footprint. Our 70-employee workforce with Red Seal trades ensures dedicated emergency bandwidth, preventing the bottlenecks smaller companies face when dispatching throughout Burnside and surrounding service areas. A large headcount means that preventative maintenance schedules can continue uninterrupted while dedicated emergency response teams handle the sudden influx of no-heat calls.
Established commercial contractors operate sophisticated triage systems during extreme weather. Calls are prioritized based on the severity of the infrastructure risk and the presence of existing maintenance agreements.
How a robust workforce handles triage:
• Geographic Routing: Having a large, localized team in the Burnside area reduces transit times between industrial parks, increasing the number of facilities a single technician can stabilize in one shift.
• Dedicated Commercial Dispatch: Separating residential calls from complex commercial/industrial failures ensures that the most highly trained technicians are routed to the most critical infrastructure.
• Concurrent Operations: While one team handles a catastrophic boiler failure, another can address a frozen rooftop unit, ensuring no client is left stranded for days.
Commercial HVAC systems are complex, interconnected networks. A heating failure is rarely just a mechanical issue; it often involves high-voltage electrical faults or requires immediate ductwork modifications to bypass a failed component. This reality exposes another major flaw in evaluating contractors solely on their HVAC credentials.
The problem: Many commercial heating failures require specialized skills that standard HVAC technicians cannot legally or practically perform. If a system requires a new high-voltage disconnect or a custom transition fitting, an HVAC-only contractor must halt work.
The cause: Contractors without in-house electrical or sheet-metal teams are forced to rely on third-party subcontractors. During a winter storm, those subcontractors are also overwhelmed with their own emergency calls. This creates a cascading delay where your facility is left waiting days for an electrician to arrive just so the HVAC technician can finish their job.
The solution: Partnering with a comprehensive contractor that houses multiple Red Seal trades under one roof ensures seamless, continuous repair work. Because our 70-employee workforce with Red Seal trades includes in-house electrical capabilities and custom sheet metal fabrication, we eliminate subcontractor wait times entirely. When evaluating bids or service agreements, cross-trade capability should be one of your primary criteria.
The speed of a repair drastically increases when all required professionals work for the same company. There is direct communication between HVAC technicians and electricians on the same team, allowing them to coordinate arrivals and share diagnostic data instantly. Furthermore, the ability to immediately fabricate necessary sheet metal components in-house, rather than waiting on third-party supply chains, can turn a multi-day shutdown into a single-afternoon fix.
To ensure your Burnside commercial facilities are truly protected, you must move beyond reading marketing brochures and start auditing operational capabilities. Use this concrete framework to evaluate potential partners before signing a contract.
1. What is your total local employee headcount, and how many are dedicated to commercial service?
Why it matters: A company with 10 employees cannot physically handle a regional freeze. You need a partner with the sheer numbers to manage simultaneous emergencies without abandoning their preventative maintenance obligations.
2. Do you have in-house electricians and sheet-metal fabricators, or do you rely on subcontractors?
Why it matters: Complex commercial repairs almost always cross trade lines. Relying on subcontractors introduces massive delays. In-house trades guarantee continuous, uninterrupted repair work.
3. How do you prioritize emergency dispatch during widespread winter storms?
Why it matters: You need to know exactly where you stand in line. A transparent contractor will explain their triage system and confirm that contract clients receive priority routing.
4. What is your average resolution time for major heating failures, not just your initial response time?
Why it matters: Showing up in two hours is useless if the repair takes three days. Ask for their track record on actual problem resolution, including how they handle weekend parts sourcing.
5. Can you provide examples of how you manage parts inventory for commercial clients in the Burnside area?
Why it matters: Supply chain delays are a reality. A capable partner will stock common commercial components locally or keep specific parts on hand for the exact equipment listed in your maintenance agreement.
The evaluation phase should ultimately lead to securing a comprehensive commercial HVAC maintenance plan. Why? Because in the commercial HVAC industry, having an active maintenance contract dictates your emergency priority and the speed at which your problems are resolved.
Facilities with active preventative maintenance contracts universally receive priority dispatch over non-contract clients. When resources are stretched thin during Nova Scotia winter emergencies, contractors will always service their contract partners first. If you wait until your system fails to establish a relationship with a contractor, you will be placed at the bottom of a very long waiting list.
Furthermore, routine maintenance familiarizes the contractor with your facility's specific equipment. When an emergency call comes in, the dispatch team already knows the make, model, age, and service history of your rooftop units or boilers. The technician arrives with the correct parts already on the truck, drastically reducing both diagnostic and resolution times.
The best emergency response is preventing the failure in the first place through proactive, scheduled care. Routine inspections catch failing contactors, worn belts, and minor refrigerant leaks long before they cause a catastrophic shutdown. This provides immense financial and operational predictability, ensuring your building remains compliant with ASHRAE and BOMA facility management standards. The return on investment for maintaining equipment far outweighs the premium rates and lost revenue associated with emergency winter repairs.
What is a standard response time for commercial HVAC emergencies?
Most commercial SLAs promise an on-site response within 2 to 4 hours for critical emergencies. However, it is vital to remember that this metric only tracks when a technician arrives at your facility. True emergency readiness should be measured by resolution time—how quickly the contractor can actually source parts and restore heating to the building.
How do you evaluate a commercial HVAC contractor's true bandwidth?
You evaluate their bandwidth by looking at their total local employee headcount and their specific commercial dispatch capabilities. Ask how many dedicated commercial technicians they employ and inquire about their in-house trades. A contractor with 70+ employees and in-house electricians is far more capable of handling regional outages than a smaller operation.
Why do commercial HVAC repairs take so long during winter?
Delays usually stem from two factors: a lack of available workforce during simultaneous regional outages, and a reliance on third-party subcontractors for electrical or sheet-metal work. If a contractor has to wait for an external electrician or a delayed parts shipment, your repair will stall, regardless of how quickly the initial technician arrived.
What should be included in a commercial HVAC maintenance contract?
A robust contract should include comprehensive seasonal inspections, priority emergency dispatch, and guaranteed response times. It should also detail routine tasks like filter changes, belt tensioning, electrical connection testing, and combustion analysis to ensure compliance with facility management standards.
How does having in-house electrical support speed up HVAC repairs?
Many commercial heating failures involve high-voltage electrical components. If a contractor has in-house electricians, they can coordinate the repair immediately without halting work. This eliminates the days spent waiting for a third-party electrical subcontractor to become available.
True emergency protection requires a partner with actual operational bandwidth, not just a promised response time on a piece of paper. When evaluating response times, you must look at the contractor's total workforce, their in-house cross-trade capabilities, and their proven ability to achieve rapid resolution during severe weather.
With our 70-employee workforce with Red Seal trades, we have the infrastructure to keep your business running when it matters most. Schedule an evaluation before the Nova Scotia winter hits. Contact our team today to discuss commercial HVAC maintenance plans and ensure your Burnside facility is fully protected against unexpected downtime.